

- 2 Beds
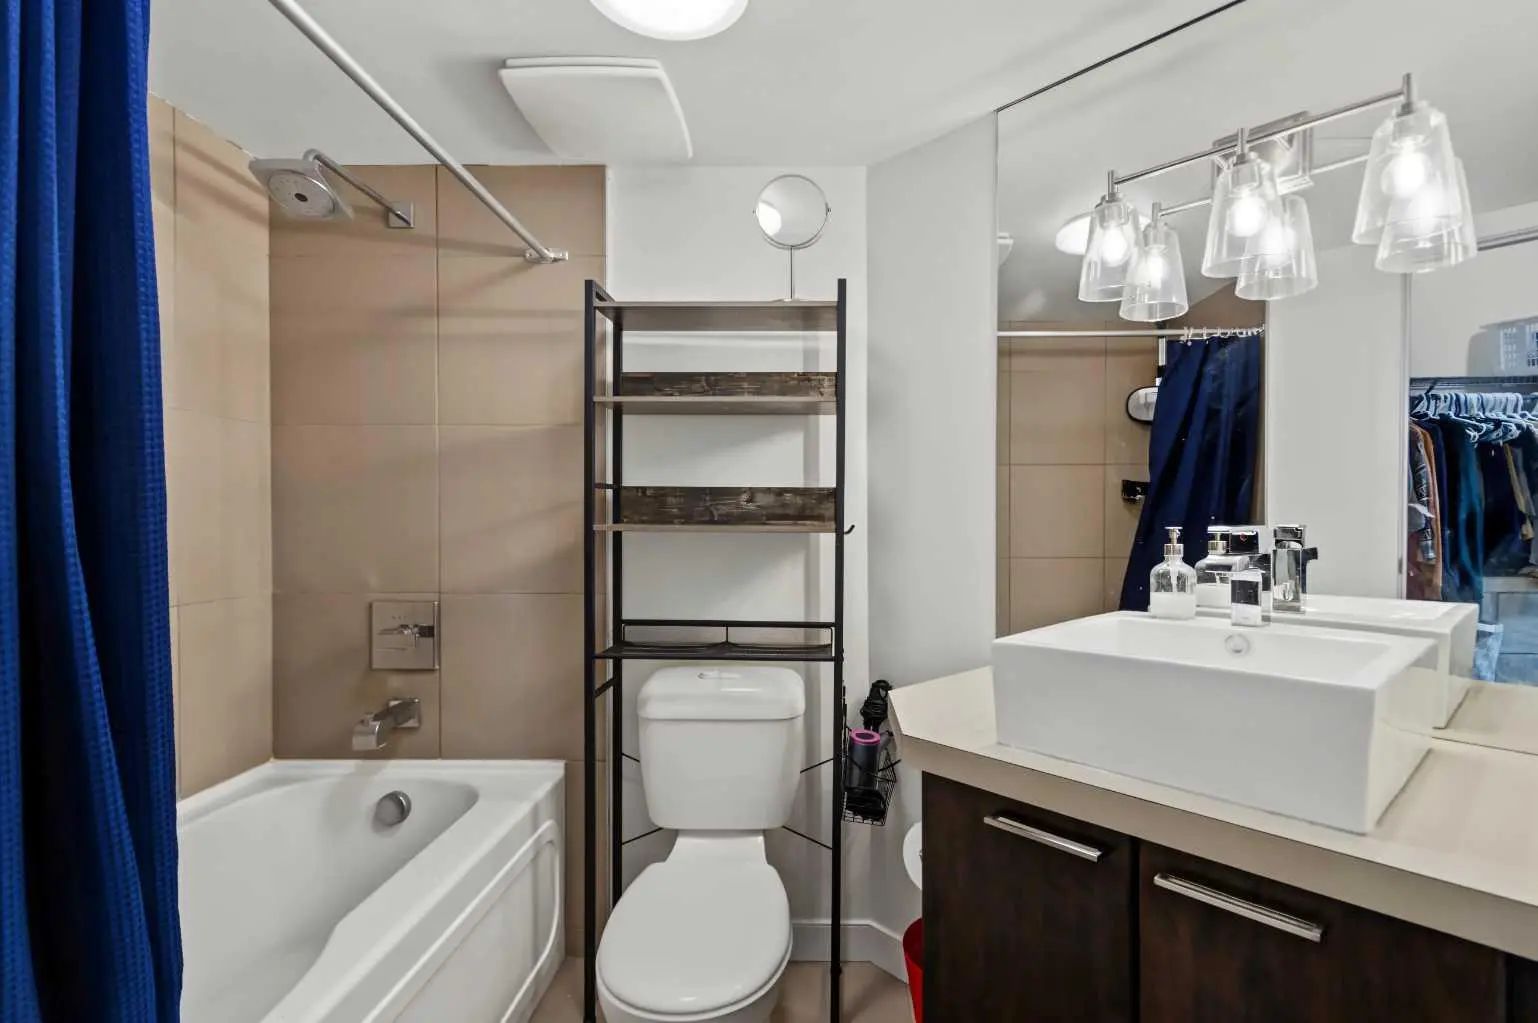
- 2 Baths
- 784 Sqft
- 63 DOM

705 220 12 Avenue Southeast
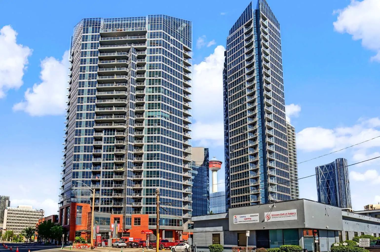
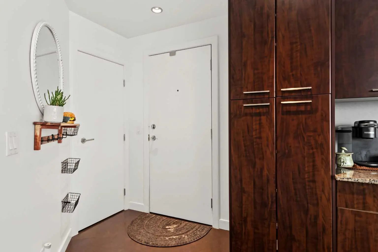
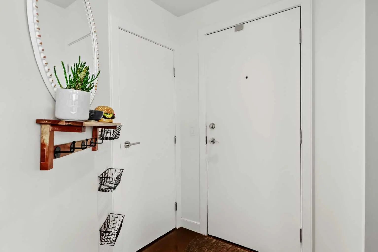
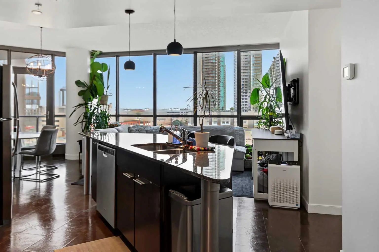
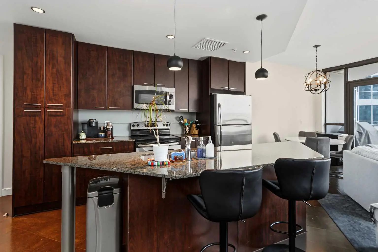
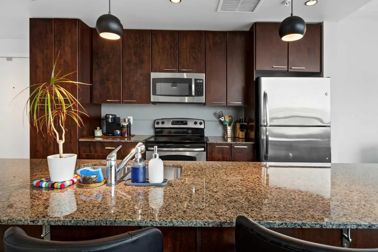
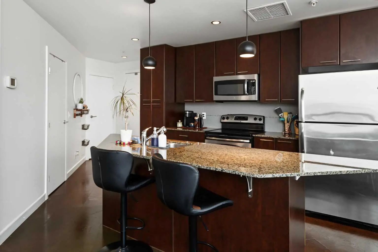
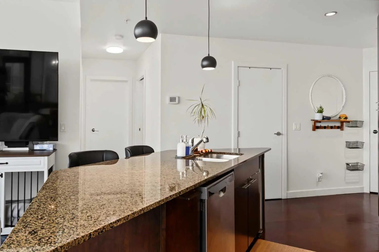
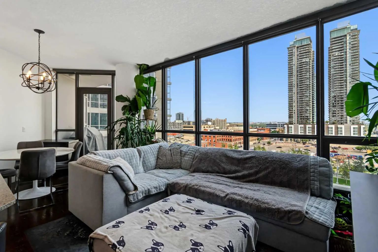
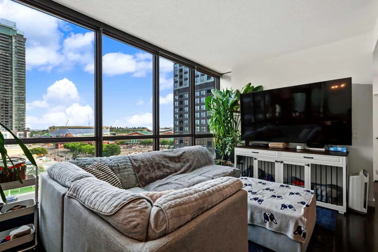
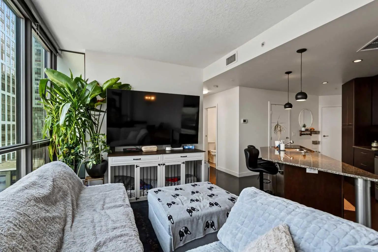
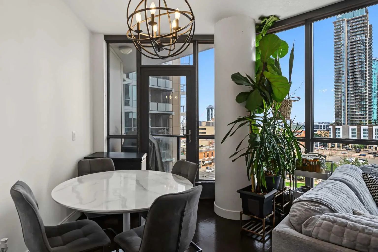
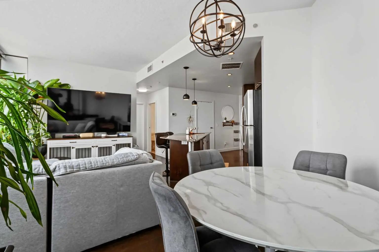
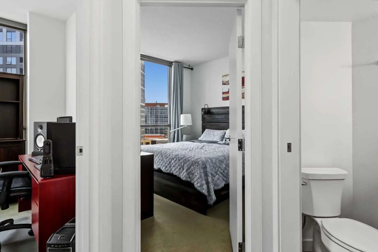
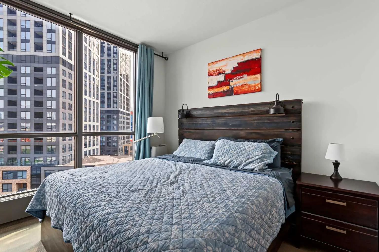
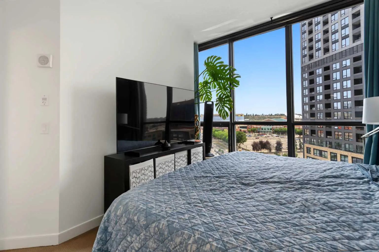
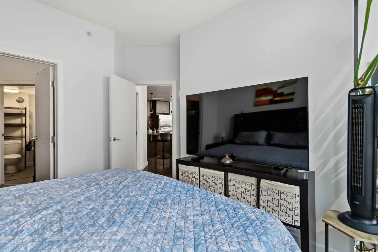
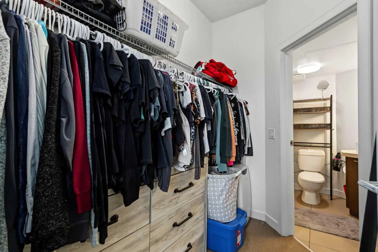
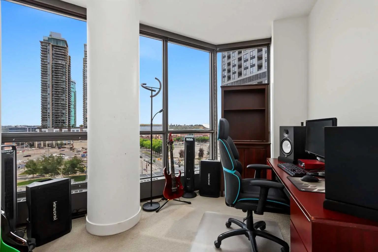
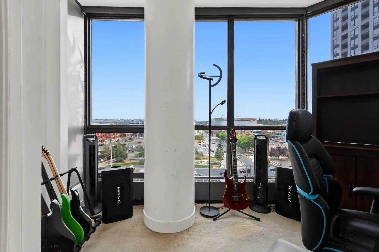
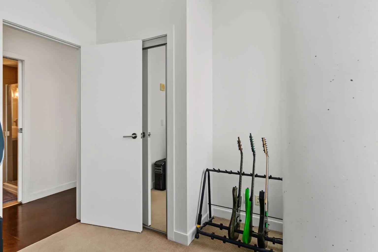
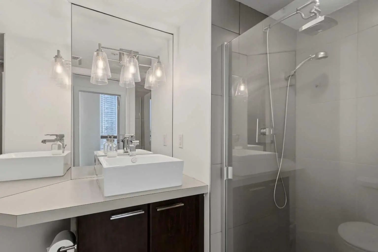
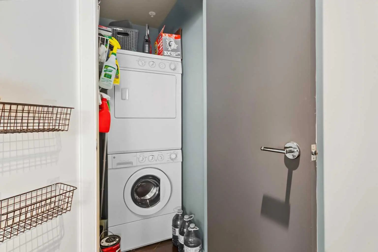
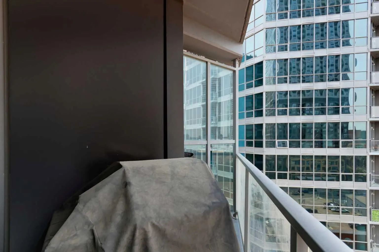
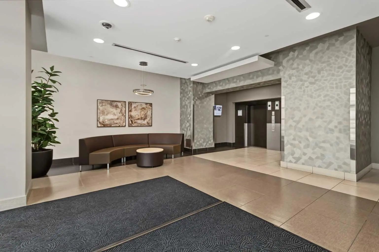
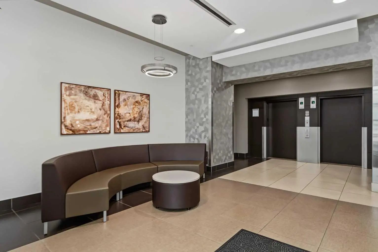
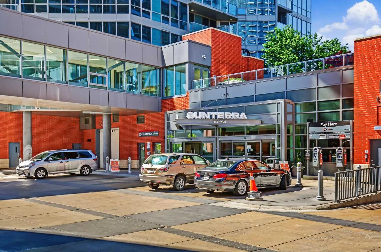
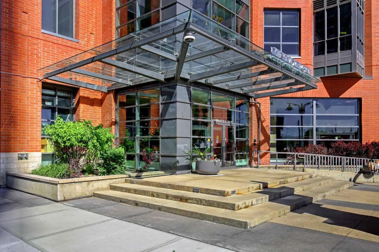
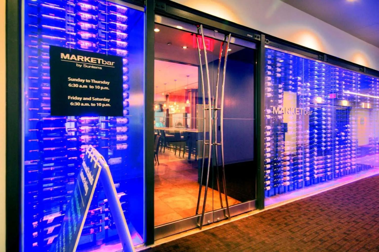
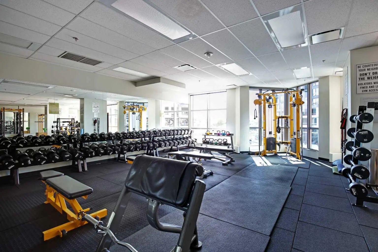
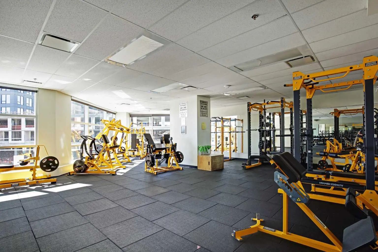
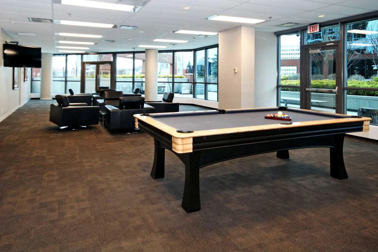
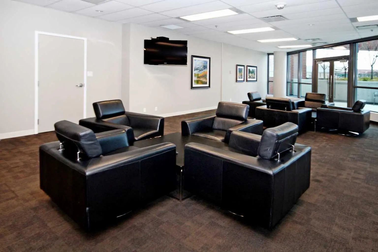
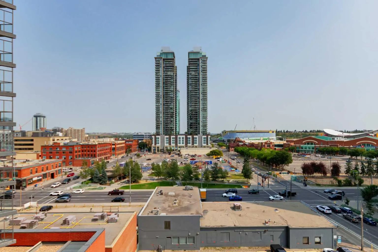
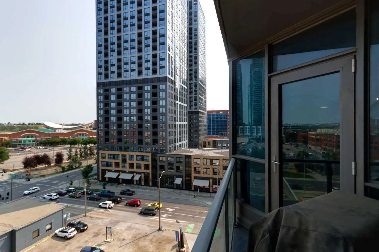
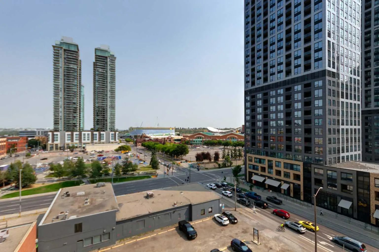
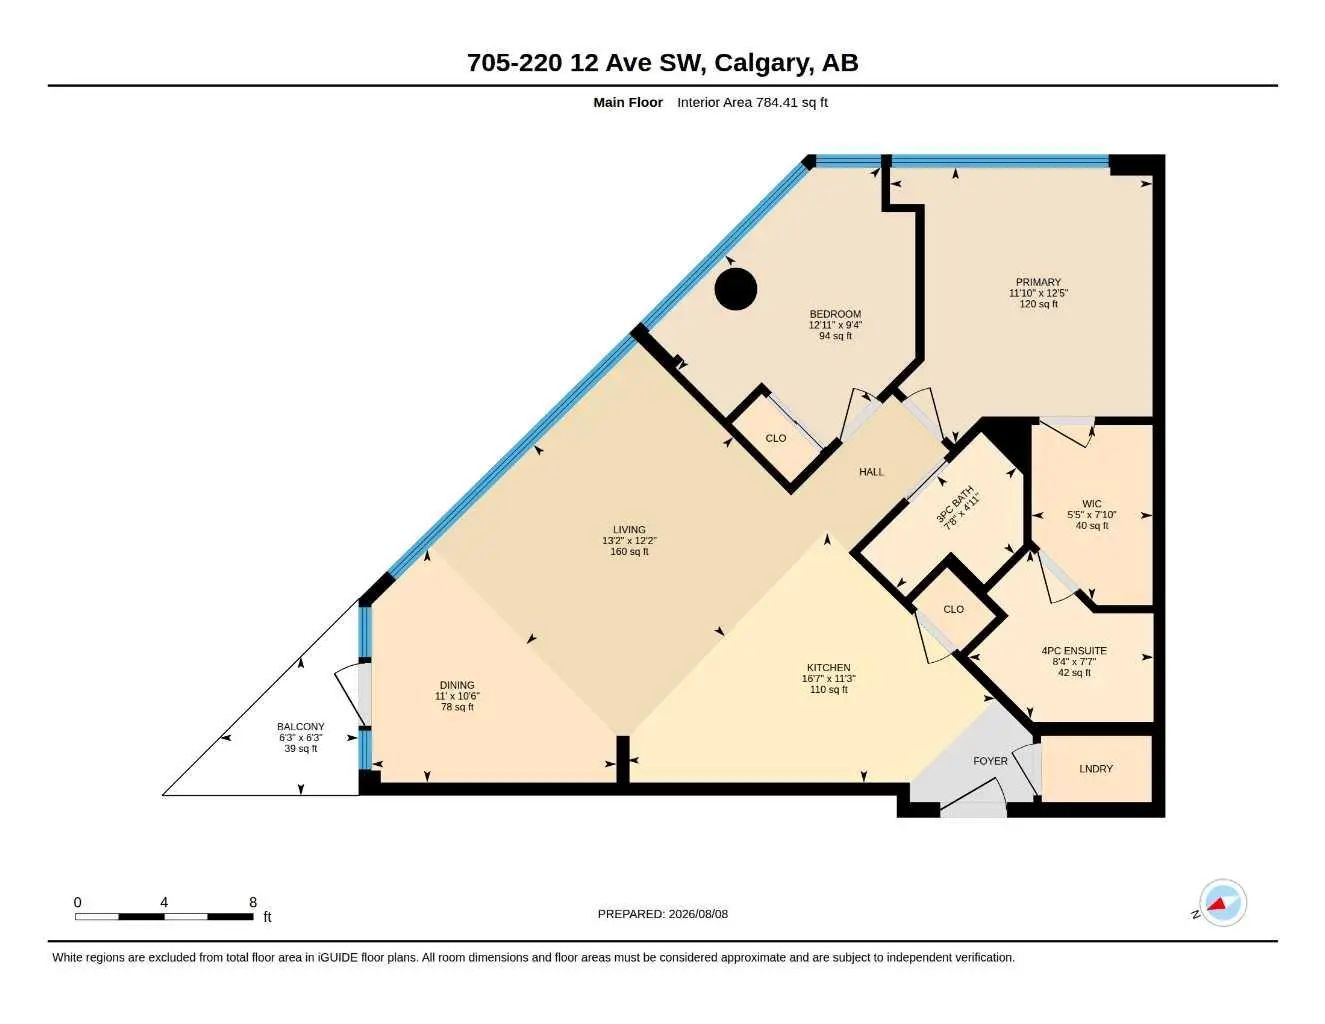
Welcome to urban living at its finest in Keynote 1. This beautifully maintained 7th floor condominium offers 2 bedrooms, 2 full bathrooms, and a bright southeast facing layout that fills the home with natural light while showcasing city views. The open concept design creates an inviting space for both everyday living and entertaining. The well appointed kitchen features granite countertops, ample cabinetry, and a functional layout overlooking the spacious living and dining areas. The primary bedroom includes a private ensuite, while the second bedroom and full bathroom provide excellent flexibility for guests, family, or a home office. Enjoy the convenience of in suite laundry, 1 titled underground parking stall, 1 titled storage unit and bike storage. Residents of Keynote One enjoy exceptional amenities, including a fitness centre, owners lounge, and direct access to shopping, restaurants, and everyday conveniences. Ideally located close to downtown, transit, parks, pathways, and entertainment, this is an outstanding opportunity for professionals, investors, or anyone seeking a vibrant inner city lifestyle.
Essential Information
- MLS® #A2335726
- Price$354,900
- Bedrooms2
- Bathrooms2
- Full Baths2
- Square Footage784
- Year Built2009
- TypeResidential
- Sub-TypeApartment
- StyleApartment-Single Level Unit
- StatusActive
- Condo Fee640
- Condo NameKeyNote 1
Condo Fee Includes
Caretaker, Common Area Maintenance, Heat, Insurance, Professional Management, Reserve Fund Contributions, Security, Sewer, Snow Removal, Water
Community Information
Amenities
- Parking Spaces1
- ParkingUnderground
Amenities
Elevator(s), Guest Suite, Party Room, Recreation Facilities, Recreation Room, Secured Parking, Snow Removal, Trash
Interior
- HeatingBaseboard, Natural Gas
- CoolingCentral Air
- # of Stories26
- FlooringCarpet, Cork, Tile
Goods Included
Granite Counters, Kitchen Island, Storage, Walk-In Closet(s)
Appliances
Dishwasher, Electric Stove, Microwave Hood Fan, Refrigerator, Washer/Dryer Stacked
Exterior
- Exterior FeaturesNone
- RoofRubber
- ConstructionConcrete
- Front ExposureSE
Additional Information
- ZoningDC (pre 1P2007)
Room Dimensions
- Dining Room10`6" x 11`0"
- Kitchen11`3" x 16`7"
- Living Room12`2" x 13`2"
- Master Bedroom12`5" x 11`10"
- Bedroom 29`4" x 12`11"
Coldwell Banker Mountain Central.
MLS listings provided by Pillar 9™. Information Deemed Reliable But Not Guaranteed. The information provided by this website is for the personal, non-commercial use of consumers and may not be used for any purpose other than to identify prospective properties consumers may be interested in purchasing.
Listing information last updated on October 10th, 2026 at 1:47am MDT.
