

- 3 Beds
- 1½ Baths
- 1,210 Sqft
- .04 Acres

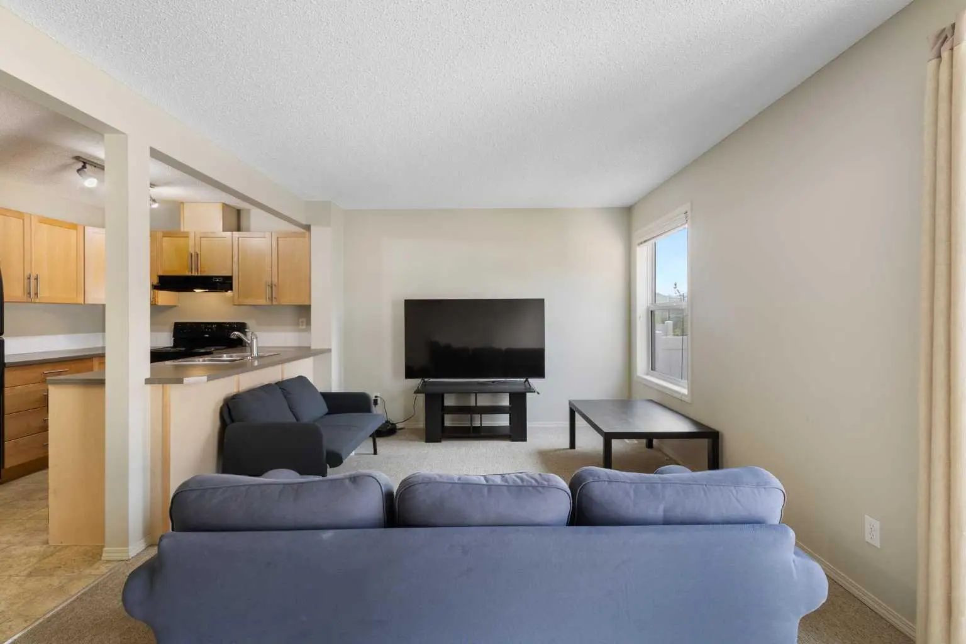
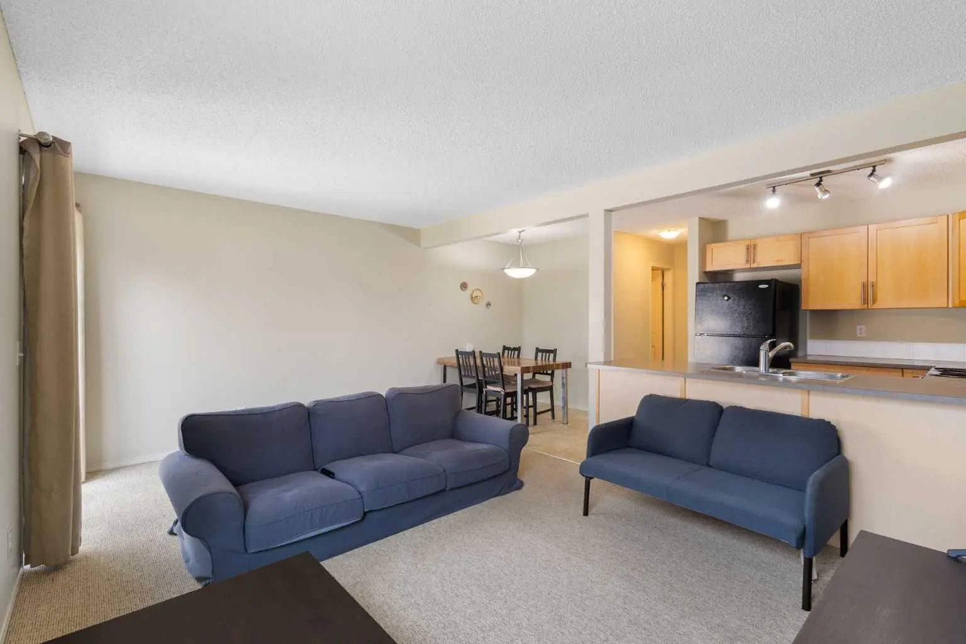
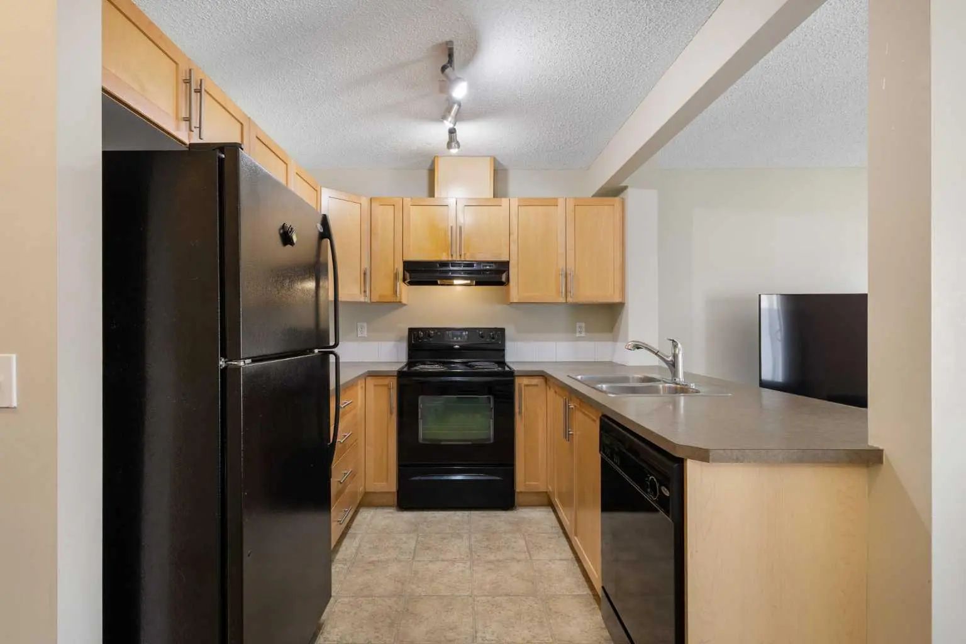
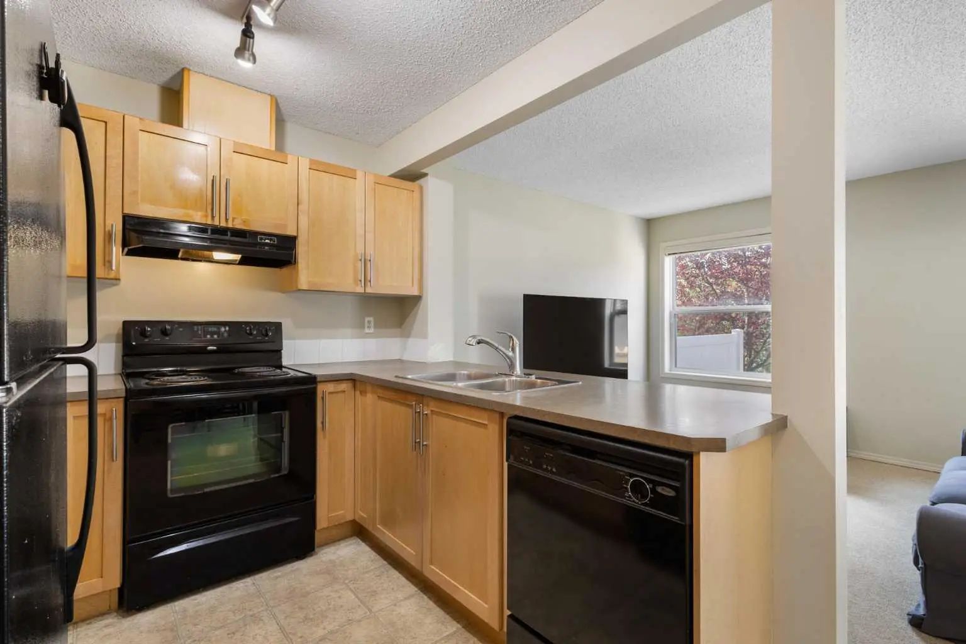
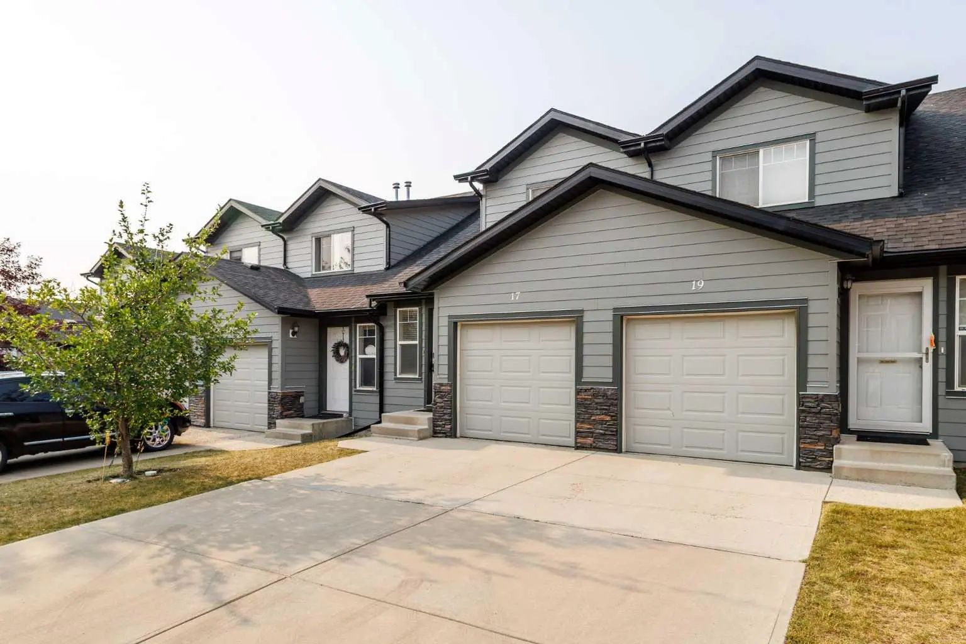
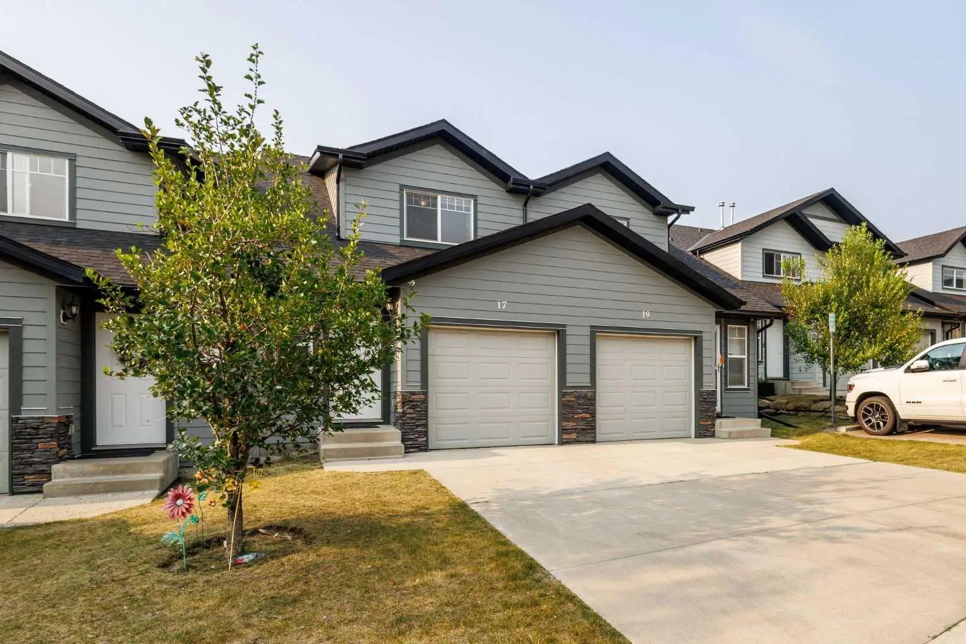

17 Panatella Villas Northwest
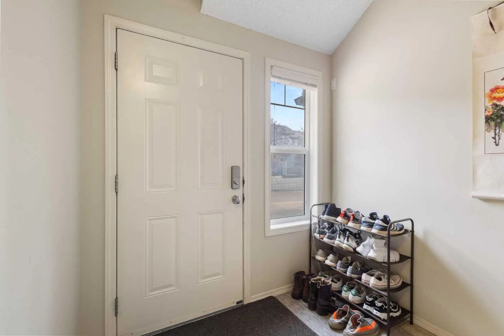
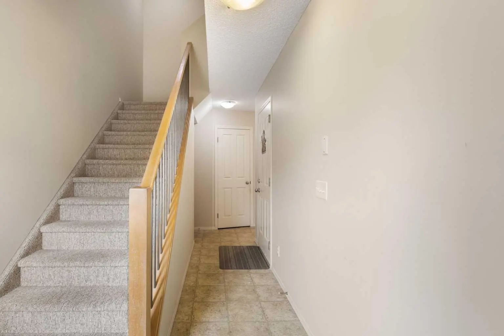
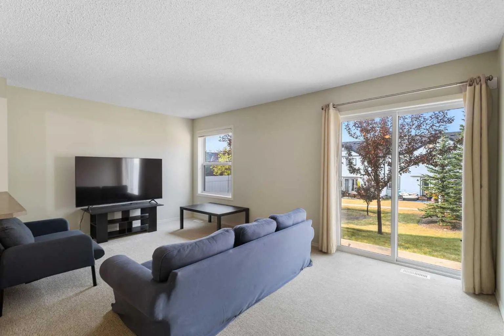
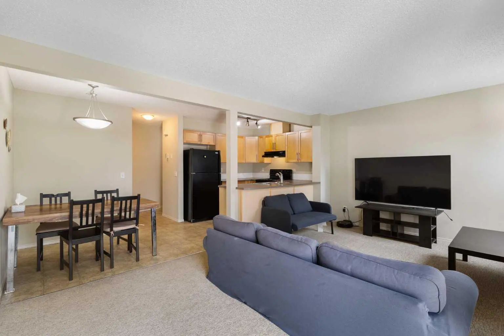
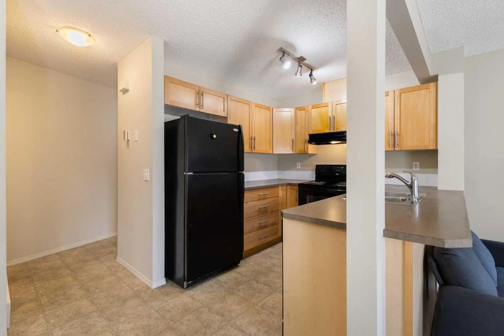
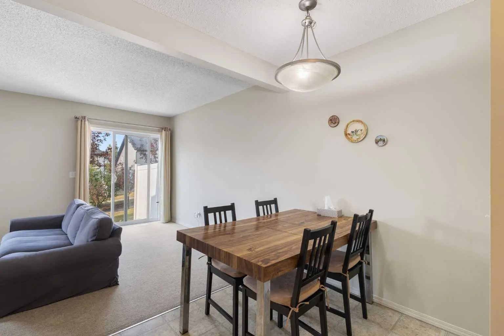
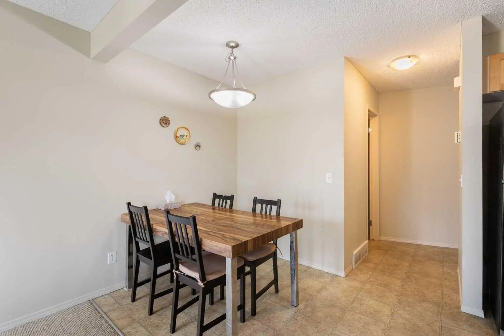
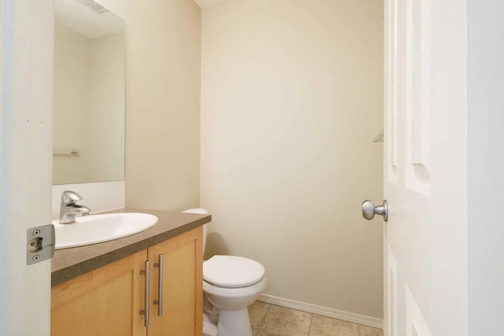
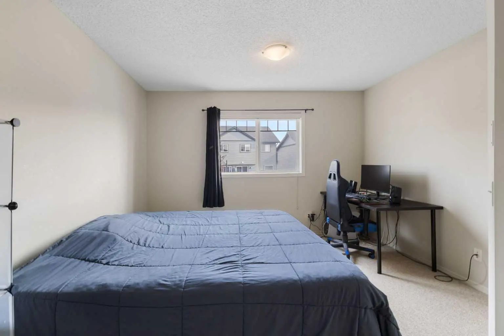
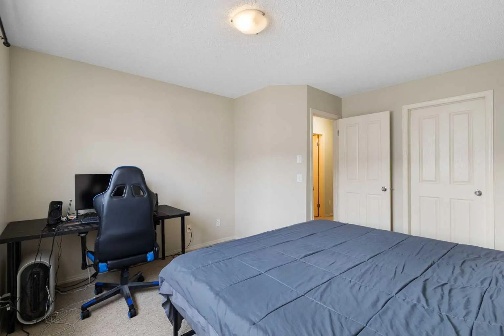
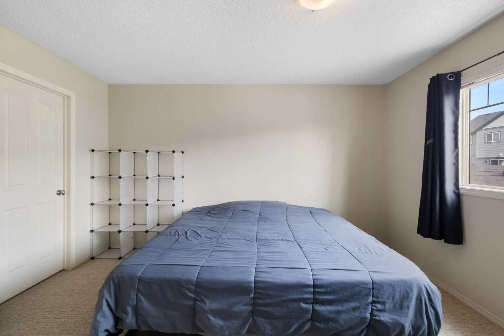
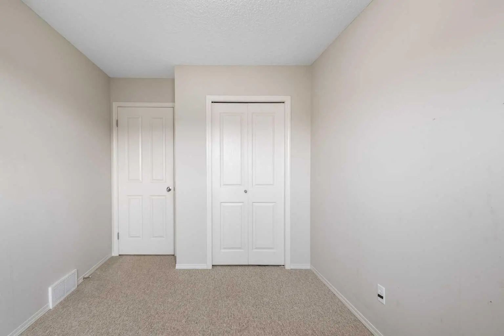
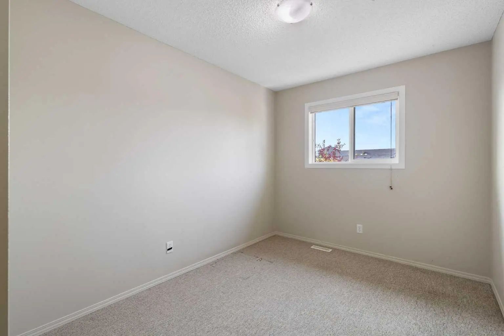
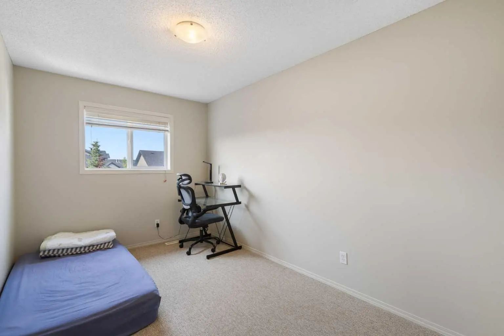
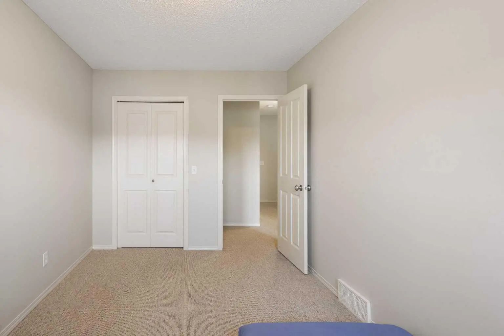
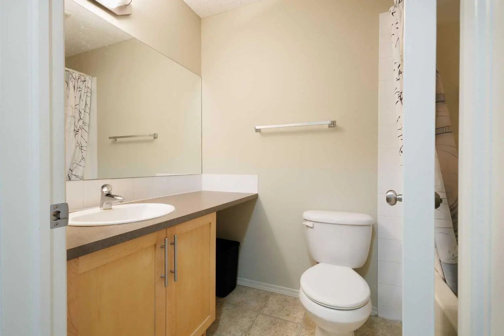
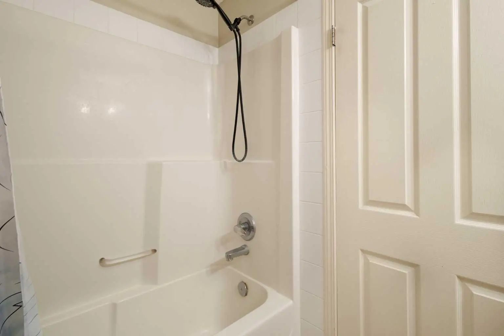
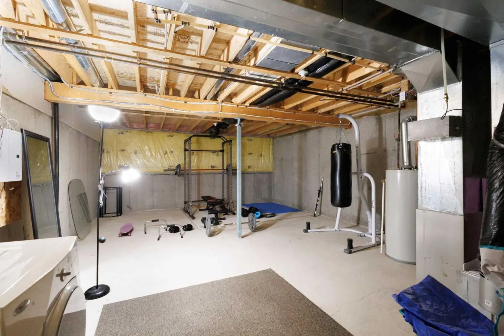
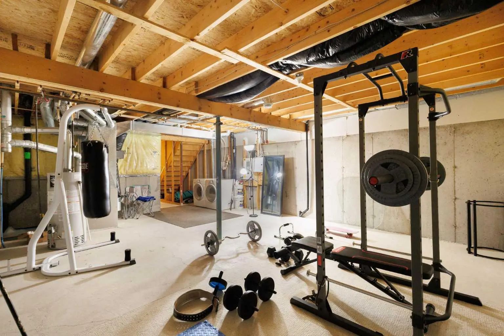
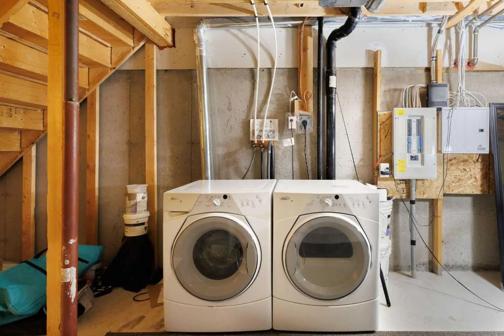
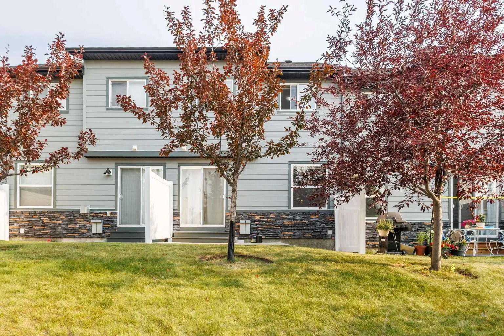
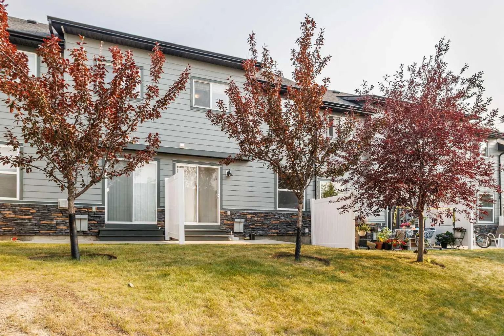
Well-maintained 3-bedroom townhouse with low condo fees come with garage! This bright and inviting home offers a functional open-concept floor plan, featuring a spacious kitchen with ample cabinetry, a dining area,half bath, and a comfortable living room with patio doors leading to a private patio overlooking green space—perfect for relaxing or entertaining. The upper level boasts a generous primary bedroom, two additional well-sized bedrooms, and a 4-piece main bathroom, providing plenty of space for the whole family. The unfinished basement includes a laundry area and offers excellent potential for future development, allowing you to customize the space to suit your needs. Ideally located close to schools, parks, walking trails, public transit, shopping, and a variety of amenities, this move-in-ready home is an excellent opportunity for first-time buyers, families, or investors. Don’t miss your chance to own this fantastic property!
Essential Information
- MLS® #A2335375
- Price$354,900
- Bedrooms3
- Bathrooms1.5
- Full Baths1
- Half Baths1
- Square Footage1,210
- Lot SQFT1,937
- Year Built2007
- TypeResidential
- Sub-TypeRow/Townhouse
- Style2 Storey
- StatusActive
- Condo Fee336
- Condo NamePanorama Heights
Condo Fee Includes
Insurance, Maintenance Grounds, Professional Management, Reserve Fund Contributions
Community Information
- Address17 Panatella Villas Northwest
- SubdivisionPanorama Hills
- CityCalgary
- ProvinceAlberta
- Postal CodeT3K0G7
Amenities
- AmenitiesStorage, Visitor Parking
- Parking Spaces2
- ParkingSingle Garage Attached
- # of Garages1
Interior
- Goods IncludedSee Remarks
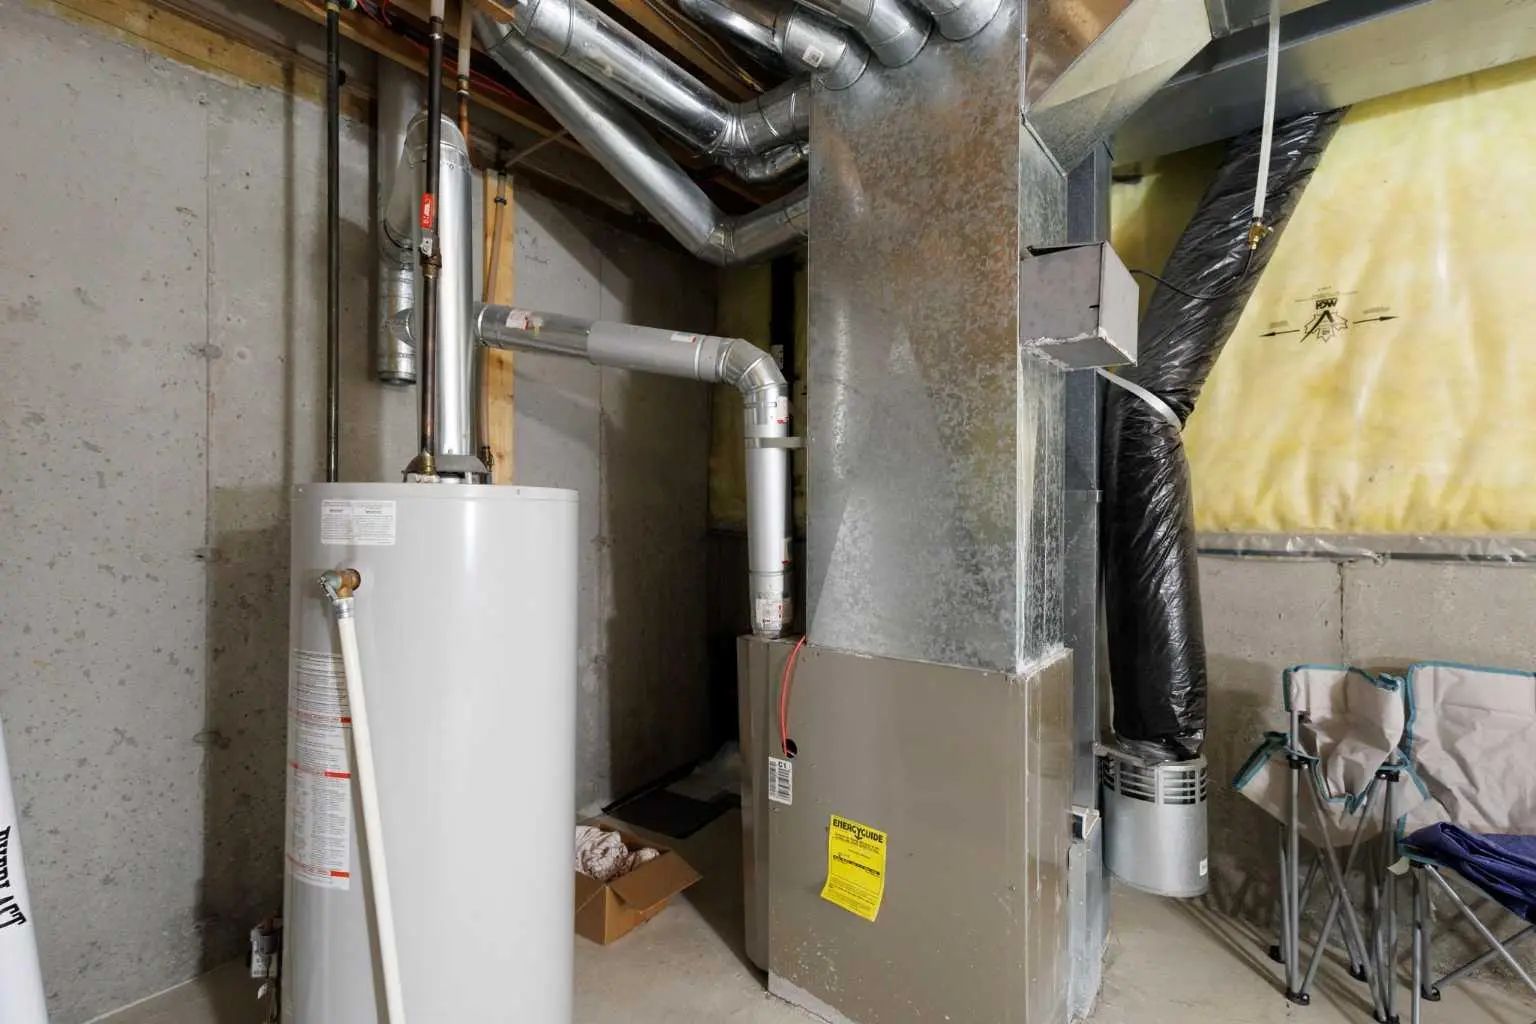
- HeatingForced Air
- CoolingNone
- Basement DevelopmentNone
- Basement TypeNone
- FlooringCarpet, Linoleum
Appliances
Dishwasher, Dryer, Electric Range, Refrigerator, Washer
Exterior
- Exterior FeaturesNone
- Lot DescriptionLow Maintenance Landscape
- RoofAsphalt Shingle
- ConstructionVinyl Siding, Wood Frame
- FoundationPoured Concrete
- Front ExposureS
- Frontage Metres5.53M 18`2"
- Site InfluenceLow Maintenance Landscape
Additional Information
- ZoningDC (pre 1P2007)
- HOA Fees213
- HOA Fees Freq.Annually
Room Dimensions
- Dining Room5`3" x 7`2"
- Kitchen8`5" x 8`8"
- Living Room10`5" x 11`9"
- Master Bedroom12`0" x 13`4"
- Bedroom 213`0" x 8`4"
- Bedroom 38`5" x 10`9"
Listing Details
- OfficeGrand Realty
Grand Realty.
MLS listings provided by Pillar 9™. Information Deemed Reliable But Not Guaranteed. The information provided by this website is for the personal, non-commercial use of consumers and may not be used for any purpose other than to identify prospective properties consumers may be interested in purchasing.
Listing information last updated on October 8th, 2026 at 11:02pm MDT.
