

- 3 Beds
- 2½ Baths
- 1,930 Sqft
- .11 Acres

532 Clearwater Heath
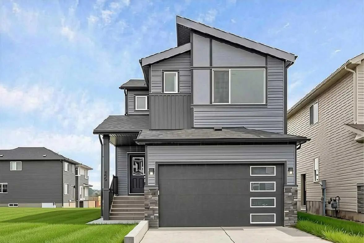
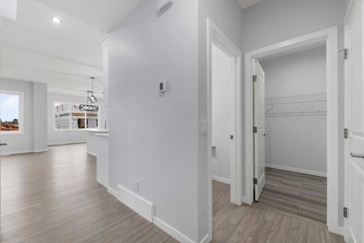
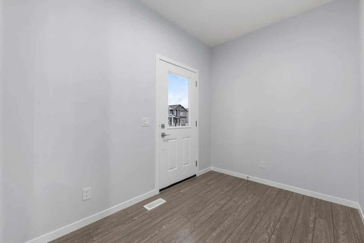
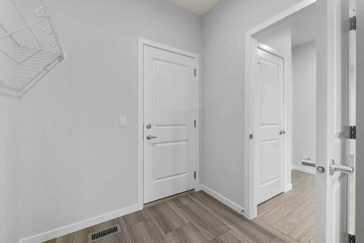
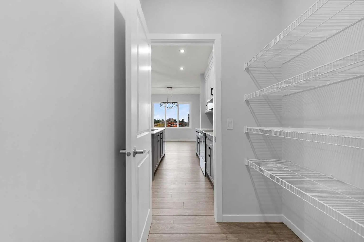
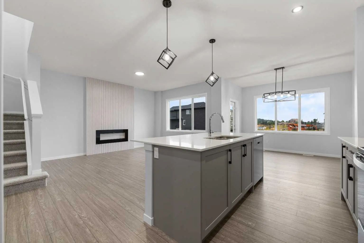
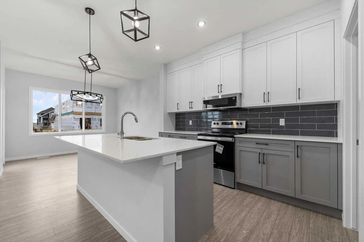
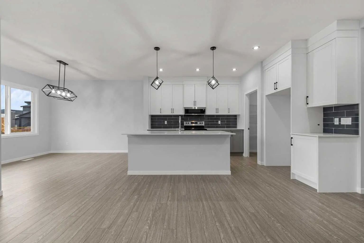
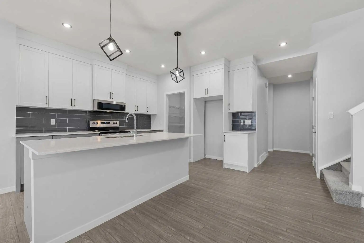
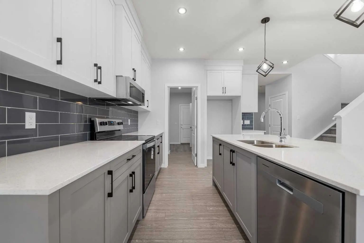
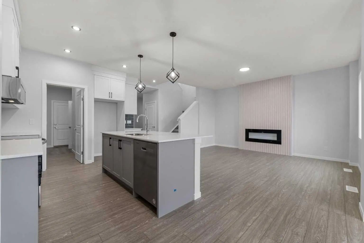
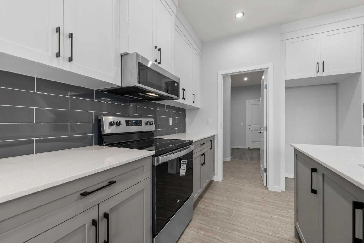
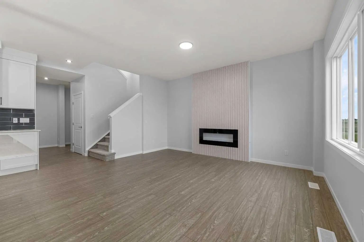
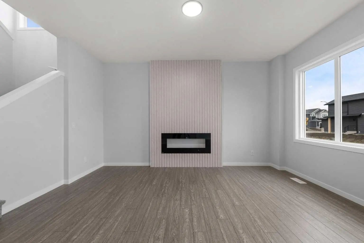
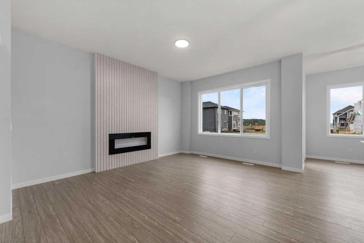
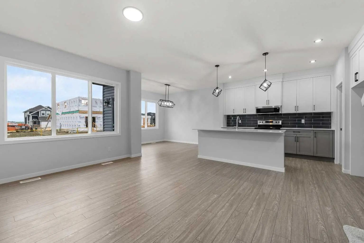
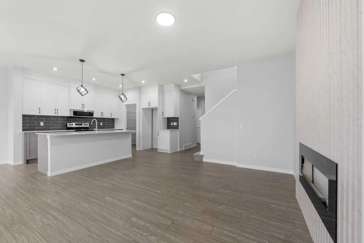
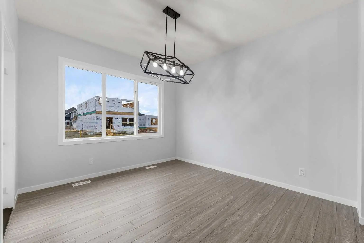
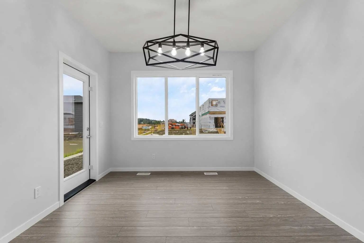
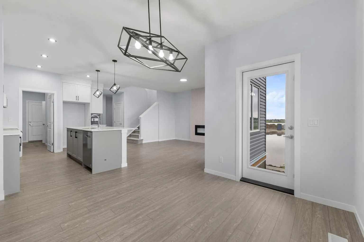
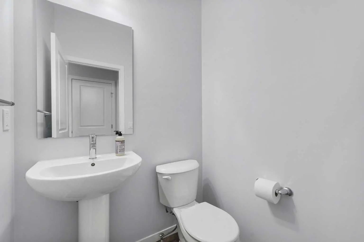
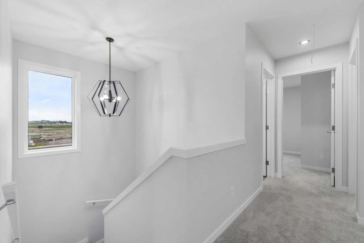
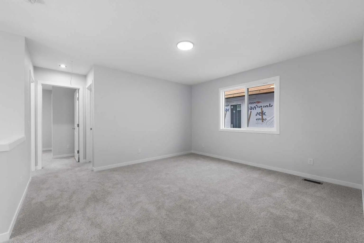
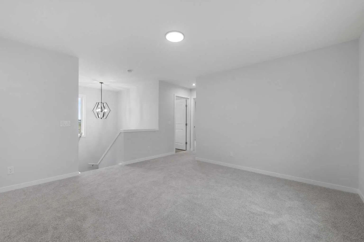
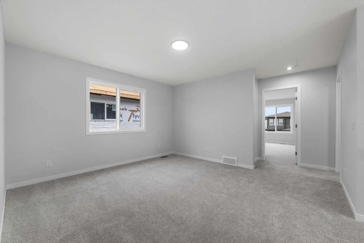
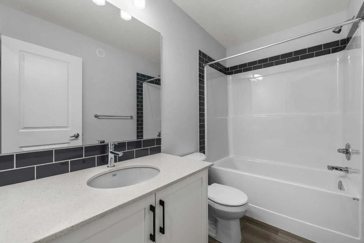
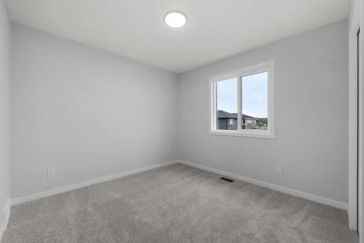
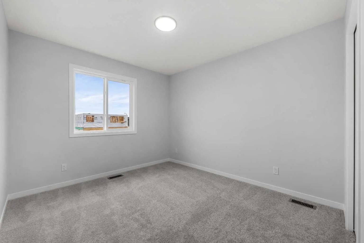
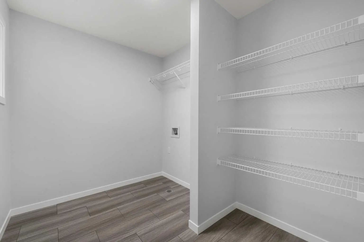
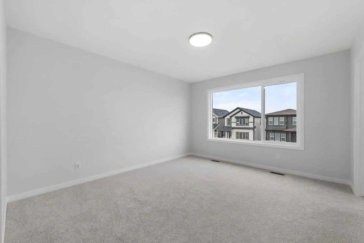
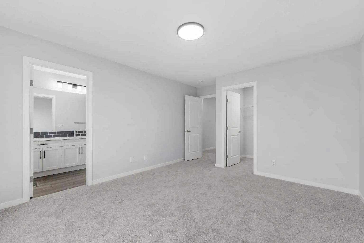
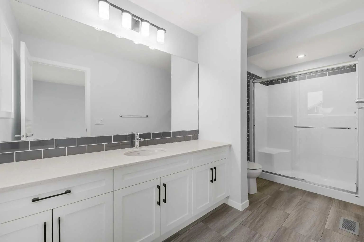
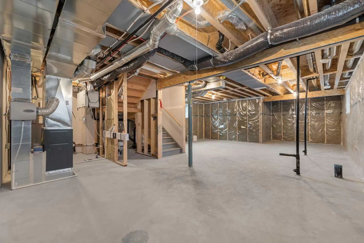
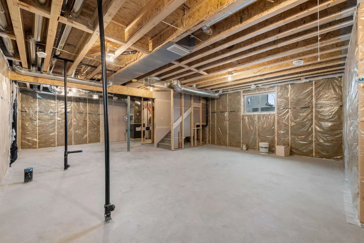
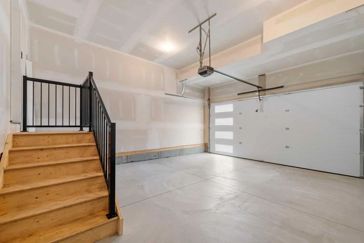
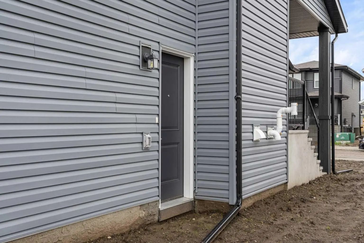
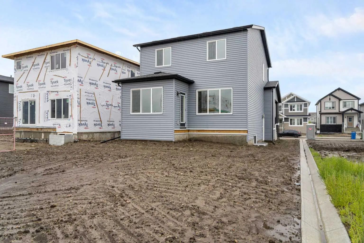
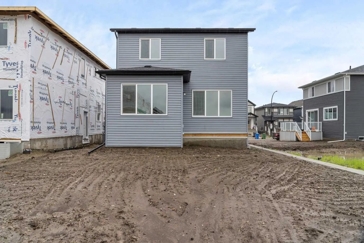
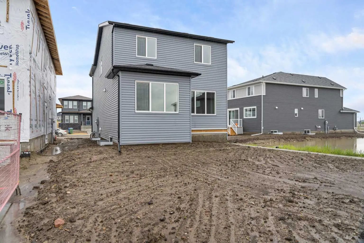
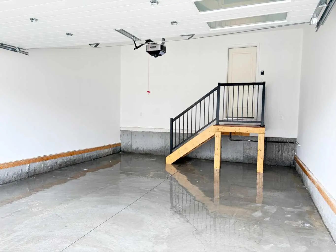
BUILT 2025 | 3 Beds | 2.5 Baths | Top of the Line Finishes | Sparkling Chef's Kitchen | Quartz Countertops | Stainless Steel Appliances | Full Height Cabinets | Kitchen Island | Barstool Seating Area | Walkthrough Pantry | Open Floor Plan | High Ceilings | Electric Fireplace | Upper Level Bonus Family Room | Walk-in Laundry Room | Spacious Bedrooms | Side Entry to Basement | Basement Rough-ins | Huge Backyard Space | Front Attached Double Garage | Driveway. Welcome to your gorgeous brand new home boasting 1,930 SqFt throughout the main and upper levels with an additional 787 SqFt in the unfinished basement. This home has expansive living space, high ceilings and large windows. The front door opens to a grand foyer with plenty of space for bench seating! The open concept floor plan makes this the perfect home to host friends and family for dinners and holiday events. The sparkling kitchen is outfitted with full height cabinets, quartz countertops, stainless steel appliances and a centre island with barstool seating. Off the kitchen is a walkthrough pantry that connects to the mud room and interior garage door making your grocery drop easy. The dining and living rooms are framed with large windows filling the home with ample natural light. The dining room is paired with a door that leads to your blank canvas back yard which will be your go to spot for outdoor dining and summer BBQs. The living room is centred with an accent wall and electric fireplace. The main level is complete with a 2pc bath. Upstairs is finished with plush carpet flooring throughout the 3 bedrooms and bonus family room. The primary bedroom is partnered with a walk-in closet and private 3pc ensuite bath. The ensuite has an extended single vanity with great storage below and a walk-in shower. Bedrooms 2 & 3 are both a great size and share the main 4pc bath with a tub/shower combo. The bonus family room is the perfect space to unwind the in evenings with your family. This home's laundry is located upstairs near all the bedrooms- every home owner's dream. The walk-in laundry room has wire linen shelves and plenty of space for all cleaning supplies. Downstairs, the unfinished basement has a separate side entry making future development easy! Outside is a great backyard with a blank canvas; customize this space to your family's needs! The front attached double garage and driveway allows for 4 vehicles to be parked at any time. Hurry and book a showing at your gorgeous brand new home today!
Essential Information
- MLS® #A2335336
- Price$689,900
- Bedrooms3
- Bathrooms2.5
- Full Baths2
- Half Baths1
- Square Footage1,930
- Lot SQFT4,611
- Year Built2025
- TypeResidential
- Sub-TypeDetached
- Style2 Storey
- StatusActive
Community Information
- Address532 Clearwater Heath
- SubdivisionNONE
- CityChestermere
- ProvinceAlberta
- Postal CodeT1X 3A5
Amenities
- AmenitiesClubhouse, Other
- Parking Spaces4
- # of Garages2
Parking
Double Garage Attached, Driveway, Garage Faces Front, On Street
Interior
- HeatingForced Air
- CoolingNone
- Has BasementYes
- FireplaceYes
- # of Fireplaces1
- FireplacesElectric
- Basement DevelopmentFull
- Basement TypeFull
- FlooringCarpet, Tile, Vinyl Plank
Goods Included
Bathroom Rough-in, High Ceilings, Kitchen Island, No Animal Home, No Smoking Home, Open Floorplan, Pantry, Quartz Counters, Recessed Lighting, Separate Entrance, Walk-In Closet(s)
Appliances
Built-In Refrigerator, Dishwasher, Electric Stove, Garage Control(s), Microwave Hood Fan, Washer/Dryer
Exterior
- Exterior FeaturesPrivate Entrance, Private Yard
- Lot DescriptionFront Yard, Rectangular Lot
- RoofAsphalt Shingle
- FoundationPoured Concrete
- Front ExposureS
- Frontage Metres11.58M 38`0"
- Site InfluenceFront Yard, Rectangular Lot
Construction
Concrete, Vinyl Siding, Wood Frame
Additional Information
- ZoningR-1
- HOA Fees50
- HOA Fees Freq.Monthly
Room Dimensions
- Dining Room11`1" x 12`2"
- Kitchen10`10" x 13`8"
- Living Room12`3" x 15`4"
- Master Bedroom12`0" x 15`8"
- Bedroom 210`1" x 13`6"
- Bedroom 312`9" x 10`2"
Listing Details
- OfficeRE/MAX Crown
RE/MAX Crown.
MLS listings provided by Pillar 9™. Information Deemed Reliable But Not Guaranteed. The information provided by this website is for the personal, non-commercial use of consumers and may not be used for any purpose other than to identify prospective properties consumers may be interested in purchasing.
Listing information last updated on October 14th, 2026 at 1:17am MDT.
