

- 2 Beds
- 1 Bath
- 633 Sqft
- 61 DOM

204 455 1 Avenue Northeast
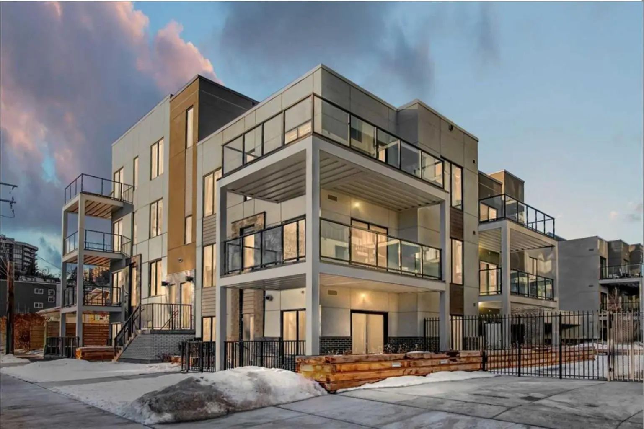
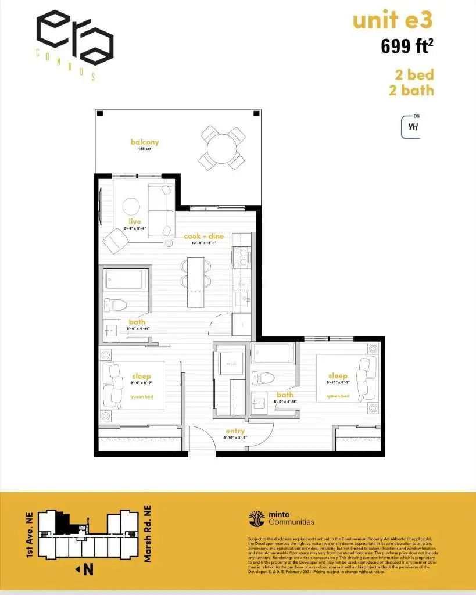
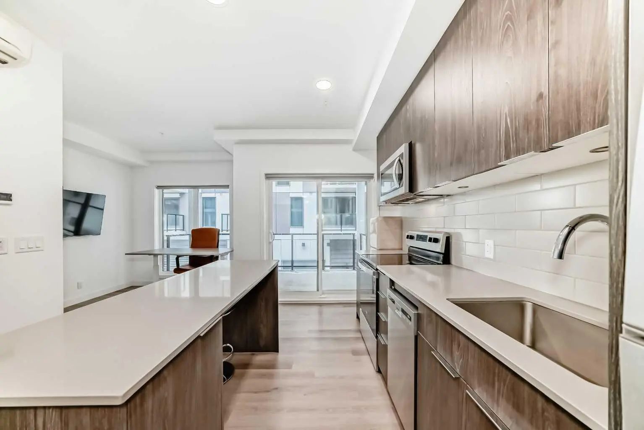
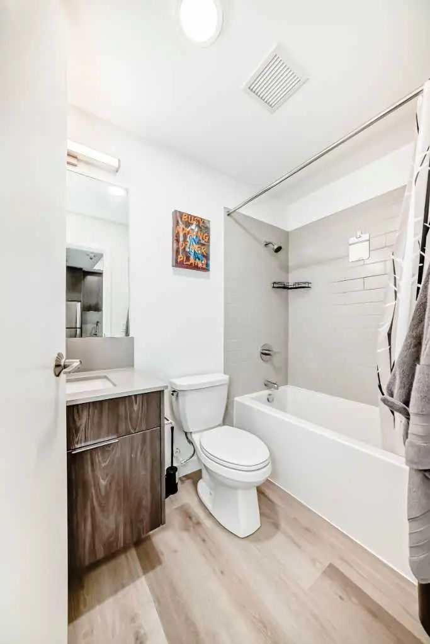
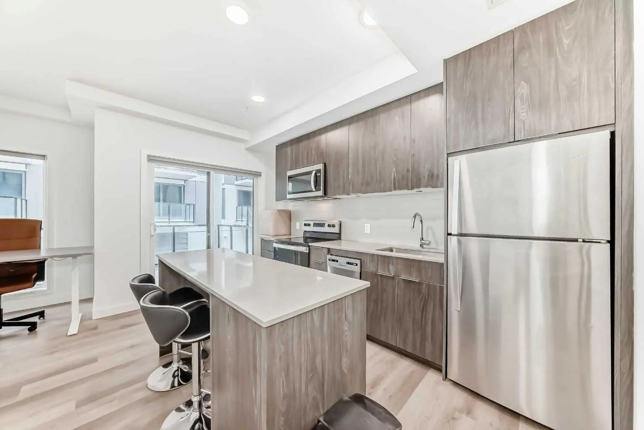
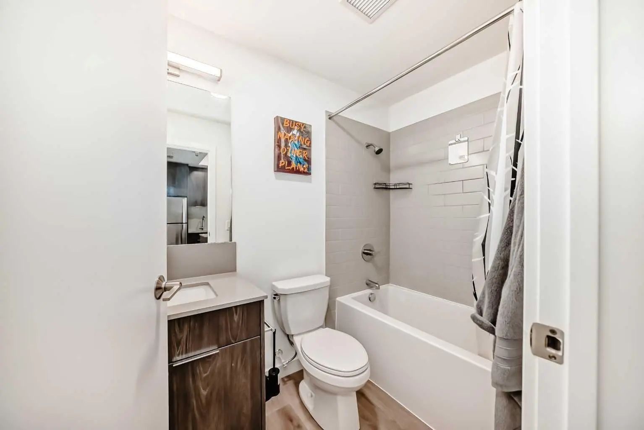
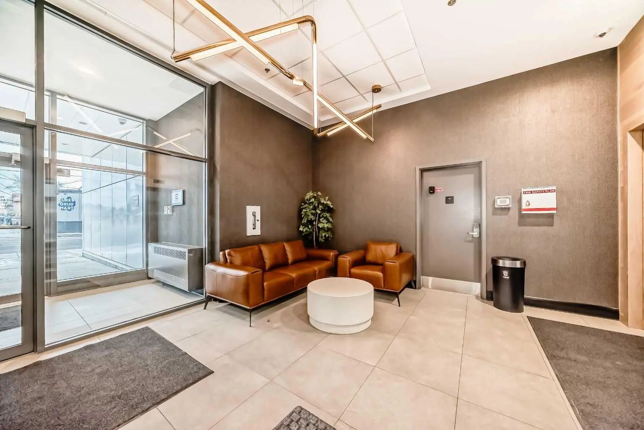
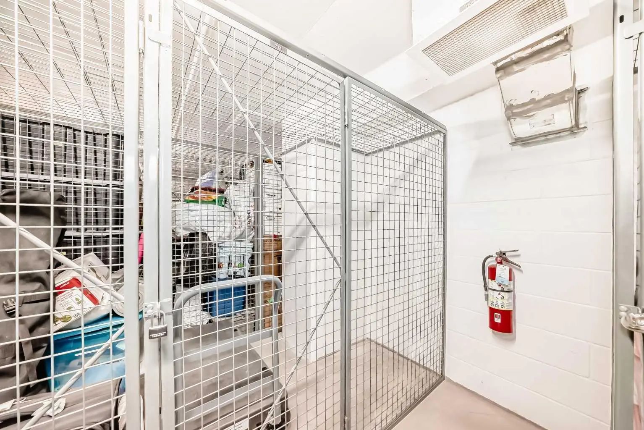
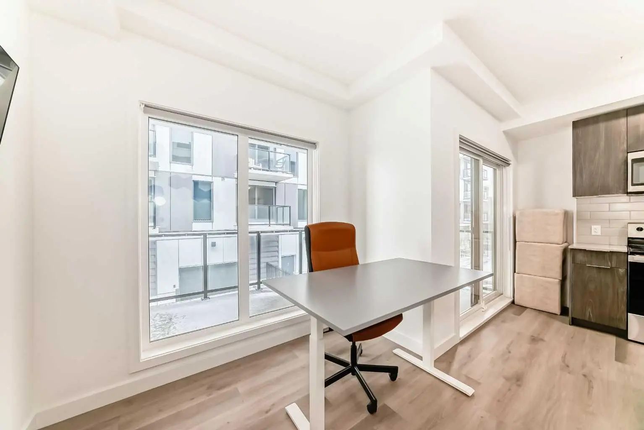
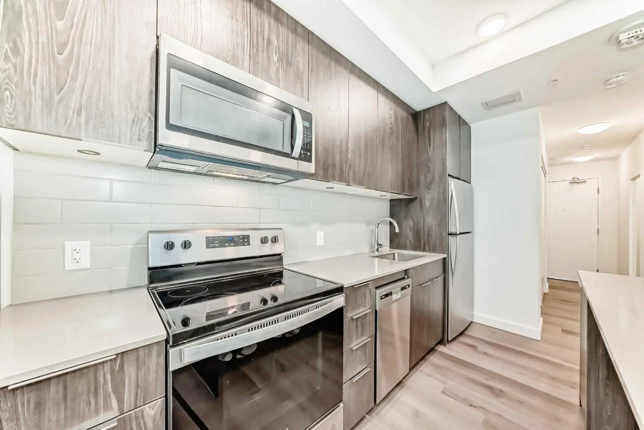
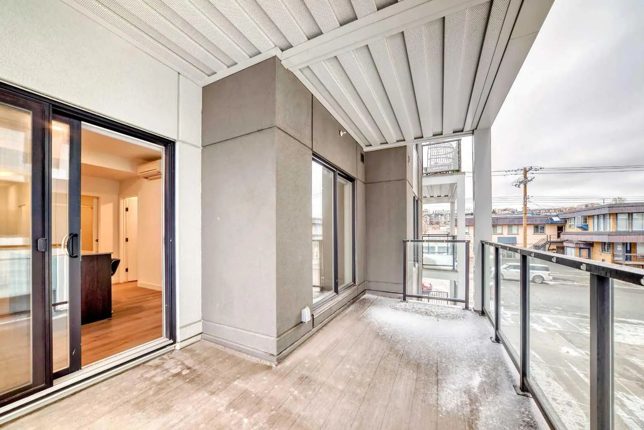
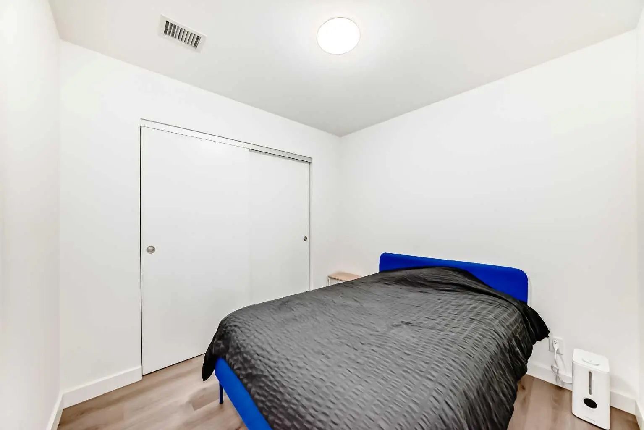
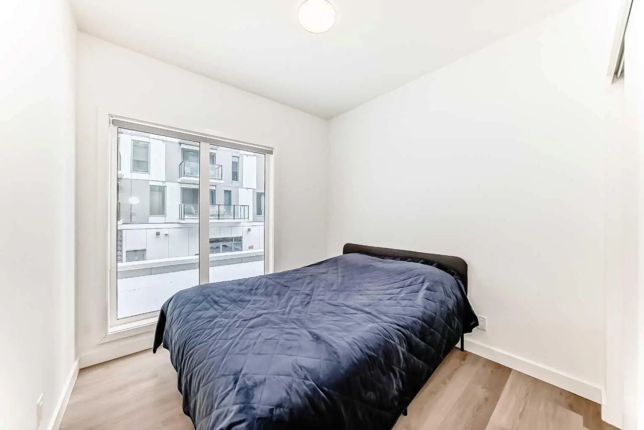
Welcome to your ideal urban hideaway on the edge of Bridgeland and Crescent Heights! This well-designed 2 bed, 2 bath unit in the highly sought-after Era complex offers a perfect mix of modern style, smart technology, and exceptional convenience—ideal for both investors and first-time buyers. Located on the second floor of the low-rise Era 2 building, this unit features private street-level access, offering a rare blend of elevated privacy and main-floor convenience—perfect for pet owners or those who prefer to skip the elevator. Enjoy the expansive wrap-around patio, creating a bonus outdoor living space for lounging or entertaining. Inside, the open-concept layout is flooded with natural light, with only one shared wall—providing extra peace and quiet. The kitchen boasts stainless steel appliances, quartz countertops, an efficient island, and flows seamlessly into the living and dining areas. Modern vinyl plank flooring, in-suite laundry, and air conditioning add to the everyday comfort. The spacious primary bedroom includes a 4-piece ensuite, while the second bedroom is serviced by a full bathroom conveniently located just outside the room. Built by Minto Communities with a focus on sustainability (targeting LEED certification), the building offers smart features such as facial recognition entry, one-way video calling, package locker integration, community messaging, and virtual concierge services. Residents of Era also enjoy access to a rooftop patio in Era 1, complete with BBQs, firepits, workspaces, and sweeping views of the downtown skyline. The unit comes with one titled underground parking stall and one titled storage locker. Steps from the Bow River pathway, parks, restaurants, cafes, playgrounds, and the Bridgeland LRT station, this location offers vibrant city living with a relaxed community vibe.
Essential Information
- MLS® #A2335318
- Price$299,999
- Bedrooms2
- Bathrooms1
- Full Baths1
- Square Footage633
- Year Built2023
- TypeResidential
- Sub-TypeApartment
- StyleApartment-Single Level Unit
- StatusActive
- Condo Fee633
- Condo NameZ-name Not Listed
Condo Fee Includes
Common Area Maintenance, Heat, Insurance, Professional Management, Reserve Fund Contributions, Residential Manager, Security, Sewer, Snow Removal, Trash, Water
Community Information
- Address204 455 1 Avenue Northeast
- SubdivisionCrescent Heights
- CityCalgary
- ProvinceAlberta
- Postal CodeT2E0B3
Amenities
- AmenitiesElevator(s), Roof Deck
- Parking Spaces1
- ParkingUnderground
Interior
- HeatingFan Coil
- # of Stories4
- FlooringVinyl
Goods Included
Kitchen Island, No Smoking Home, Open Floorplan
Appliances
Dryer, Electric Range, Microwave Hood Fan, Wall/Window Air Conditioner, Washer
Cooling
ENERGY STAR Qualified Equipment
Exterior
- Exterior FeaturesBalcony
- ConstructionConcrete
- Front ExposureE
Additional Information
- ZoningDC
Room Dimensions
- Kitchen8`5" x 11`8"
- Living Room8`4" x 9`3"
- Master Bedroom9`0" x 8`10"
- Bedroom 28`7" x 9`1"
Listing Details
- OfficeHomecare Realty Ltd.
Homecare Realty Ltd..
MLS listings provided by Pillar 9™. Information Deemed Reliable But Not Guaranteed. The information provided by this website is for the personal, non-commercial use of consumers and may not be used for any purpose other than to identify prospective properties consumers may be interested in purchasing.
Listing information last updated on October 6th, 2026 at 6:32am MDT.
