

- 4 Beds
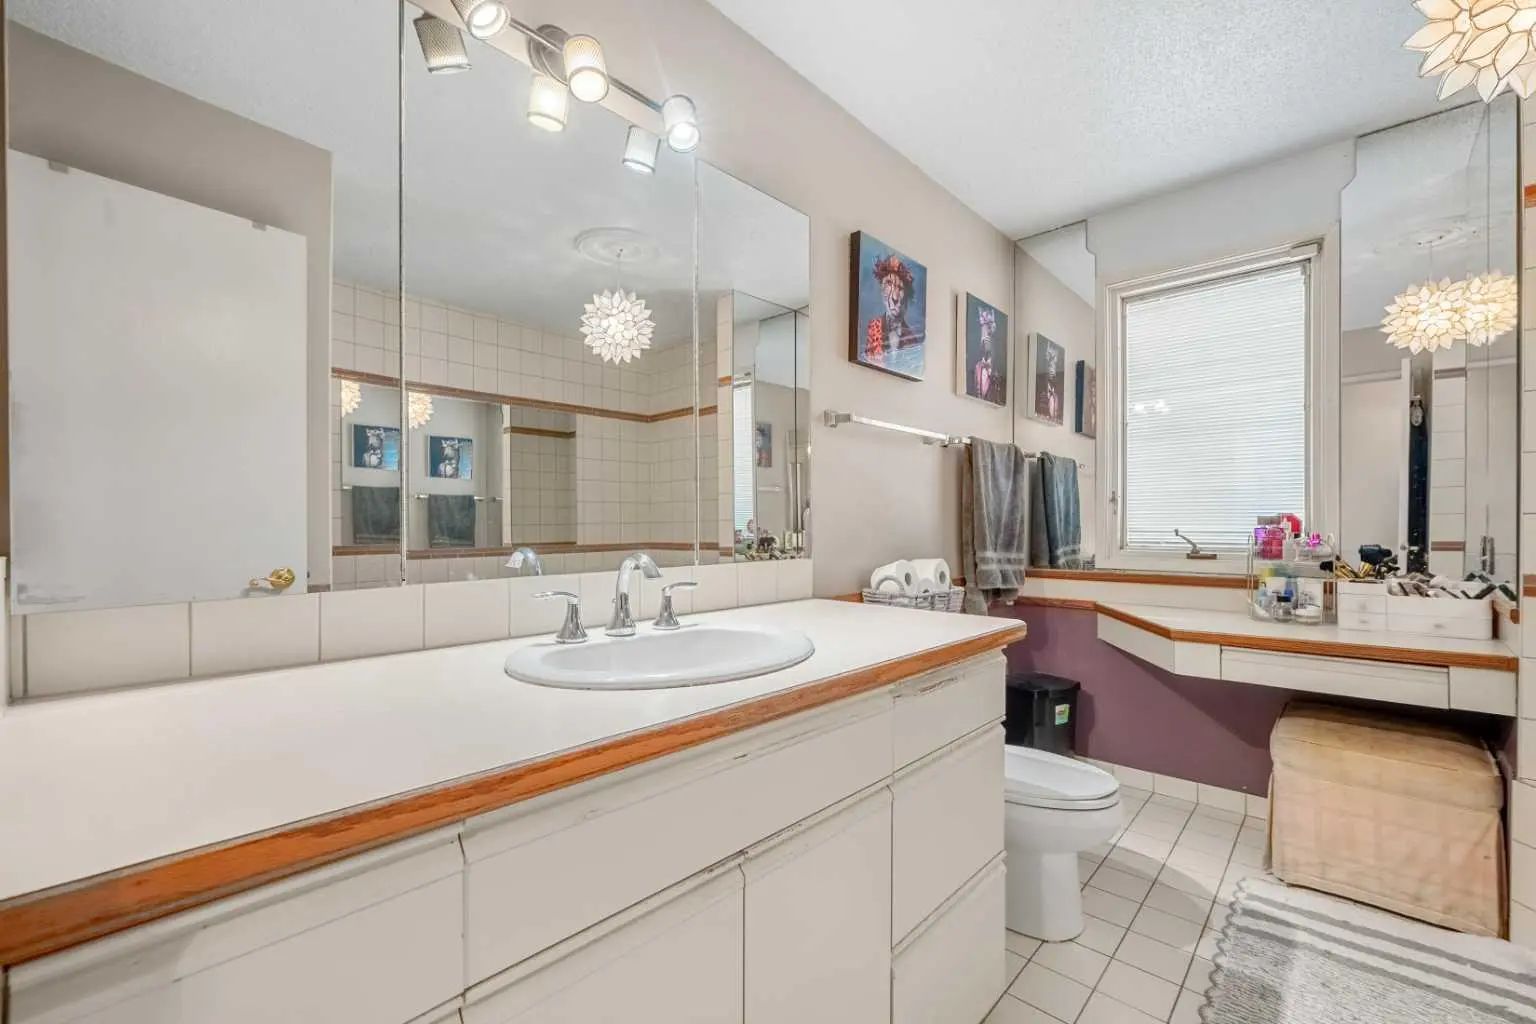
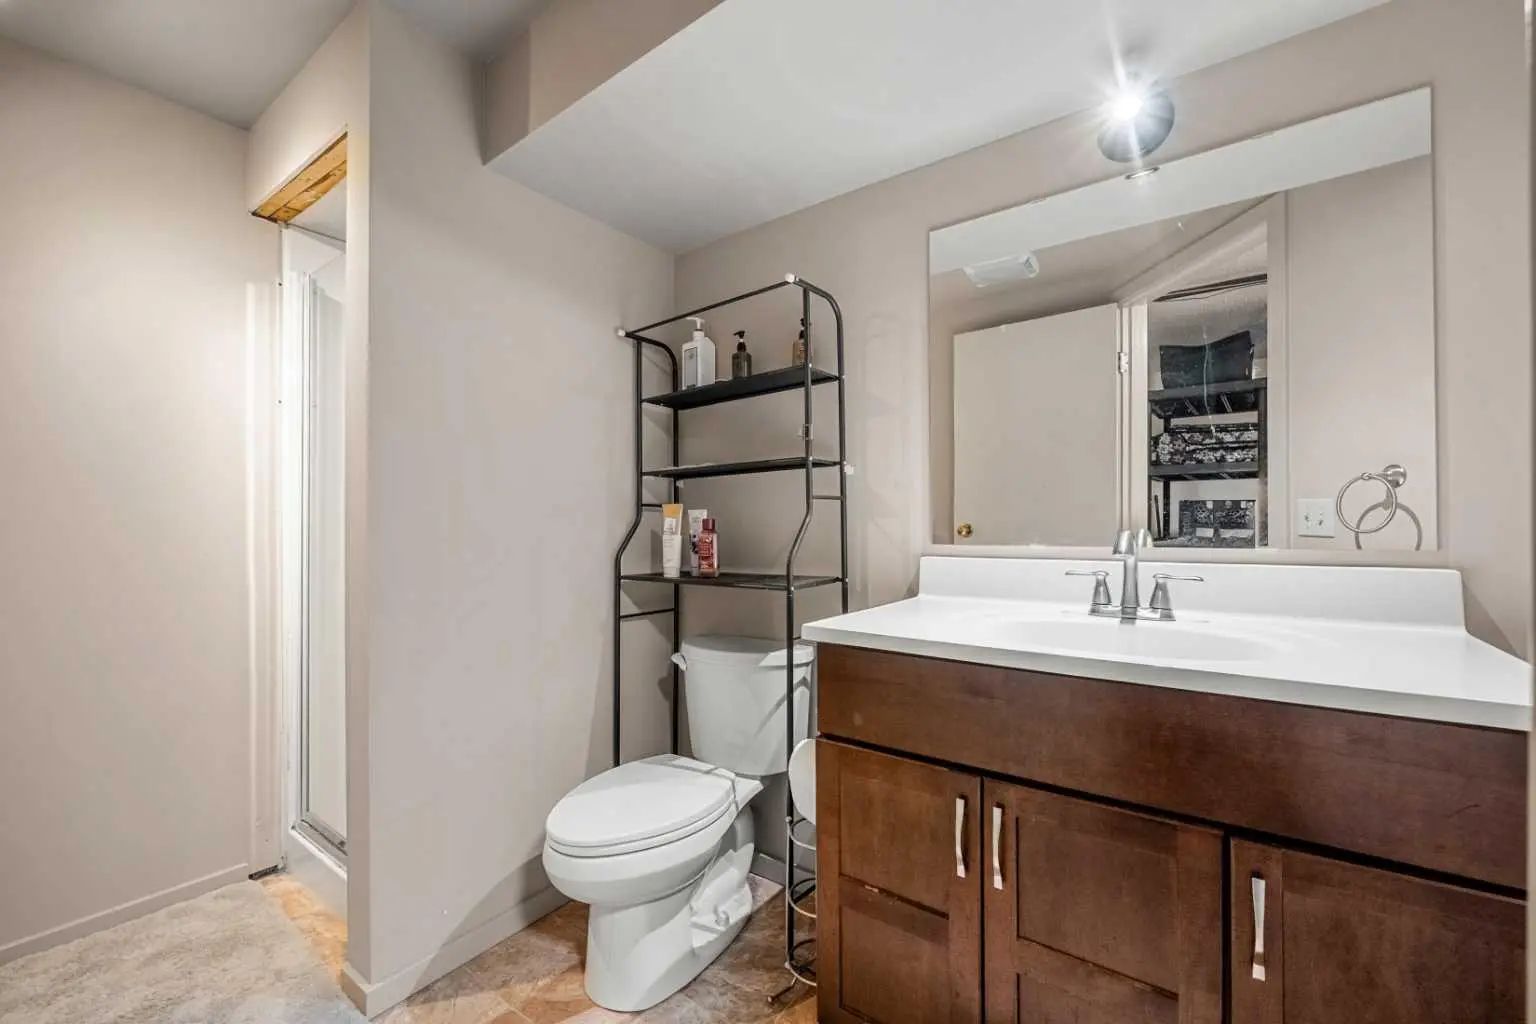
- 2 Baths
- 1,115 Sqft
- .09 Acres



20 Bedwood Hill Northeast
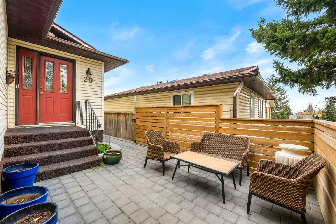
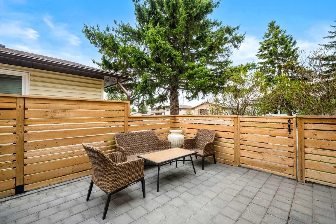
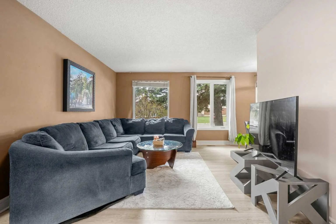
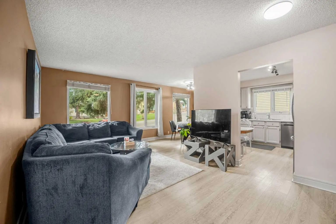
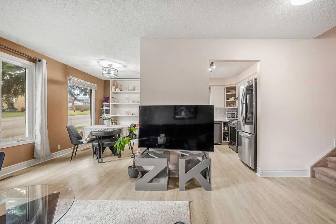
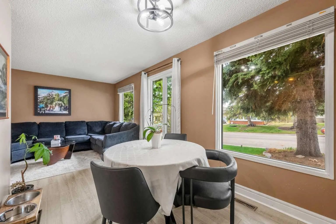
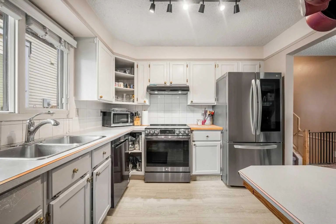
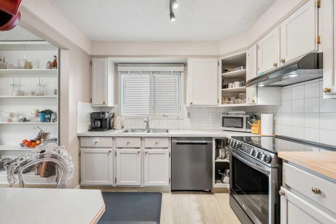
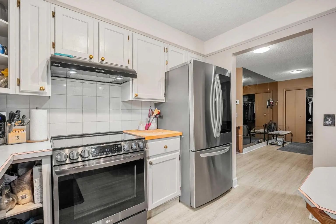
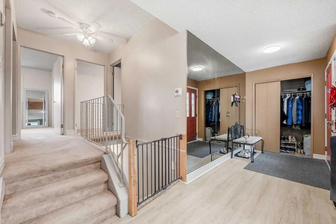
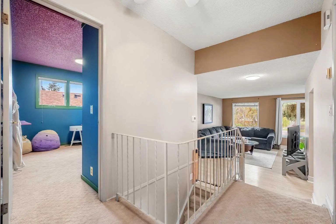
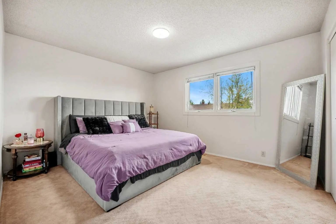
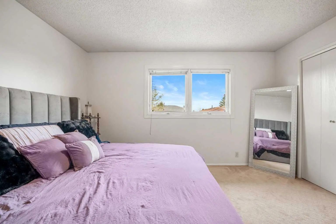
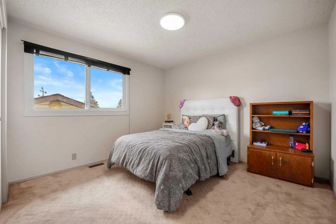
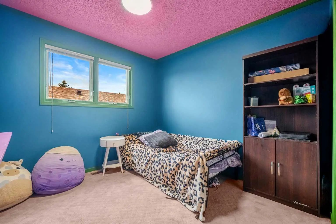
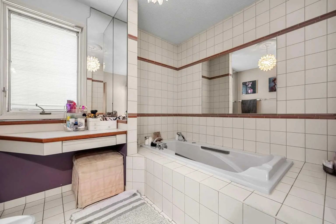
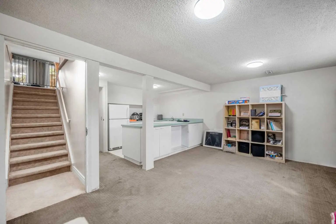
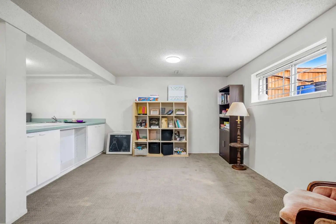
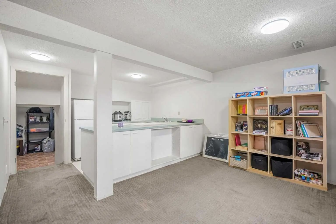
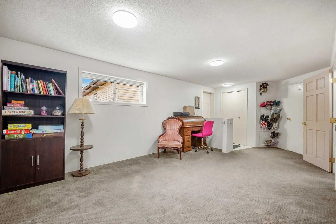
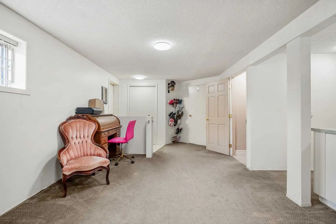
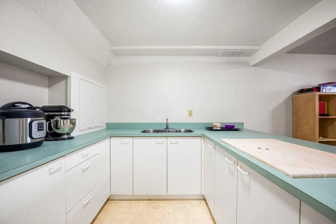
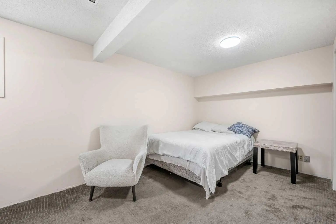
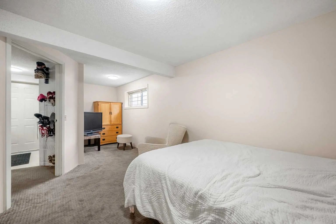
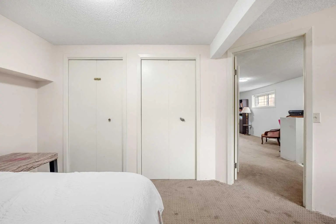
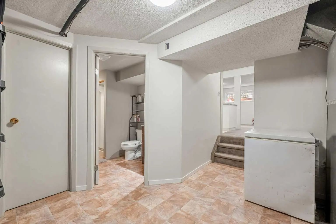
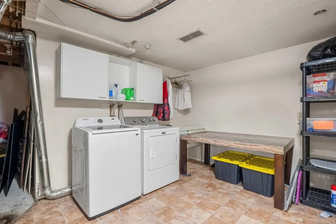
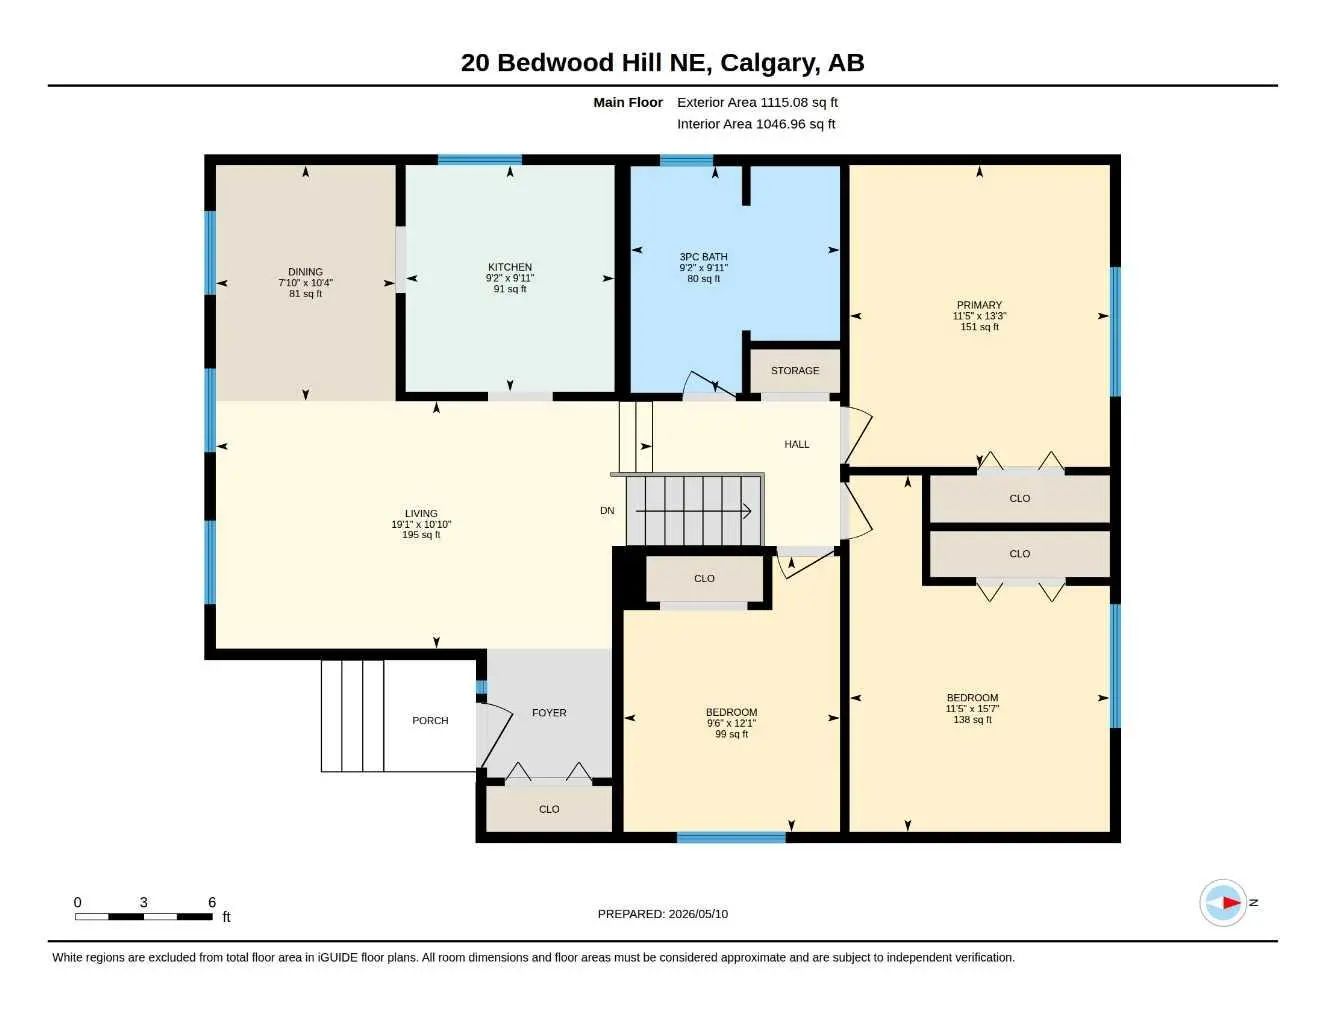
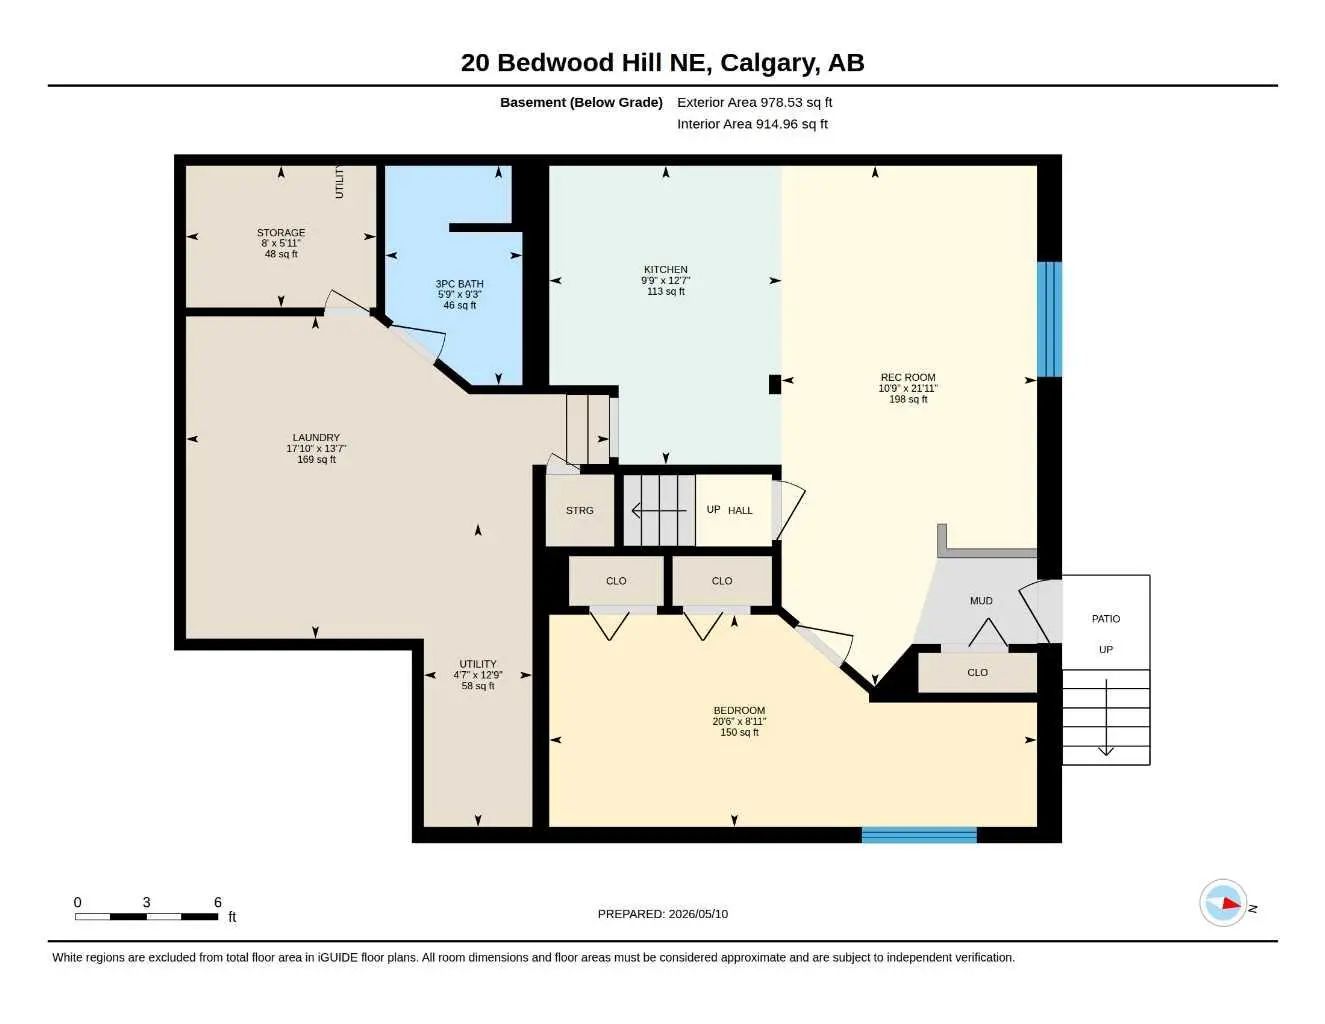
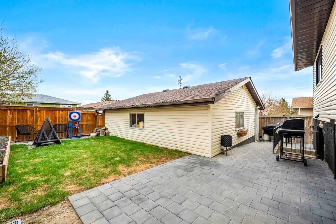
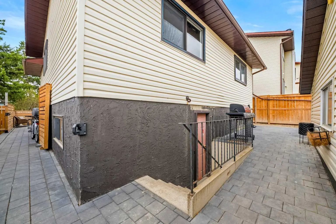
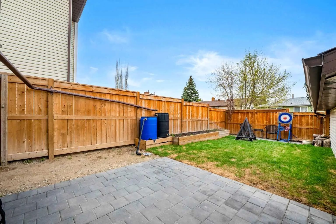
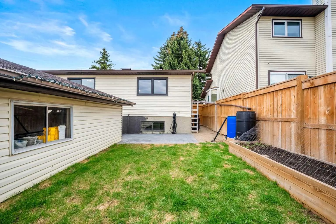
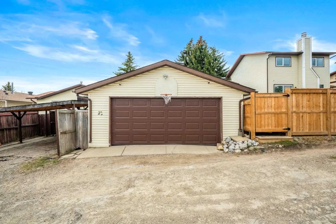
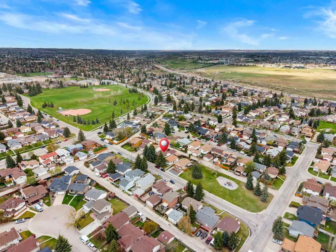
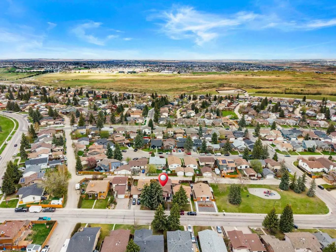
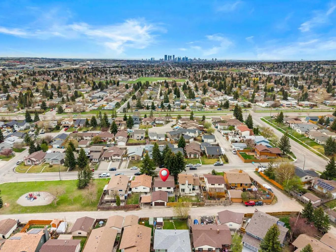
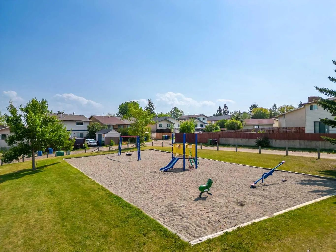
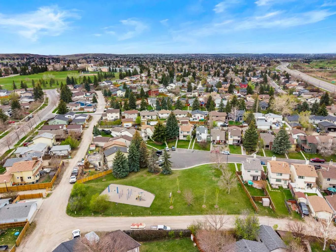
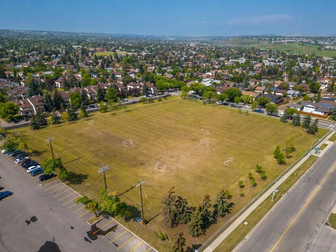
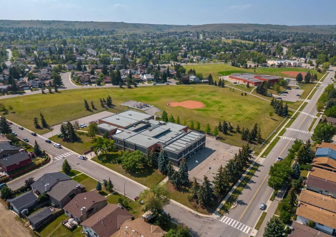
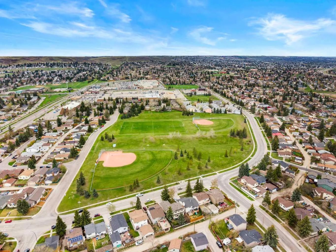
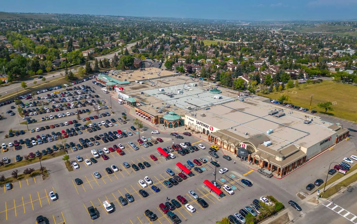
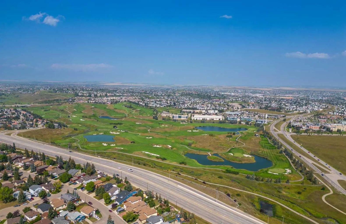
Exceptional value in Beddington Heights! Offering close to 2,100 sq. ft. of developed living space, this well-maintained bi-level features 4 bedrooms, 2 full bathrooms, central A/C, an oversized double detached garage, and a fully developed lower level. The bright main floor offers a spacious living room, dining area, and functional kitchen, with updates including flooring, paint, lighting, and upgraded appliances. The developed lower level provides additional bedrooms, a full bathroom, recreation/flex space, and laundry area—ideal for extended family, older children, a home office, gym, or additional living space. Outside, enjoy a beautifully landscaped yard with mature trees, interlocking brick patios and walkways, plus an oversized double garage with plenty of room for vehicles, storage, or a workshop. Just two blocks from Calgary’s pathway and bike trail network, the home is close to parks, schools, shopping, restaurants, transit, and everyday amenities, with convenient access to Deerfoot Trail, Stoney Trail, downtown, and the airport. With generous living space, a versatile lower level, A/C, a great yard, and an oversized garage, this Beddington Heights home delivers an excellent combination of space, comfort, and value.
Essential Information
- MLS® #A2335316
- Price$519,999
- Bedrooms4
- Bathrooms2
- Full Baths2
- Square Footage1,115
- Lot SQFT3,993
- Year Built1979
- TypeResidential
- Sub-TypeDetached
- Style4 Level Split
- StatusActive
Community Information
- Address20 Bedwood Hill Northeast
- SubdivisionBeddington Heights
- CityCalgary
- ProvinceAlberta
- Postal CodeT3K 1L9
Amenities
- Parking Spaces2
- # of Garages2
Parking
Alley Access, Double Garage Detached, Garage Door Opener, Garage Faces Rear
Interior
- HeatingForced Air, Natural Gas
- CoolingCentral Air
- Has BasementYes
- Basement DevelopmentFull
- Basement TypeFull
Goods Included
No Smoking Home, Separate Entrance
Appliances
Dishwasher, Dryer, Electric Stove, Refrigerator, Washer, Window Coverings
Flooring
Carpet, Ceramic Tile, Linoleum, Vinyl Plank
Exterior
- Exterior FeaturesGarden
- RoofAsphalt Shingle
- ConstructionVinyl Siding
- FoundationPoured Concrete
- Front ExposureS
- Frontage Metres12.19M 40`0"
Lot Description
Back Lane, Back Yard, Front Yard, Landscaped, Lawn, Treed
Site Influence
Back Lane, Back Yard, Front Yard, Landscaped, Lawn, Treed
Additional Information
- ZoningR-CG
Room Dimensions
- Dining Room10`4" x 7`10"
- Family Room21`11" x 10`9"
- Kitchen9`11" x 9`2"
- Living Room19`1" x 10`10"
- Master Bedroom13`3" x 11`5"
- Bedroom 215`7" x 11`5"
- Bedroom 312`1" x 9`6"
- Bedroom 420`6" x 8`11"
Listing Details
- OfficeRE/MAX First
RE/MAX First.
MLS listings provided by Pillar 9™. Information Deemed Reliable But Not Guaranteed. The information provided by this website is for the personal, non-commercial use of consumers and may not be used for any purpose other than to identify prospective properties consumers may be interested in purchasing.
Listing information last updated on October 6th, 2026 at 3:47am MDT.
