

- 6 Beds
- 4½ Baths
- 2,515 Sqft
- .09 Acres
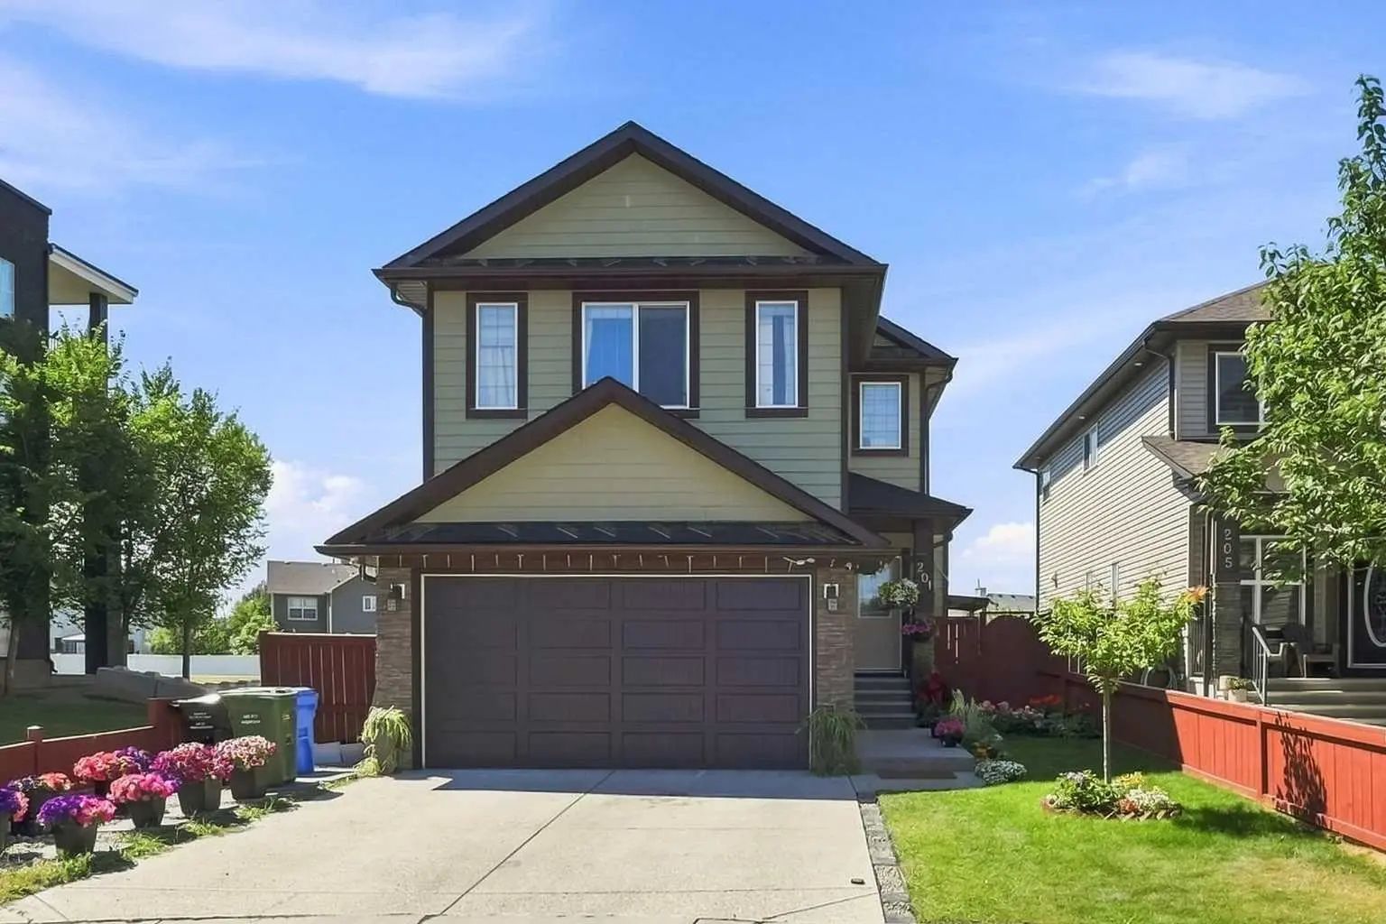
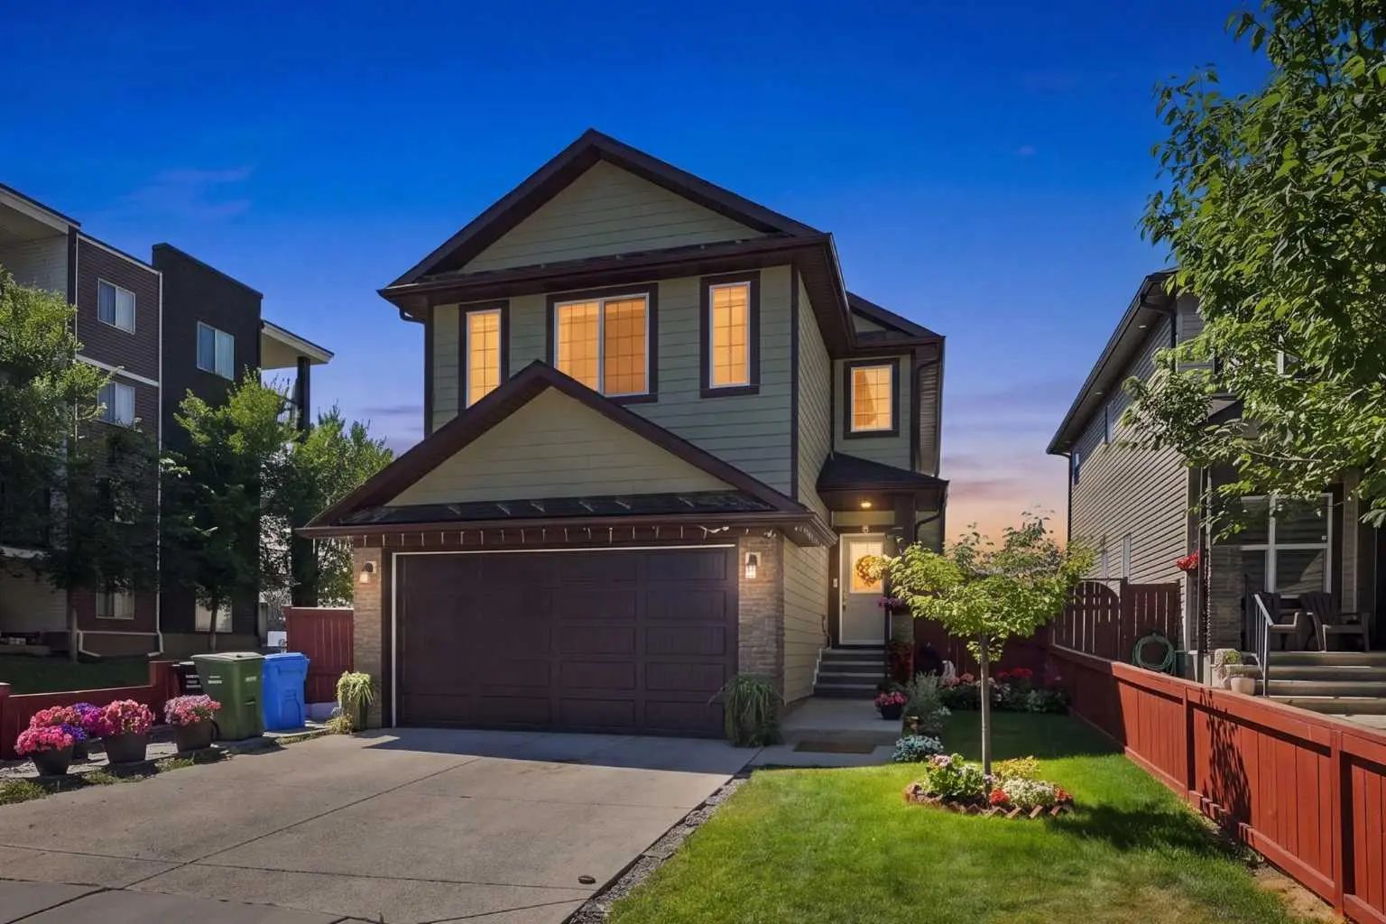
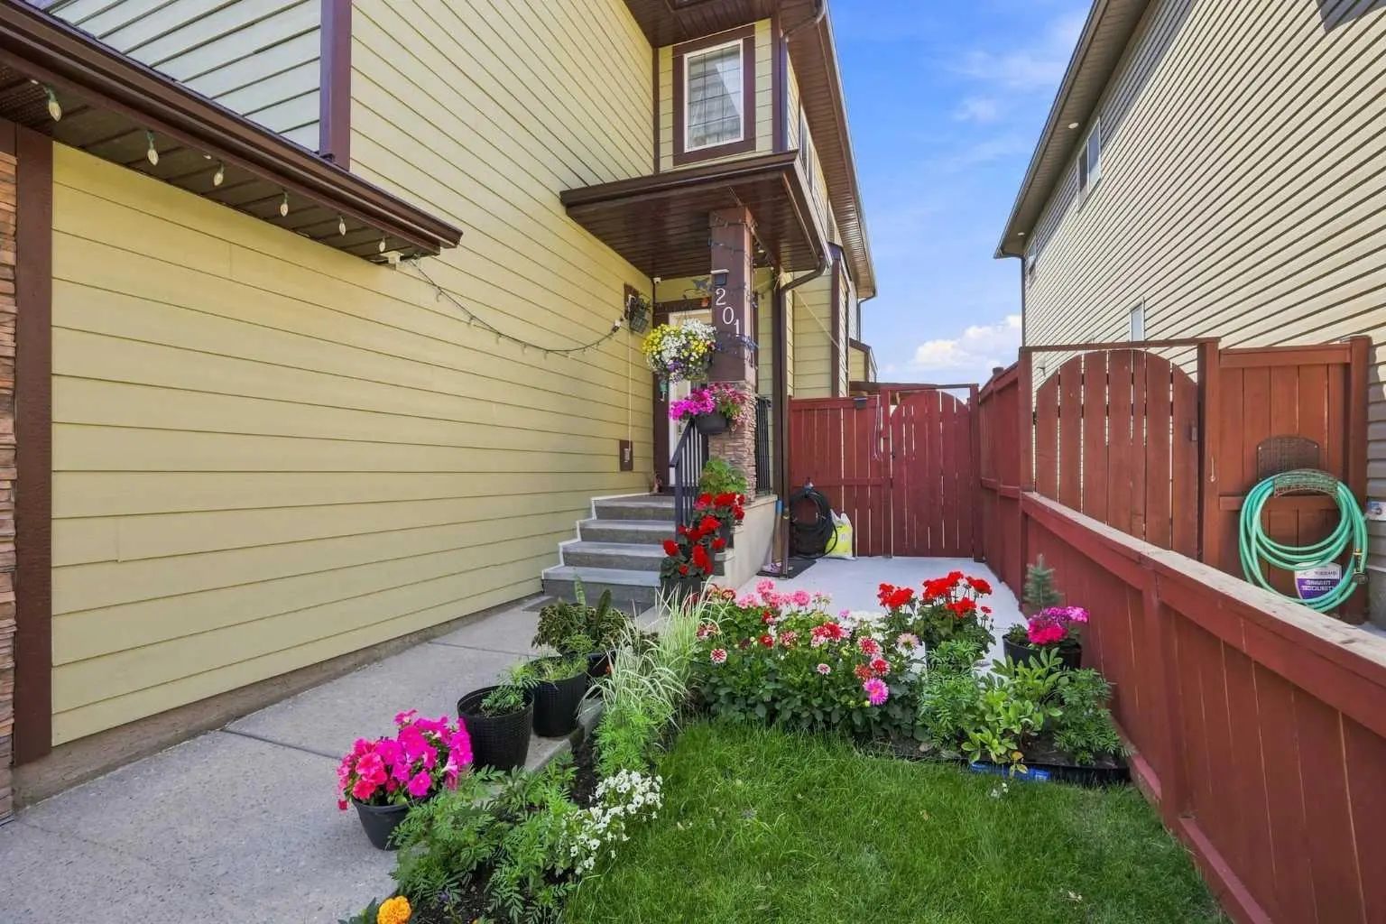

201 Saddlelake Drive Northeast
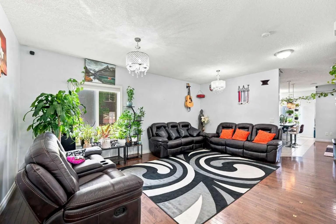
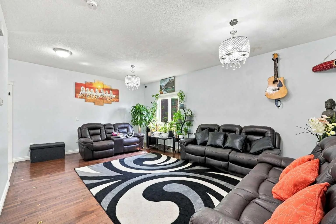
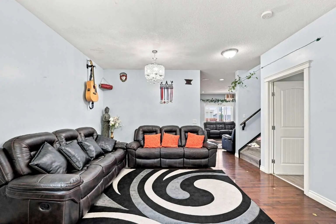
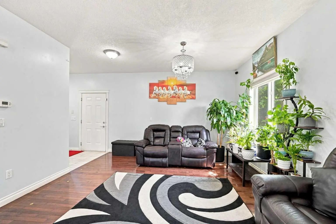
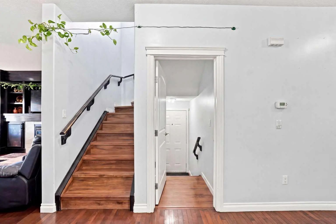
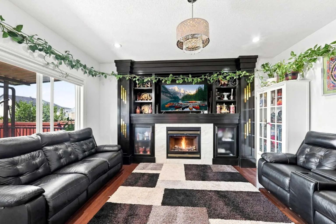
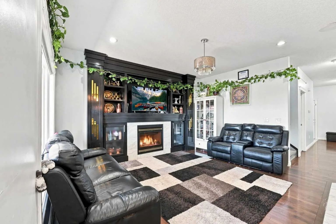
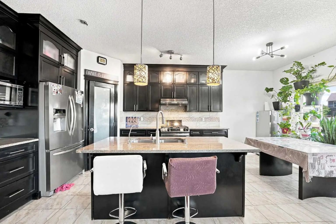
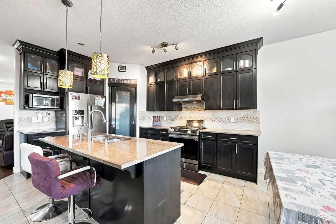
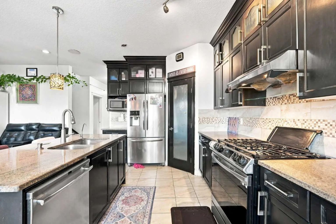
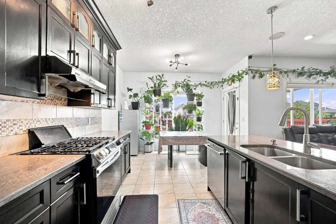
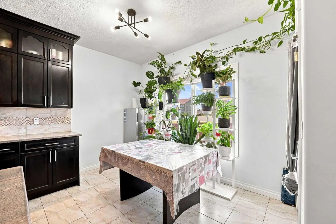
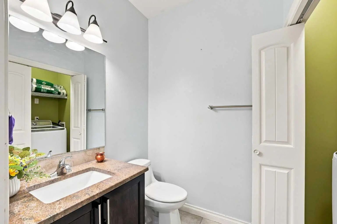
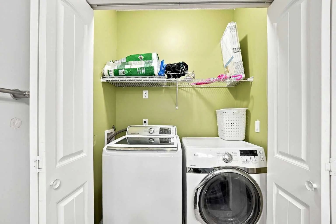
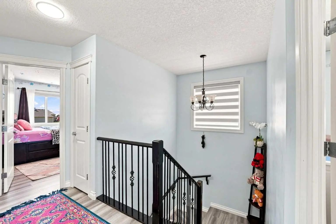
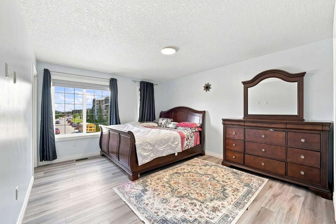
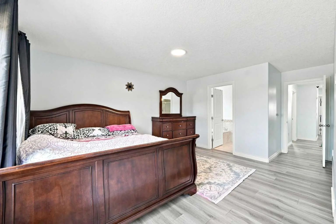
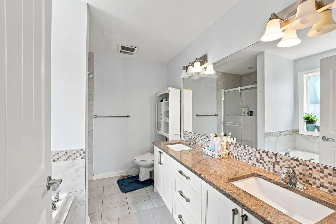
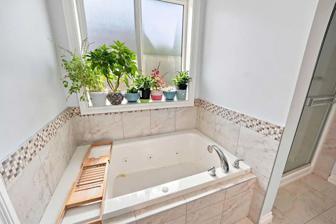
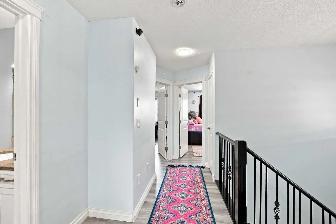
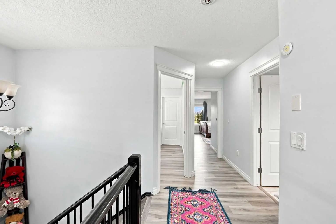
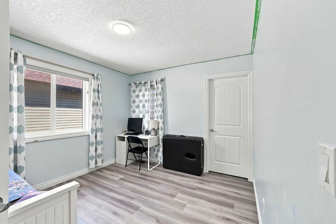
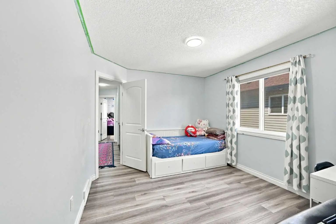
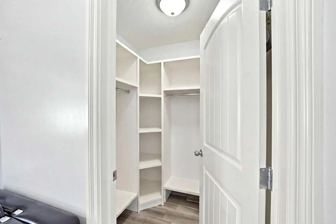
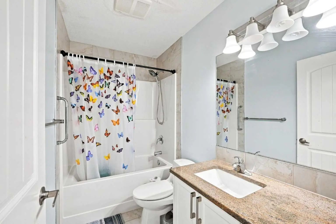
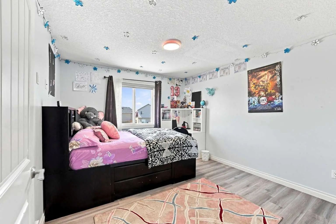
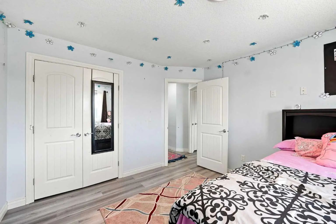
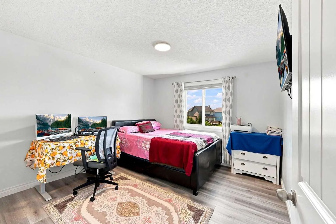
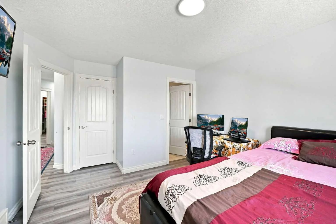
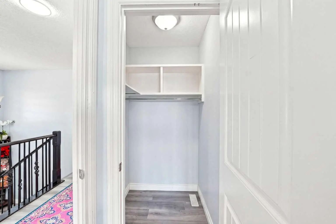
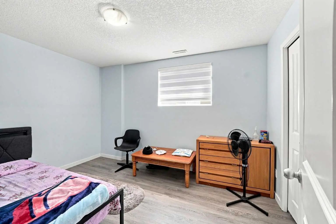
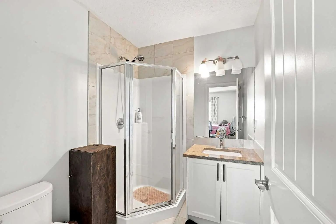
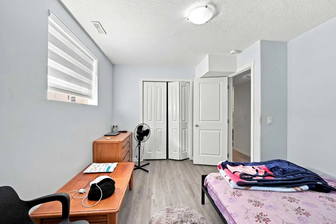
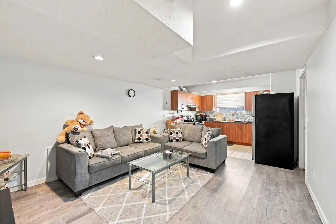
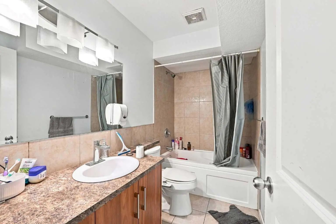
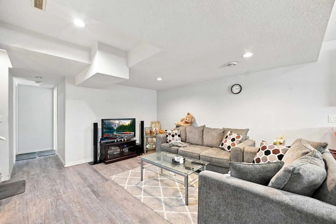
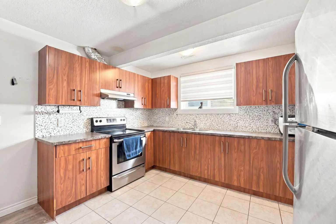
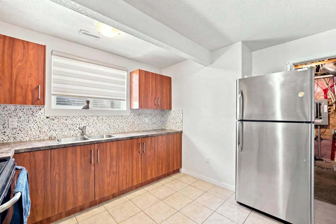
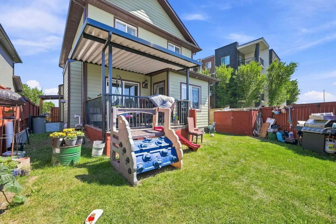
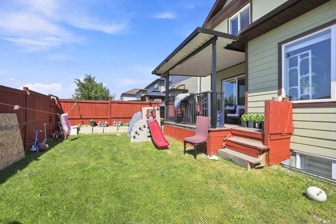
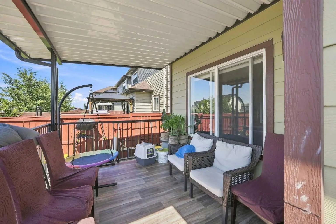
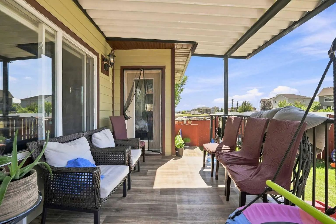
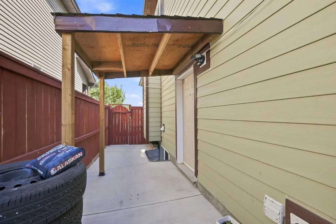
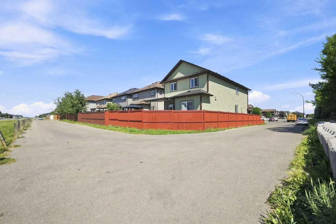
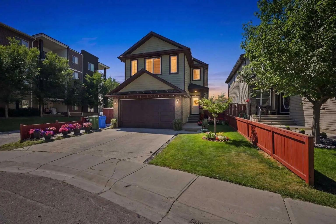
Welcome to this beautifully upgraded corner-lot home offering over 2,800 sq. ft. of developed living space, six bedrooms, 4.5 bathrooms, a front-attached garage, and a two-bedroom legal basement suite with a separate entrance and laundry. The bright main floor features two spacious living areas, a cozy fireplace, and an impressive kitchen with granite countertops, a large island, stainless steel appliances, ceiling-height cabinetry, an elegant backsplash, a pantry, and a dining nook. Upstairs, you’ll find four generous bedrooms, including two primary suites. The main primary retreat offers a large walk-in closet and a luxurious five-piece ensuite with dual sinks, while the second primary bedroom includes its own walk-in closet and private bathroom. The fully finished legal basement suite features two bedrooms, a spacious kitchen, a full bathroom, separate laundry, and a private entrance. Hardwood flooring, upgraded carpeting, tile floors, and modern finishes add style throughout. Conveniently located within walking distance of schools, shopping plazas, and the CTrain station, this exceptional home combines space, comfort, and functionality in a desirable location.
Essential Information
- MLS® #A2335156
- Price$829,900
- Bedrooms6
- Bathrooms4.5
- Full Baths4
- Half Baths1
- Square Footage2,515
- Lot SQFT3,896
- Year Built2013
- TypeResidential
- Sub-TypeDetached
- Style2 Storey
- StatusActive
Community Information
- Address201 Saddlelake Drive Northeast
- SubdivisionSaddle Ridge
- CityCalgary
- ProvinceAlberta
- Postal CodeT3J0P2
Amenities
- Parking Spaces2
- ParkingDouble Garage Attached
- # of Garages2
Interior
- HeatingForced Air
- CoolingNone
- Has BasementYes
- FireplaceYes
- # of Fireplaces1
- FireplacesGas
- Basement DevelopmentFull
- Basement TypeFull
- FlooringCarpet, Hardwood
Goods Included
No Animal Home, No Smoking Home, Storage
Appliances
Dishwasher, Electric Stove, Microwave, Range Hood, Washer/Dryer, Window Coverings
Exterior
- Exterior FeaturesPrivate Yard
- Lot DescriptionCorner Lot
- RoofAsphalt Shingle
- ConstructionVinyl Siding, Wood Frame
- FoundationPoured Concrete
- Front ExposureE
- Frontage Metres11.00M 36`1"
- Site InfluenceCorner Lot
Additional Information
- ZoningR-G
Room Dimensions
- Dining Room13`10" x 9`10"
- Family Room14`11" x 15`7"
- Kitchen11`7" x 15`3"
- Living Room13`11" x 9`10"
- Master Bedroom12`4" x 19`1"
- Bedroom 211`6" x 14`4"
- Bedroom 310`6" x 12`0"
- Bedroom 411`5" x 12`10"
Listing Details
- OfficeCIR Realty
CIR Realty.
MLS listings provided by Pillar 9™. Information Deemed Reliable But Not Guaranteed. The information provided by this website is for the personal, non-commercial use of consumers and may not be used for any purpose other than to identify prospective properties consumers may be interested in purchasing.
Listing information last updated on October 15th, 2026 at 2:02am MDT.
