

- 5 Beds
- 3½ Baths
- 2,213 Sqft
- .09 Acres

12 Skyview Springs Gardens Northeast
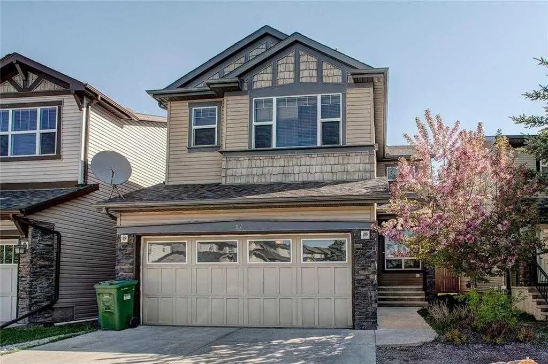
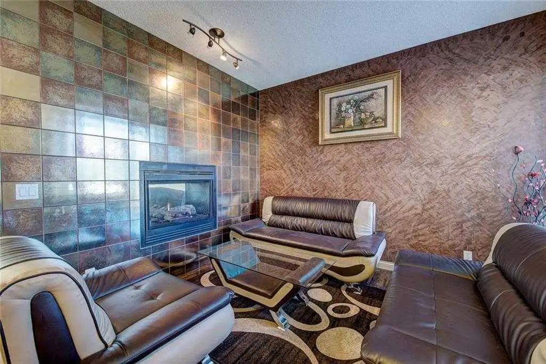
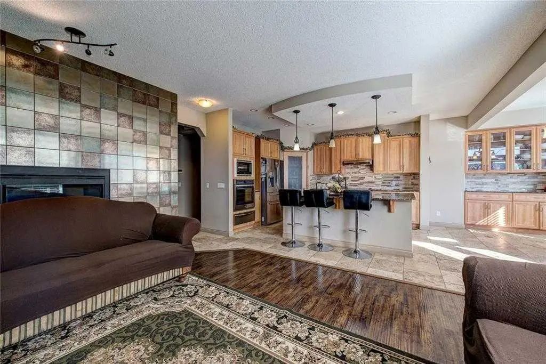
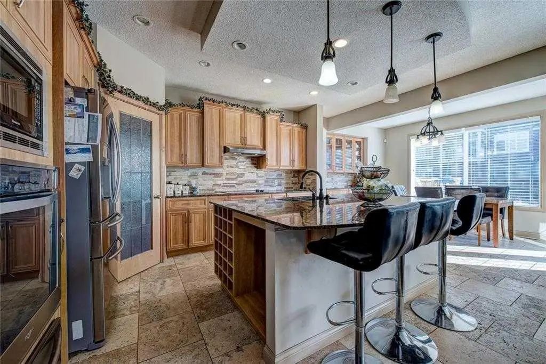
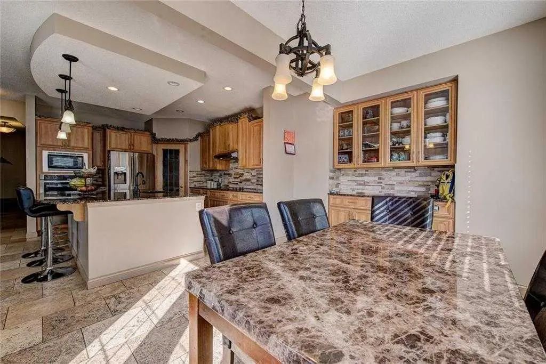
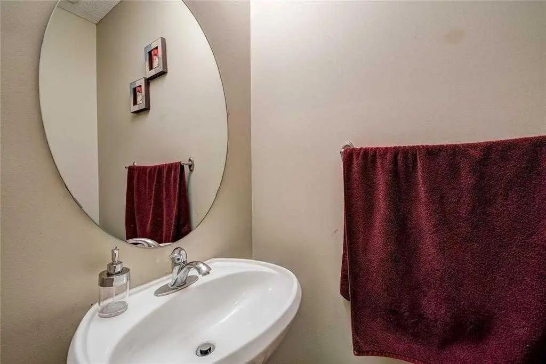
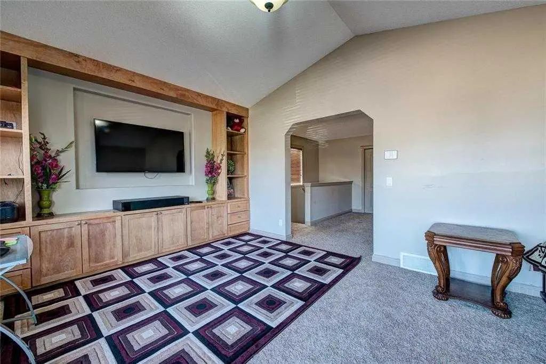
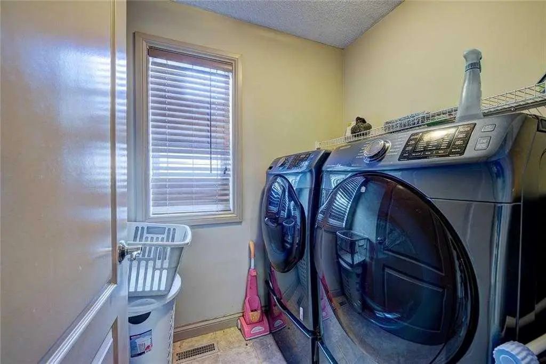
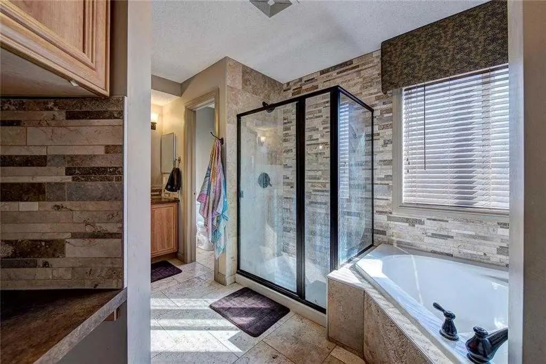
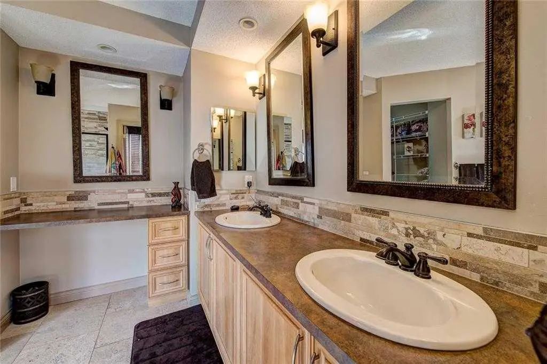
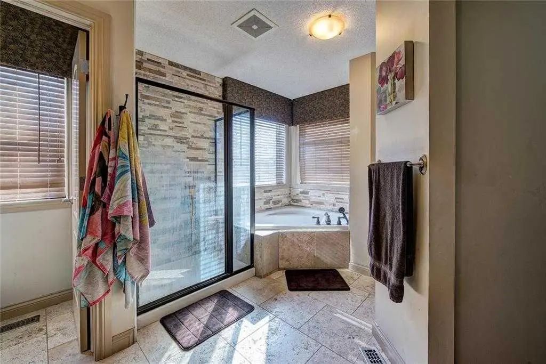
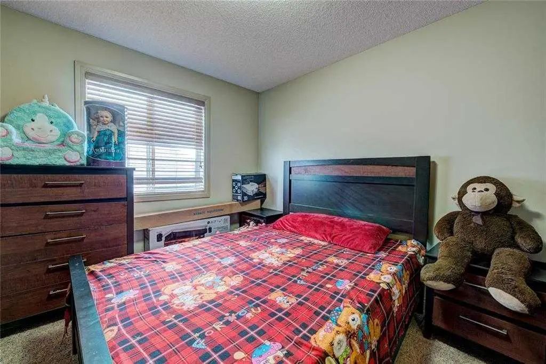
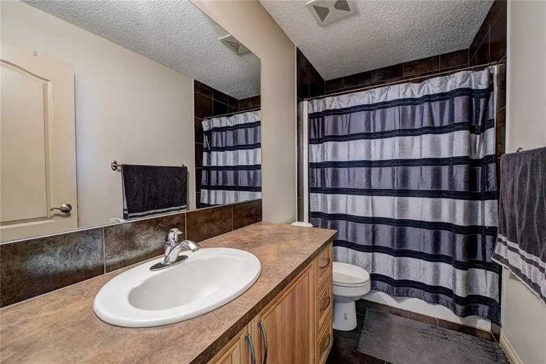
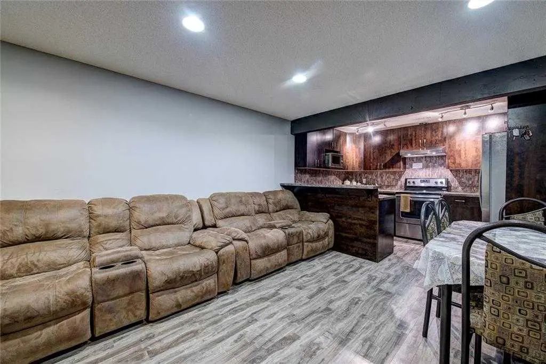
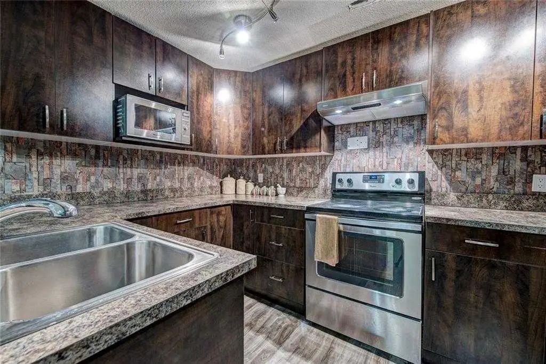
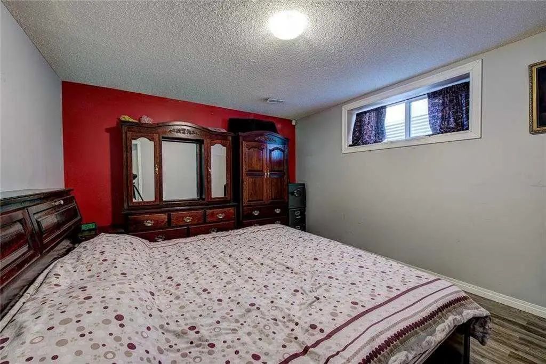
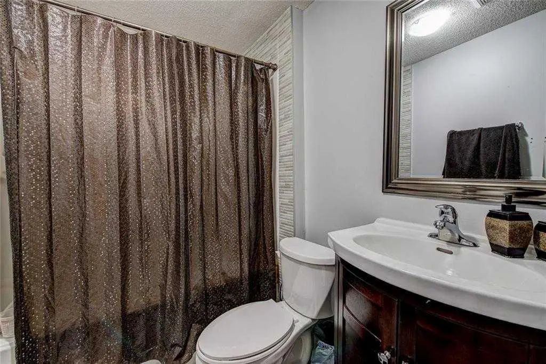
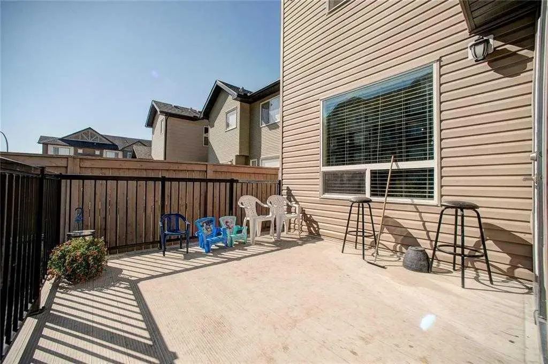
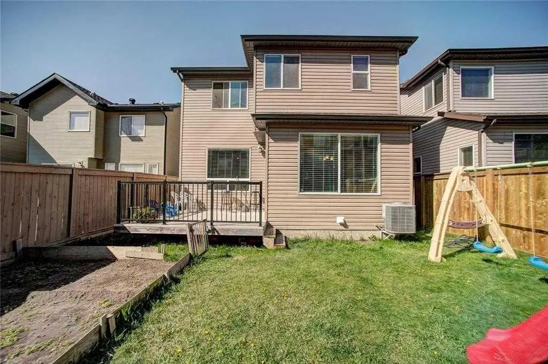
Welcome to this BEAUTIFULLY MAINTAINED and THOUGHTFULLY DESIGNED two-story home located in the highly sought-after community of SKYVIEW RANCH, offering the perfect blend of SPACE, COMFORT, and FUNCTIONALITY for growing families or savvy investors. With an ILLEGAL BASEMENT SUITE, multiple living areas, and an exceptional layout, this home provides outstanding value and versatility. Step inside to a bright and welcoming foyer that leads into a versatile FRONT DEN, perfect for a HOME OFFICE, reading room, kids' play area, or formal sitting space. A stunning DOUBLE-SIDED FIREPLACE creates a warm and elegant separation between the front living area and the main OPEN-CONCEPT living space while adding character and charm to both rooms. The heart of the home is the impressive kitchen, thoughtfully designed with STAINLESS STEEL APPLIANCES, abundant cabinetry, generous countertop space, and a functional layout that makes meal preparation and entertaining effortless. The adjacent dining area flows seamlessly into the spacious family room, where large windows flood the space with natural light, creating a bright and inviting atmosphere for everyday living. The main floor also includes a convenient 2-PIECE POWDER ROOM and direct access to the attached DOUBLE GARAGE, offering practicality for busy families. Upstairs, you'll be welcomed by a spacious BONUS ROOM featuring VAULTED CEILINGS, making it an ideal space for movie nights, a children's playroom, or an additional family lounge. The luxurious PRIMARY RETREAT offers plenty of room for large furniture and is complemented by a spa-inspired 5-PIECE ENSUITE complete with dual sinks, a relaxing soaker tub, a separate shower, and a LARGE WALK-IN CLOSET. Two additional generously sized bedrooms, a full 4-piece bathroom, and the conveniently located upper-floor laundry room complete this well-planned level. The FULLY DEVELOPED BASEMENT features an ILLEGAL SUITE with its own kitchen, a spacious recreation/living area, two comfortable bedrooms, and a full 4-piece bathroom, making it an excellent option for extended family, guests, or additional rental potential (subject to municipal guidelines). Outside, enjoy the convenience of living in one of Calgary's most desirable northeast communities. This fantastic location places you just minutes from schools, parks, playgrounds, shopping centers, restaurants, public transit, walking pathways, and provides quick access to Stoney Trail, Deerfoot Trail, Calgary International Airport, and CrossIron Mills. Whether you're searching for your forever family home or an investment opportunity with income potential, this exceptional property checks all the boxes. Don't miss your opportunity to own this incredible home—schedule your private showing today!
Essential Information
- MLS® #A2335096
- Price$676,000
- Bedrooms5
- Bathrooms3.5
- Full Baths3
- Half Baths1
- Square Footage2,213
- Lot SQFT3,775
- Year Built2008
- TypeResidential
- Sub-TypeDetached
- Style2 Storey
- StatusActive
Community Information
- SubdivisionSkyview Ranch
- CityCalgary
- ProvinceAlberta
- Postal CodeT3N0B1
Address
12 Skyview Springs Gardens Northeast
Amenities
- Parking Spaces4
- ParkingDouble Garage Attached
- # of Garages2
Interior
- Goods IncludedGranite Counters
- HeatingForced Air
- CoolingNone
- Has BasementYes
- FireplaceYes
- # of Fireplaces1
- FireplacesGas
- Basement DevelopmentFull
- Basement TypeFull
- FlooringCarpet, Hardwood
Appliances
Dishwasher, Electric Range, Refrigerator, Washer/Dryer
Exterior
- Exterior FeaturesOther
- Lot DescriptionLevel
- RoofAsphalt Shingle
- FoundationPoured Concrete
- Front ExposureSW
- Frontage Metres10.36M 34`0"
- Site InfluenceLevel
Construction
Concrete, Vinyl Siding, Wood Frame
Additional Information
- ZoningR-G
Room Dimensions
- Den13`8" x 11`6"
- Dining Room14`5" x 10`9"
- Family Room11`10" x 16`8"
- Kitchen11`2" x 14`4"
- Living Room13`11" x 17`1"
- Master Bedroom13`4" x 15`2"
- Bedroom 211`2" x 10`0"
- Bedroom 39`10" x 9`11"
- Bedroom 49`6" x 17`4"
Listing Details
- OfficeColdwell Banker YAD Realty
Coldwell Banker YAD Realty.
MLS listings provided by Pillar 9™. Information Deemed Reliable But Not Guaranteed. The information provided by this website is for the personal, non-commercial use of consumers and may not be used for any purpose other than to identify prospective properties consumers may be interested in purchasing.
Listing information last updated on October 6th, 2026 at 3:17am MDT.
