

- 3 Beds
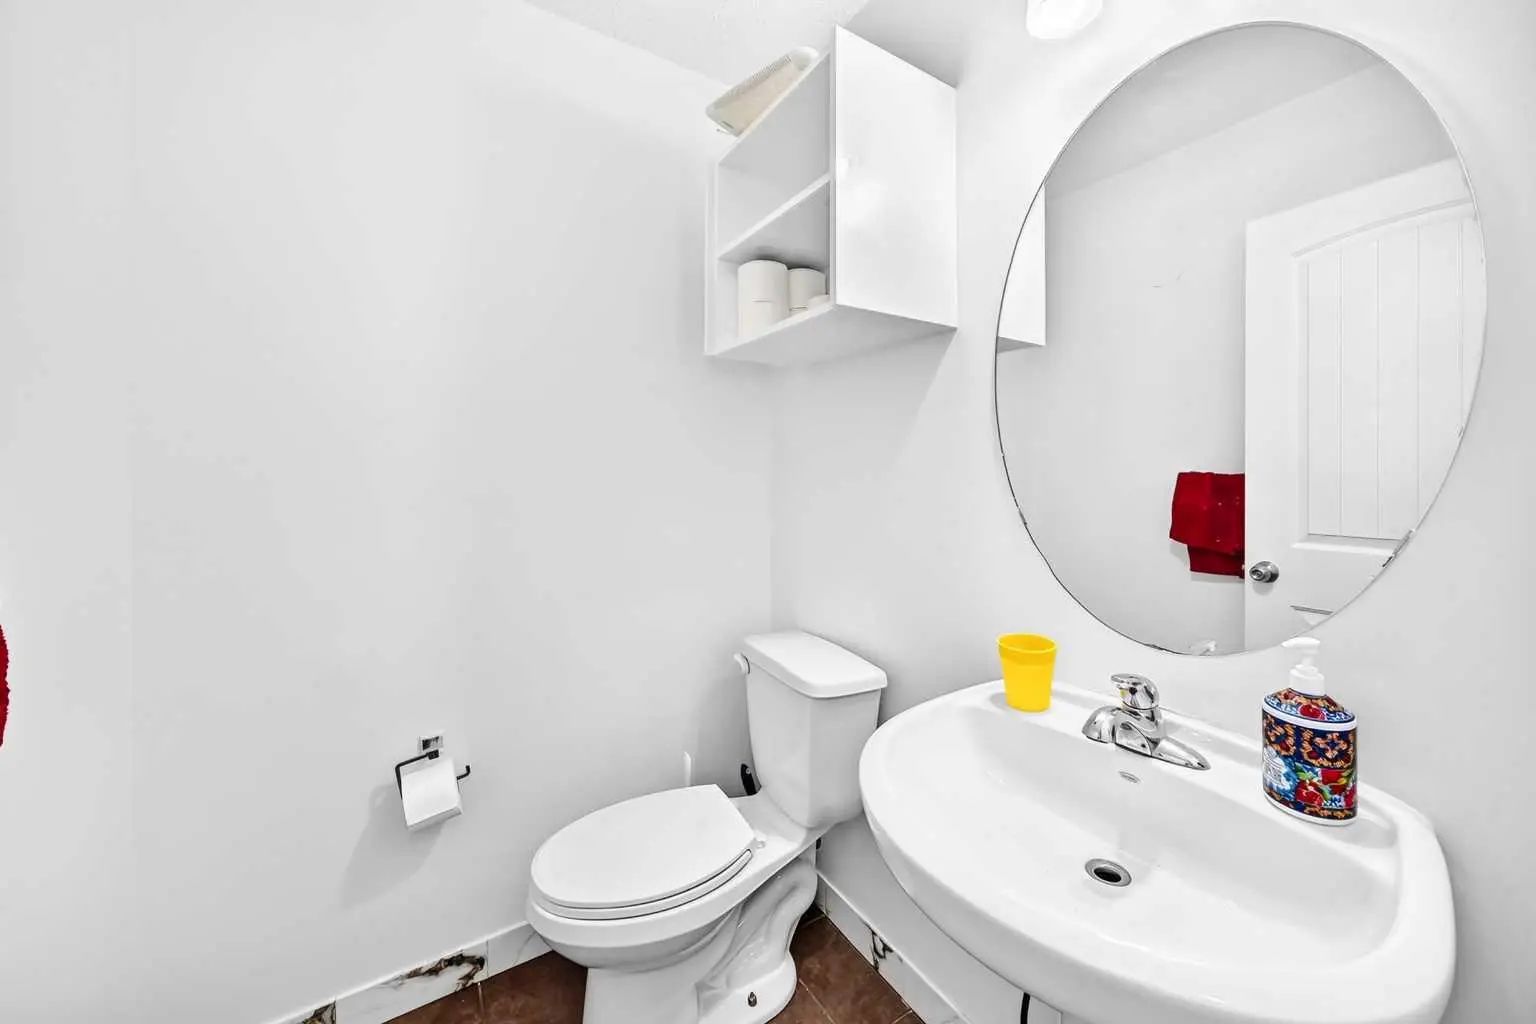
- 2½ Baths
- 1,600 Sqft
- .07 Acres
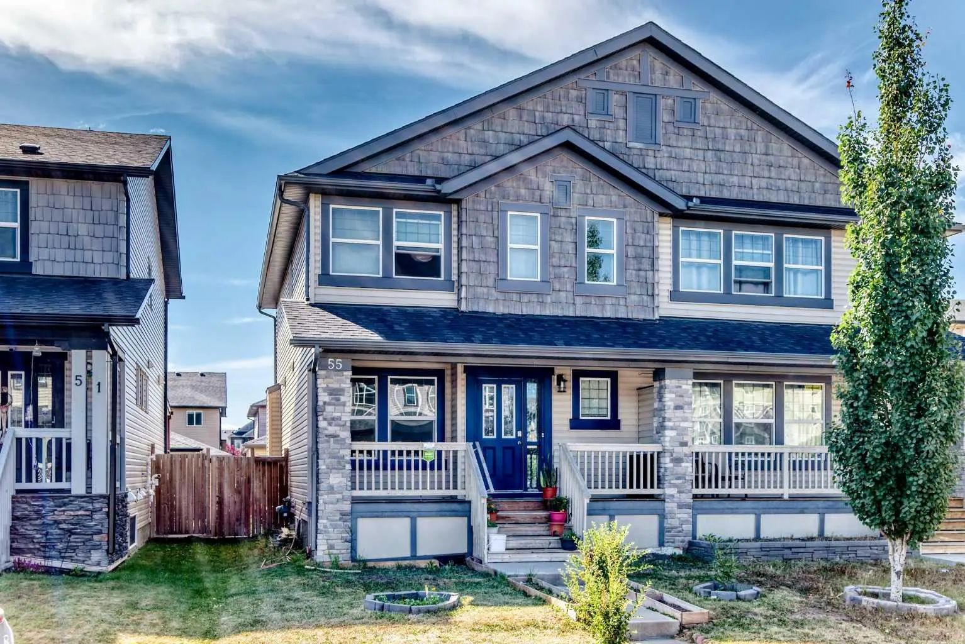
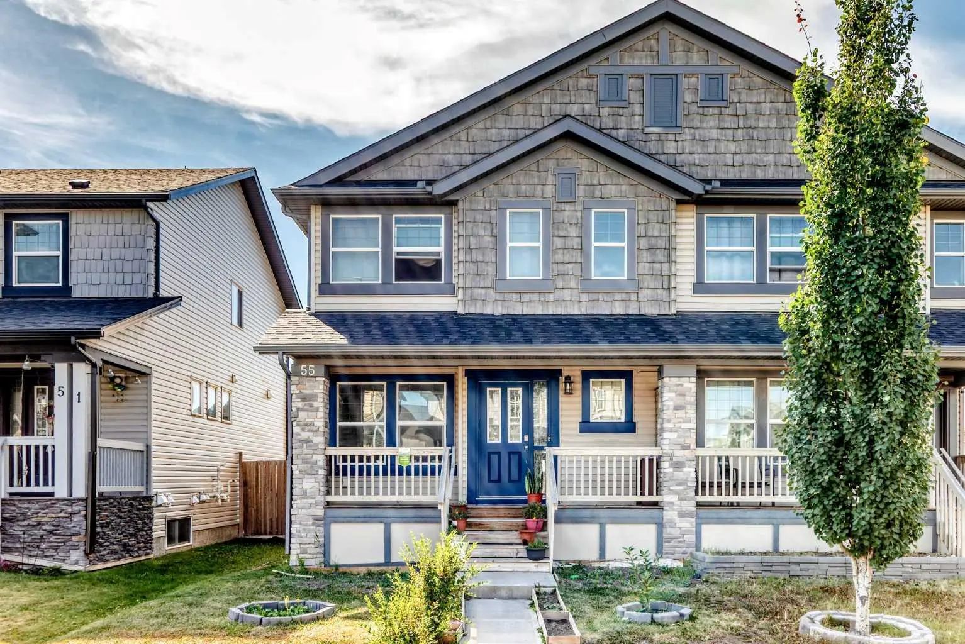
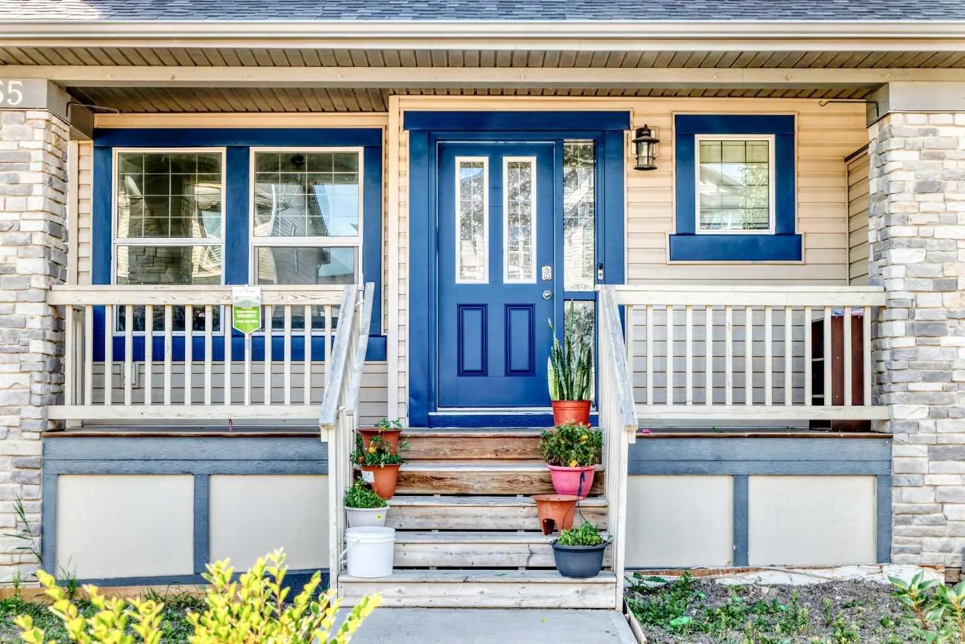
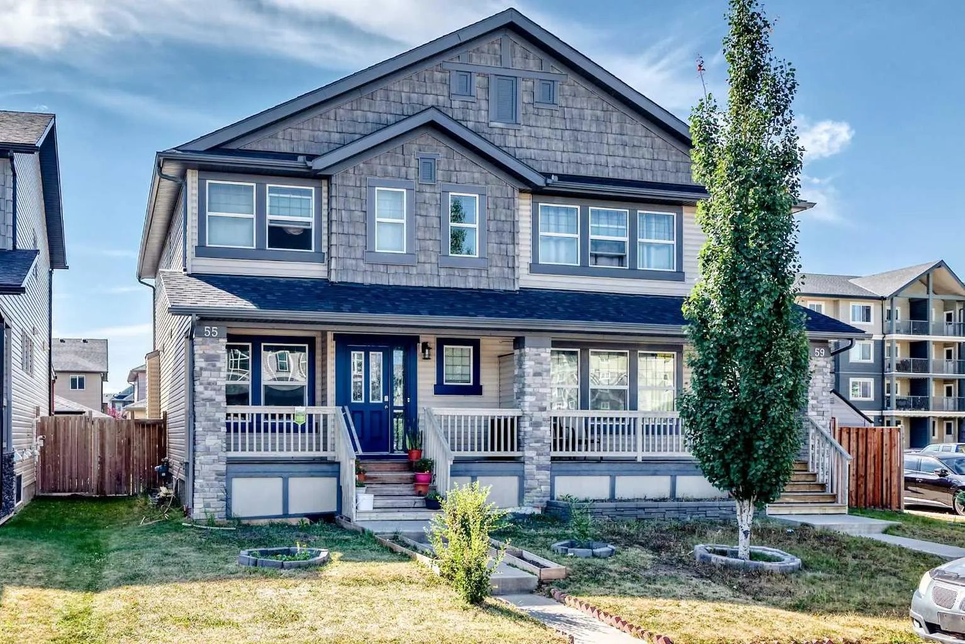
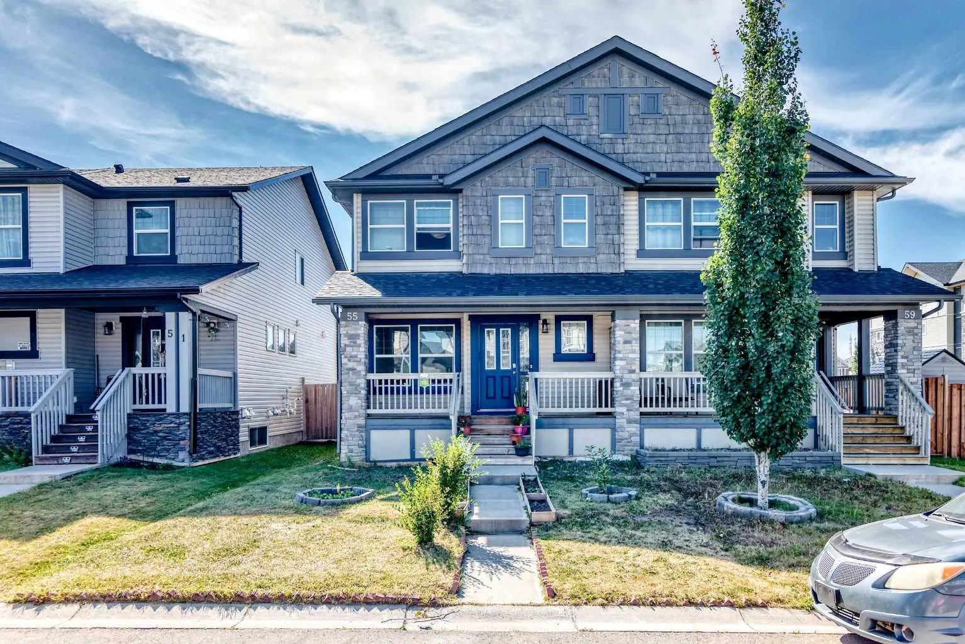
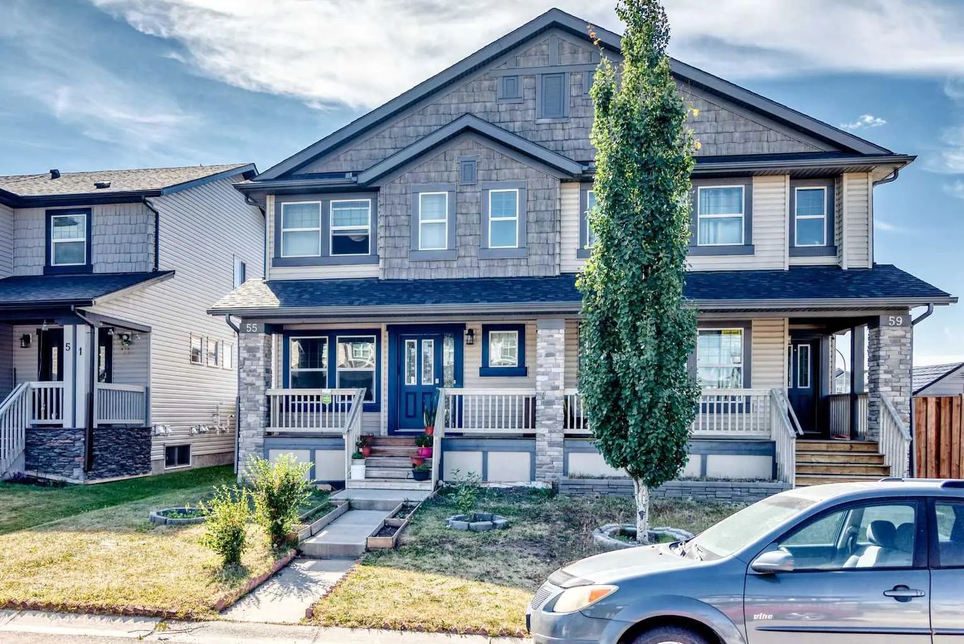

55 Skyview Ranch Lane Northeast
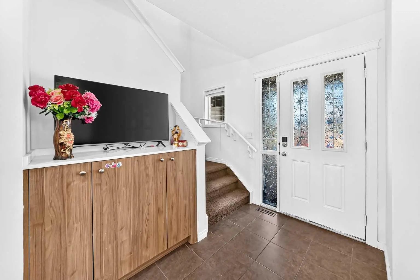
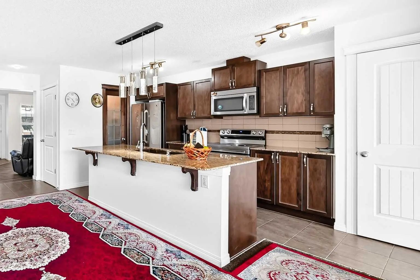
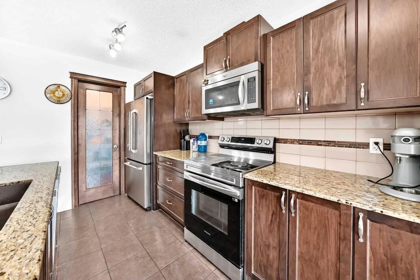
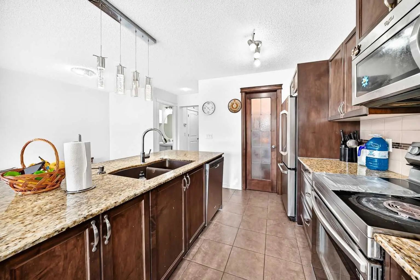
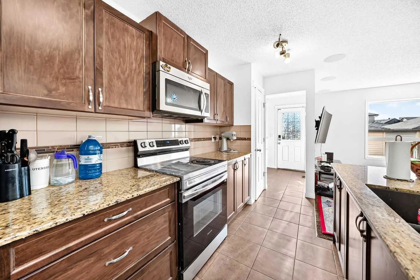
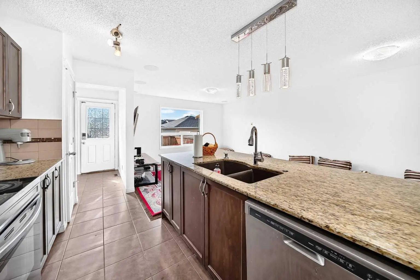
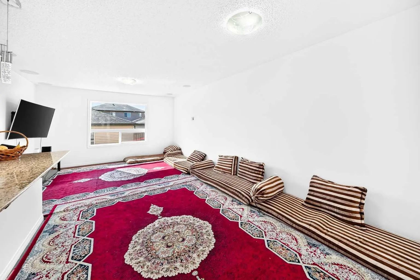
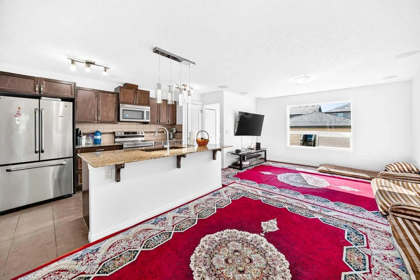
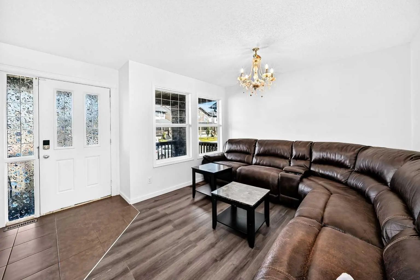
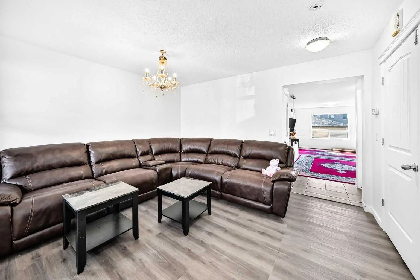
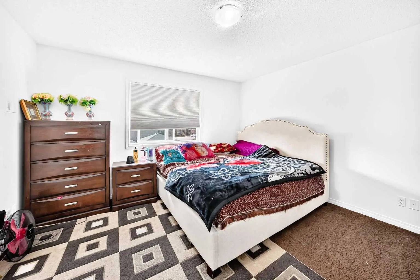
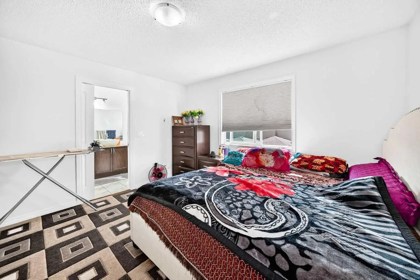
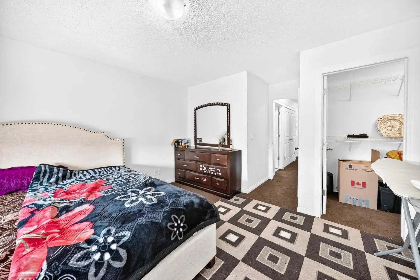
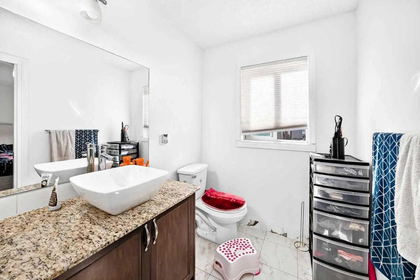
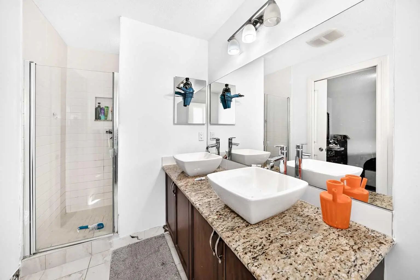
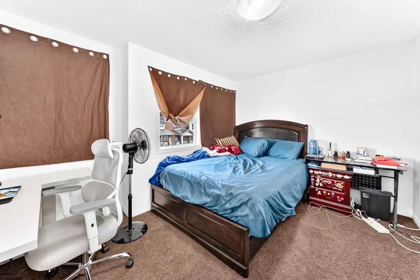
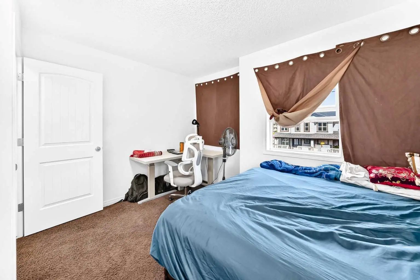
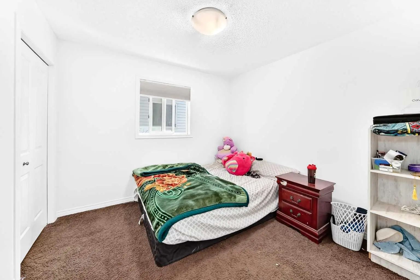
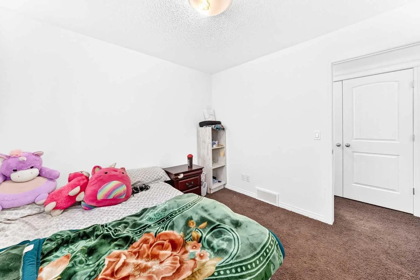
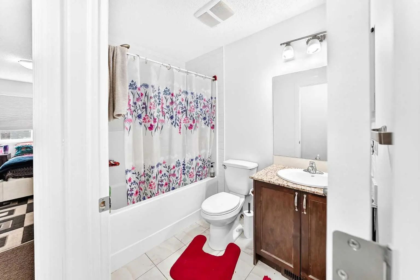
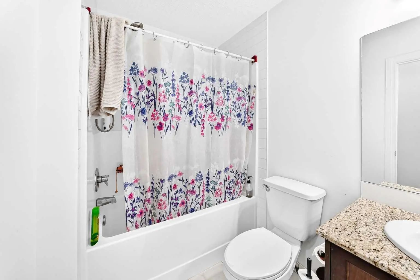
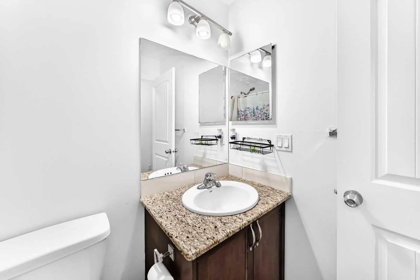
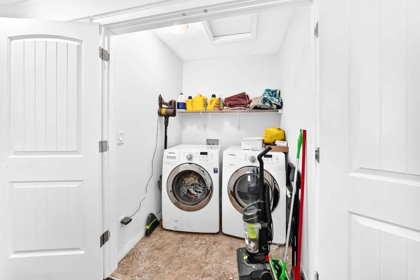
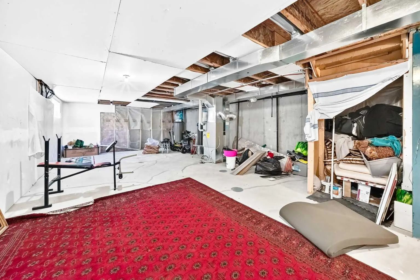
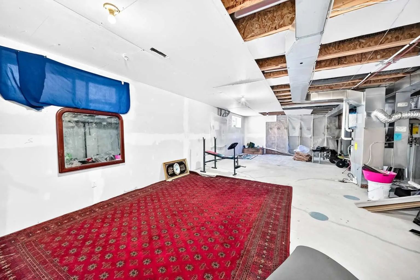
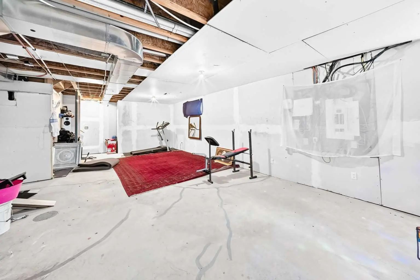
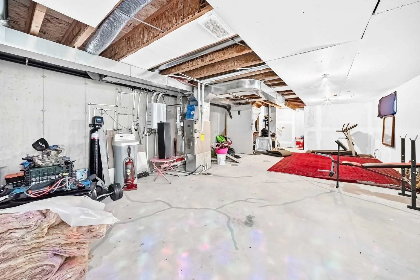
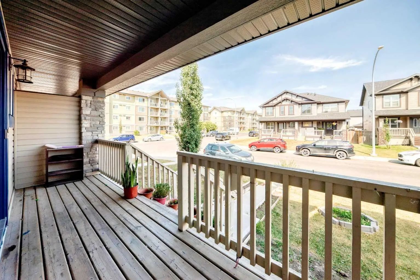
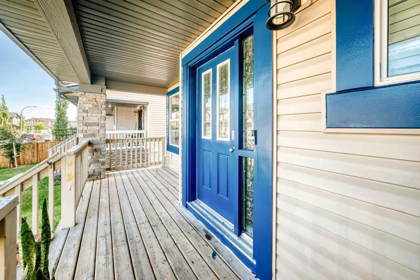
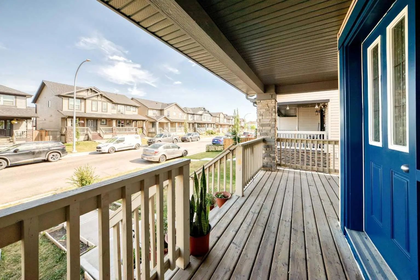
This well-maintained & lovingly cared-for 2-storey half duplex offers a bright, practical layout with a spacious living room, generous dining area & large kitchen with abundant cabinetry, counter space, pantry storage and main-floor half bath. Upstairs are 3 bedrooms, including a roomy masters bedroom, with a 4pc ensuite bathroom . This property is set in a family-friendly neighborhood close to grocery store and everyday amenities. Upgraded double door refrigerator and other kitchen appliances are included. Very convenient large sized laundry room is located upstairs. Part of the basement has drywall already and just waiting for your ideas for development. This is an affordable, move-in-ready home with space for the whole family! RARE OPPORTUNITY! Hurry!
Essential Information
- MLS® #A2335051
- Price$534,999
- Bedrooms3
- Bathrooms2.5
- Full Baths2
- Half Baths1
- Square Footage1,600
- Lot SQFT2,905
- Year Built2013
- TypeResidential
- Sub-TypeSemi Detached (Half Duplex)
- StatusActive
Style
2 Storey, Attached-Side by Side
Community Information
- SubdivisionSkyview Ranch
- CityCalgary
- ProvinceAlberta
- Postal CodeT3N 0L9
Address
55 Skyview Ranch Lane Northeast
Amenities
- AmenitiesOther
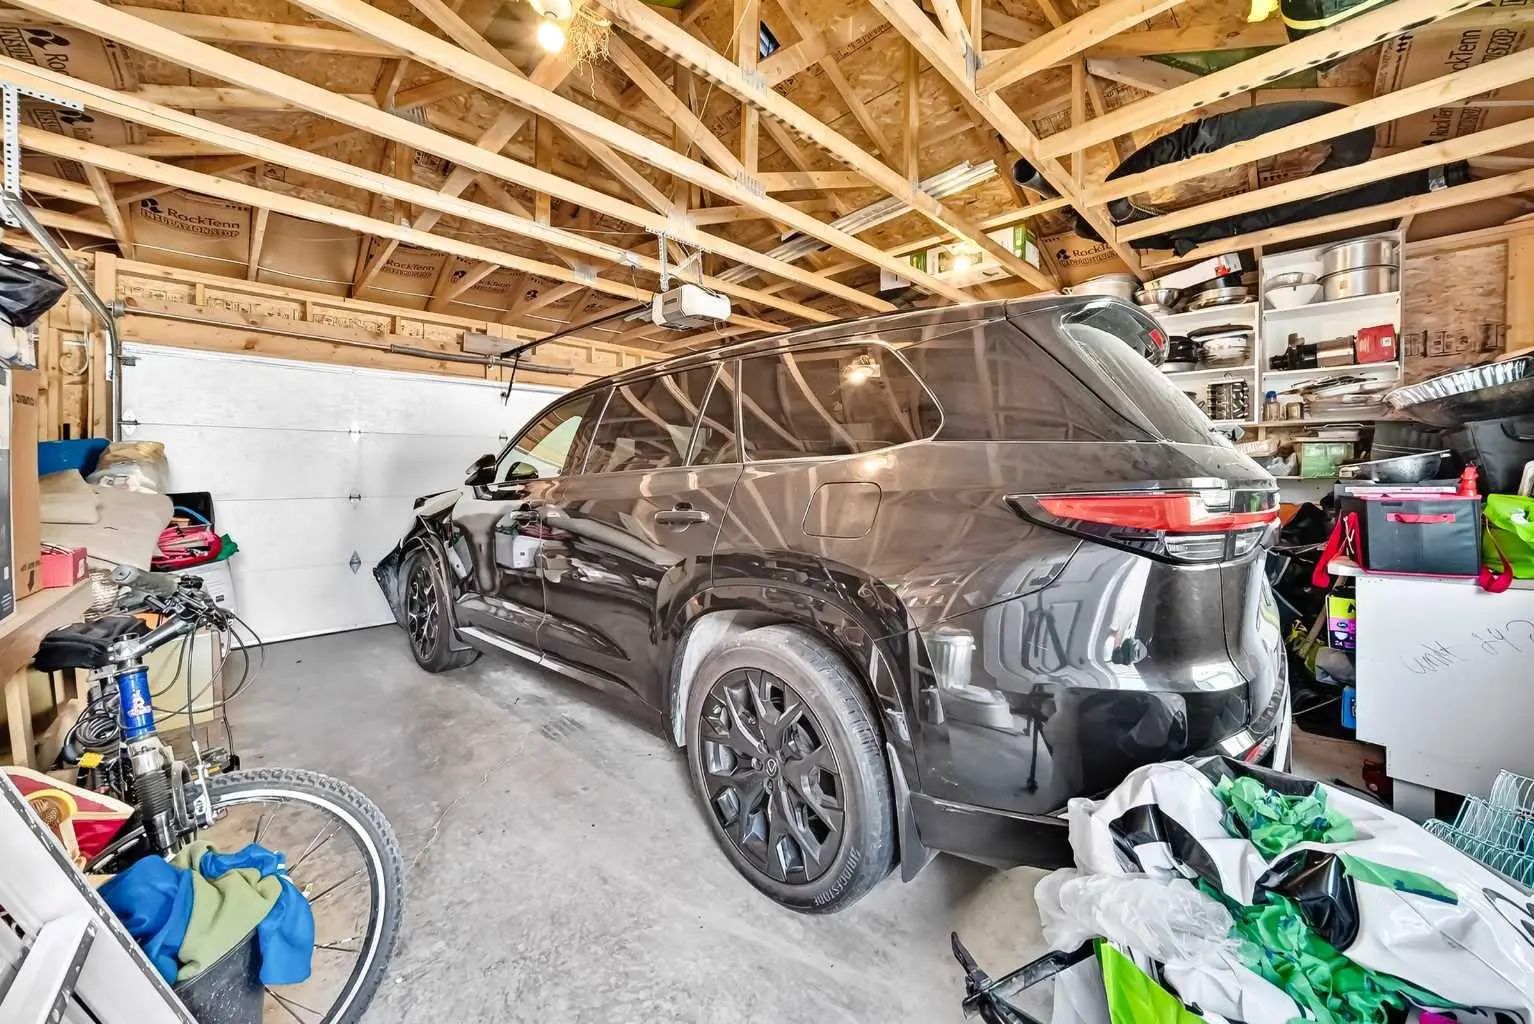
- Parking Spaces2
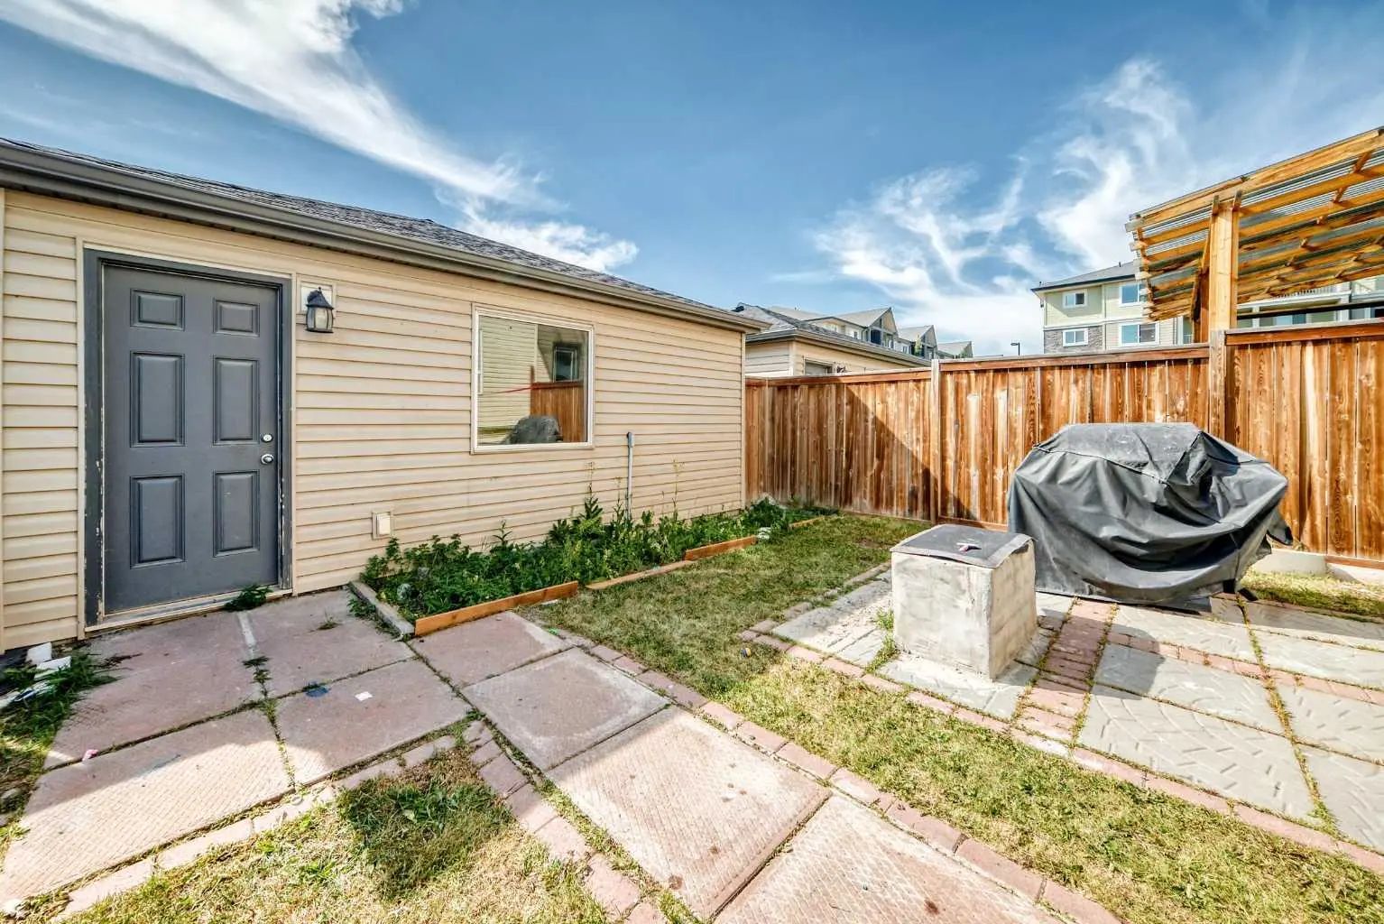
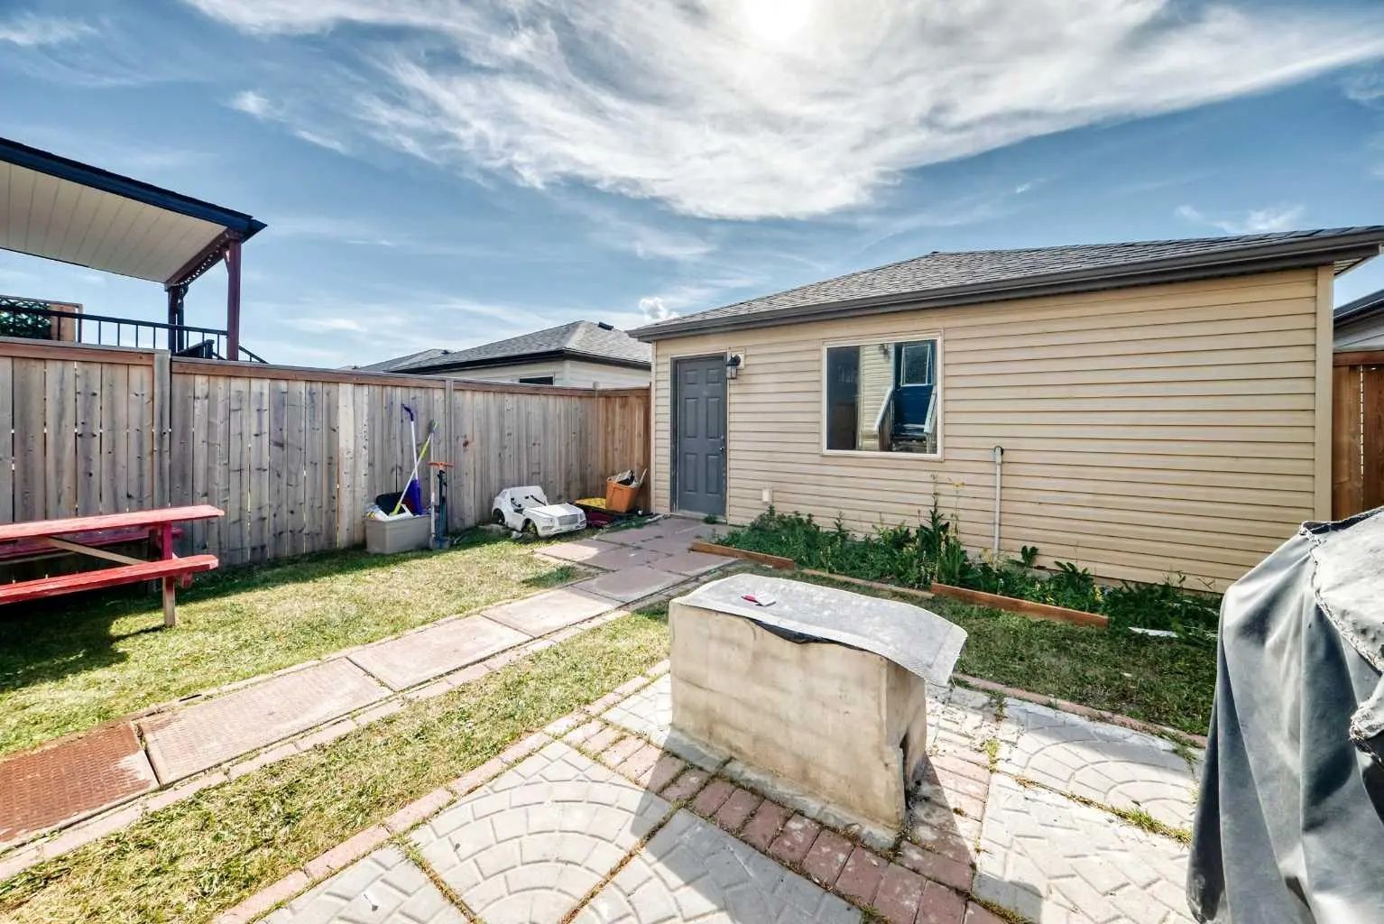
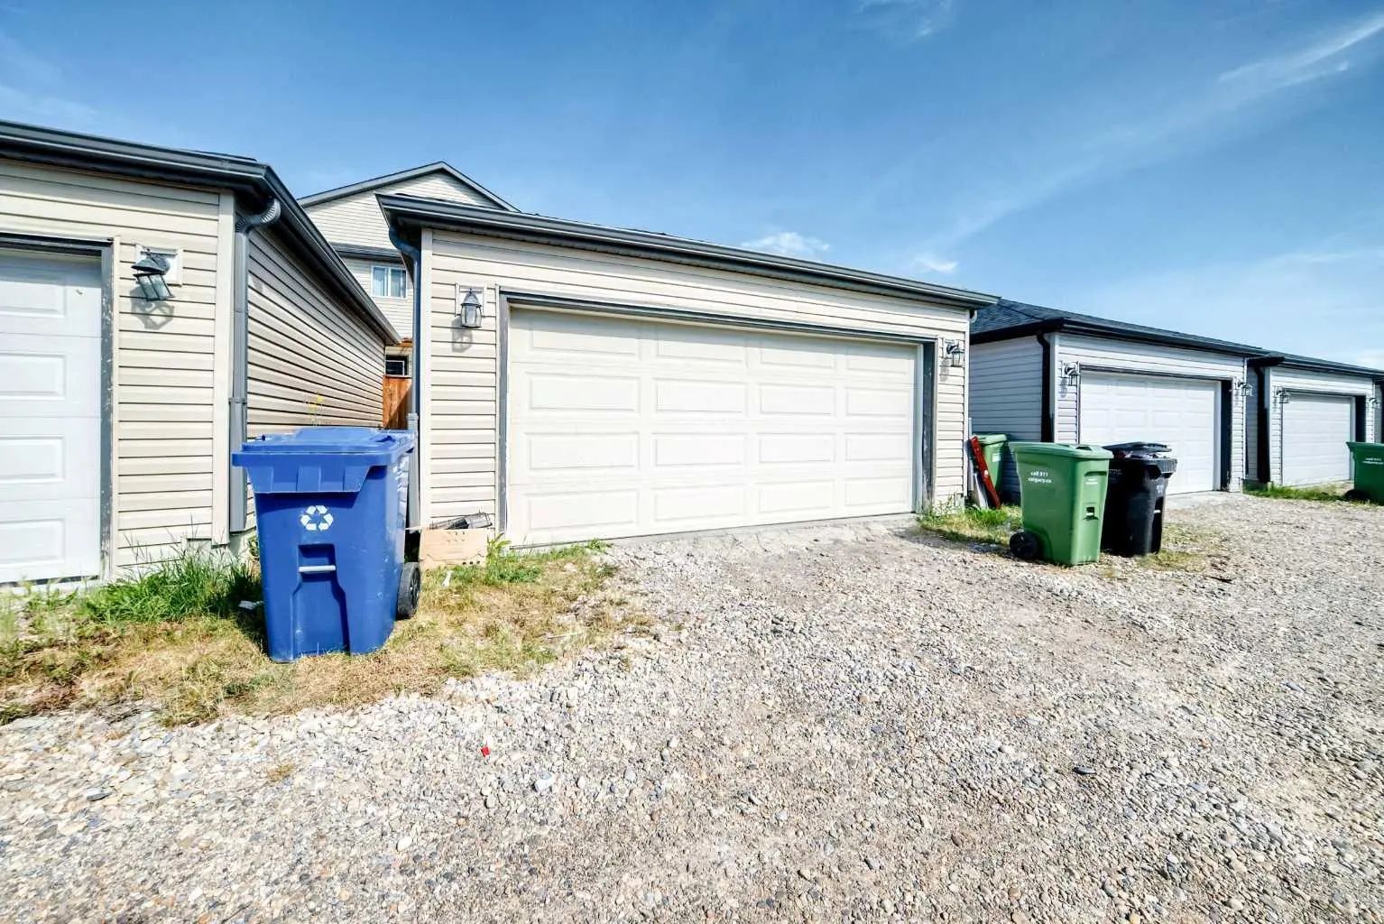
- ParkingDouble Garage Detached
- # of Garages1
Interior
- HeatingForced Air
- CoolingNone
- Has BasementYes
- Basement DevelopmentFull
- Basement TypeFull
- FlooringCarpet, Ceramic Tile, Vinyl
Goods Included
Chandelier, Kitchen Island, Open Floorplan
Appliances
Dishwasher, Dryer, Electric Stove, Microwave Hood Fan, Refrigerator, Washer
Exterior
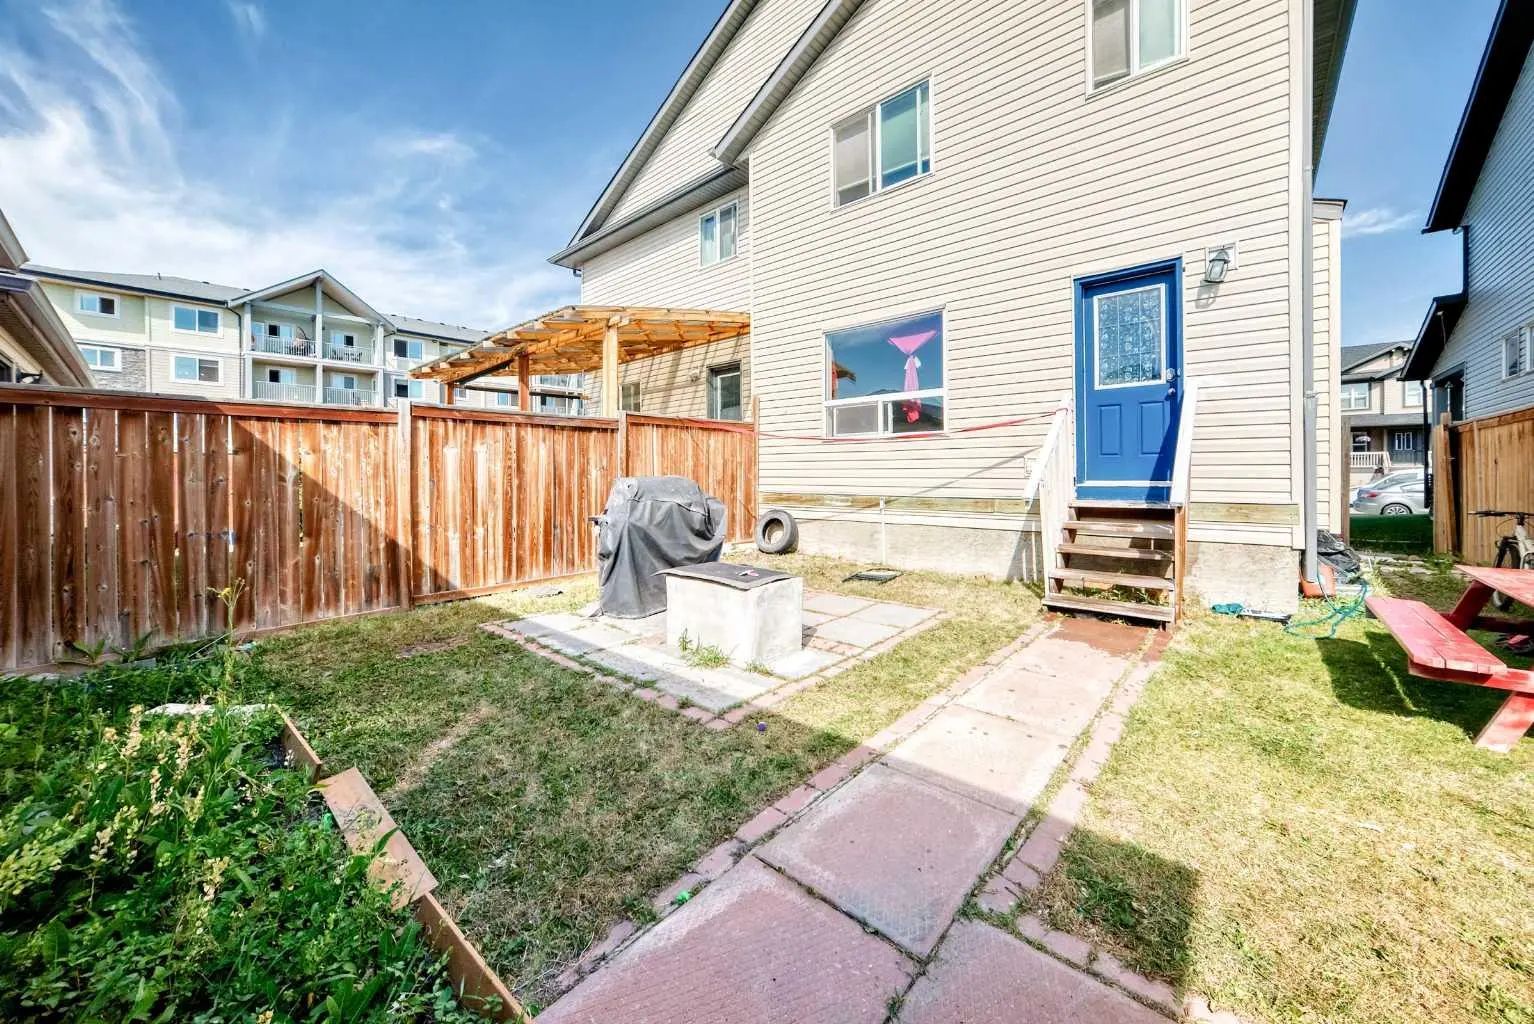
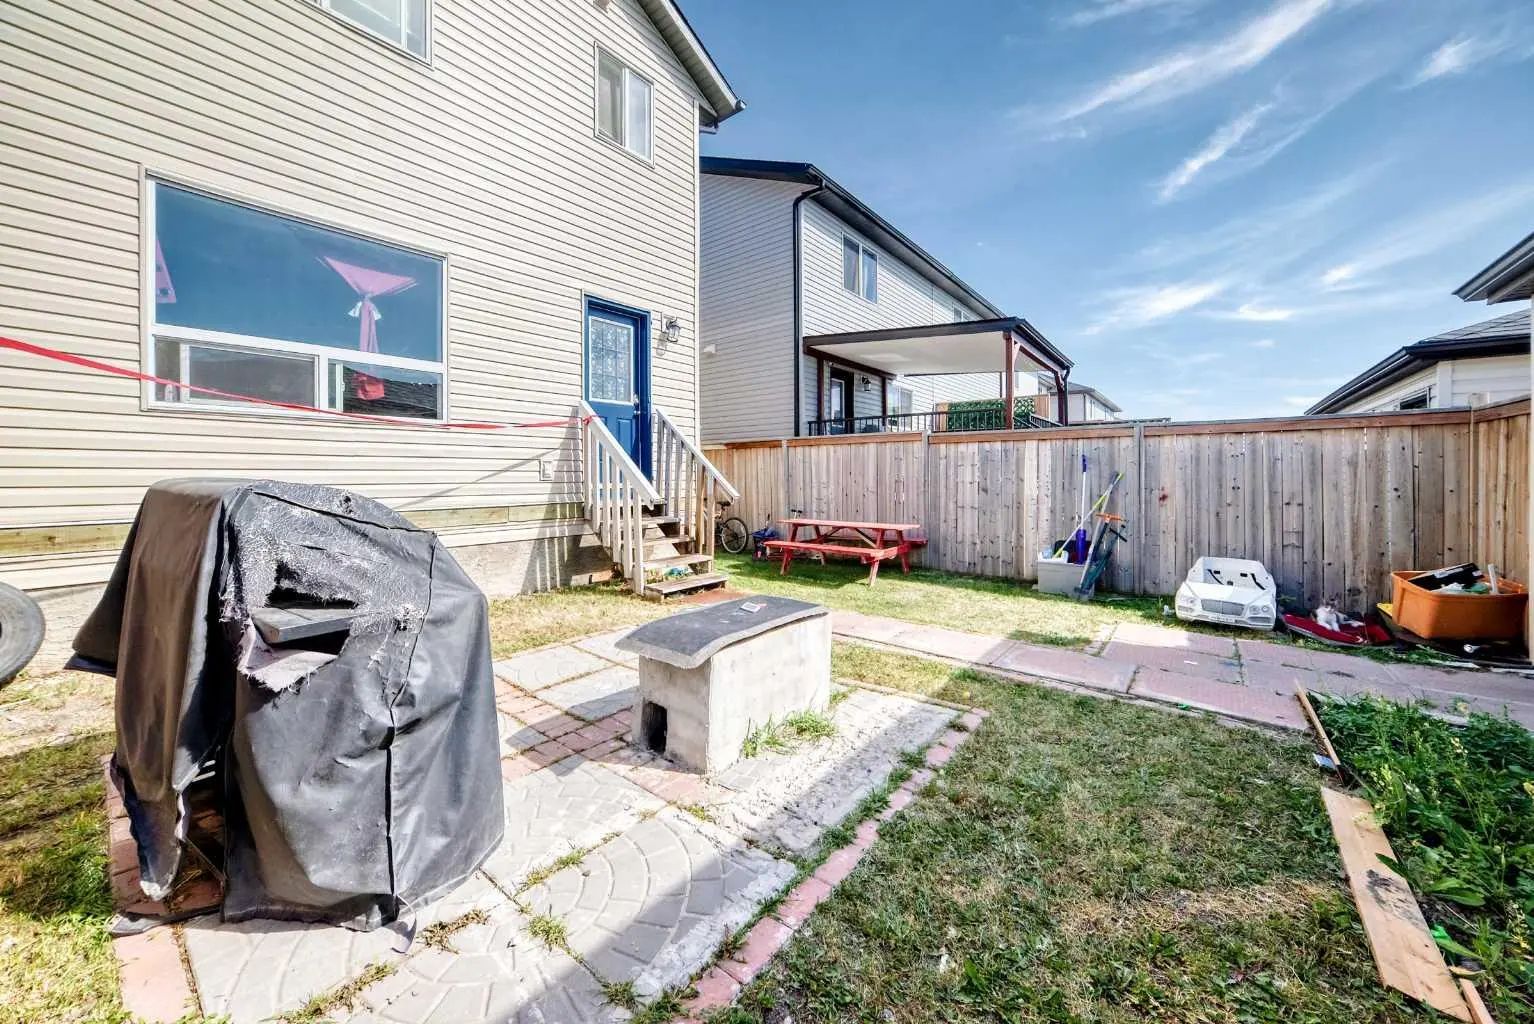
- Exterior FeaturesGarden
- Lot DescriptionBack Lane, Back Yard
- RoofAsphalt Shingle
- FoundationPoured Concrete
- Front ExposureE
- Frontage Metres7.93M 26`0"
- Site InfluenceBack Lane, Back Yard
Construction
Concrete, Vinyl Siding, Wood Frame
Additional Information
- ZoningResidential - Low Density
- HOA Fees100
- HOA Fees Freq.Annually
Room Dimensions
- Dining Room11`3" x 10`7"
- Kitchen14`5" x 9`1"
- Living Room11`2" x 13`5"
- Master Bedroom12`7" x 12`10"
- Bedroom 29`6" x 13`3"
- Bedroom 310`0" x 9`8"
Listing Details
- OfficeReal Estate Professionals Inc.
Real Estate Professionals Inc..
MLS listings provided by Pillar 9™. Information Deemed Reliable But Not Guaranteed. The information provided by this website is for the personal, non-commercial use of consumers and may not be used for any purpose other than to identify prospective properties consumers may be interested in purchasing.
Listing information last updated on October 15th, 2026 at 8:48am MDT.
