

- 4 Beds
- 2½ Baths
- 1,431 Sqft
- .03 Acres

7008 2370 Bayside Road Southwest
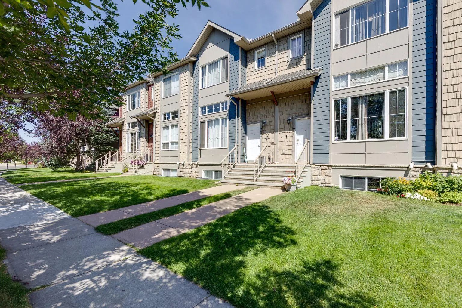
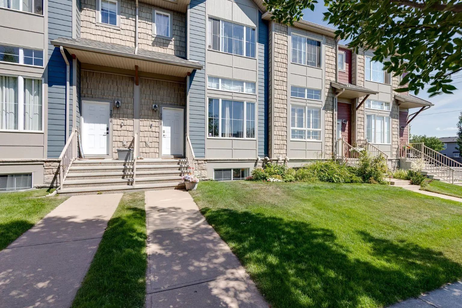
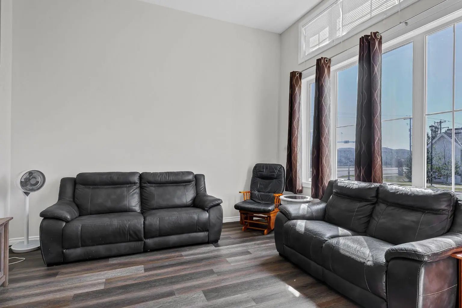
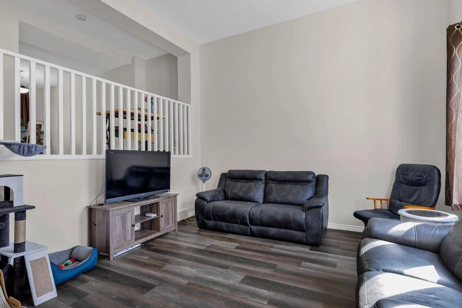
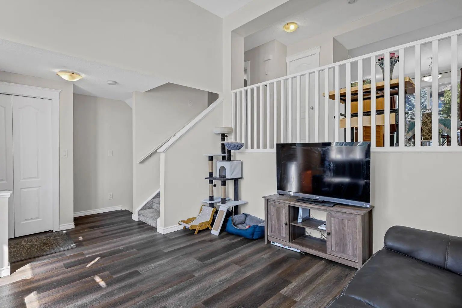
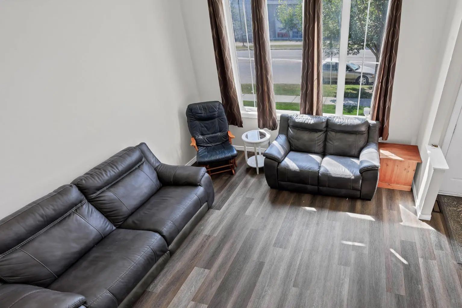
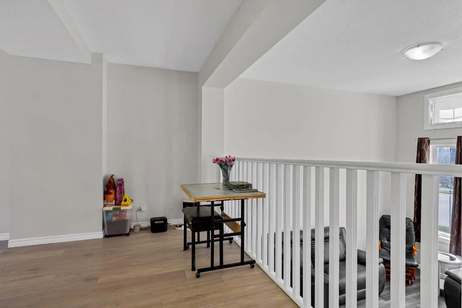
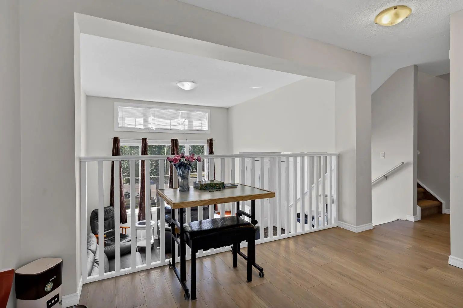
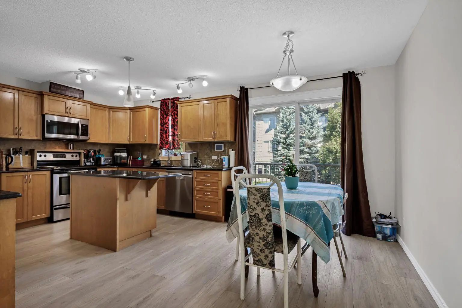
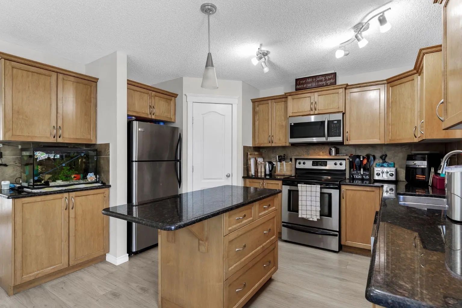
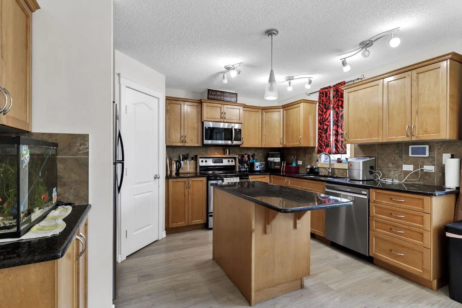
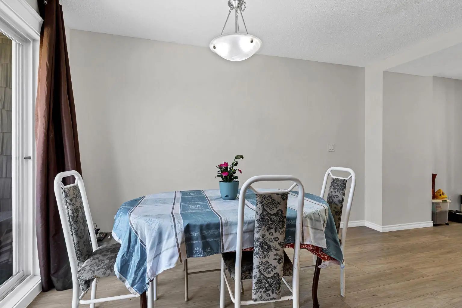
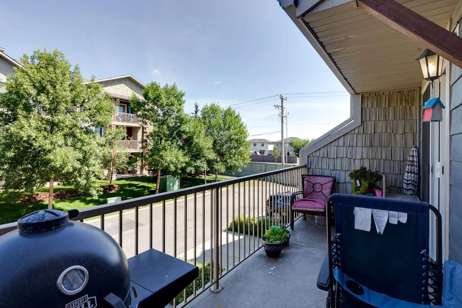
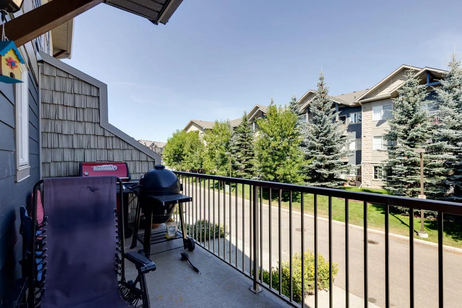
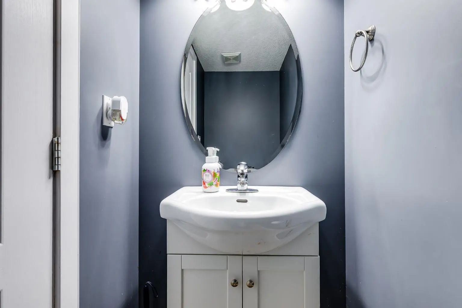
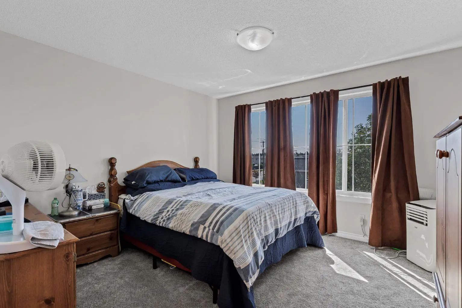
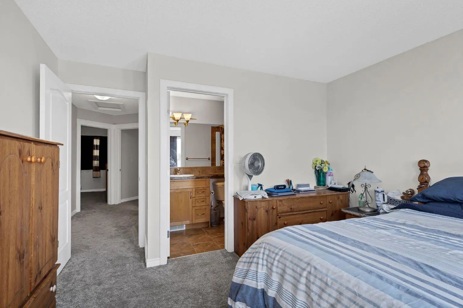
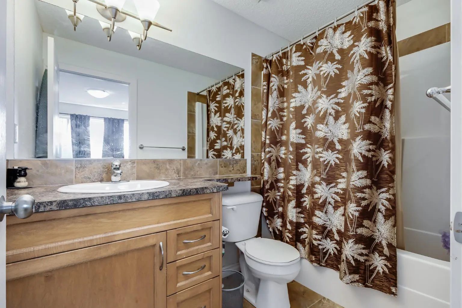
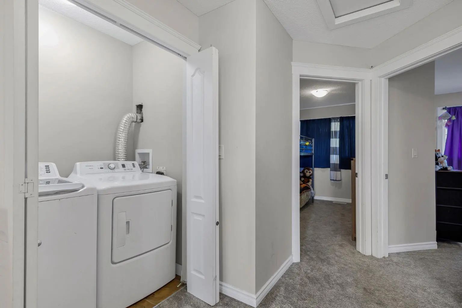
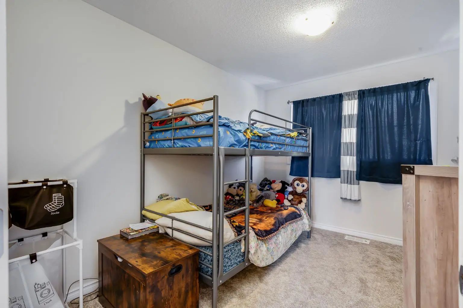
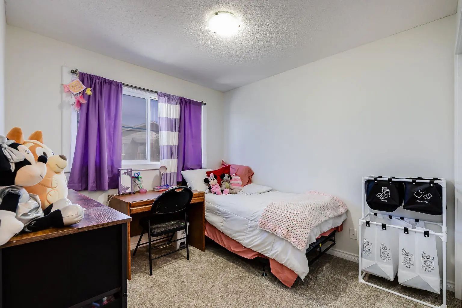
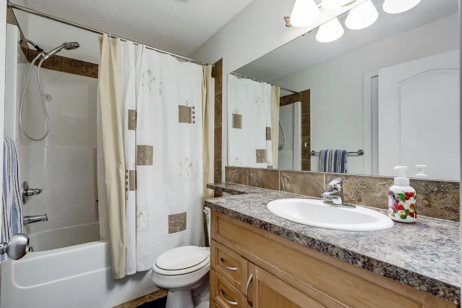
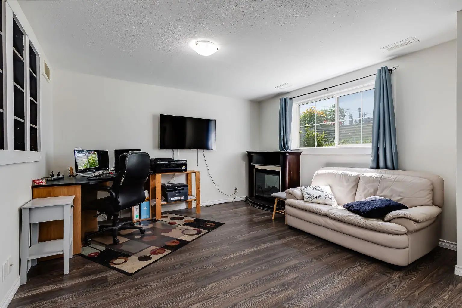
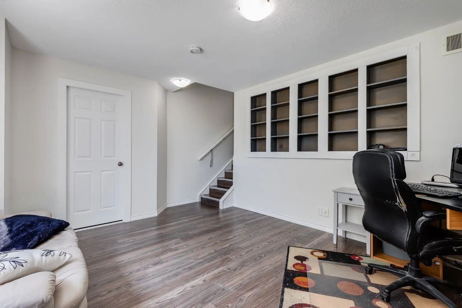
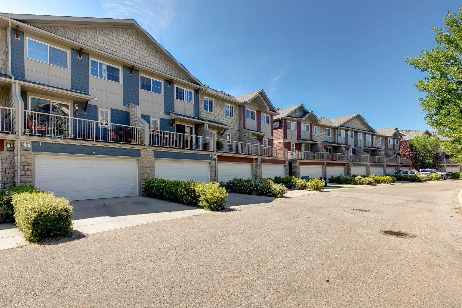
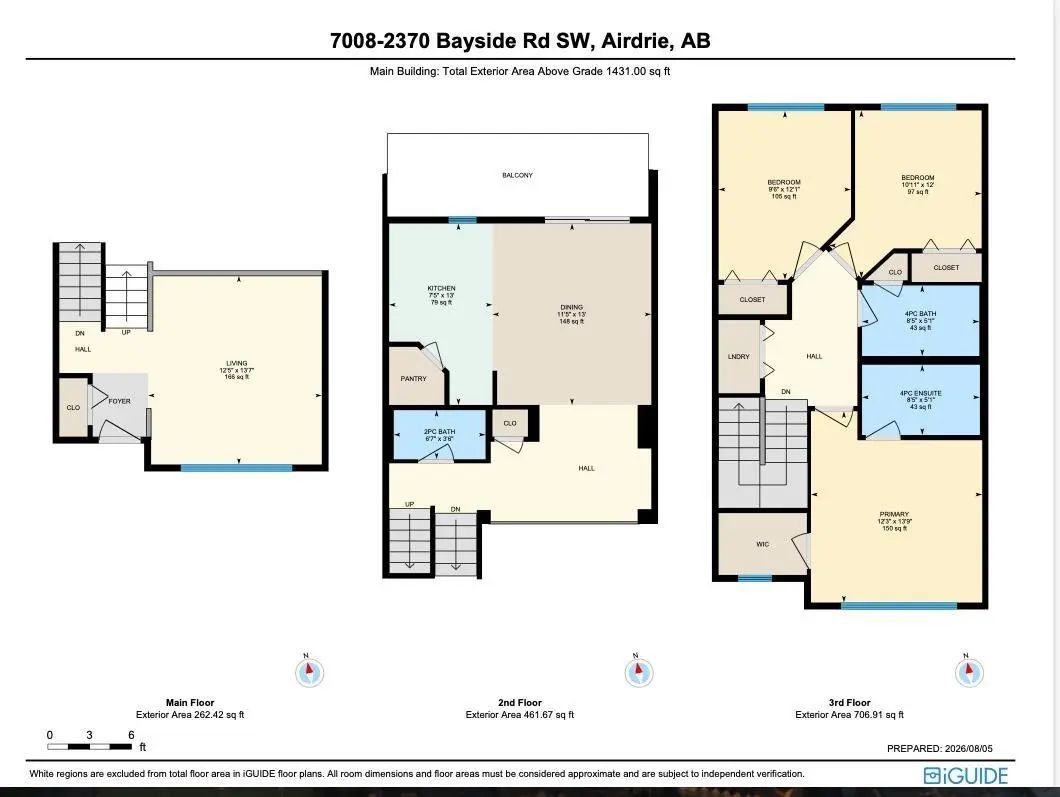
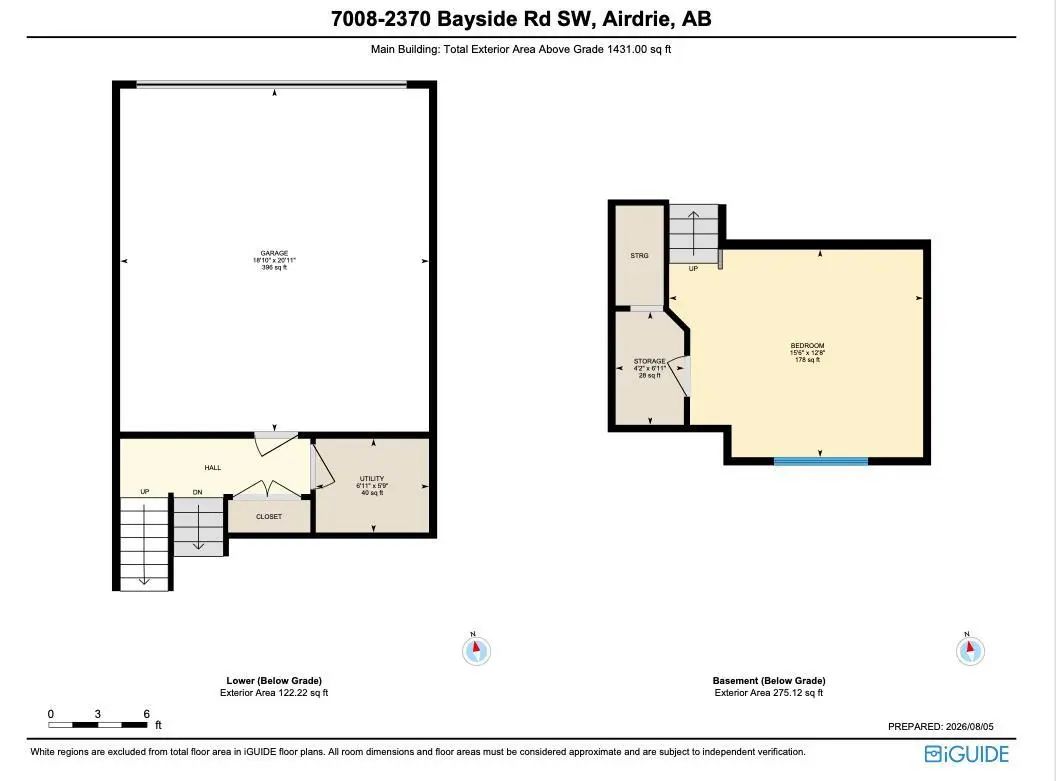
**Large Price Reduction Sept 17th** NEW FLOORING THROUGHOUT on this Fully Finished Townhouse features a large Living Room, Recreation Room, and 3 Bedrooms. When you enter this home, you will immediately notice the soaring 12 ft ceilings and lots of natural light from the Oversized Windows in the Main Living Room. Up a few steps is the Large Kitchen with Lots of Cabinetry with Granite Countertops, Pantry, Island with extra storage, and a Dining Space. The back balcony off the Kitchen is the width of the Townhouse and a great place to relax. The Upper level features the Primary bedroom with 4 pc ensuite and walk in closet. Two additional Bedrooms, another 4 pc Bathroom, plus the Laundry Room finish the Upper level. The Lower level has access to the Double Attached Garage, and the Finished Recreation Room / Family Room. This home also has a TANKLESS HOT WATER ON DEMAND System. Located in Bayside you are close to Transportation, Restaurants, Pathways, and more. Book your showing today and make it yours. Quick Possession is Available if desired.
Essential Information
- MLS® #A2335004
- Price$399,900
- Bedrooms4
- Bathrooms2.5
- Full Baths2
- Half Baths1
- Square Footage1,431
- Lot SQFT1,377
- Year Built2008
- TypeResidential
- Sub-TypeRow/Townhouse
- Style4 Level Split
- StatusActive
- Condo Fee499
- Condo NameThe Breeze
Condo Fee Includes
Common Area Maintenance, Insurance, Professional Management, Reserve Fund Contributions, Snow Removal
Address
7008 2370 Bayside Road Southwest
Amenities
- AmenitiesVisitor Parking
- Parking Spaces2
- ParkingDouble Garage Attached
- # of Garages2
Interior
- HeatingForced Air, Natural Gas
- CoolingNone
- Has BasementYes
- Basement DevelopmentFull
- Basement TypeFull
- FlooringCarpet, Ceramic Tile, Laminate
Goods Included
Granite Counters, High Ceilings, Kitchen Island
Appliances
Dishwasher, Dryer, Electric Stove, Microwave Hood Fan, Refrigerator, Washer
Exterior
- Exterior FeaturesBalcony
- Lot DescriptionLawn
- RoofAsphalt Shingle
- FoundationPoured Concrete
- Front ExposureS
- Site InfluenceLawn
Construction
Composite Siding, Vinyl Siding, Wood Frame
Additional Information
- ZoningR3
Room Dimensions
- Dining Room11`5" x 13`0"
- Kitchen7`5" x 13`0"
- Living Room12`5" x 13`7"
- Master Bedroom12`3" x 13`9"
- Bedroom 29`6" x 12`1"
- Bedroom 310`11" x 12`0"
- Bedroom 415`6" x 12`8"
Listing Details
- OfficeRE/MAX Rocky View Real Estate
RE/MAX Rocky View Real Estate.
MLS listings provided by Pillar 9™. Information Deemed Reliable But Not Guaranteed. The information provided by this website is for the personal, non-commercial use of consumers and may not be used for any purpose other than to identify prospective properties consumers may be interested in purchasing.
Listing information last updated on October 8th, 2026 at 11:02pm MDT.
