

- 3 Beds
- 3½ Baths
- 1,623 Sqft
- .11 Acres
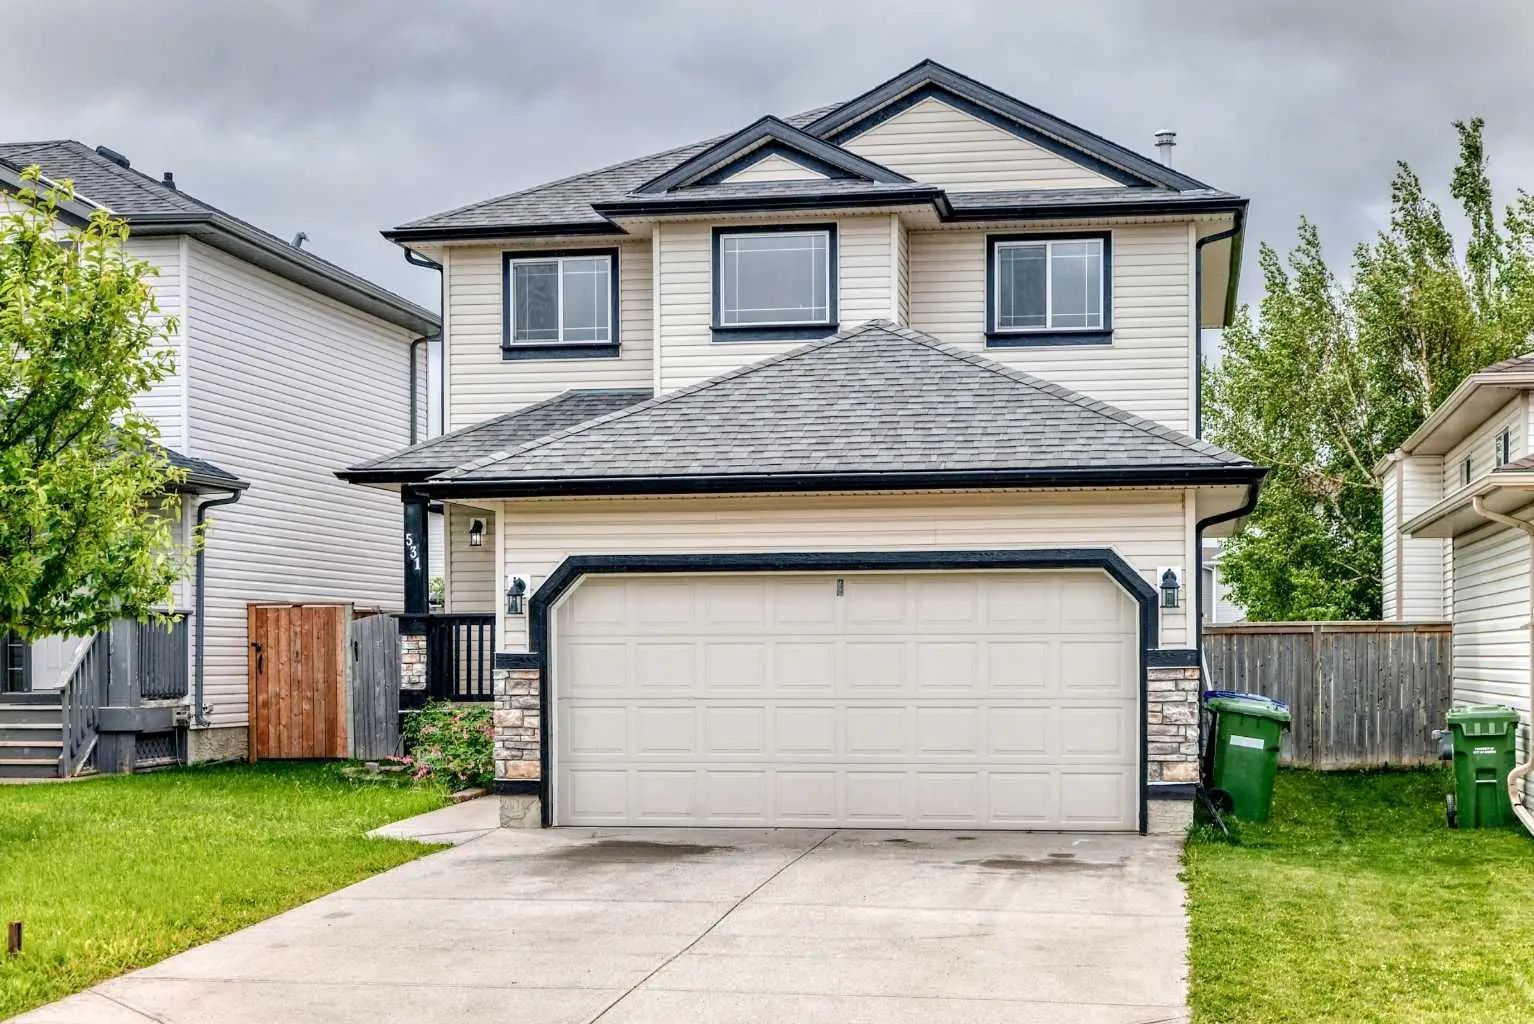



531 Stonegate Road Northwest
Many thousands of dollars were spent in the past 3 weeks in upgrading this home! Entire home freshly painted. Welcome to this 1,622 sq. ft. two-storey home with a fully finished basement, ideally located on a quiet, family-friendly street surrounded by wonderful neighbours. The moment you step inside, you’ll be impressed by how fresh the home feels, thanks to a complete interior repaint. The welcoming front entry features stylish vinyl plank flooring and leads into a bright, open-concept layout designed for both comfortable everyday living and effortless entertaining. The spacious kitchen is a chef’s delight, offering an abundance of cabinetry, stainless steel appliances, a central island, and a convenient walk-in pantry. The adjoining dining nook overlooks the sunny south-facing backyard, creating the perfect setting to enjoy your morning coffee or unwind at the end of the day. The cozy living room is the heart of the home, featuring a built-in gas fireplace that provides warmth and ambiance for family gatherings and quiet evenings alike. Upstairs, the generous primary suite offers a peaceful retreat, complete with a walk-in closet and a luxurious 4-piece ensuite featuring an oversized soaker tub and separate shower. Two additional spacious bedrooms share their own full 4-piece bathroom, providing plenty of room for family or guests. The main floor also offers practical conveniences, including a half bath and a combined laundry/mud room. The fully finished basement adds valuable living space with a brand-new 4-piece bathroom, a large recreation area with laminate flooring, built-in sound wiring, and oversized windows that allow plenty of natural light. Step outside to enjoy the large, fully fenced south-facing backyard, complete with a fire pit—perfect for entertaining, relaxing, and creating lasting memories with family and friends. Conveniently located just minutes from Highway 2, Superstore, shopping, restaurants, and other amenities, this home also offers a playground only steps away, enhancing the welcoming, family-oriented atmosphere of the neighbourhood. Combining style, comfort, functionality, and an excellent location, this exceptional home is ready for its next owners. Easy to show. Quick possession available.
Essential Information
- MLS® #A2334891
- Price$515,000
- Bedrooms3
- Bathrooms3.5
- Full Baths3
- Half Baths1
- Square Footage1,623
- Lot SQFT4,650
- Year Built2004
- TypeResidential
- Sub-TypeDetached
- Style2 Storey
- StatusActive
Community Information
Amenities
- Parking Spaces4
- ParkingDouble Garage Attached
- # of Garages2
Interior
- HeatingForced Air
- CoolingNone
- Has BasementYes
- FireplaceYes
- # of Fireplaces1
- FireplacesElectric
- Basement DevelopmentFull
- Basement TypeFull
- FlooringLaminate
Goods Included
Laminate Counters, No Animal Home, No Smoking Home, Pantry
Appliances
Dishwasher, Electric Stove, Garage Control(s), Microwave Hood Fan, Refrigerator, Washer/Dryer
Exterior
- Exterior FeaturesBalcony, Private Yard
- RoofAsphalt Shingle
- ConstructionComposite Siding, Concrete
- FoundationPoured Concrete
- Front ExposureNW
- Frontage Metres11.35M 37`3"
Lot Description
Back Lane, Back Yard, Front Yard, Landscaped, Lawn, Level, Street Lighting
Site Influence
Back Lane, Back Yard, Front Yard, Landscaped, Lawn, Level, Street Lighting
Additional Information
- ZoningR1
Room Dimensions
- Dining Room8`11" x 7`0"
- Kitchen14`11" x 16`9"
- Living Room12`10" x 16`8"
- Master Bedroom12`8" x 12`6"
- Bedroom 29`3" x 11`11"
- Bedroom 310`7" x 13`2"
- Other Room 118`2" x 24`1"
- Other Room 23`2" x 3`10"
Listing Details
- OfficeRE/MAX House of Real Estate
RE/MAX House of Real Estate.
MLS listings provided by Pillar 9™. Information Deemed Reliable But Not Guaranteed. The information provided by this website is for the personal, non-commercial use of consumers and may not be used for any purpose other than to identify prospective properties consumers may be interested in purchasing.
Listing information last updated on October 6th, 2026 at 3:17am MDT.
