

- 3 Beds
- 2½ Baths
- 1,414 Sqft
- .03 Acres

3125 55 Lucas Way Northwest
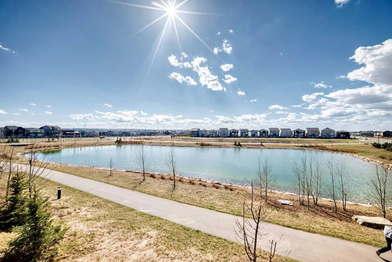
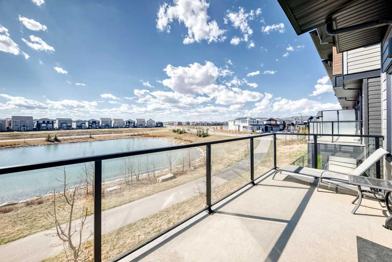
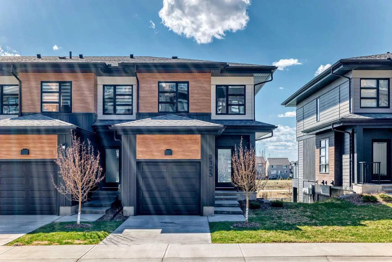
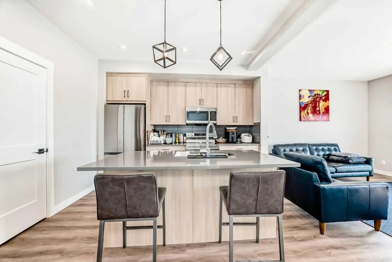
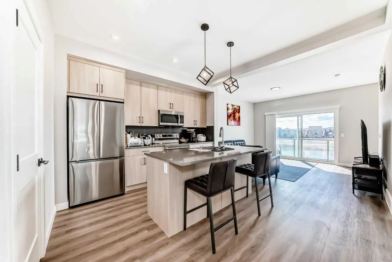
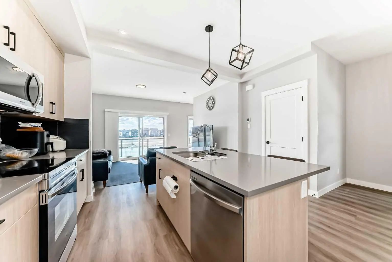
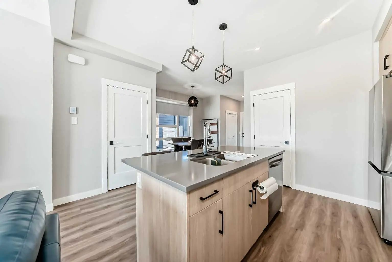
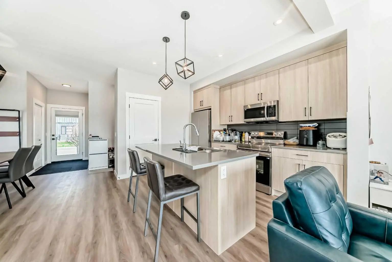
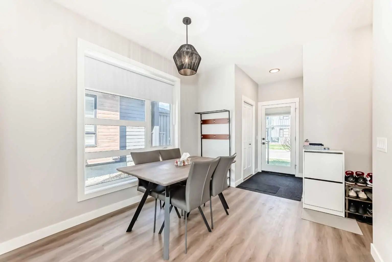
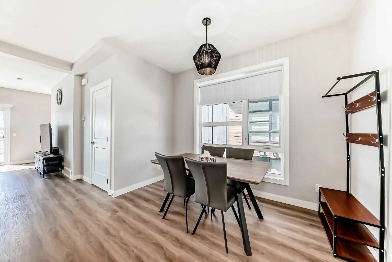
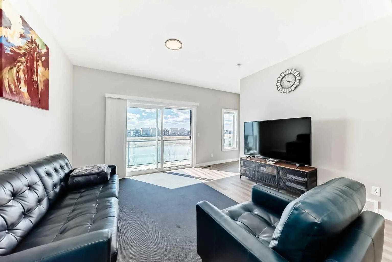
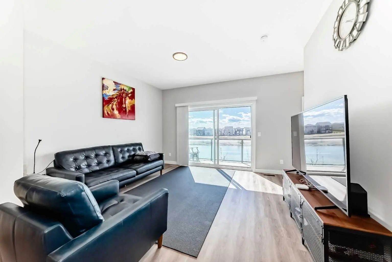
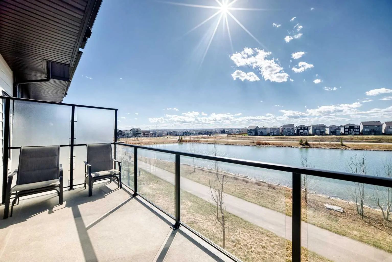
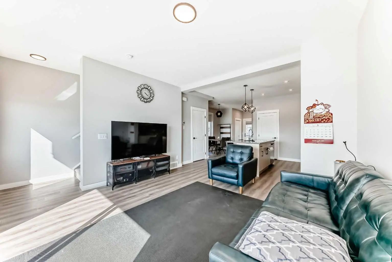
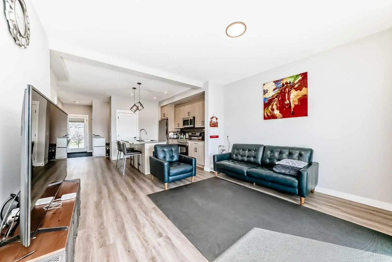
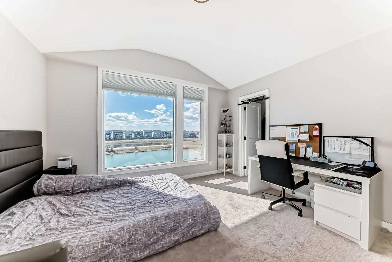
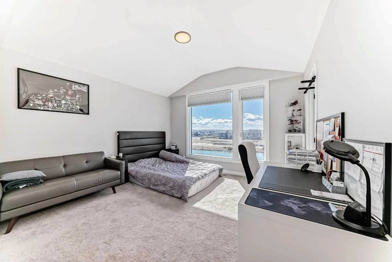
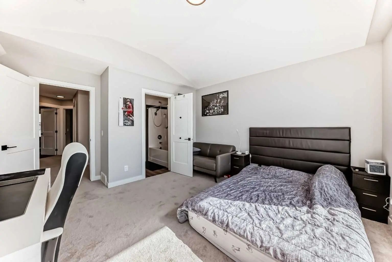
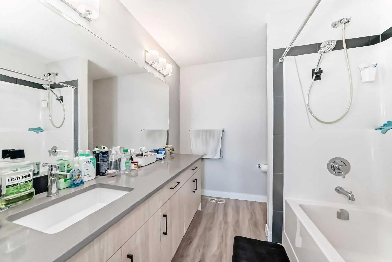
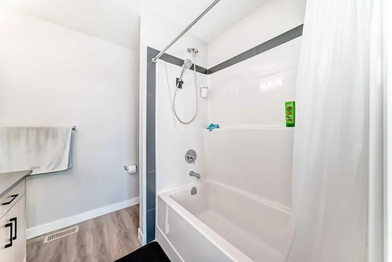
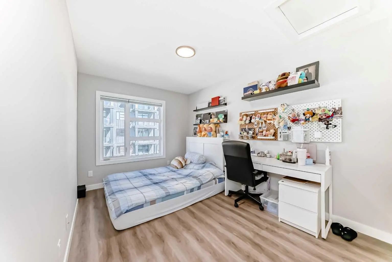
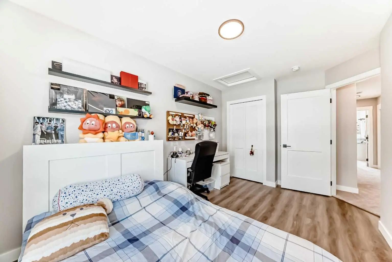
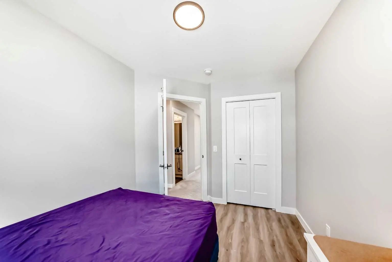
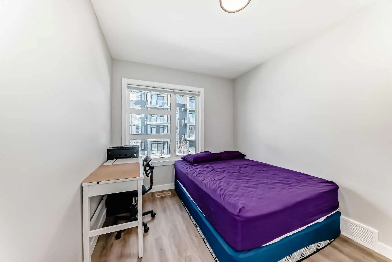
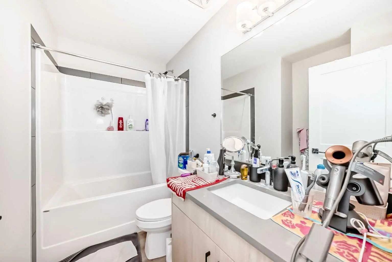
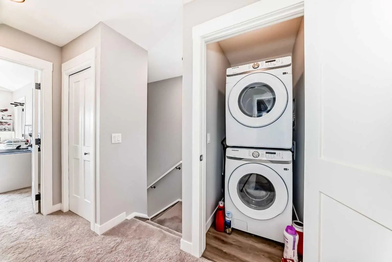
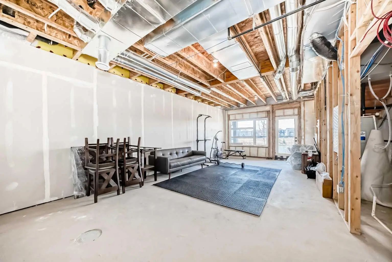
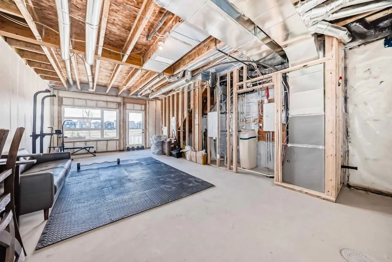
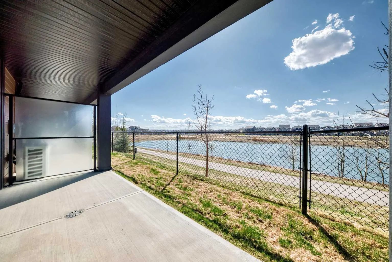
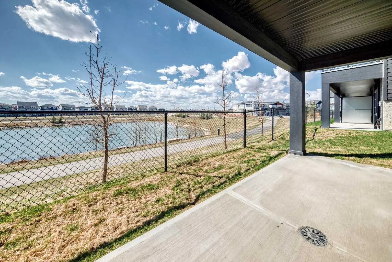
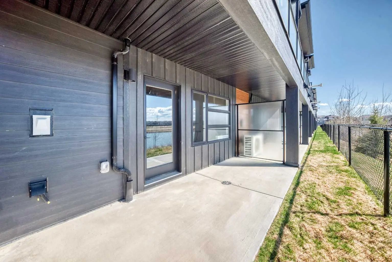
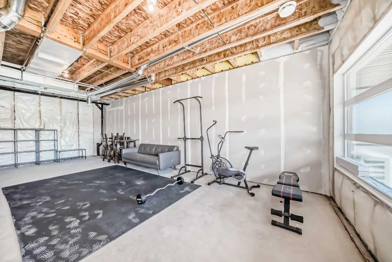
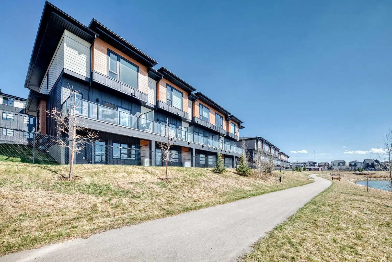
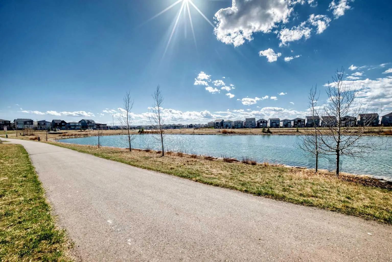
Corner unit with unobstructed pond views and step out onto your private balcony — this is everyday living with a backdrop most only find on vacation. The open-concept main floor is bright and airy, with 9-foot ceilings and sweeping pond views from the living room that make the space feel connected to the natural landscape year-round. The balcony extends that experience outdoors, ideal for morning coffee or evening wind-downs. Upstairs, three well-proportioned bedrooms are anchored by a primary suite complete with a dual-sink vanity and a dedicated closet room. A second-floor laundry room keeps daily routines efficient and off the main living level. The full walkout basement opens directly to the pond-facing rear — unfinished and ready for your vision, whether that's a recreation room, home office, or additional living space. Quiet, private, and naturally situated, this home suits families and professionals alike who want thoughtful design without compromising on setting.
Essential Information
- MLS® #A2334810
- Price$549,900
- Bedrooms3
- Bathrooms2.5
- Full Baths2
- Half Baths1
- Square Footage1,414
- Lot SQFT1,517
- Year Built2024
- TypeResidential
- Sub-TypeRow/Townhouse
- Style2 Storey
- StatusActive
- Condo Fee416
- Condo NameZ-name Not Listed
Condo Fee Includes
Common Area Maintenance, Insurance, Professional Management, Reserve Fund Contributions, Snow Removal
Community Information
- Address3125 55 Lucas Way Northwest
- SubdivisionLivingston
- CityCalgary
- ProvinceAlberta
- Postal CodeT2P 2C7
Amenities
- AmenitiesNone
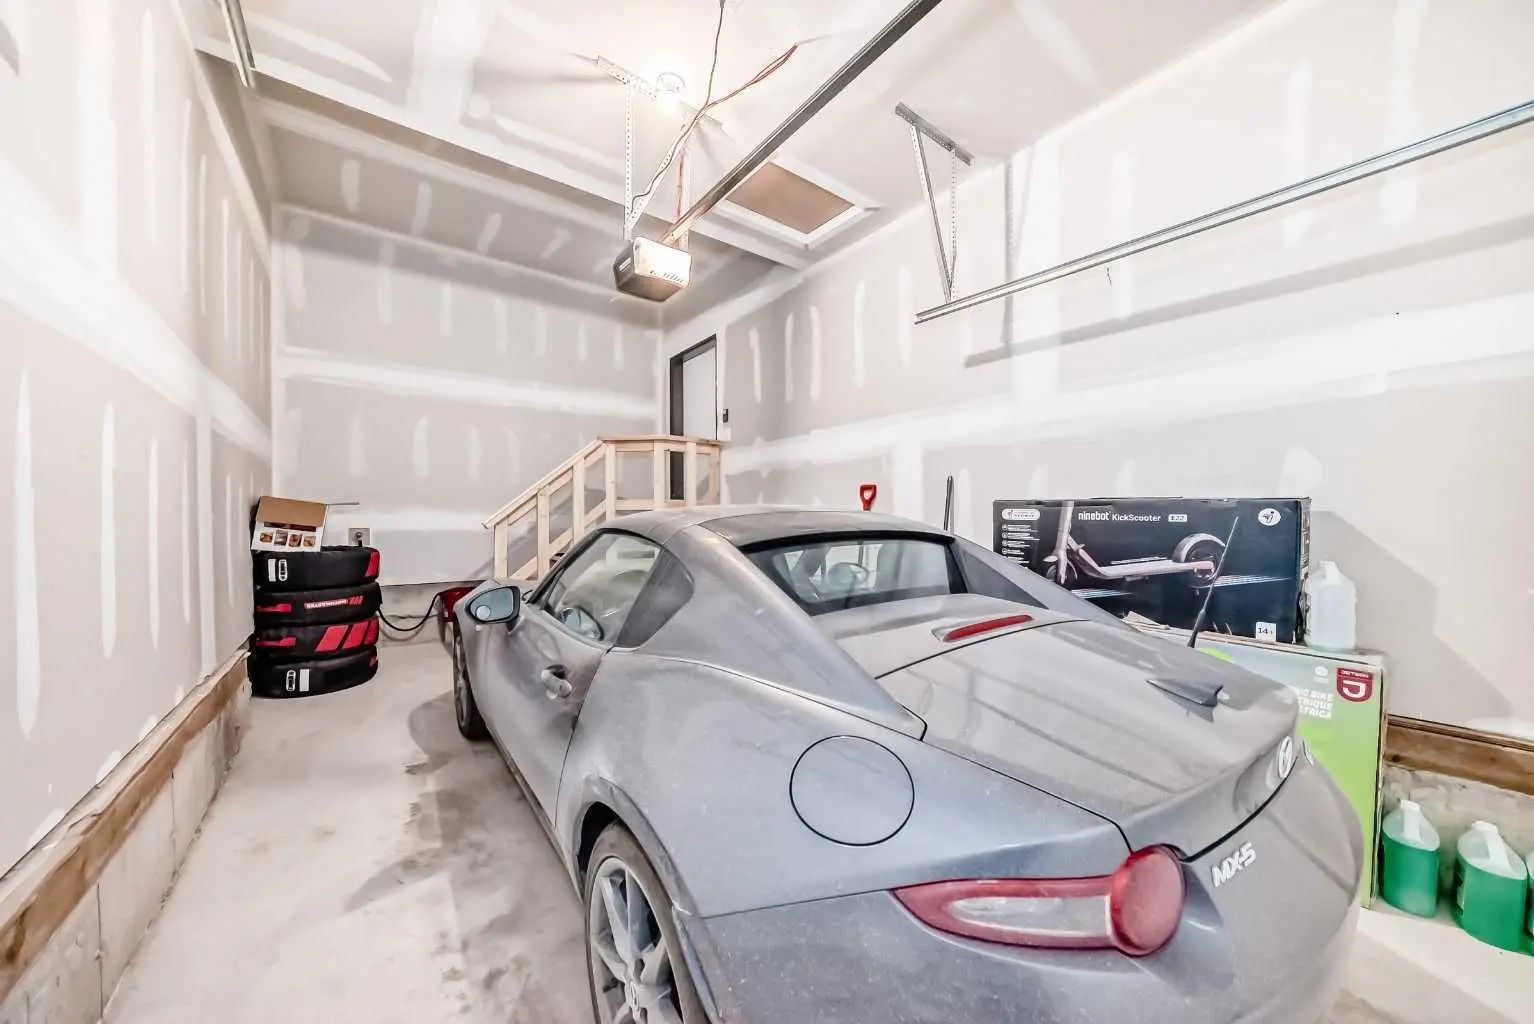
- Parking Spaces2
- ParkingSingle Garage Attached
- # of Garages1
Interior
- HeatingCentral, Natural Gas
- CoolingSep. HVAC Units
- Has BasementYes
- Basement DevelopmentFull
- Basement TypeFull
- FlooringCarpet, Vinyl Plank
Goods Included
Double Vanity, Kitchen Island, Open Floorplan, Separate Entrance, Walk-In Closet(s)
Appliances
Dishwasher, Dryer, Electric Stove, Microwave Hood Fan, Refrigerator, Washer
Exterior
- Exterior FeaturesBalcony, Lighting
- RoofAsphalt Shingle
- ConstructionMixed, Wood Frame
- FoundationPoured Concrete
- Front ExposureE
- Frontage Metres5.66M 18`7"
Lot Description
Cleared, Environmental Reserve, Lake, No Back Lane, No Neighbours Behind, Rectangular Lot, Views
Site Influence
Cleared, Environmental Reserve, Lake, No Back Lane, No Neighbours Behind, Rectangular Lot, Views
Additional Information
- ZoningM-1 d100
Room Dimensions
- Dining Room10`10" x 9`7"
- Kitchen13`10" x 12`5"
- Living Room11`11" x 13`5"
- Master Bedroom12`4" x 12`10"
- Bedroom 210`11" x 8`5"
- Bedroom 312`9" x 9`0"
Listing Details
- OfficeGrand Realty
Grand Realty.
MLS listings provided by Pillar 9™. Information Deemed Reliable But Not Guaranteed. The information provided by this website is for the personal, non-commercial use of consumers and may not be used for any purpose other than to identify prospective properties consumers may be interested in purchasing.
Listing information last updated on October 15th, 2026 at 8:02am MDT.
