

- 5 Beds
- 2 Baths
- 1,089 Sqft
- .11 Acres
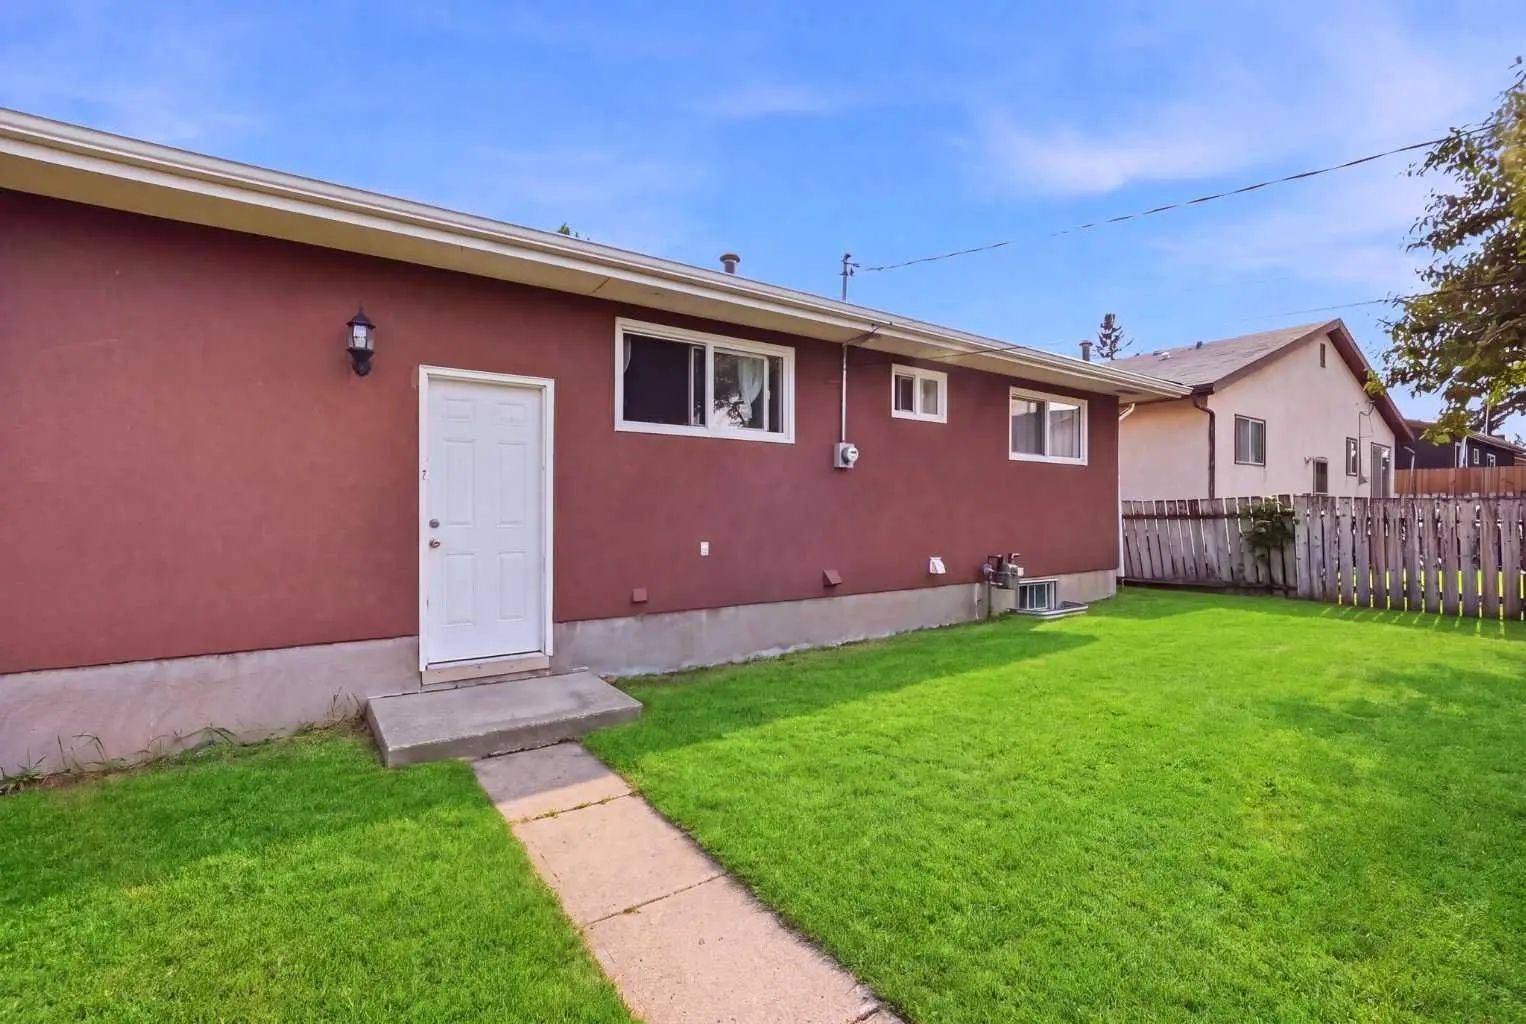
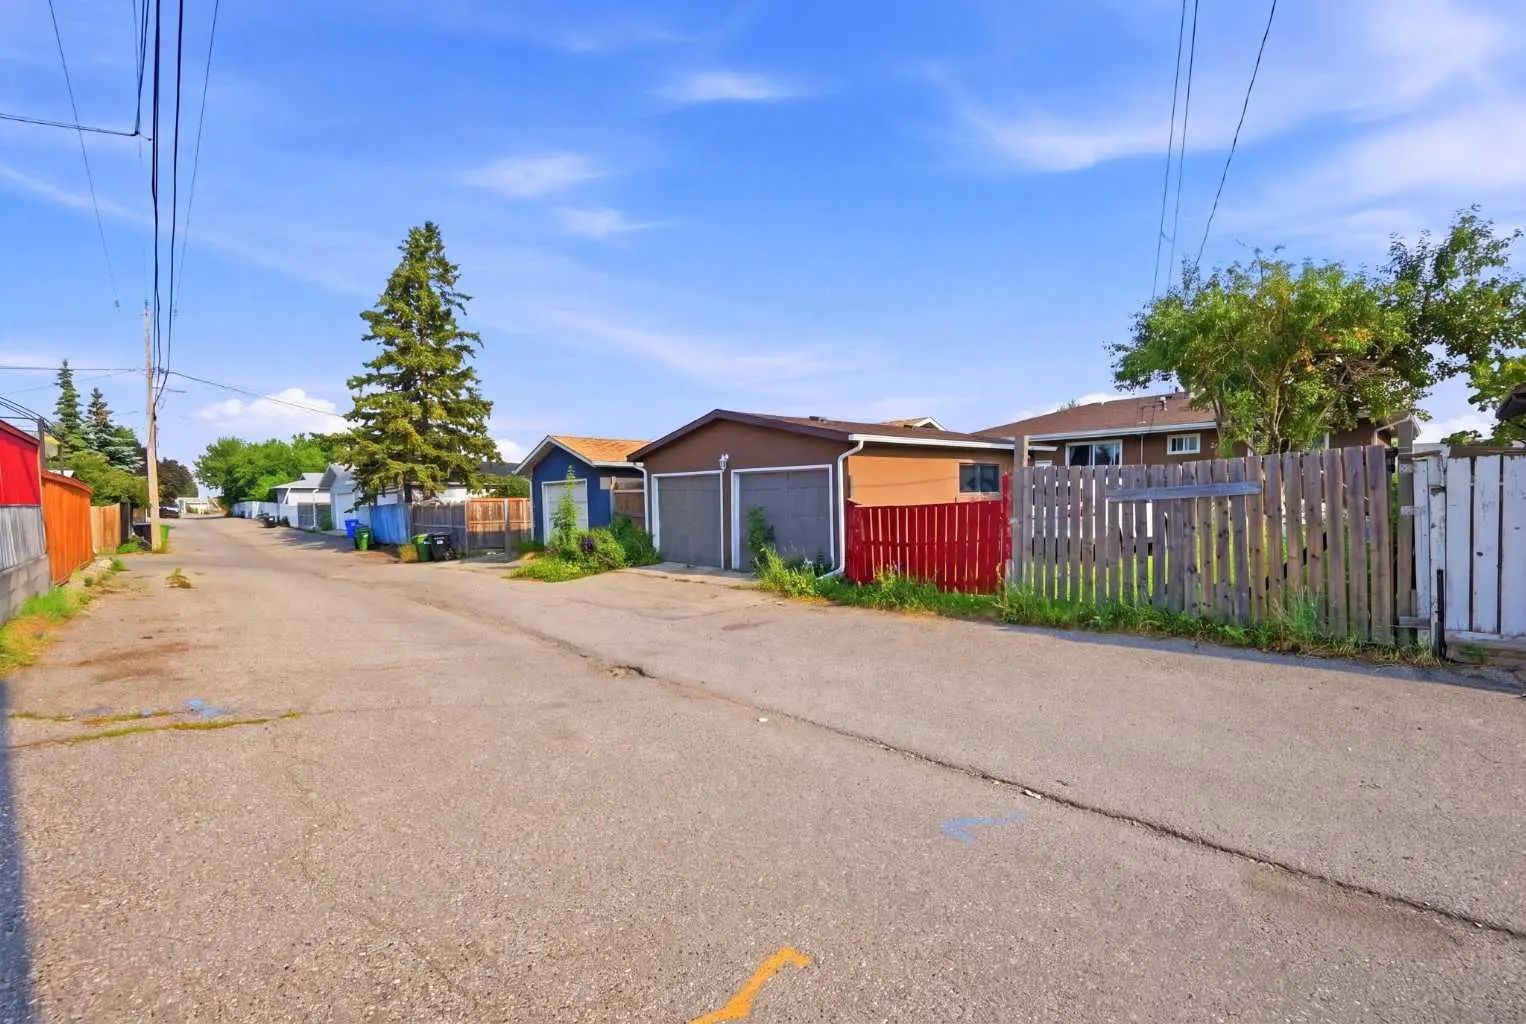

731 Maryvale Way Northeast
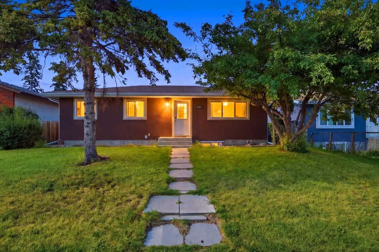
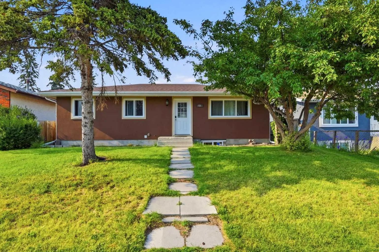
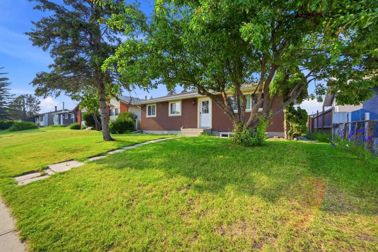
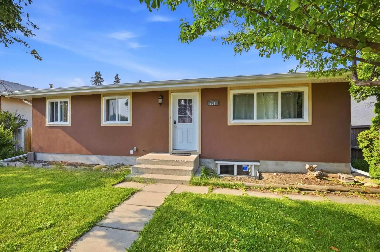
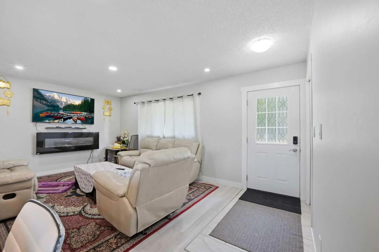
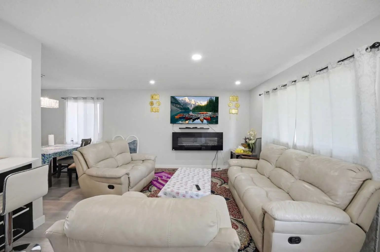
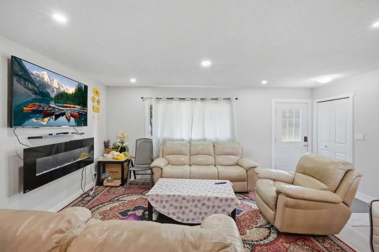
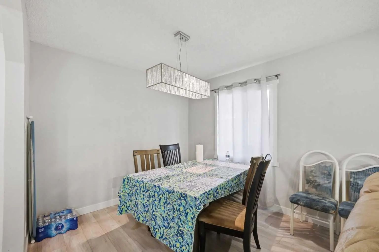
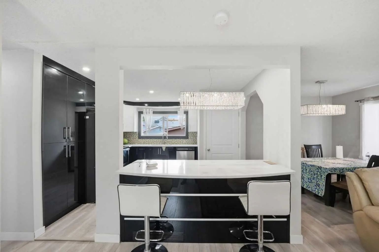
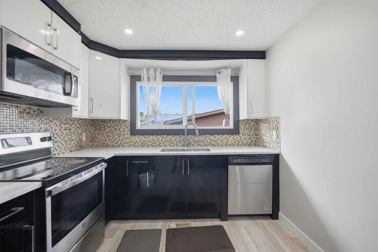
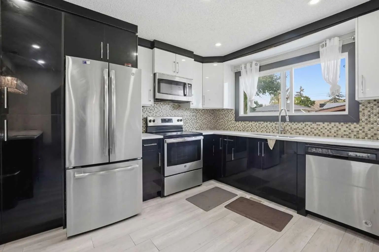
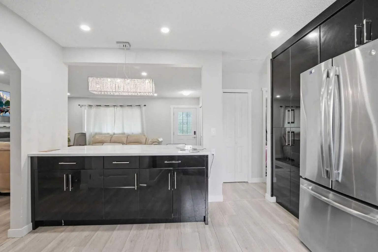
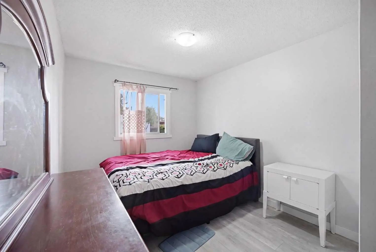
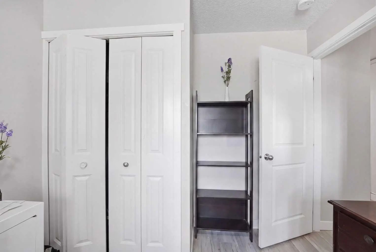
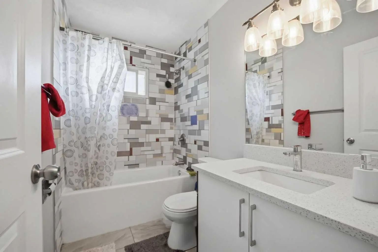
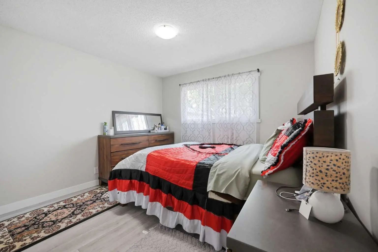
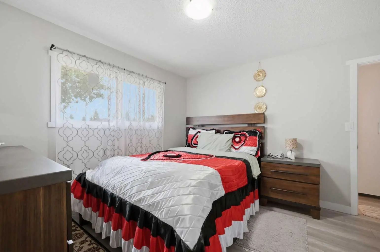
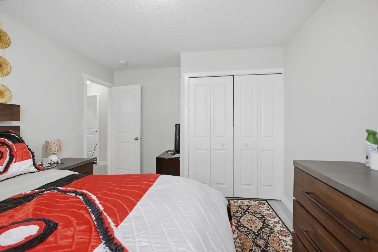
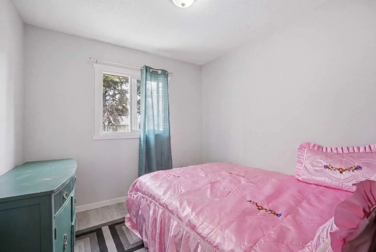
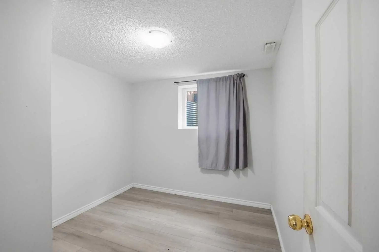
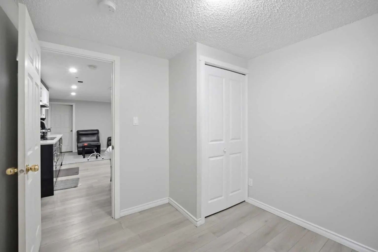
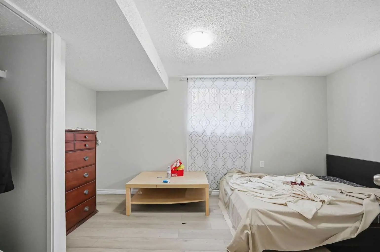
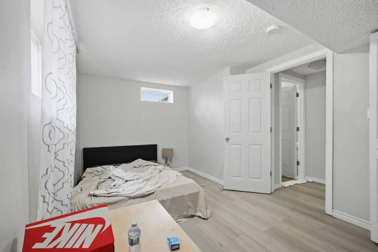
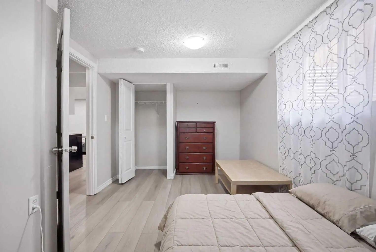
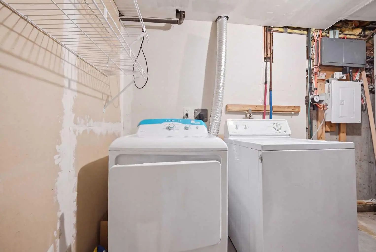
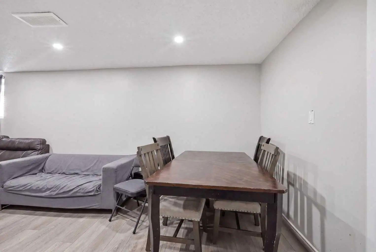
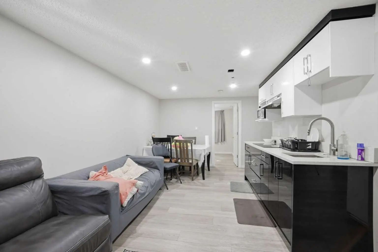
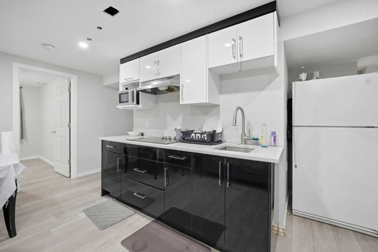
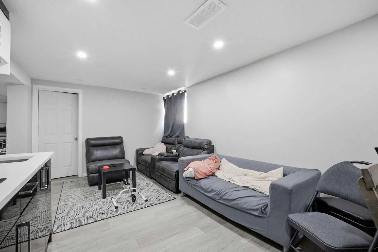
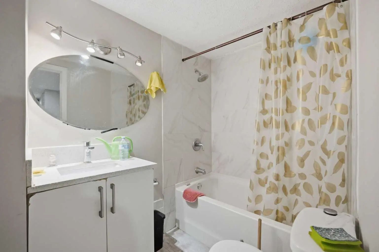
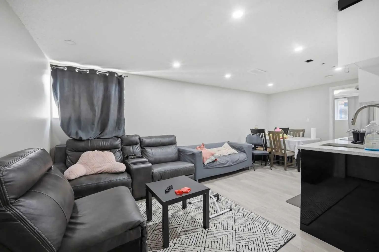
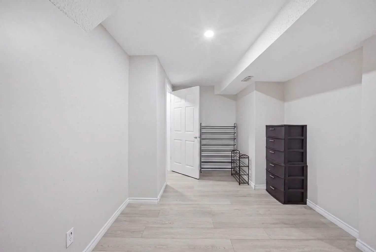
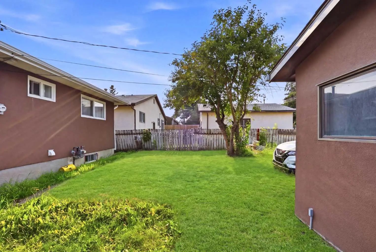
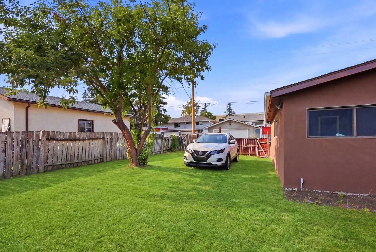
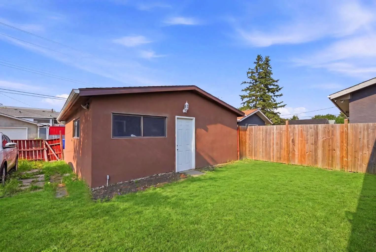
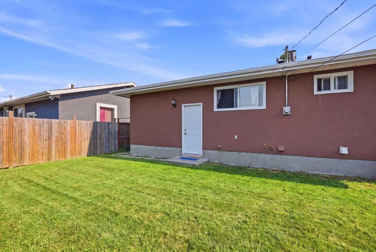
Welcome to this beautifully maintained, upgraded bungalow in Marlborough! The bright main floor features open-concept living and dining spaces flowing into a trendy kitchen equipped with updated appliances, alongside three comfortable bedrooms, a full washroom, and dedicated main-floor laundry. The fully finished basement adds incredible versatility with two additional spacious bedrooms, a full bathroom, a large rec room, a wet bar/kitchenette setup, and its own separate laundry. Completing the property is a massive, fully fenced landscaped backyard and an oversized double detached garage. Vacant, immaculate, and ready for quick possession—schedule your private viewing today and bring your best offer! Perfect for families, commuters, or investors, this location offers exceptional convenience just steps from top-rated schools, local playgrounds, medical services, and popular retail at Marlborough Mall, Walmart, and Canadian Tire, with seamless transit access via the Marlborough LRT Station (Blue Line), direct BRT routes, and quick connection to 16th Avenue and Barlow Trail. "HUGE PRICE REDUCTION" GARAGE FLOOR WILL BE COMPLETED BEFORE POSSESSION...
Essential Information
- MLS® #A2334688
- Price$588,888
- Bedrooms5
- Bathrooms2
- Full Baths2
- Square Footage1,089
- Lot SQFT4,994
- Year Built1971
- TypeResidential
- Sub-TypeDetached
- StyleBungalow
- StatusActive
Community Information
- Address731 Maryvale Way Northeast
- SubdivisionMarlborough
- CityCalgary
- ProvinceAlberta
- Postal CodeT2A 2V8
Amenities
- Parking Spaces2
- ParkingDouble Garage Detached
- # of Garages2
Interior
- HeatingForced Air
- CoolingNone
- Has BasementYes
- Basement DevelopmentFull
- Basement TypeFull
- FlooringCeramic Tile, Laminate
Goods Included
Breakfast Bar, Granite Counters, No Animal Home, No Smoking Home, Pantry, Separate Entrance
Appliances
Dishwasher, Dryer, Electric Stove, Garage Control(s), Microwave Hood Fan, Refrigerator, Washer
Exterior
- RoofAsphalt Shingle
- ConstructionStucco, Wood Frame
- FoundationPoured Concrete
- Front ExposureS
- Frontage Metres15.23M 50`0"
Exterior Features
Garden, Playground, Private Entrance, Private Yard
Lot Description
Garden, Landscaped, Rectangular Lot, Street Lighting
Site Influence
Garden, Landscaped, Rectangular Lot, Street Lighting
Additional Information
- ZoningR-CG
Room Dimensions
- Dining Room9`3" x 9`6"
- Kitchen12`9" x 12`10"
- Living Room12`7" x 18`6"
- Master Bedroom12`7" x 11`2"
- Bedroom 29`4" x 9`1"
- Bedroom 312`7" x 9`1"
- Bedroom 414`10" x 9`6"
Listing Details
- OfficeREMAX Innovations
REMAX Innovations.
MLS listings provided by Pillar 9™. Information Deemed Reliable But Not Guaranteed. The information provided by this website is for the personal, non-commercial use of consumers and may not be used for any purpose other than to identify prospective properties consumers may be interested in purchasing.
Listing information last updated on October 15th, 2026 at 2:02am MDT.
