

- 2 Beds
- 2 Baths
- 975 Sqft
- .11 Acres


924 7a Street Northwest
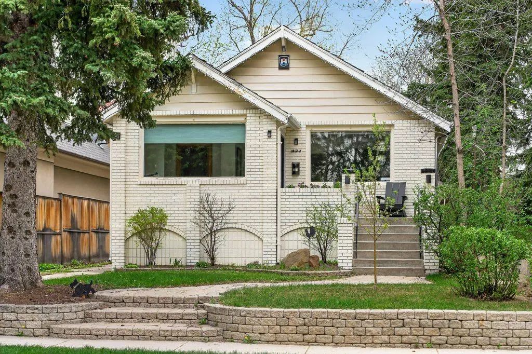
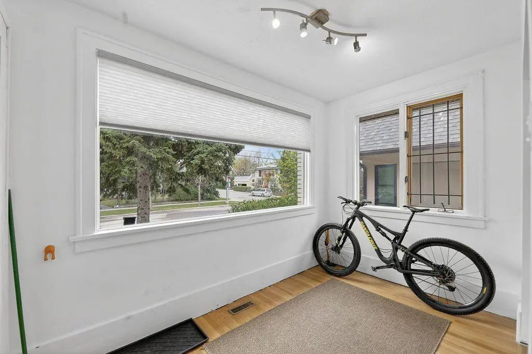
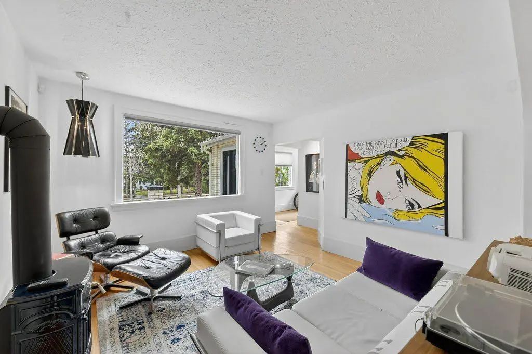
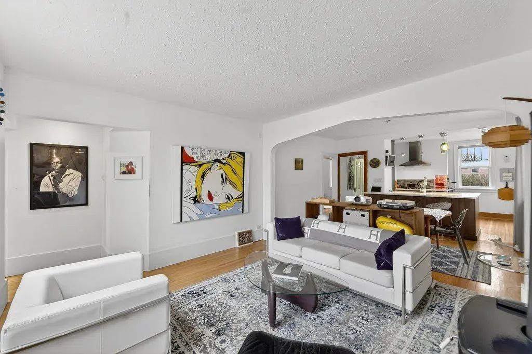
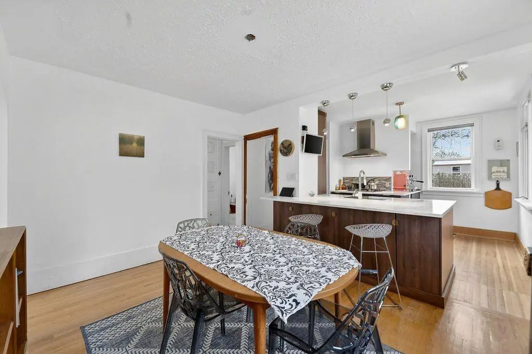
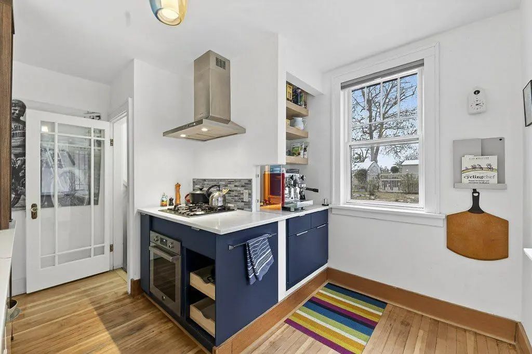
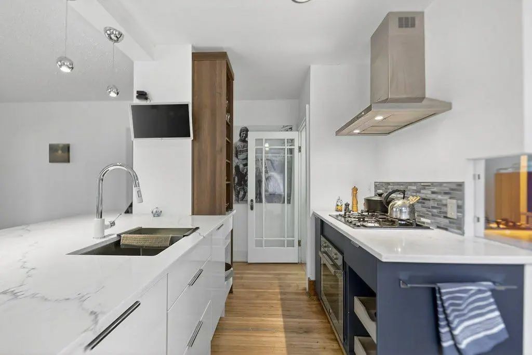
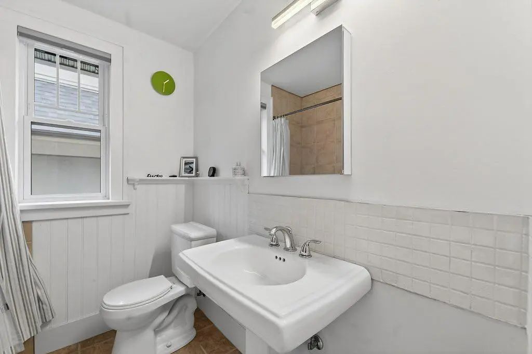
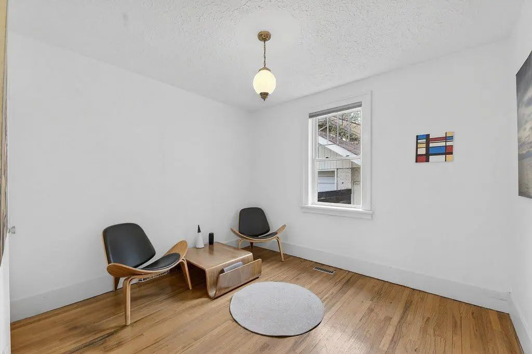
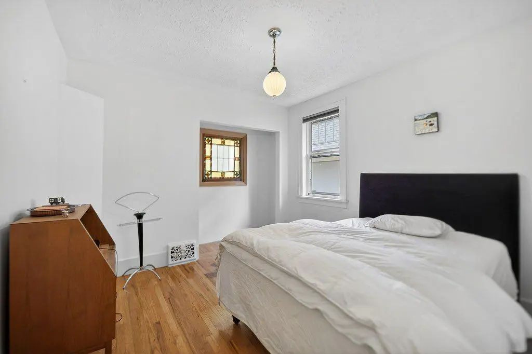
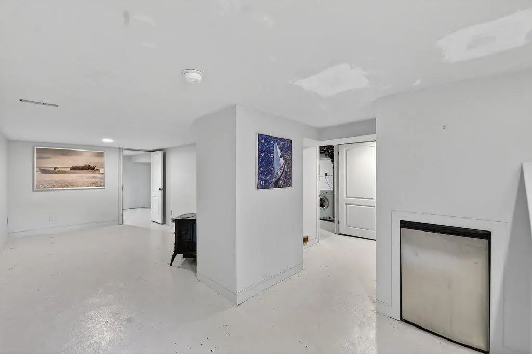
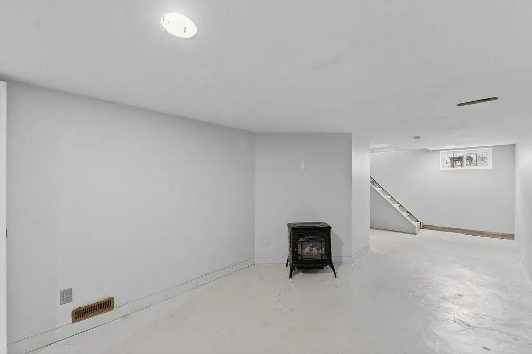
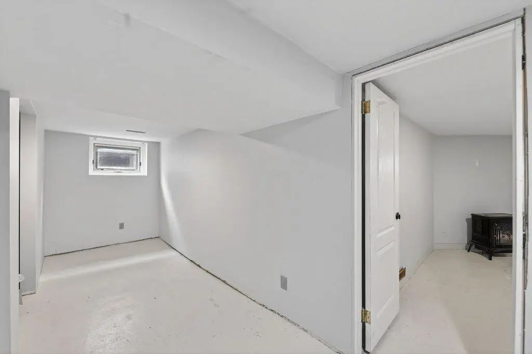
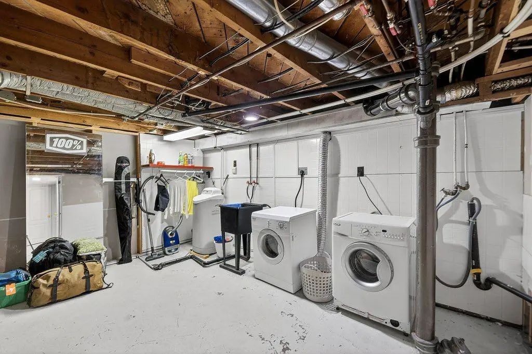
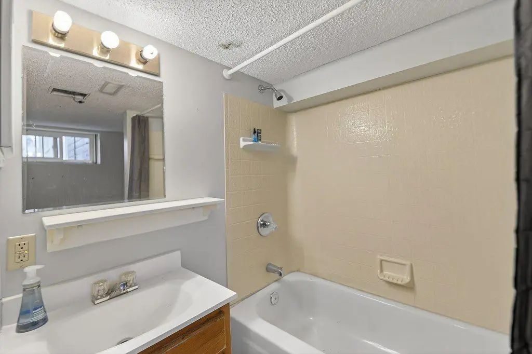
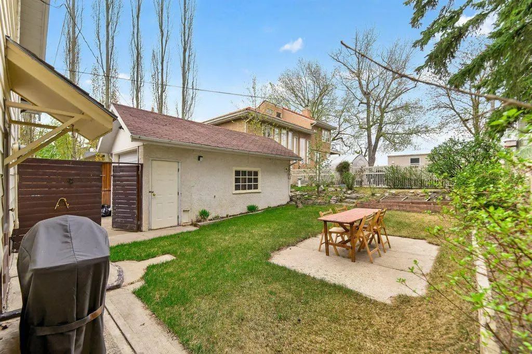
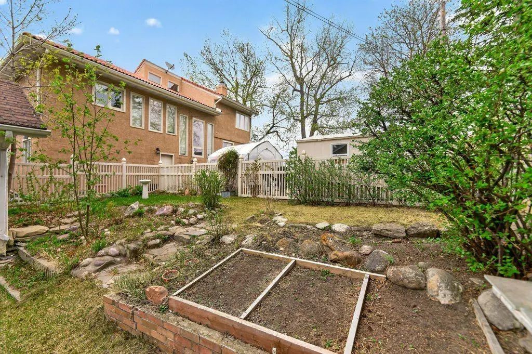
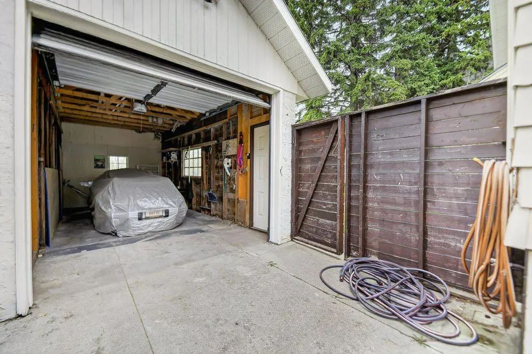
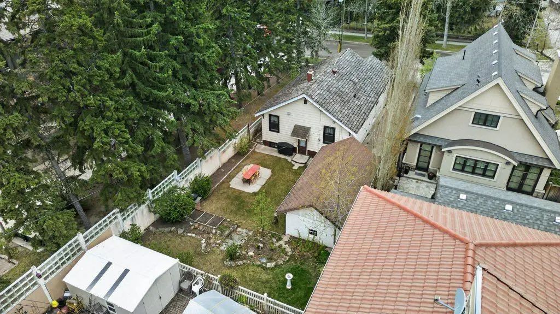
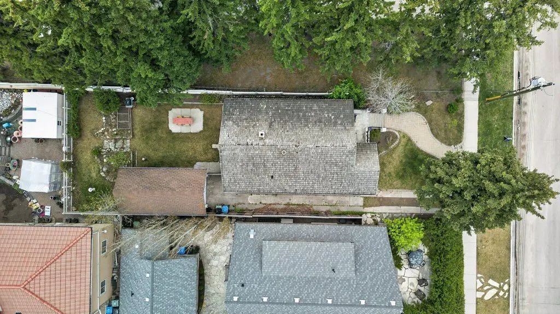
Positioned steps from the Crescent Road ridge on a 37.5’ x 124’ R-CG lot, this charming 1930s character home combines classic appeal with functional modern updates.The bright, 975 sq. ft. main floor features original hardwood flooring, a cozy fireplace, and an updated kitchen equipped with quartz countertops, integrated appliances, and a dedicated beverage station. Two bedrooms and a full bath complete the main level. Downstairs, the partially finished basement adds extra living space with a flexible recreation room, 4 piece bathroom and a possible 3rd bedroom. Outside, the sunny, private yard with mature trees and a detached single garage provides functional outdoor space or a solid base for future plans. rare opportunity for builders and smart buyers alike. Secure an R-CG property in Rosedale where lots are scarce. Hold as a rental, upgrade over time, or design your next project steps from Kensington, excellent schools, and downtown Calgary.
Essential Information
- MLS® #A2334450
- Price$845,000
- Bedrooms2
- Bathrooms2
- Full Baths2
- Square Footage975
- Lot SQFT4,628
- Year Built1930
- TypeResidential
- Sub-TypeDetached
- StyleBungalow
- StatusActive
Community Information
Amenities
- Parking Spaces1
- ParkingSingle Garage Detached
- # of Garages1
Interior
- Goods IncludedKitchen Island, Storage
- AppliancesNone
- HeatingForced Air, Natural Gas
- CoolingNone
- Has BasementYes
- FireplaceYes
- # of Fireplaces1
- FireplacesGas, Living Room
- Basement DevelopmentFull
- Basement TypeFull
- FlooringCarpet, Hardwood, Linoleum
Exterior
- Exterior FeaturesOther
- Lot DescriptionRectangular Lot
- RoofAsphalt Shingle, Shake
- ConstructionBrick, Wood Frame
- FoundationPoured Concrete
- Front ExposureW
- Frontage Metres11.43M 37`6"
- Site InfluenceRectangular Lot
Additional Information
- ZoningR-C1
Room Dimensions
- Dining Room12`9" x 10`6"
- Kitchen9`7" x 11`3"
- Living Room16`2" x 13`3"
- Master Bedroom10`8" x 10`7"
- Bedroom 210`8" x 10`1"
Listing Details
- OfficeRoyal LePage Benchmark
Royal LePage Benchmark.
MLS listings provided by Pillar 9™. Information Deemed Reliable But Not Guaranteed. The information provided by this website is for the personal, non-commercial use of consumers and may not be used for any purpose other than to identify prospective properties consumers may be interested in purchasing.
Listing information last updated on October 15th, 2026 at 1:17am MDT.
