

- 4 Beds
- 2½ Baths
- 1,792 Sqft
- .22 Acres



1001 East Chestermere Drive
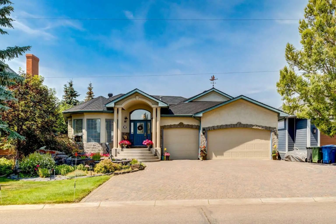
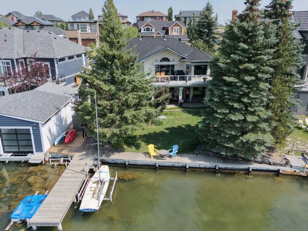
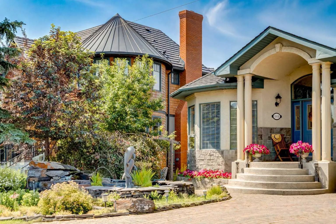
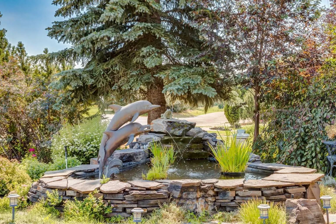
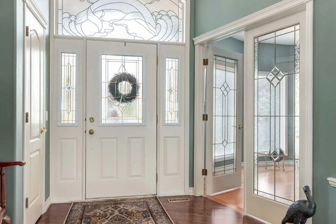
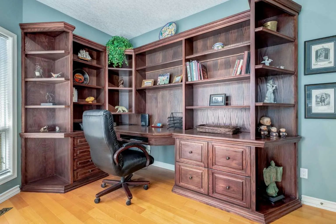
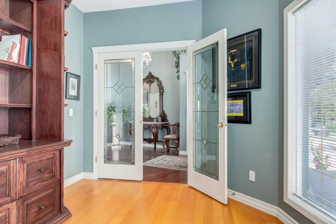
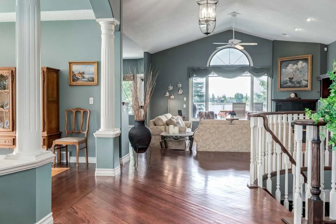
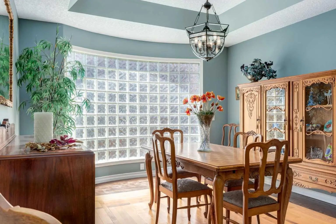
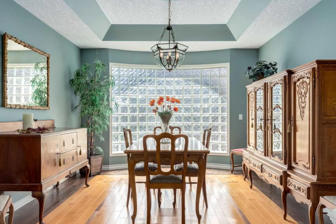
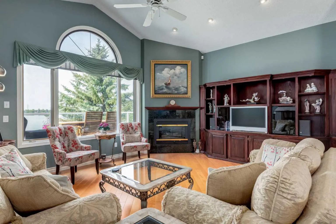
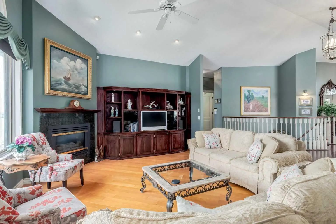
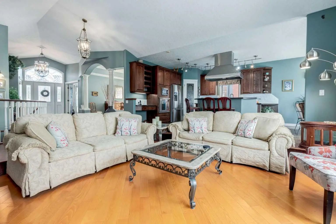
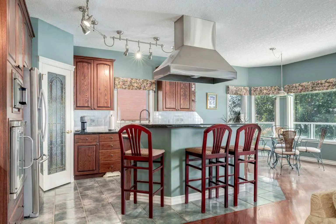
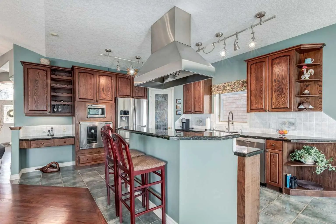
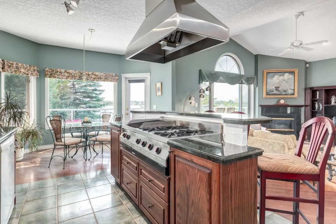
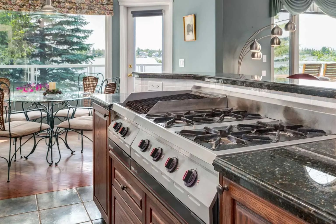
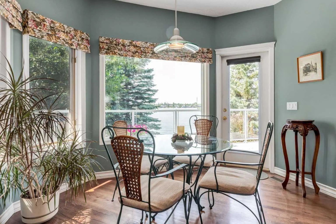
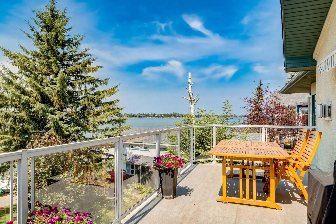
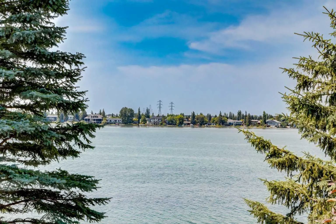
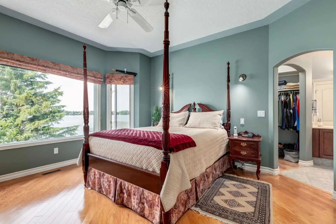
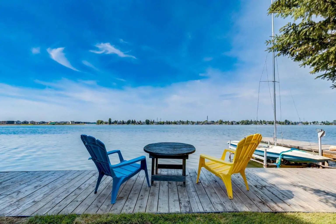
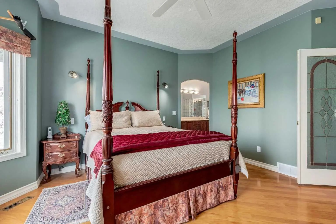
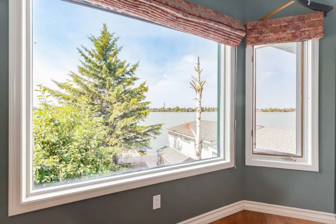
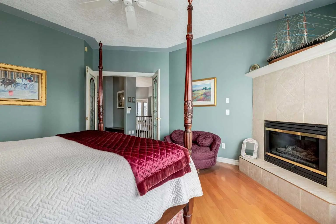
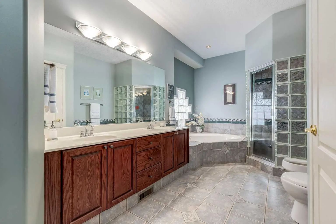
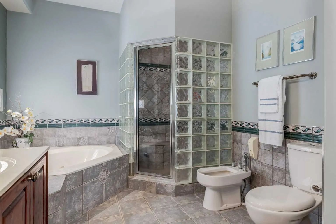
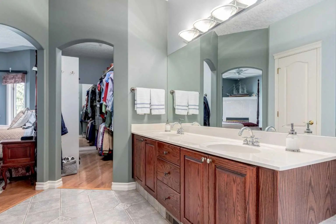
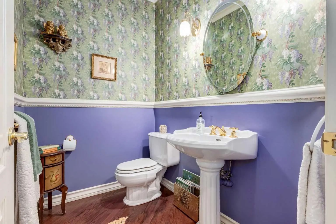
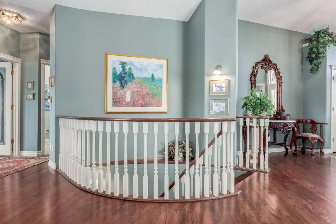
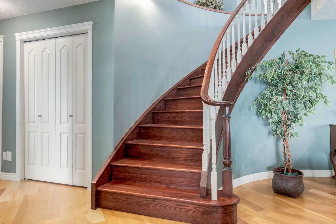
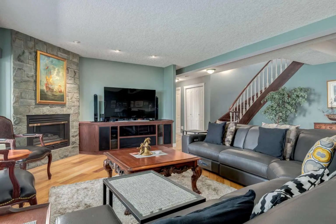
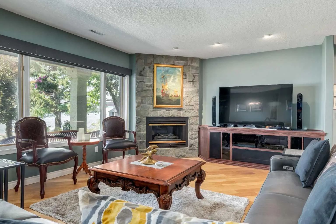
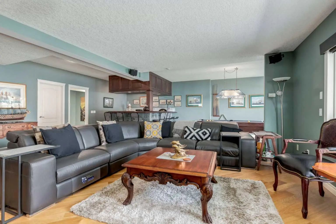
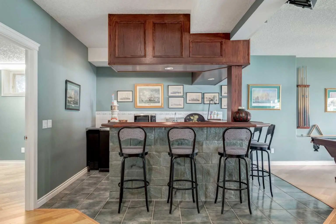
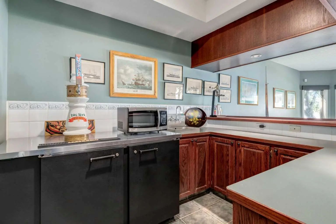
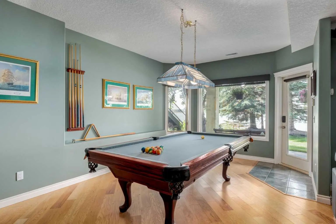
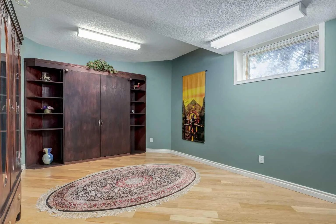
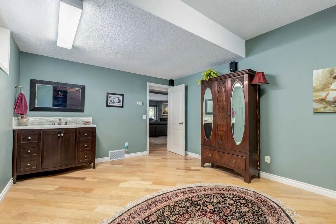
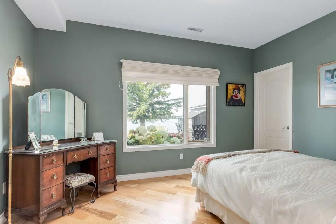
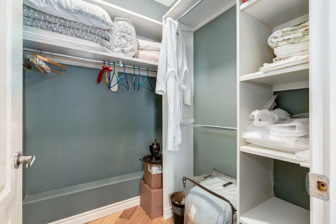
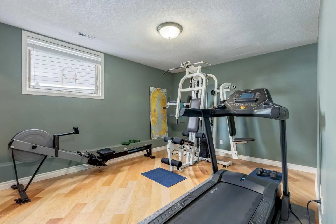
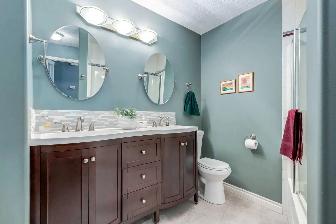
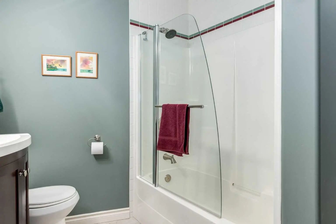
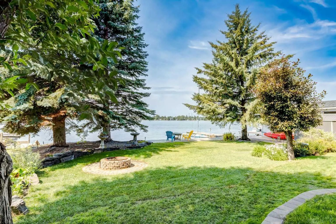
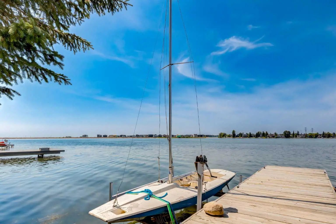
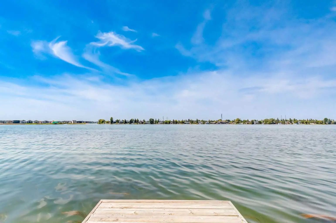
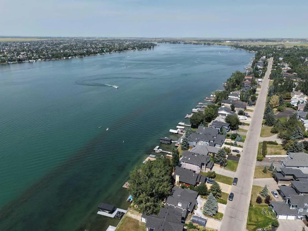
CHESTERMERE LAKEFRONT HOME | WEST FACING WATERFRONT | PRIVATE DOCK | CUSTOM EXECUTIVE BUNGALOW | FOUR BEDROOMS | WALKOUT BASEMENT | HEATED TRIPLE ATTACHED GARAGE | CAR LIFT | A rare opportunity to own a custom executive bungalow on the coveted east side of Chestermere Lake. Set along an expanded west facing shoreline, this exceptional waterfront home offers a private dock, stunning sunset views and direct access to motorized boating and year round lake recreation. A dolphin inspired pond and custom dolphin motif window create a striking first impression and reflect the unique character found throughout the home. Inside, a spacious foyer opens to a main floor office with custom built ins, while a dramatic spiral staircase serves as an architectural focal point. The formal dining room features a coffered ceiling and glass block accents, creating an elegant space for entertaining. Site finished hardwood flows into the sunken living room with fireplace and expansive windows framing panoramic lake views. The kitchen is designed for both daily living and entertaining, featuring a gas cooktop, statement hood fan, professional grade appliances, breakfast bar and generous dining nook. Step out to the expansive upper deck to enjoy sweeping west facing sunsets over the water. The main floor primary suite is a private retreat with lake views, its own fireplace and a spa inspired ensuite with dual sinks, corner soaker tub, steam shower and bidet. A large walk in closet with built in drawers and convenient main floor laundry complete this sanctuary. The fully developed walkout basement is designed for entertaining, offering three additional bedrooms, hardwood flooring, a billiards area and a fireside lounge overlooking the lake. A wet bar includes a commercial keg refrigerator and tap, while a cold room and wine cellar provide exceptional storage. Custom millwork, built ins and commercial grade fixtures highlight the craftsmanship throughout. The walkout level opens to a large concrete patio, landscaped grounds with irrigation, firepit and private sitting area. A substantial retaining wall enhances usable lakefront space, while the private dock provides direct access to swimming, boating, fishing, skating and year round recreation. Premium mechanical features include hydronic in floor heating across multiple zones, central air conditioning and triple pane windows. The heated triple attached garage features radiant in floor heat, extensive built ins and a car lift, ideal for vehicle storage, maintenance or enthusiasts requiring extra functionality. This exceptional Chestermere Lake waterfront home combines refined design, quality construction and an unmatched lakefront lifestyle just minutes from Calgary.
Essential Information
- MLS® #A2334436
- Price$1,599,000
- Bedrooms4
- Bathrooms2.5
- Full Baths2
- Half Baths1
- Square Footage1,792
- Lot SQFT9,599
- Year Built1996
- TypeResidential
- Sub-TypeDetached
- StyleBungalow
- StatusActive
Community Information
- Address1001 East Chestermere Drive
- SubdivisionEast Chestermere
- CityChestermere
- ProvinceAlberta
- Postal CodeT1X 1A8
Amenities
- Parking Spaces6
- # of Garages3
- Is WaterfrontYes
Parking
Front Drive, Garage Door Opener, Heated Garage, Insulated, Oversized, Triple Garage Attached
Waterfront
Beach Access, Lake Access, Lake Front, Lake Privileges, Pond, Waterfront
Interior
- CoolingCentral Air
- Has BasementYes
- FireplaceYes
- # of Fireplaces3
- Basement DevelopmentFull
- Basement TypeFull
- FlooringCeramic Tile, Hardwood
Goods Included
Bar, Bidet, Bookcases, Breakfast Bar, Ceiling Fan(s), Closet Organizers, Double Vanity, French Door, Granite Counters, High Ceilings, Jetted Tub, Kitchen Island, No Animal Home, No Smoking Home, Open Floorplan, Pantry, Recessed Lighting, Storage, Vaulted Ceiling(s), Vinyl Windows, Walk-In Closet(s), Wet Bar
Appliances
Bar Fridge, Central Air Conditioner, Garage Control(s), Gas Cooktop, Microwave, Oven-Built-In, Range Hood, Refrigerator, Washer/Dryer, Window Coverings
Heating
Boiler, In Floor, Forced Air, Hot Water, Natural Gas
Fireplaces
Basement, Gas, Living Room, Primary Bedroom, Stone, Tile
Exterior
- RoofRubber
- ConstructionStucco, Wood Frame
- FoundationPoured Concrete
- Front ExposureE
- Frontage Metres27.21M 89`3"
Exterior Features
Awning(s), Balcony, Dock, Fire Pit, Garden
Lot Description
Front Yard, Garden, Lake, Landscaped, Lawn, Treed, Waterfront
Site Influence
Front Yard, Garden, Lake, Landscaped, Lawn, Treed, Waterfront
Additional Information
- ZoningRL
Room Dimensions
- Den13`1" x 10`2"
- Dining Room14`11" x 12`0"
- Kitchen13`10" x 15`5"
- Living Room16`4" x 14`1"
- Master Bedroom14`4" x 15`1"
- Bedroom 213`10" x 10`6"
- Bedroom 311`1" x 14`0"
- Bedroom 411`10" x 16`6"
Listing Details
- OfficeReal Broker
Real Broker.
MLS listings provided by Pillar 9™. Information Deemed Reliable But Not Guaranteed. The information provided by this website is for the personal, non-commercial use of consumers and may not be used for any purpose other than to identify prospective properties consumers may be interested in purchasing.
Listing information last updated on October 8th, 2026 at 11:17pm MDT.
