

- 5 Beds
- 3½ Baths
- 5,561 Sqft
- 3.29 Acres

3 Forest Park Place
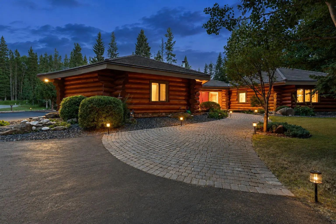
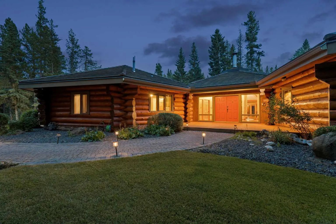
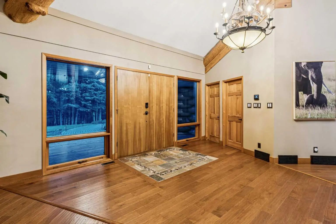
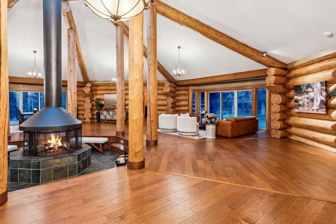
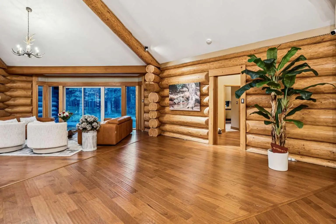
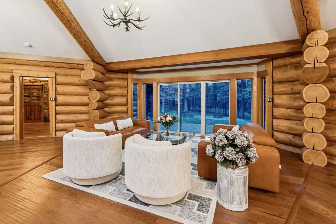
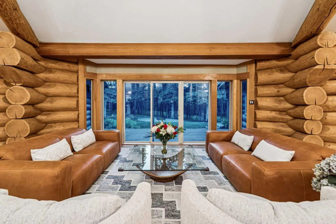
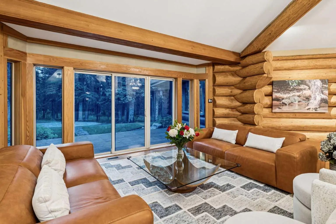
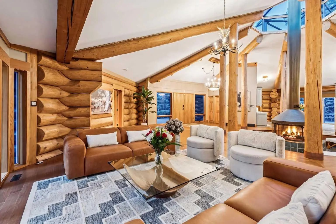
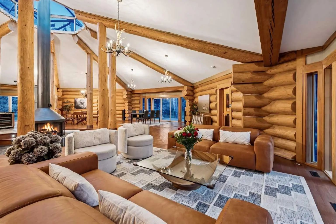
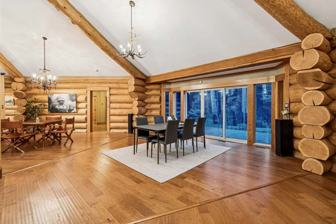
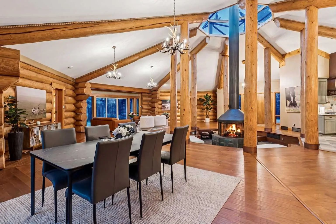
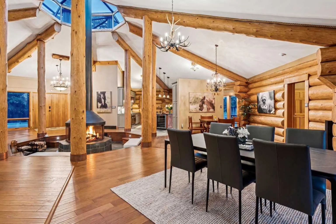
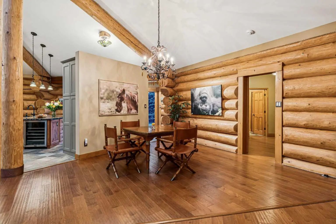
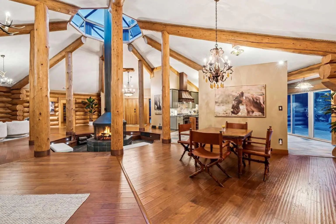
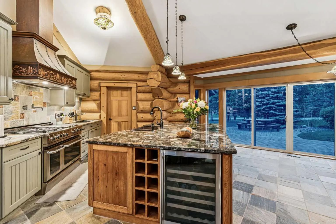
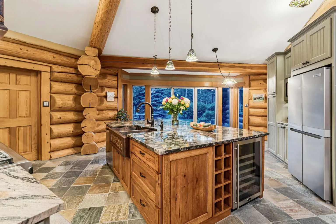
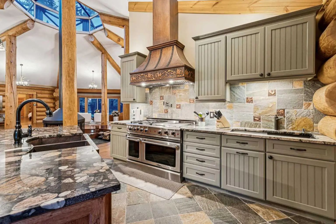
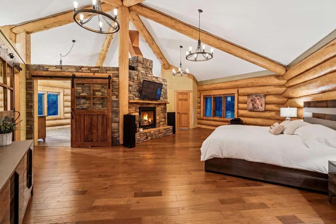
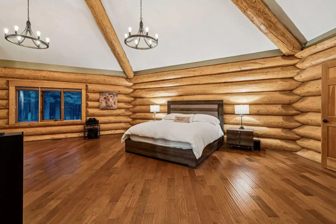
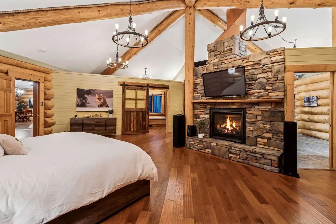
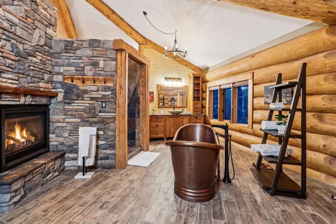
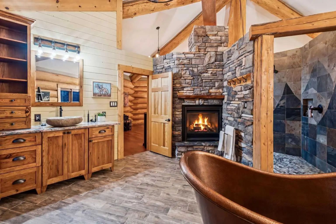
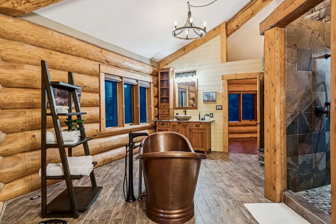
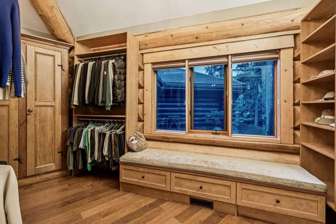
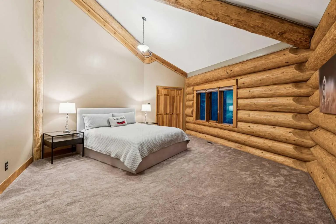
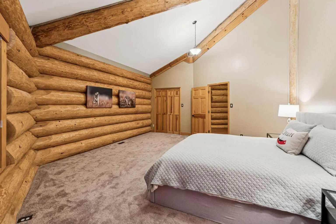
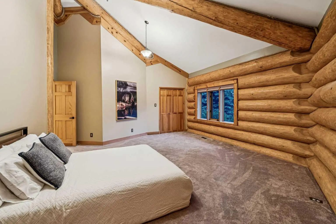
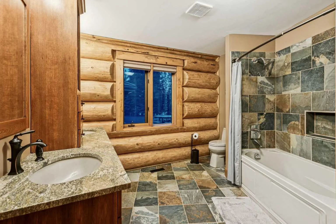
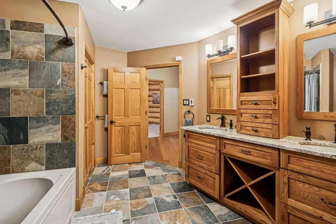
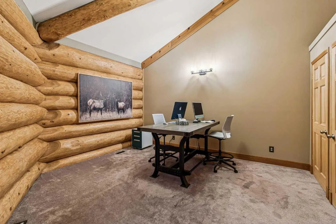
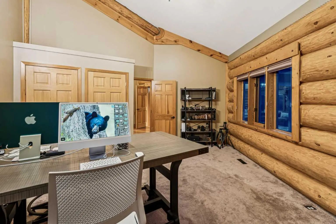
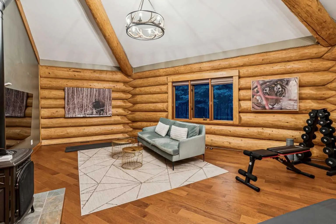
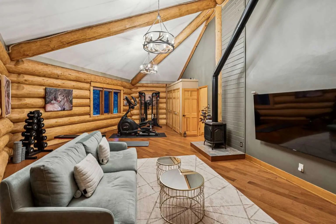
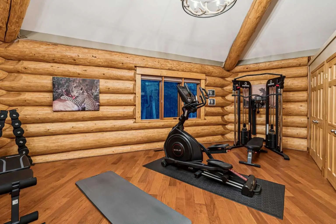
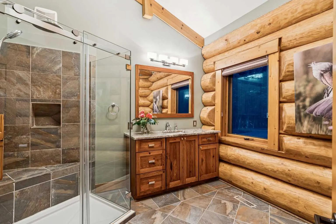
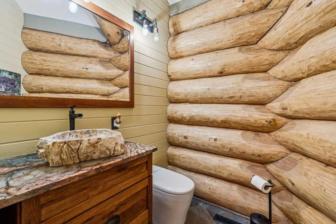
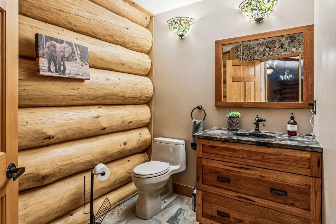
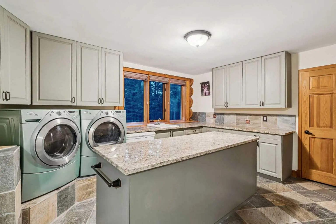
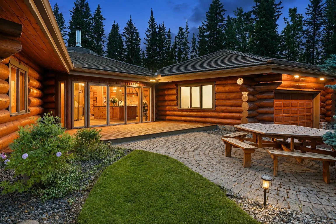
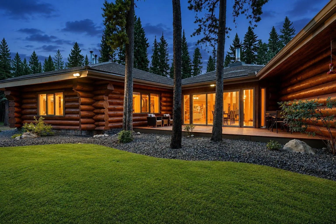
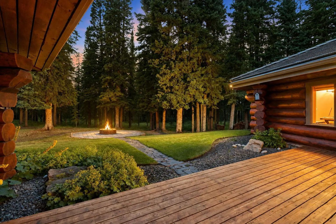
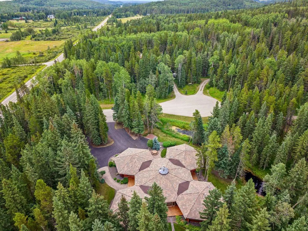
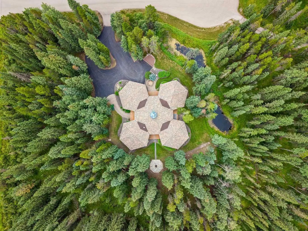
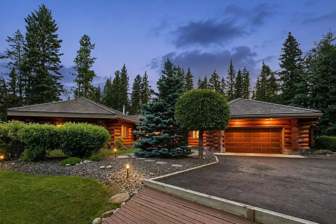
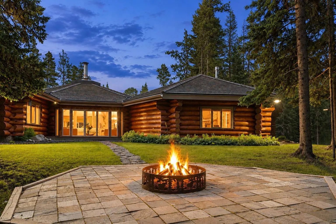
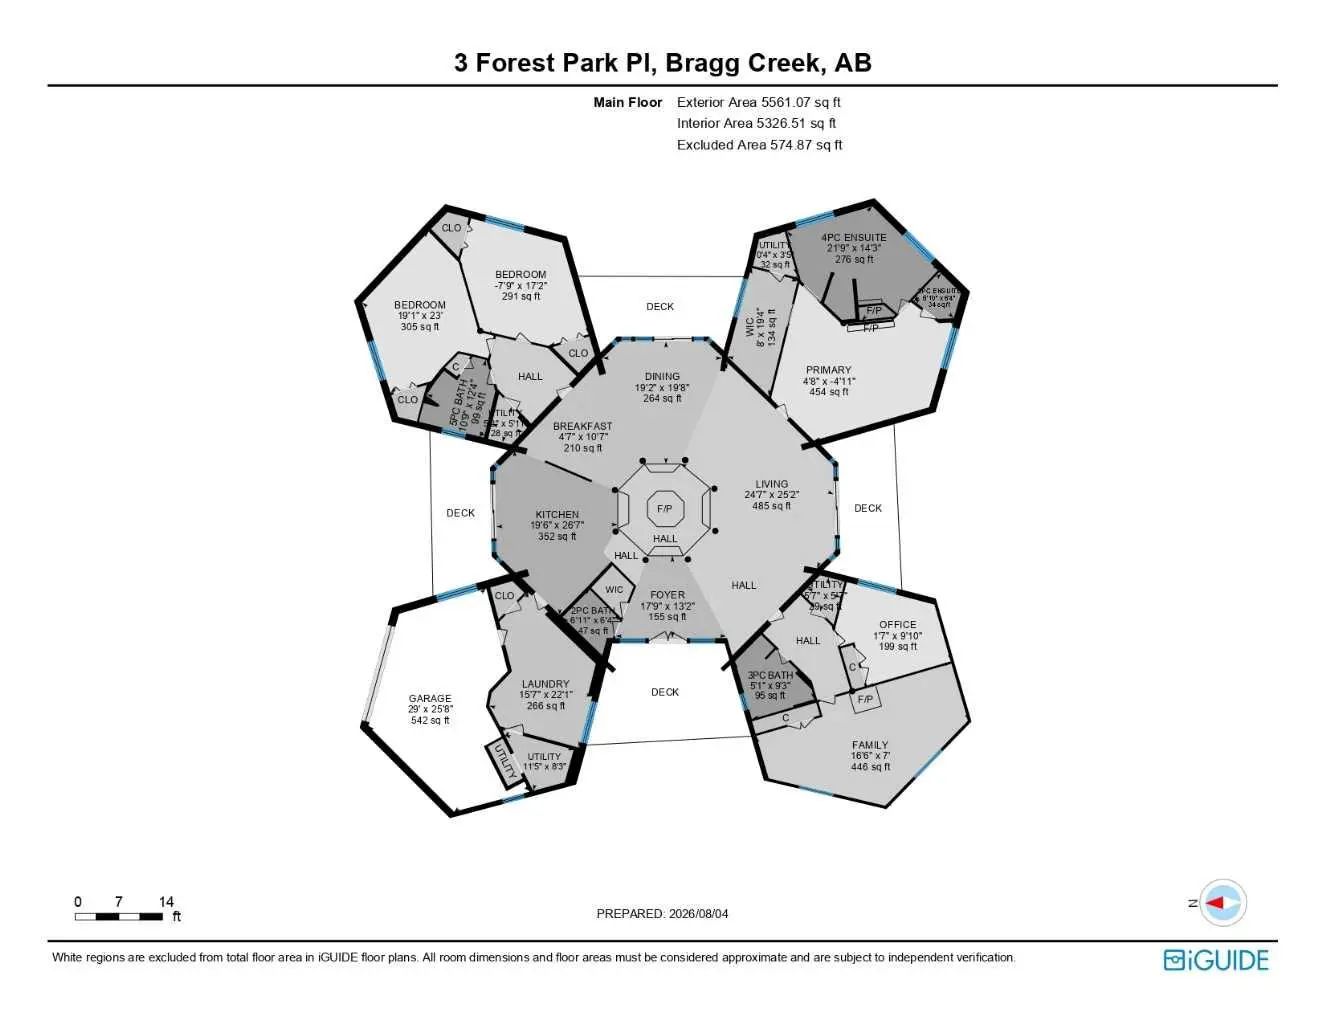
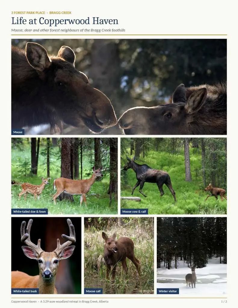
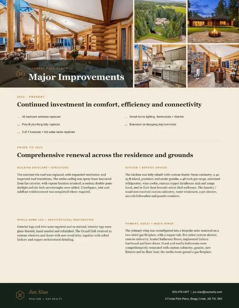
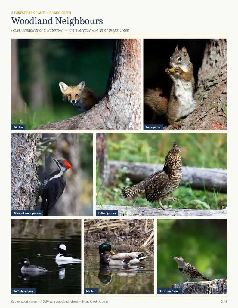
Set on 3.29 exceptionally private acres just five minutes west of Bragg Creek, 3 Forest Park Place is a log residence of a scale, design and craftsmanship rarely seen in the Alberta market. Spanning 5,561 sq ft entirely on one level, the home is formed around massive Douglas Fir log-and-post-and-beam construction and soaring 16' to 20' vaulted ceilings. At its centre, a dramatic octagonal Grand Hall rises beneath a skylight, with four individually shaped wings extending outward into the surrounding forest. Hardwood, stone, copper and custom craftsmanship carry that character throughout, creating a home that feels warm, substantial and timeless. The chef's kitchen features a 48" Capital gas range, custom copper hood, exotic granite countertops and a handcrafted copper farmhouse sink. The primary retreat offers vaulted timber ceilings, a two-sided gas fireplace and a spa-inspired ensuite with a freestanding copper soaker tub and a walk-in double shower. The four-wing layout provides 5 bedrooms and 4 bathrooms, generous separation between living and sleeping areas, and a flex room ideal for a gym, media room, studio or second primary suite. And then there is the backyard. Moose cows with their calves, white-tailed deer and spotted fawns, red foxes, squirrels, pileated woodpeckers, ruffed grouse and the occasional bear all share this land. Picture yourself on the sofa with your morning coffee as a moose and her calf stroll past the expansive windows. Here, looking outside feels less like looking through glass and more like watching a nature documentary unfold in your own living room. Major updates within the past three years include replacement of all bedroom windows, complete replacement of the Poly-B plumbing, 3 of 4 furnaces and hot water tanks, smart-home lighting and thermostat controls, Starlink connectivity, and extensive landscaping. With an estimated reproduction cost exceeding $3.25 million, a residence of this scale and quality would be exceptionally difficult to recreate today. Private and immersed in nature, yet approximately 30 minutes from Calgary, this is a true architectural log home — built with substance, built with craftsmanship, and built to last.
Essential Information
- MLS® #A2334427
- Price$2,250,000
- Bedrooms5
- Bathrooms3.5
- Full Baths3
- Half Baths1
- Square Footage5,561
- Lot SQFT143,312
- Year Built1989
- TypeResidential
- Sub-TypeDetached
- StatusActive
Style
Acreage with Residence, Bungalow
Community Information
- Address3 Forest Park Place
- SubdivisionNONE
- CityRural Rocky View County
- ProvinceAlberta
- Postal CodeT0L 0K0
Amenities
- Parking Spaces8
- ParkingDouble Garage Attached
- # of Garages2
Interior
- AppliancesSee Remarks
- HeatingForced Air, Natural Gas
- CoolingNone
- FireplaceYes
- # of Fireplaces3
- FireplacesGas, Wood Burning
- Basement DevelopmentNone
- Basement TypeNone
- FlooringHardwood, Slate, Stone, Tile
Goods Included
Chandelier, Closet Organizers, Double Vanity, Granite Counters, High Ceilings, Kitchen Island, Natural Woodwork, No Animal Home, No Smoking Home, Open Floorplan, Pantry, Skylight(s), Soaking Tub, Stone Counters, Storage, Vaulted Ceiling(s), Walk-In Closet(s)
Exterior
- RoofConcrete, Clay Tile
- ConstructionLog, Post & Beam
- FoundationSee Remarks
- Front ExposureS
Exterior Features
Fire Pit, Private Yard, Storage
Lot Description
Backs on to Park/Green Space, Creek/River/Stream/Pond, Cul-De-Sac, Low Maintenance Landscape, Many Trees, Meadow, No Neighbours Behind, Private
Site Influence
Backs on to Park/Green Space, Creek/River/Stream/Pond, Cul-De-Sac, Low Maintenance Landscape, Many Trees, Meadow, No Neighbours Behind, Private
Additional Information
- ZoningCR
Room Dimensions
- Dining Room16`6" x 16`0"
- Family Room32`8" x 18`0"
- Kitchen23`8" x 17`6"
- Living Room19`0" x 19`0"
- Master Bedroom27`0" x 17`9"
- Bedroom 217`0" x 16`6"
- Bedroom 314`4" x 14`3"
- Bedroom 423`0" x 12`9"
Listing Details
- OfficeeXp Realty
eXp Realty.
MLS listings provided by Pillar 9™. Information Deemed Reliable But Not Guaranteed. The information provided by this website is for the personal, non-commercial use of consumers and may not be used for any purpose other than to identify prospective properties consumers may be interested in purchasing.
Listing information last updated on October 8th, 2026 at 10:32pm MDT.
