

- 3 Beds
- 2 Baths
- 1,040 Sqft
- .06 Acres


610 Strathcona Drive Southwest
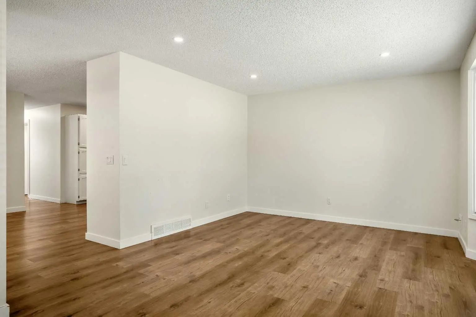
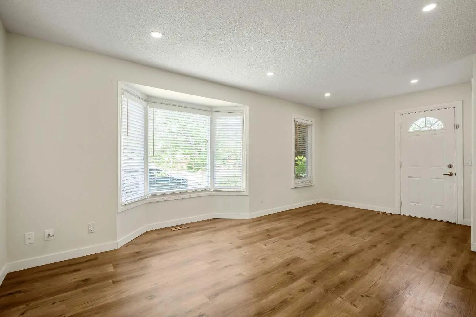
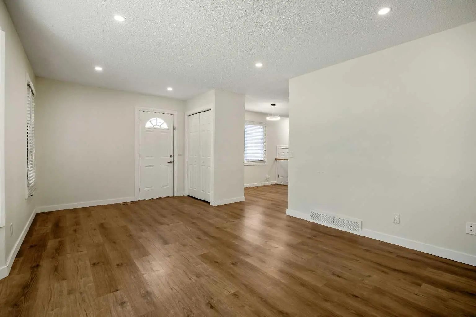
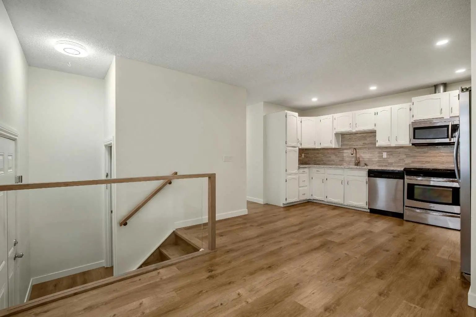
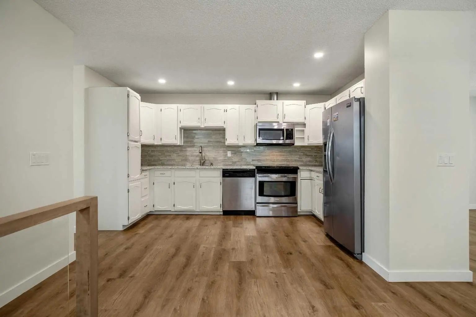
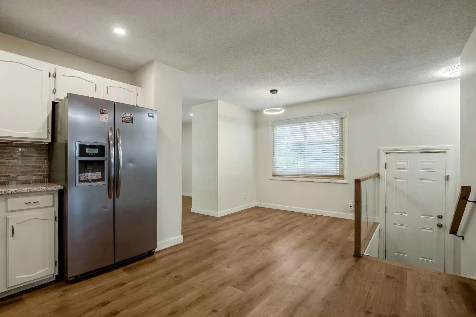
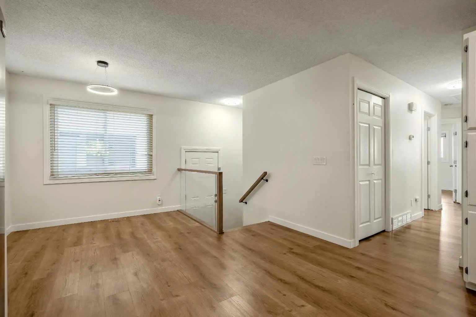
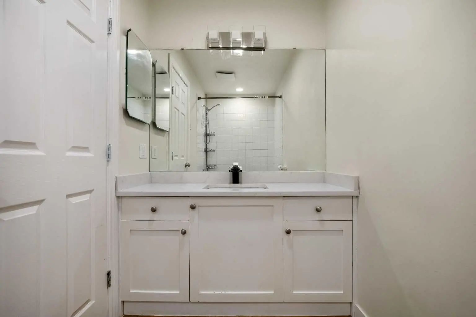
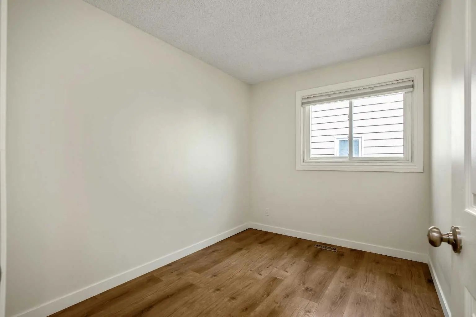
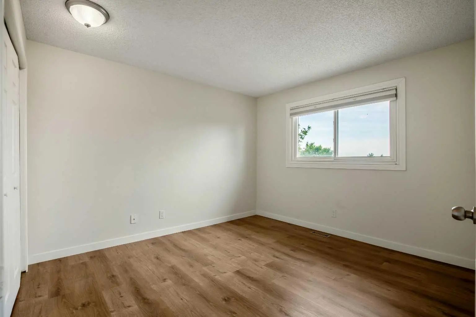
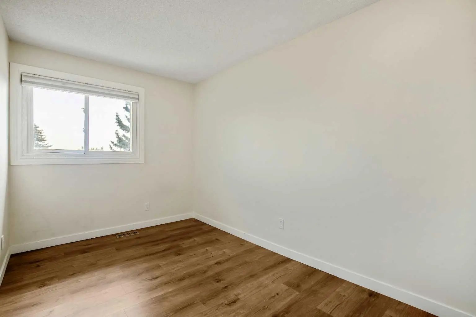
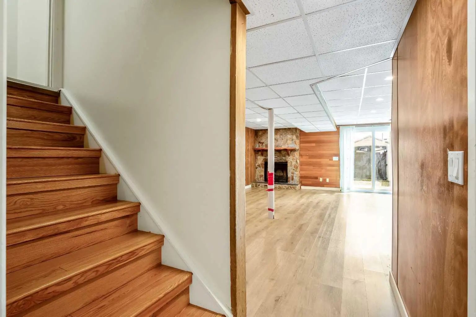
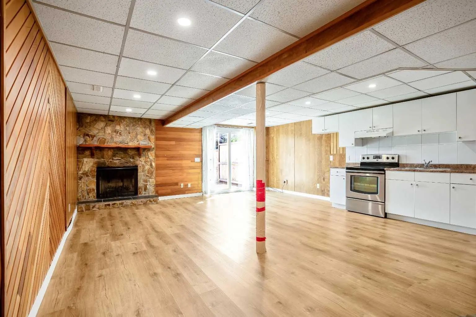
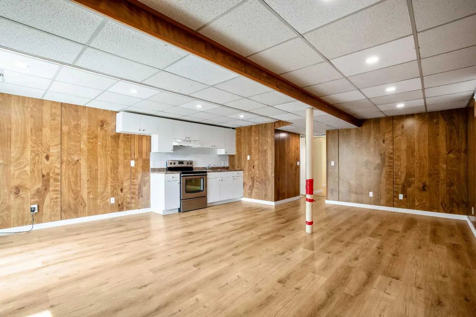
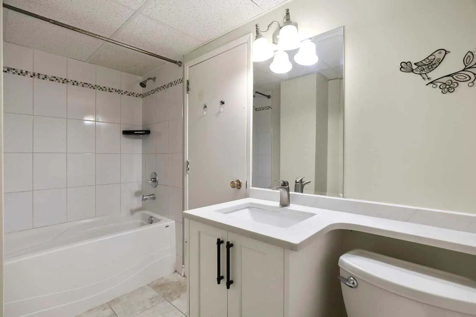
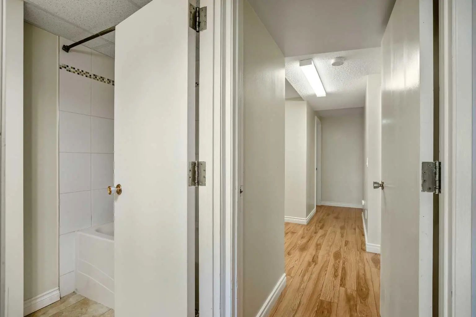
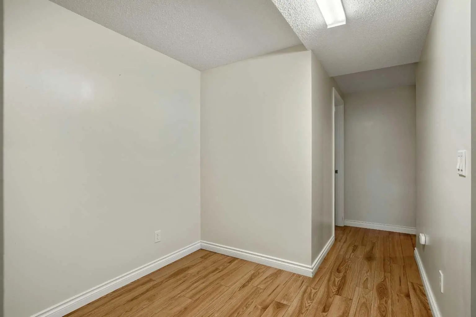
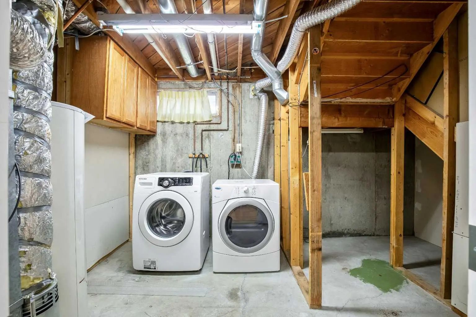
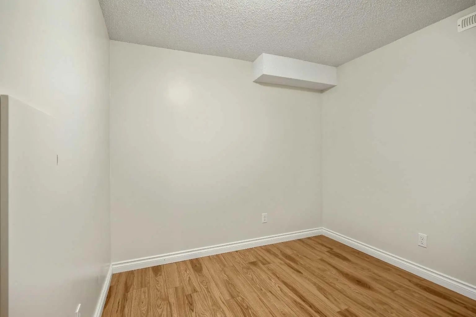
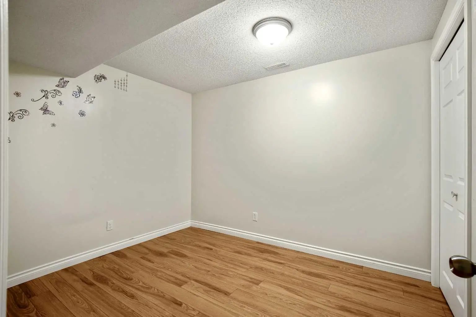
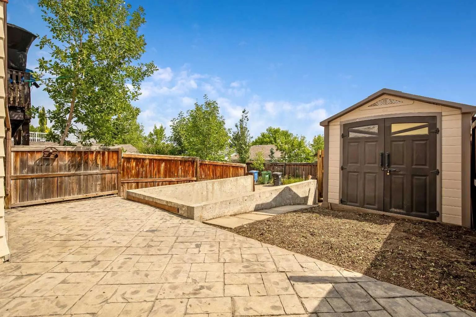
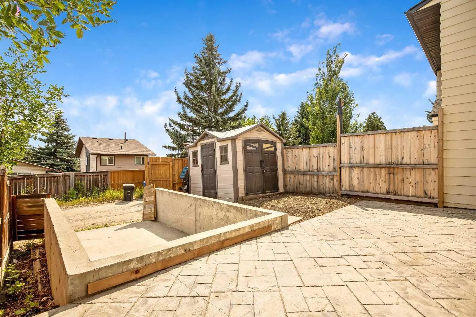
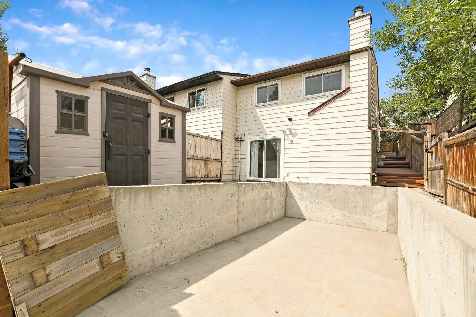
***Unbeatable value in the highly sought-after Strathcona Park community. You won't find a better opportunity on the market!*** Welcome to this beautifully maintained walkout half-duplex in the highly desirable community of Strathcona Park! Offering over two developed levels, this home has been thoughtfully updated with newer windows, exterior doors, shingles, and a high-efficiency furnace (2025), providing comfort and peace of mind for years to come. The bright and functional main floor features a spacious living area, three bedrooms, and a full 4-piece bathroom. The walkout basement is fully developed with an illegal suite, a full 4-piece bathroom, and two versatile flex rooms that offer excellent potential for additional bedrooms with the installation of compliant egress windows. Outside, you'll appreciate the concrete parking pad with space to add a future garage. Ideally located just steps from parks and approximately a 10-minute walk to the CTrain station, this home offers outstanding convenience with easy access to schools, shopping, downtown, and major roadways. Whether you're looking for a family home or an investment opportunity, this property offers exceptional flexibility in one of Calgary's most sought-after west-side communities. Don't miss your chance to make it yours!
Essential Information
- MLS® #A2333941
- Price$499,000
- Bedrooms3
- Bathrooms2
- Full Baths2
- Square Footage1,040
- Lot SQFT2,497
- Year Built1980
- TypeResidential
- Sub-TypeSemi Detached (Half Duplex)
- StatusActive
Style
Attached-Side by Side, Bungalow
Community Information
- Address610 Strathcona Drive Southwest
- SubdivisionStrathcona Park
- CityCalgary
- ProvinceAlberta
- Postal CodeT3H1K4
Amenities
- Parking Spaces1
Parking
Alley Access, Off Street, On Street, Parking Pad, Paved
Interior
- HeatingForced Air
- CoolingNone
- Has BasementYes
- FireplaceYes
- # of Fireplaces1
- FireplacesGas
- Basement DevelopmentFull
- Basement TypeFull
- FlooringLaminate
Goods Included
Quartz Counters, Recessed Lighting
Appliances
Dishwasher, Dryer, Electric Stove, Microwave Hood Fan, Refrigerator, Washer
Exterior
- Exterior FeaturesPrivate Entrance, Storage
- RoofAsphalt Shingle
- ConstructionAluminum Siding , Brick
- FoundationPoured Concrete
- Front ExposureW
- Frontage Metres7.62M 25`0"
Lot Description
Low Maintenance Landscape, Rectangular Lot
Site Influence
Low Maintenance Landscape, Rectangular Lot
Additional Information
- ZoningR-CG
Room Dimensions
- Dining Room8`7" x 9`1"
- Family Room12`1" x 22`4"
- Kitchen9`10" x 13`8"
- Living Room11`9" x 18`11"
- Master Bedroom10`9" x 11`9"
- Bedroom 27`9" x 11`9"
- Bedroom 37`8" x 10`2"
Listing Details
- OfficeCIR Realty
CIR Realty.
MLS listings provided by Pillar 9™. Information Deemed Reliable But Not Guaranteed. The information provided by this website is for the personal, non-commercial use of consumers and may not be used for any purpose other than to identify prospective properties consumers may be interested in purchasing.
Listing information last updated on October 8th, 2026 at 10:17pm MDT.
