

- 3 Beds
- 2½ Baths
- 1,508 Sqft
- .09 Acres

179 Prestwick Drive Southeast
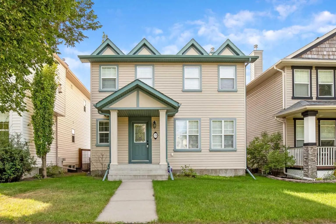
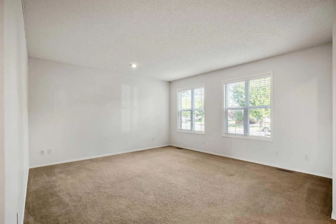
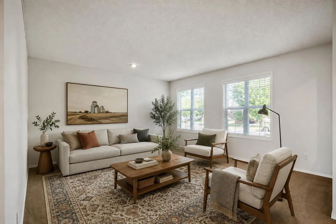
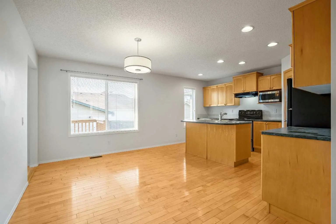
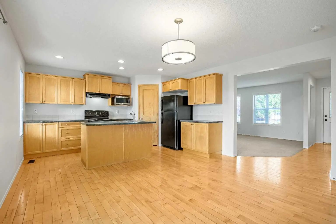
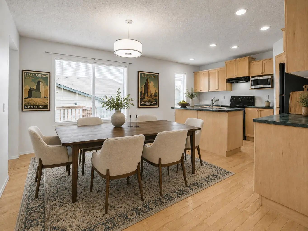
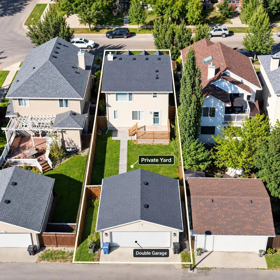
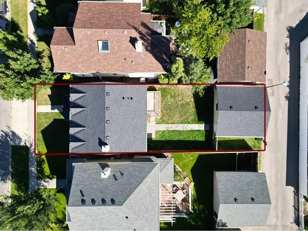
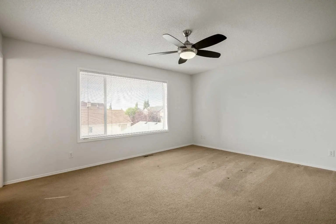
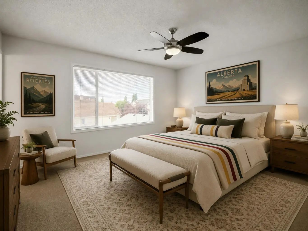
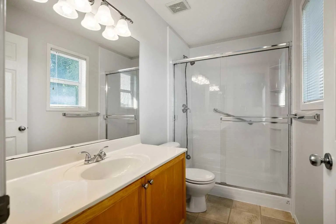
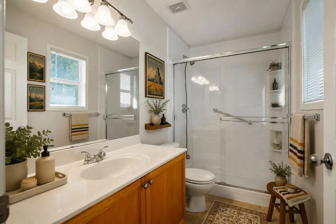
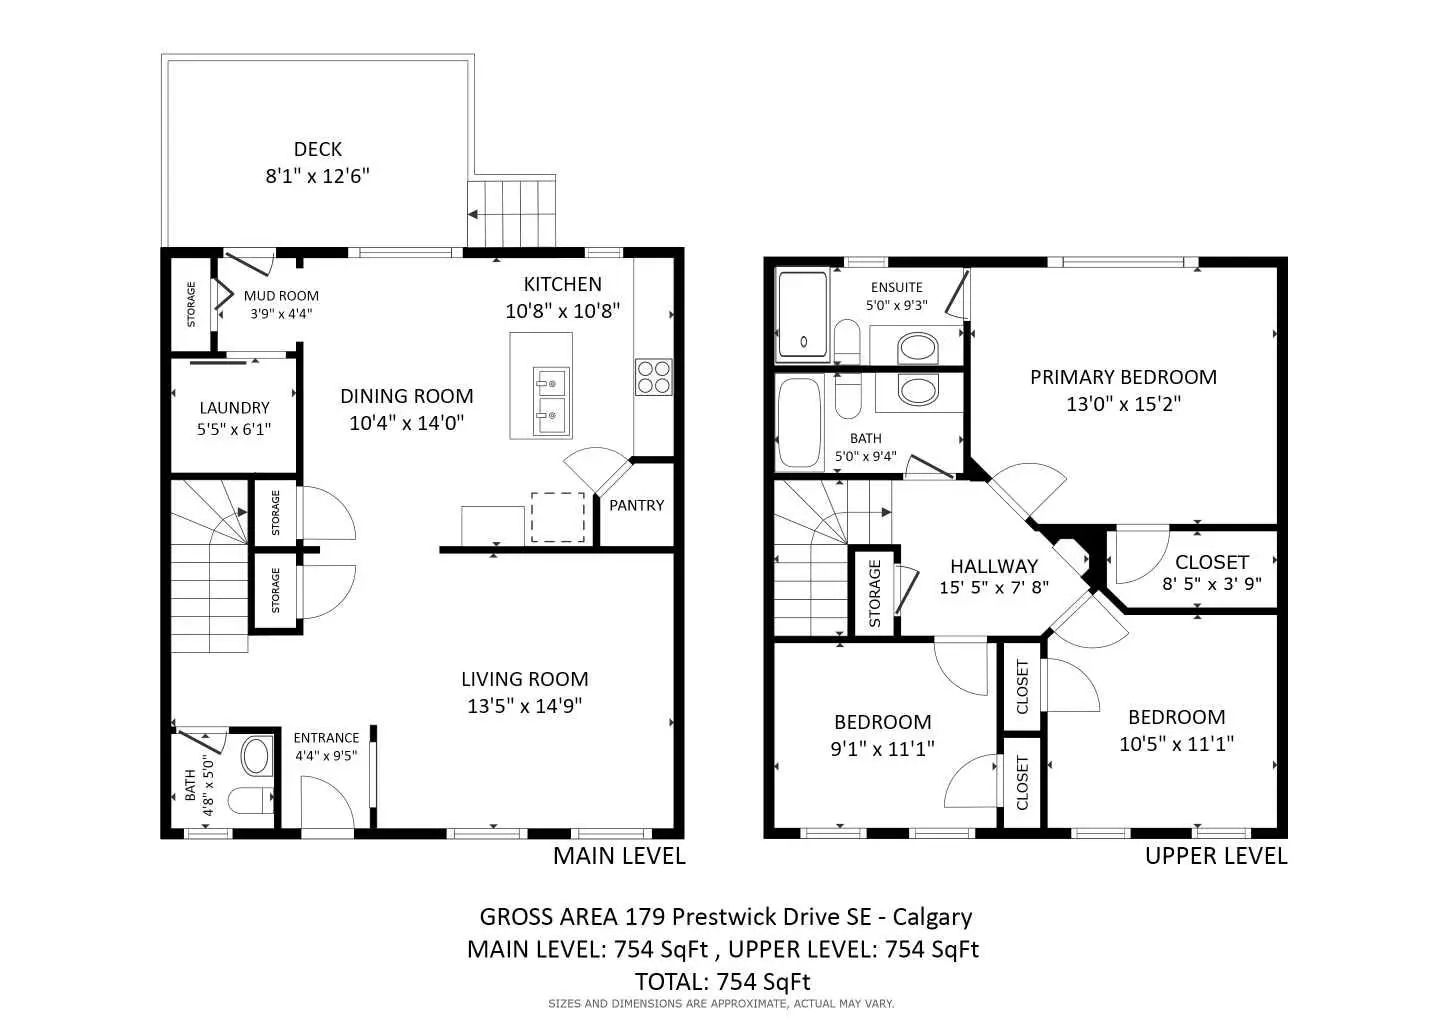
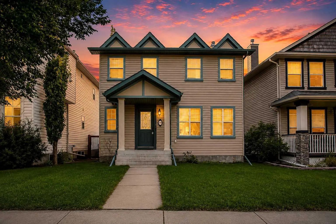
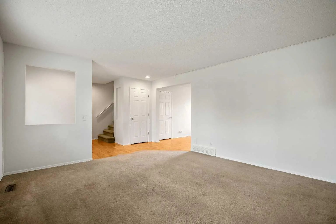
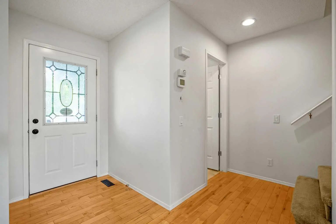
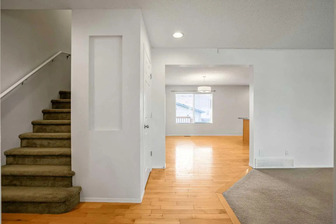
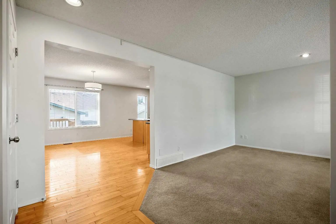
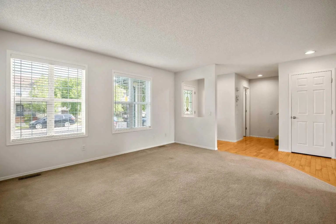
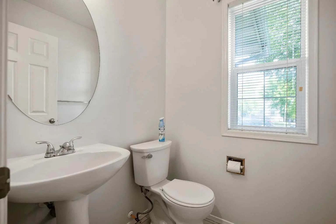
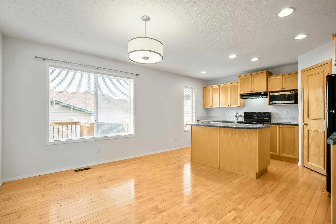
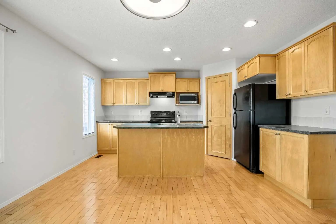
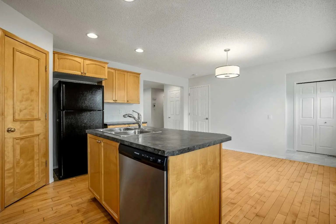
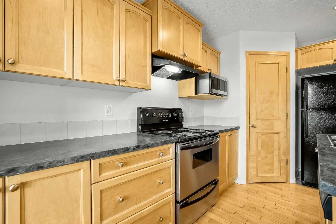
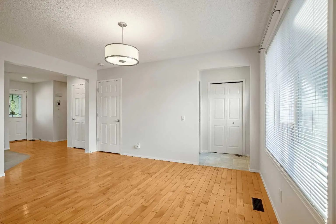
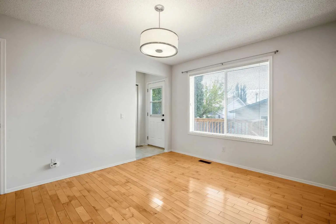
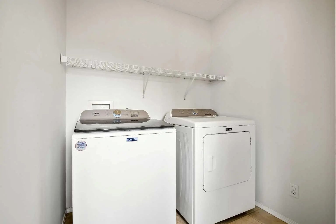
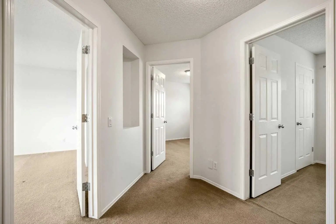
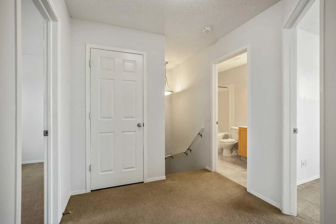
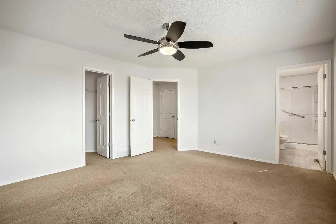
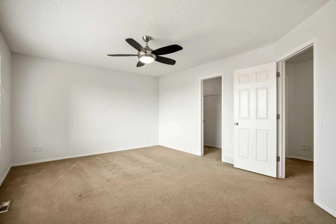
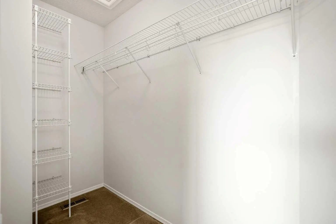
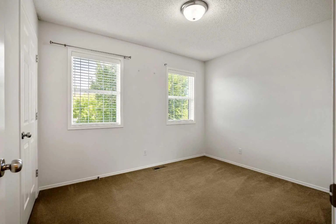
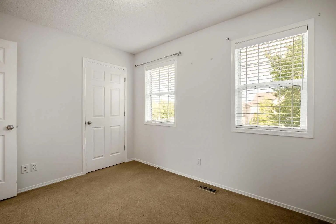
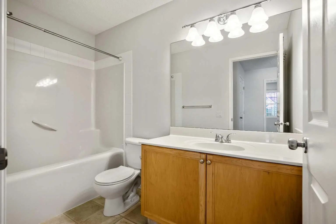
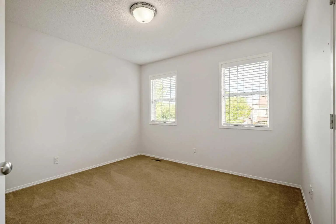
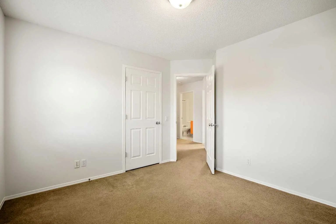
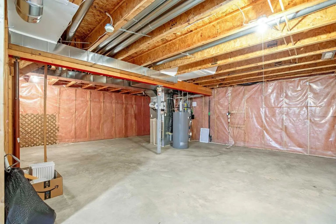
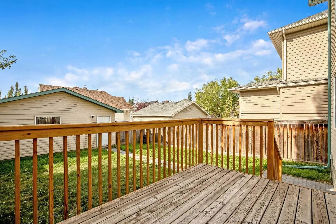
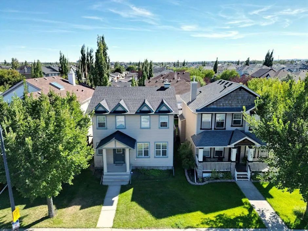
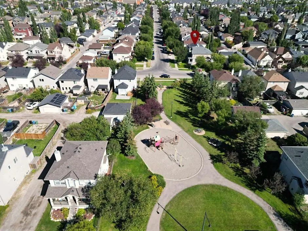
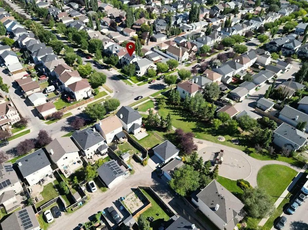
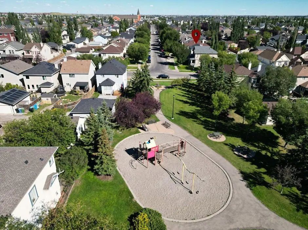
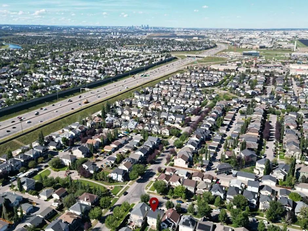
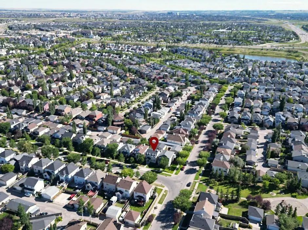
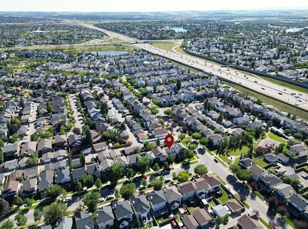
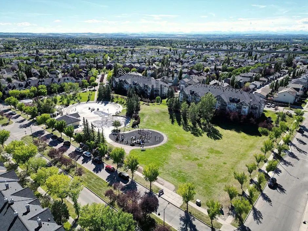
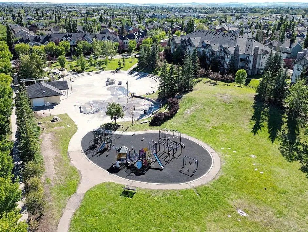
OPEN HOUSE OCT 10 11am-1pm - A great opportunity to own a spacious detached home in the heart of McKenzie Towne, with three bedrooms upstairs, a sunny south-facing backyard, insulated double garage, central air conditioning and a brand-new roof completed in 2026. The main floor offers generous living and dining spaces along with a well-planned kitchen featuring a centre island, pantry, ample cabinetry and plenty of counter space. Main-floor laundry and a convenient 2-piece powder room complete the level. Upstairs, all three bedrooms are together, including an impressively sized primary bedroom with its own 3-piece ensuite. Two additional bedrooms and a full 4-piece bathroom provide a practical layout for family living. The full unfinished basement adds approximately 754 sq. ft. of additional space, giving the next owner the flexibility to develop it to suit their own needs. Outside, the fenced south-facing backyard provides plenty of room to relax, entertain or play, while the substantial 22'4" × 22'3" insulated double garage offers secure parking and additional storage. A playground is just steps away, with Prestwick Fountain Park, schools, pathways, shopping, restaurants and transit all nearby. With its generous room sizes, three-bedroom-up layout, double garage, new roof, air conditioning and established McKenzie Towne location, this is a comfortable and practical home with plenty of room to make it your own.
Essential Information
- MLS® #A2333540
- Price$530,000
- Bedrooms3
- Bathrooms2.5
- Full Baths2
- Half Baths1
- Square Footage1,508
- Lot SQFT3,810
- Year Built2003
- TypeResidential
- Sub-TypeDetached
- Style2 Storey
- StatusActive
Community Information
- Address179 Prestwick Drive Southeast
- SubdivisionMcKenzie Towne
- CityCalgary
- ProvinceAlberta
- Postal CodeT2Z 4E2
Amenities
- AmenitiesNone
- Parking Spaces2
- # of Garages2
Parking
Alley Access, Double Garage Detached, Garage Door Opener, Garage Faces Rear, Insulated
Interior
- HeatingForced Air
- CoolingCentral Air
- Has BasementYes
- Basement DevelopmentFull
- Basement TypeFull
- FlooringCarpet, Hardwood
Goods Included
Ceiling Fan(s), Central Vacuum, Kitchen Island, Laminate Counters, No Smoking Home, Pantry, Recessed Lighting
Appliances
Central Air Conditioner, Dishwasher, Dryer, Electric Stove, Garage Control(s), Gas Water Heater, Microwave, Range Hood, Refrigerator, Washer, Window Coverings
Exterior
- Exterior FeaturesOther
- RoofAsphalt Shingle
- FoundationPoured Concrete
- Front ExposureN
- Frontage Metres10.42M 34`2"
Lot Description
Back Lane, Back Yard, City Lot, Front Yard, Interior Lot, Landscaped, Rectangular Lot
Construction
Concrete, Vinyl Siding, Wood Frame
Site Influence
Back Lane, Back Yard, City Lot, Front Yard, Interior Lot, Landscaped, Rectangular Lot
Additional Information
- ZoningR-G
- HOA Fees235
- HOA Fees Freq.Annually
Room Dimensions
- Dining Room10`4" x 14`0"
- Kitchen10`8" x 10`8"
- Living Room13`5" x 14`9"
- Master Bedroom13`0" x 15`2"
- Bedroom 29`1" x 11`1"
- Bedroom 310`5" x 11`1"
Listing Details
- OfficeRE/MAX First
RE/MAX First.
MLS listings provided by Pillar 9™. Information Deemed Reliable But Not Guaranteed. The information provided by this website is for the personal, non-commercial use of consumers and may not be used for any purpose other than to identify prospective properties consumers may be interested in purchasing.
Listing information last updated on October 15th, 2026 at 1:47am MDT.
