

- 1 Bed
- 1 Bath
- 563 Sqft
- 61 DOM
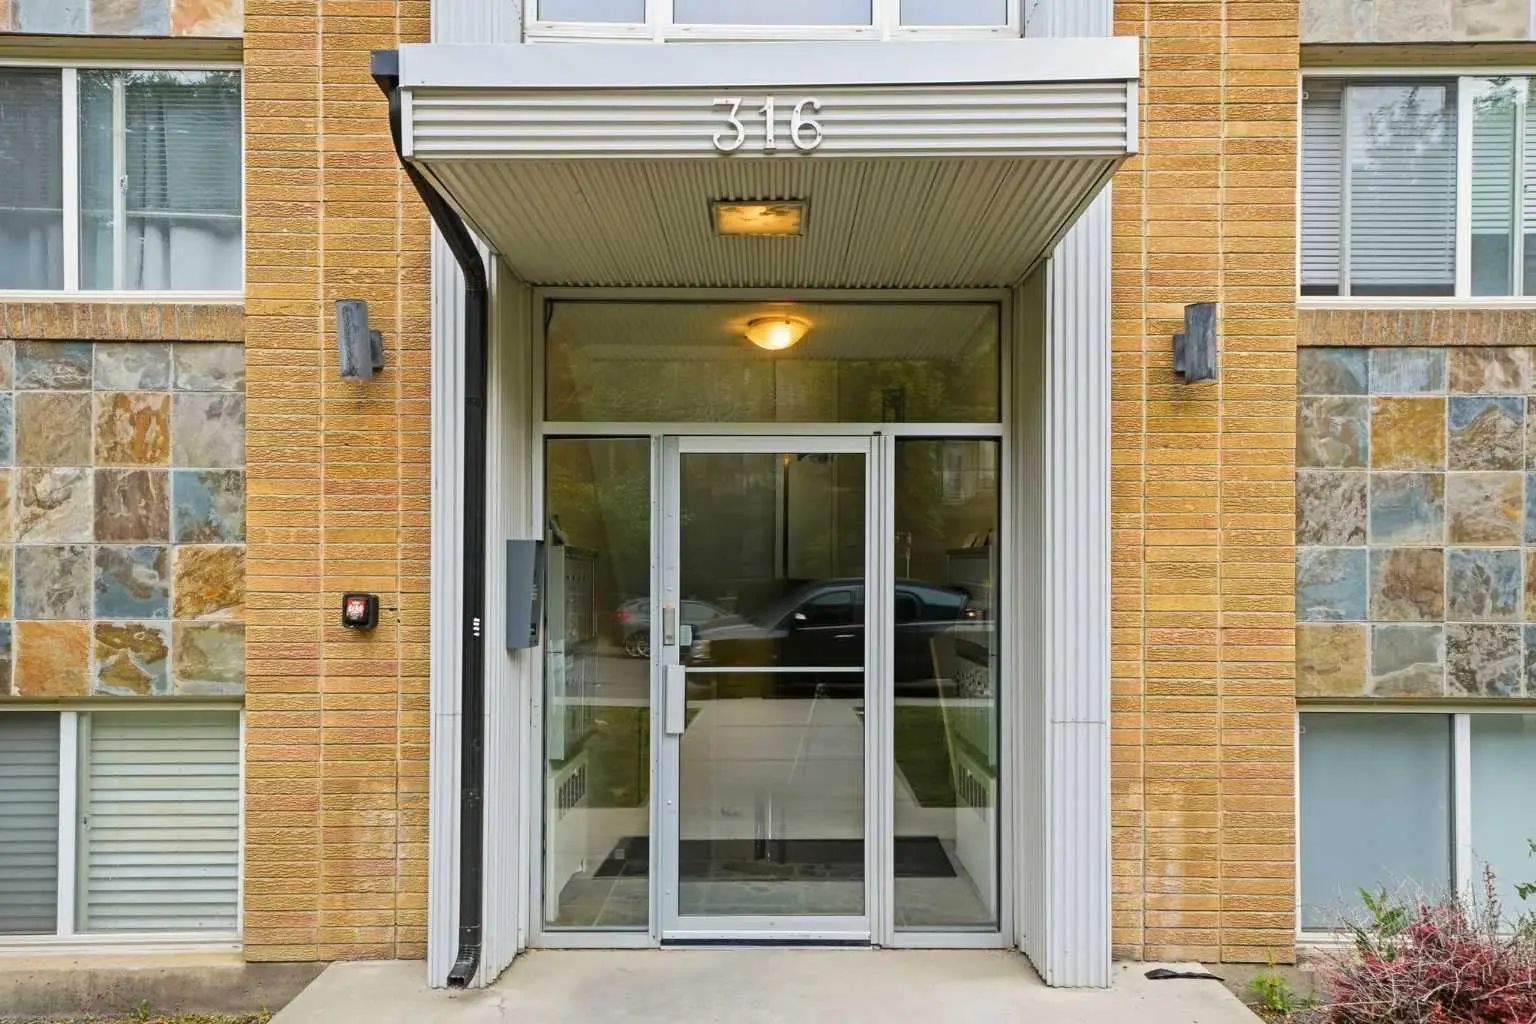
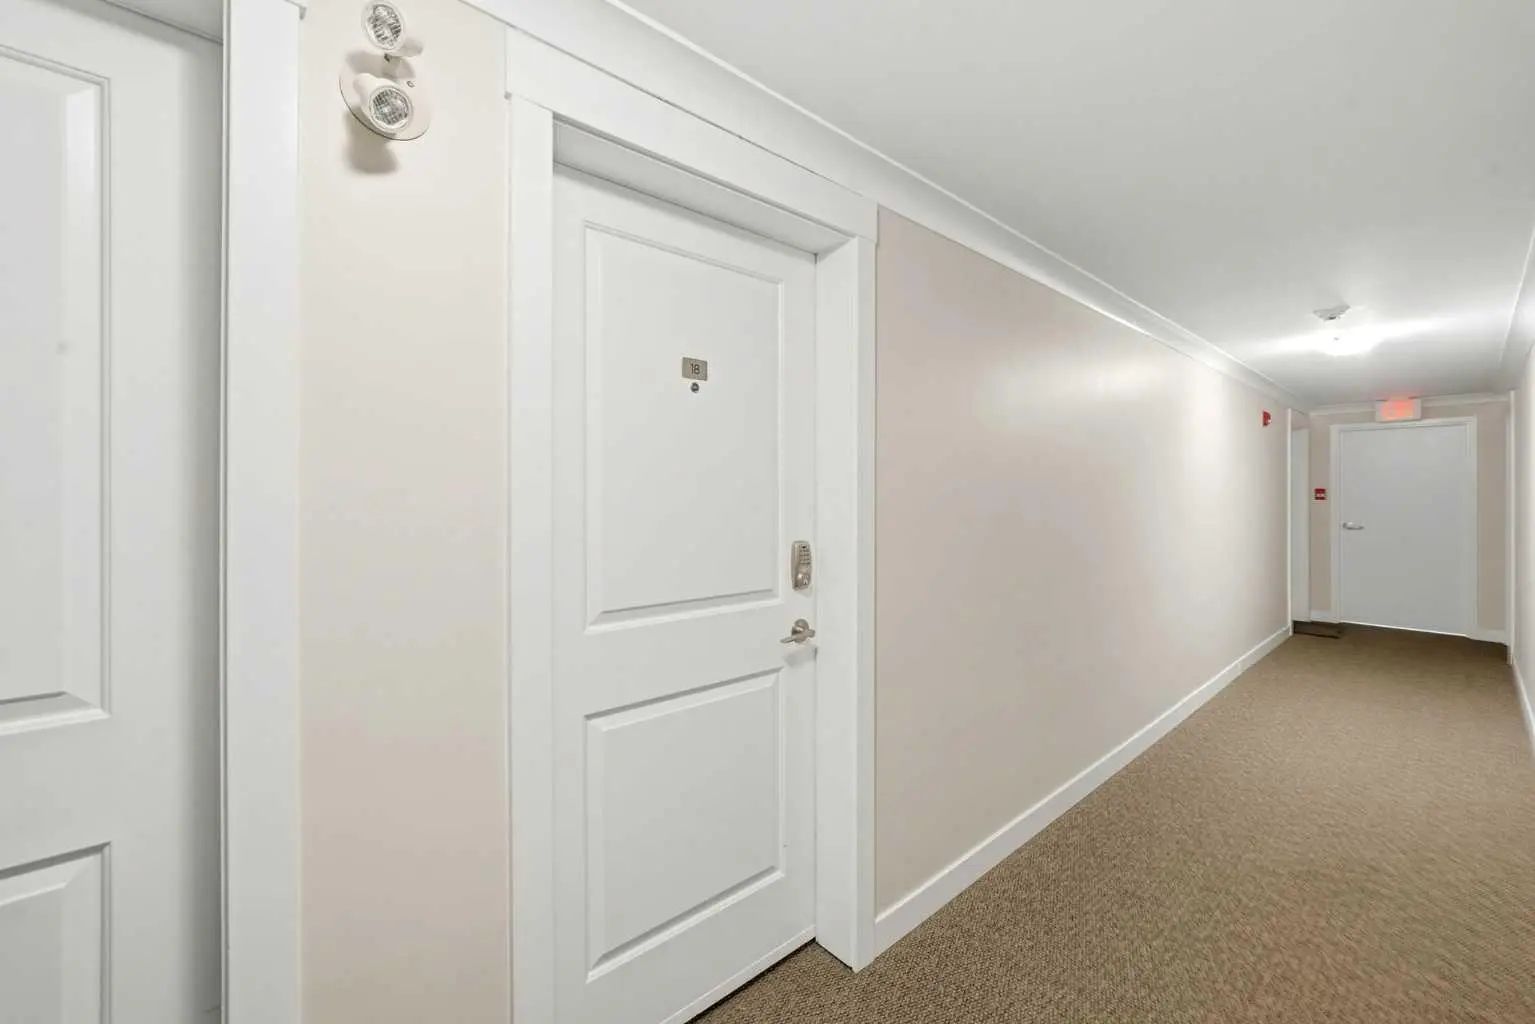

18 316 22 Avenue Southwest
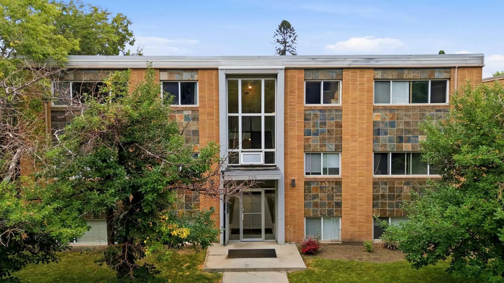
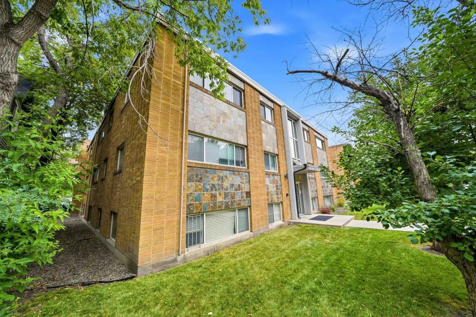
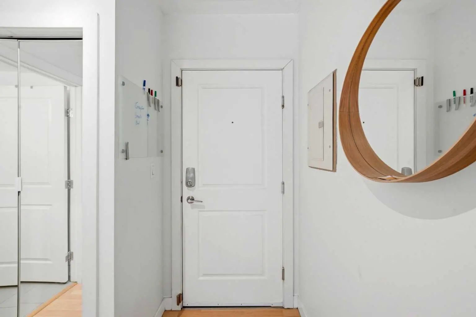
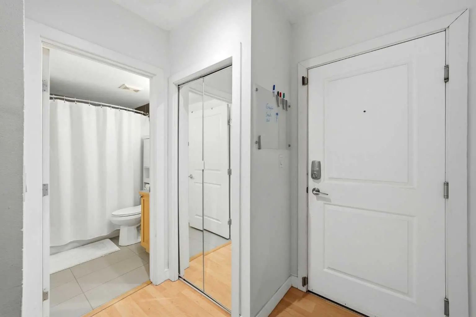
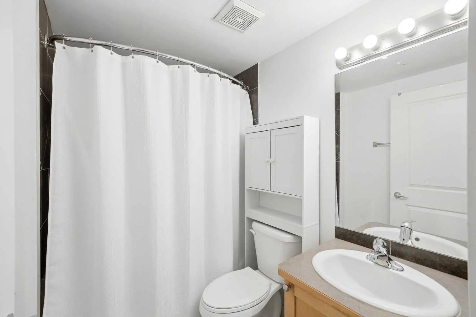
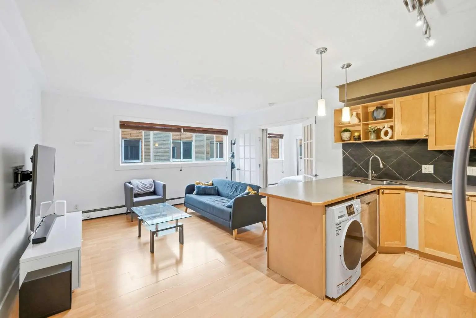
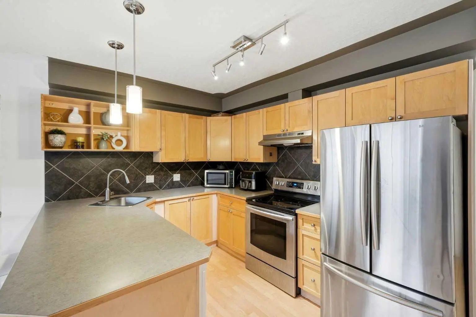
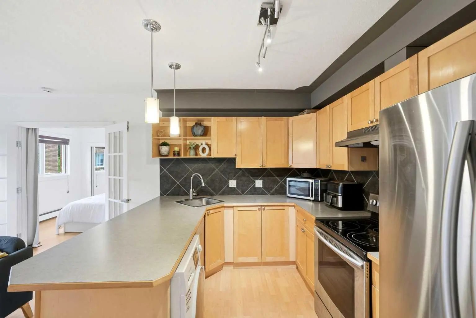
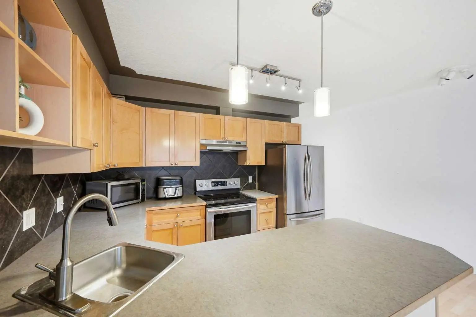
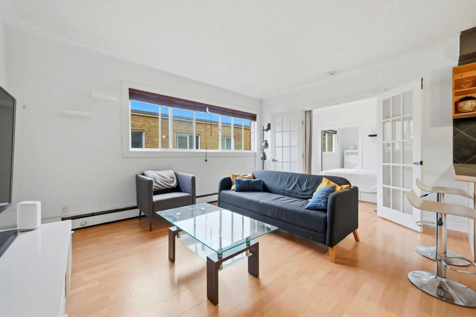
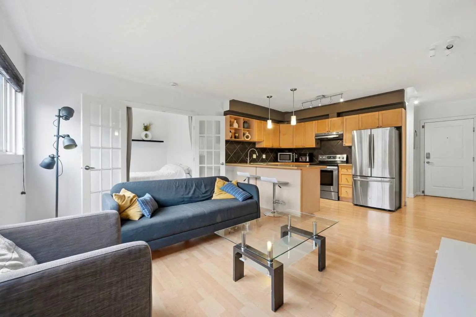
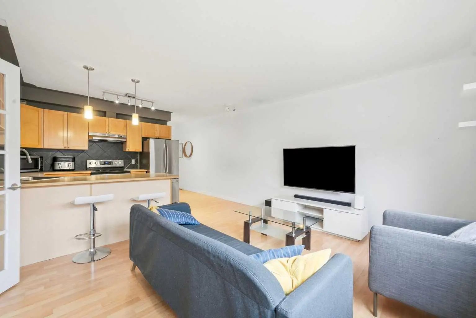
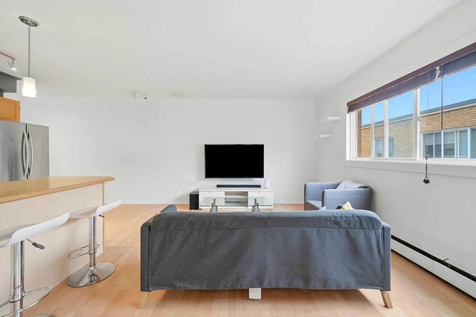
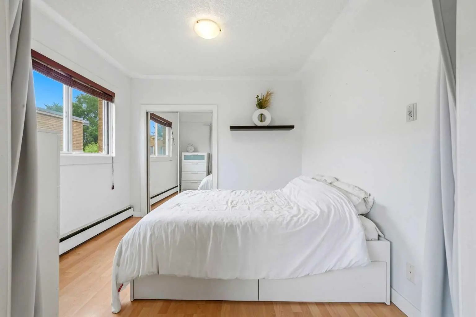
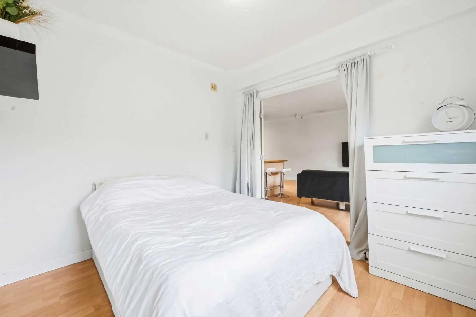
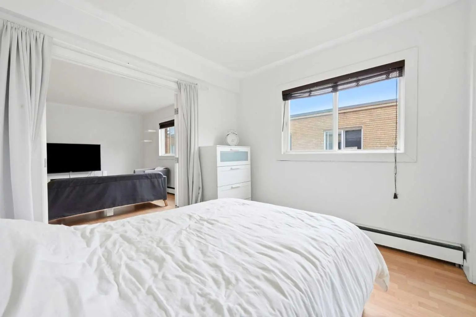
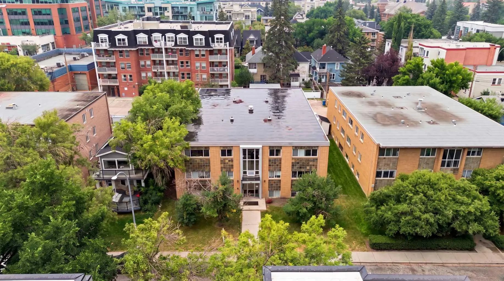
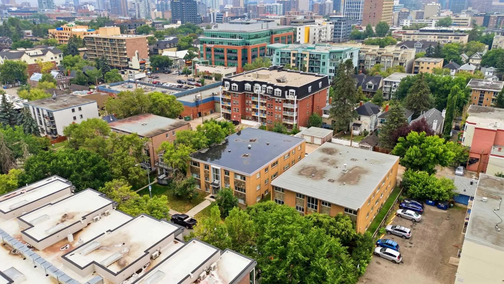
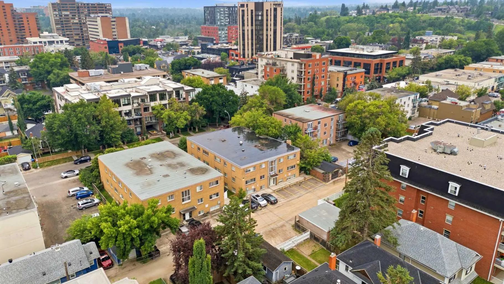
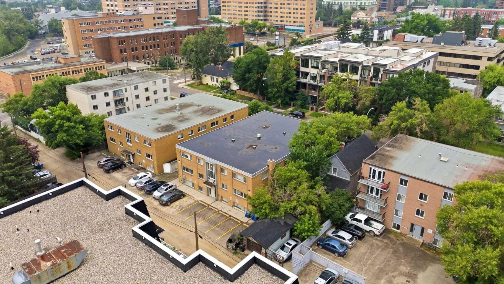
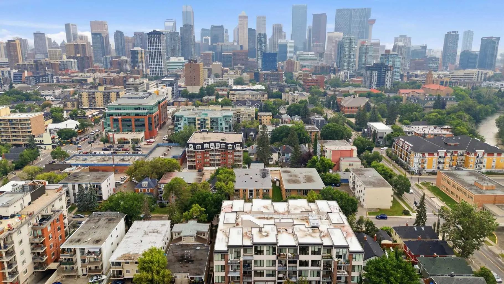
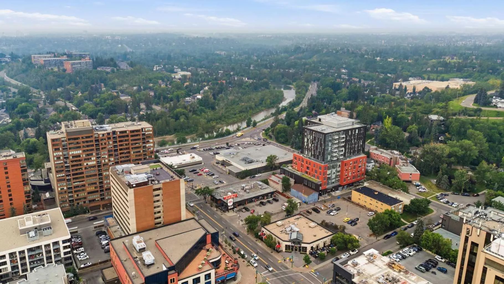
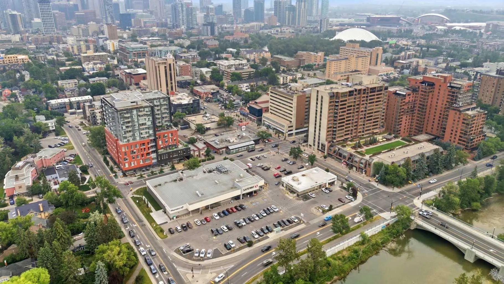
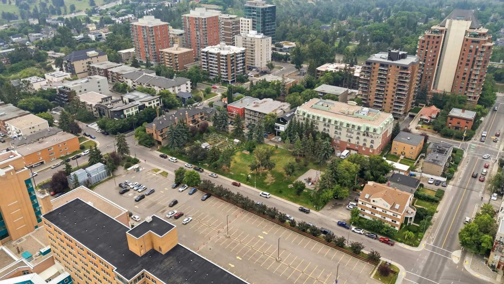
Welcome to one of the best streets in Mission! Close to downtown and all that it has to offer but with all the benefits of a walkable, quite community. Steps from the river, MNP and all that 4th Street has to offer. Coming home to this quiet, tree lined street in a well taken care of building. When you enter the cozy unit youll find a generous kitchen with in unit laundry. The French doors lead you into the well sized bedroom that could easily fit a king (9'8" x 10'5") with a closet for all your belongings. The living room has enough to entertain & a bonus (if interested) is all the furniture can be yours. If you're looking for the perfect starter home, want another rental in your portfolio or buying a family member their first property. This could be the home for them. Don't miss out and schedule your showing today!
Essential Information
- MLS® #A2333507
- Price$190,000
- Bedrooms1
- Bathrooms1
- Full Baths1
- Square Footage563
- Year Built1957
- TypeResidential
- Sub-TypeApartment (Elements of Mission Condos)
- StyleApartment-Single Level Unit
- StatusActive
- Condo Fee335
- Condo NameZ-name Not Listed
Condo Fee Includes
Common Area Maintenance, Heat, Insurance, Professional Management, Reserve Fund Contributions, Sewer, Snow Removal, Water
Community Information
Amenities
- AmenitiesLaundry
- Parking Spaces1
- ParkingStall
Interior
- Goods IncludedOpen Floorplan
- HeatingBaseboard
- CoolingNone
- # of Stories3
- FlooringLaminate
Appliances
Dishwasher, Range Hood, Refrigerator, Stove(s), Washer/Dryer
Exterior
- Exterior FeaturesNone
- ConstructionBrick
- Front ExposureE
Additional Information
- ZoningDC (pre 1P2007)
Room Dimensions
- Kitchen14`9" x 9`7"
- Living Room14`9" x 10`8"
- Master Bedroom9`6" x 10`5"
Listing Details
- OfficeLPT Realty
LPT Realty.
MLS listings provided by Pillar 9™. Information Deemed Reliable But Not Guaranteed. The information provided by this website is for the personal, non-commercial use of consumers and may not be used for any purpose other than to identify prospective properties consumers may be interested in purchasing.
Listing information last updated on October 8th, 2026 at 9:47pm MDT.
