

- 3 Beds
- 3½ Baths
- 1,424 Sqft
- .11 Acres
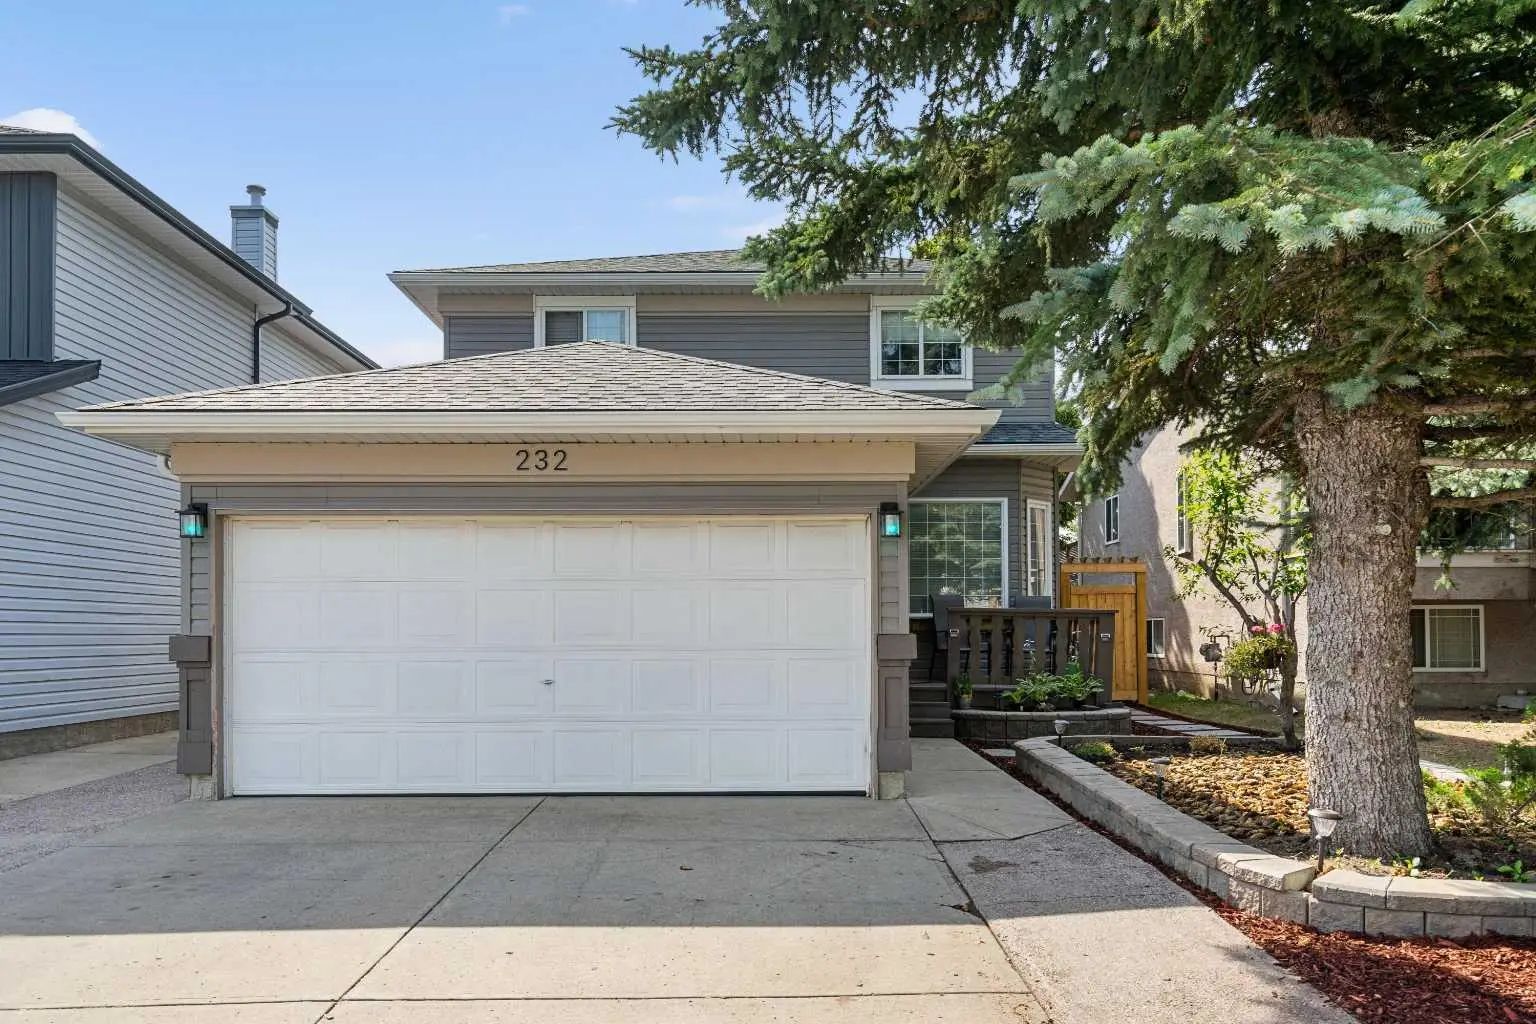

232 Harvest Glen Place Northeast
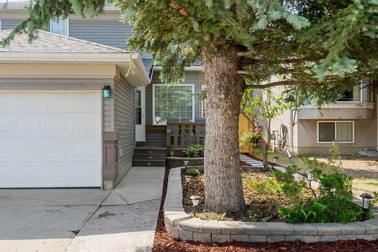
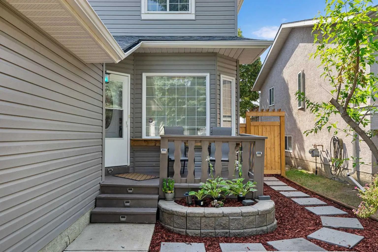
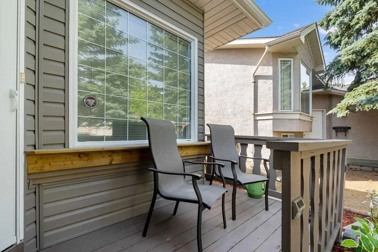
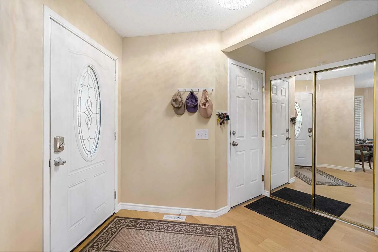
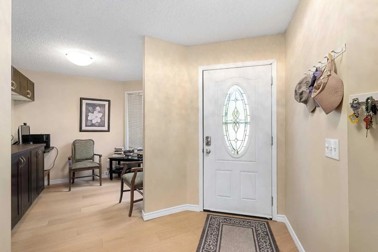
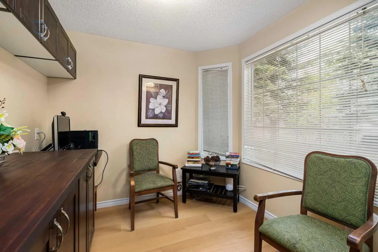
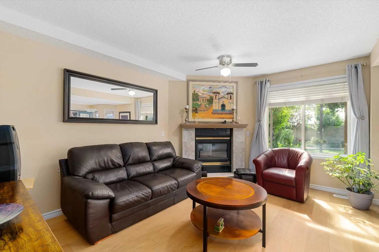
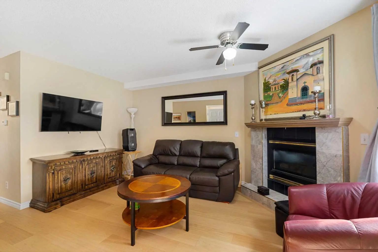
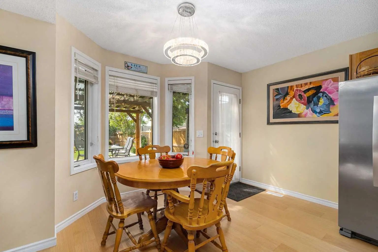
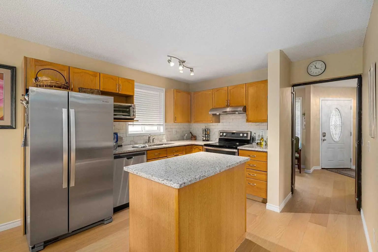
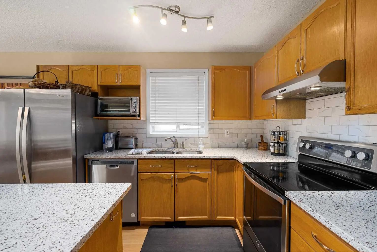
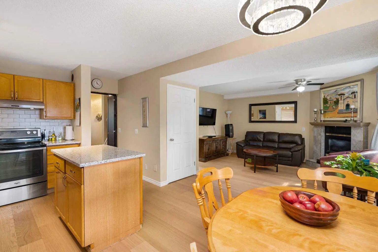
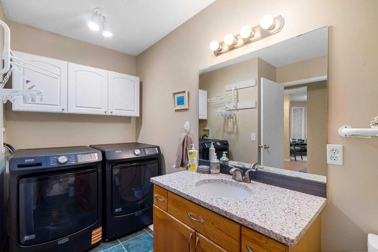
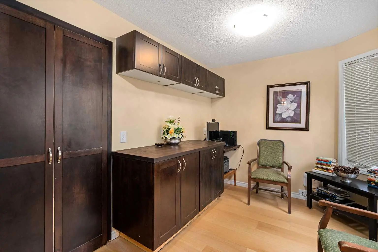
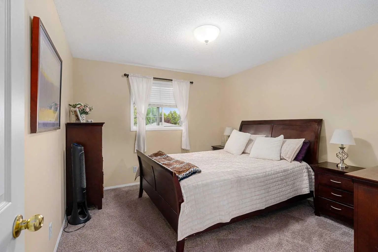
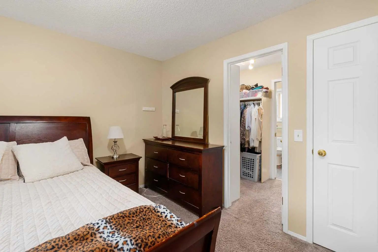
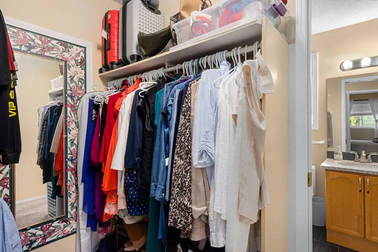
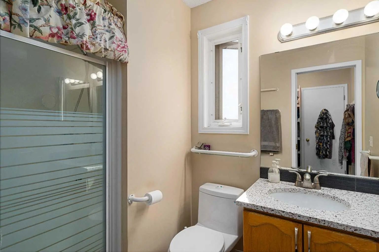
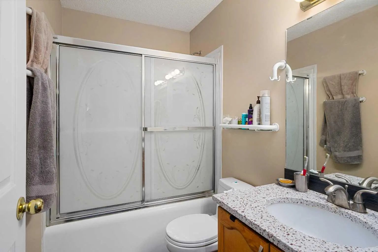
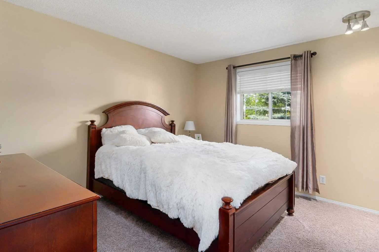
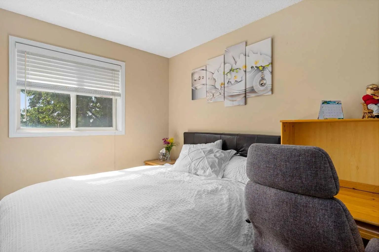
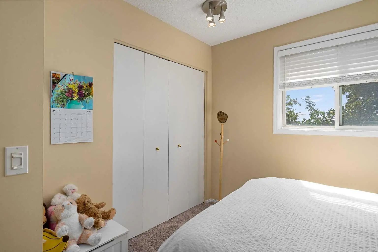
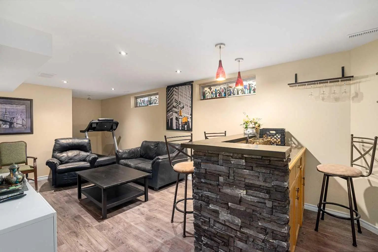
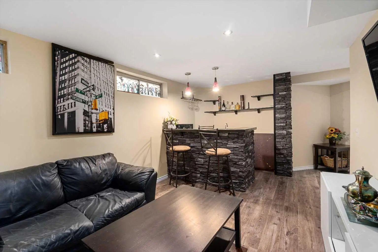
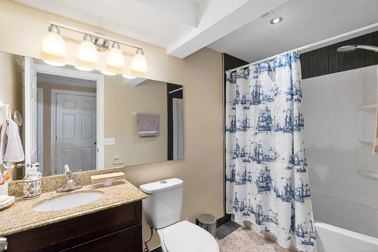
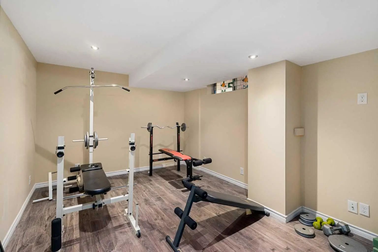
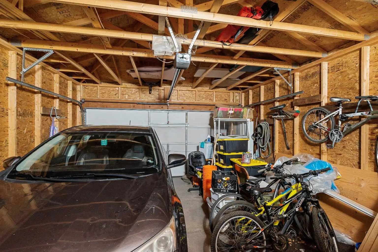
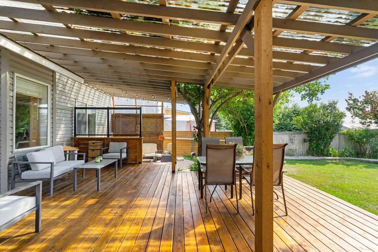
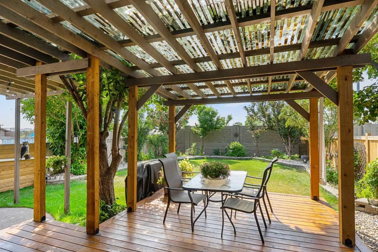
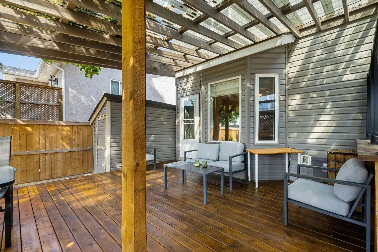
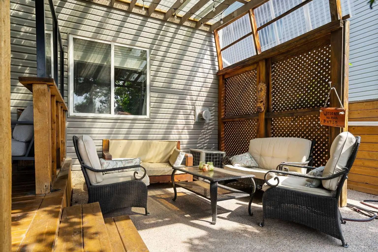
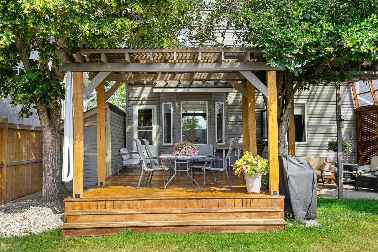
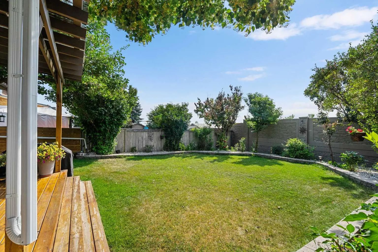
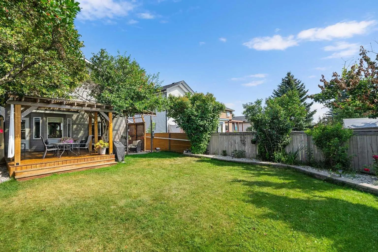
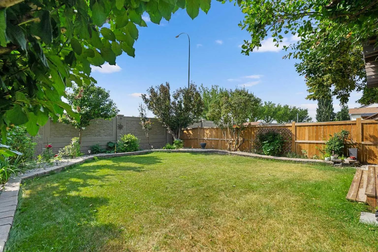
Beautifully updated and move-in ready, this detached two-storey home with a double attached garage is located on a quiet street in the desirable community of Harvest Hills. The main floor features new engineered hardwood flooring, a front den, convenient main floor laundry, a cozy gas fireplace, and a renovated kitchen with quartz countertops and newer appliances. Upstairs offers three bedrooms, including a spacious primary bedroom with a walk-in closet and 3-piece ensuite, plus a 4-piece main bath. The fully finished basement adds even more living space with a large recreation room, wet bar, and an additional 4-piece bathroom. Outside, enjoy the newly landscaped yard and large covered sundeck, while major exterior updates—including the roof, siding, soffits, and gutters—provide added peace of mind. Ideally located close to schools, parks, Harvest Hills Lake, Country Hills Town Centre, Calgary International Airport, and with quick access to Deerfoot Trail, Stoney Trail, and Country Hills Boulevard, this is a fantastic family home in an unbeatable location. Book your showing today!
Essential Information
- MLS® #A2333348
- Price$599,500
- Bedrooms3
- Bathrooms3.5
- Full Baths3
- Half Baths1
- Square Footage1,424
- Lot SQFT4,994
- Year Built1994
- TypeResidential
- Sub-TypeDetached
- Style2 Storey
- StatusActive
Community Information
- SubdivisionHarvest Hills
- CityCalgary
- ProvinceAlberta
- Postal CodeT3K 4J1
Address
232 Harvest Glen Place Northeast
Amenities
- Parking Spaces4
- # of Garages2
Parking
Double Garage Attached, Driveway, Side By Side
Interior
- HeatingForced Air, Natural Gas
- CoolingCentral Air
- Has BasementYes
- FireplaceYes
- # of Fireplaces1
- FireplacesElectric
- Basement DevelopmentFull
- Basement TypeFull
- FlooringCarpet, Ceramic Tile, Laminate
Goods Included
Ceiling Fan(s), Kitchen Island, Pantry, Quartz Counters, See Remarks, Walk-In Closet(s)
Appliances
Dishwasher, Dryer, Electric Stove, Garage Control(s), Range Hood, Refrigerator, Washer, Window Coverings
Exterior
- Exterior FeaturesGarden, Private Yard
- RoofAsphalt Shingle
- ConstructionVinyl Siding, Wood Frame
- FoundationPoured Concrete
- Front ExposureW
- Frontage Metres11.60M 38`1"
Lot Description
Back Yard, Front Yard, Garden, Landscaped, No Back Lane, Private, Rectangular Lot, See Remarks
Site Influence
Back Yard, Front Yard, Garden, Landscaped, No Back Lane, Private, Rectangular Lot, See Remarks
Additional Information
- ZoningR-CG
Room Dimensions
- Den8`5" x 7`11"
- Dining Room10`11" x 7`11"
- Family Room20`6" x 10`4"
- Kitchen11`1" x 10`10"
- Living Room15`1" x 14`6"
- Master Bedroom12`1" x 11`0"
- Bedroom 212`1" x 12`0"
- Bedroom 311`4" x 10`0"
Listing Details
- OfficeCIR Realty
CIR Realty.
MLS listings provided by Pillar 9™. Information Deemed Reliable But Not Guaranteed. The information provided by this website is for the personal, non-commercial use of consumers and may not be used for any purpose other than to identify prospective properties consumers may be interested in purchasing.
Listing information last updated on October 15th, 2026 at 2:47am MDT.
