

- 4 Beds
- 3½ Baths
- 2,003 Sqft
- .08 Acres


114 Crestbrook Way Southwest
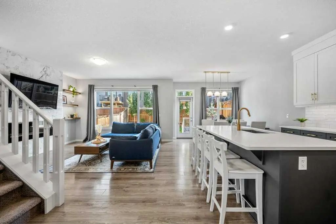
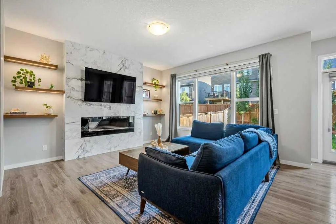
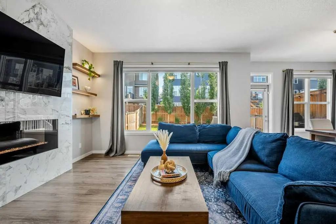
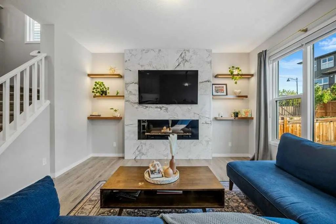
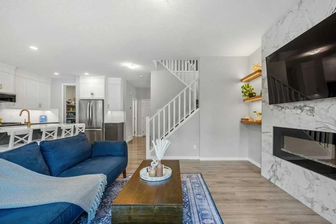
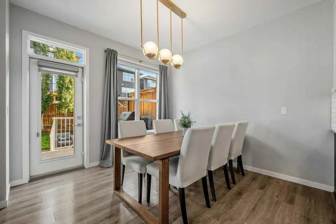
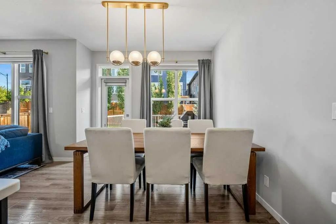
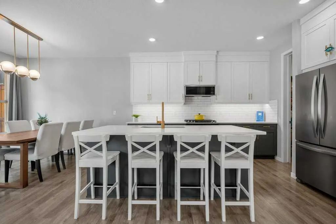
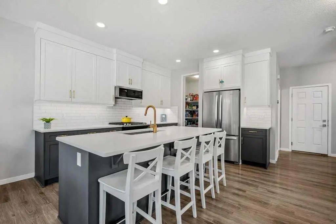
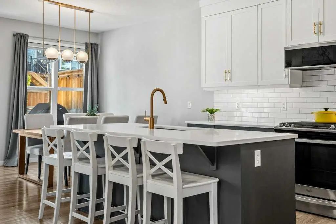
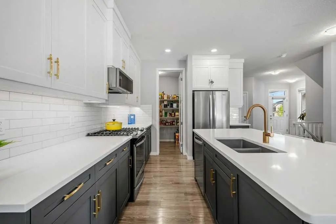
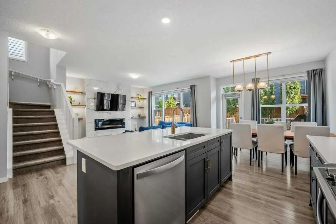
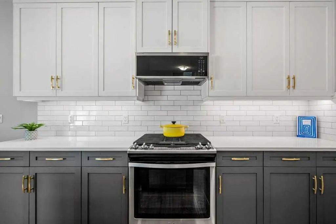
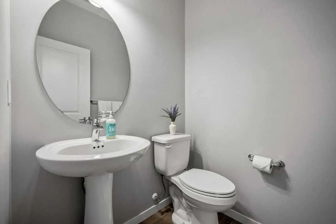
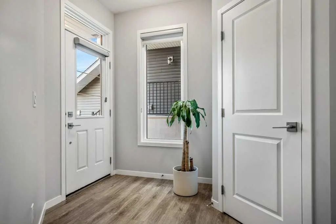
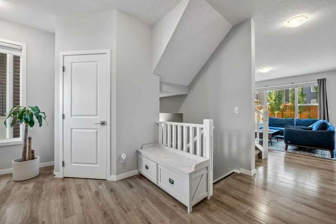
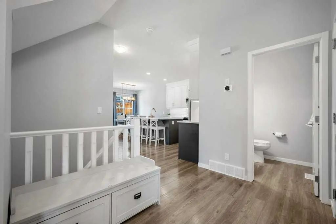
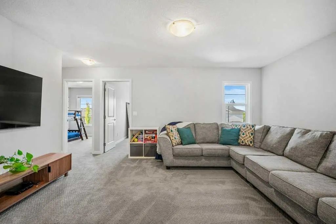
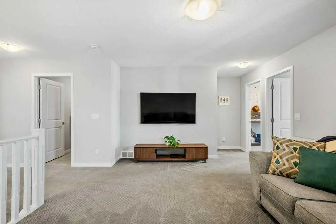
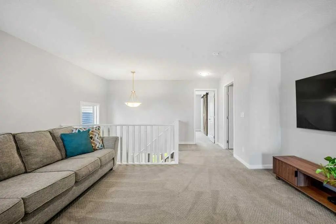
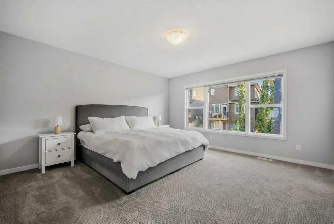
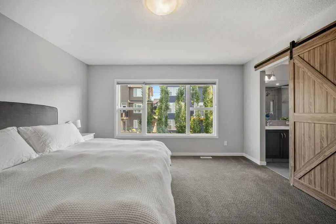
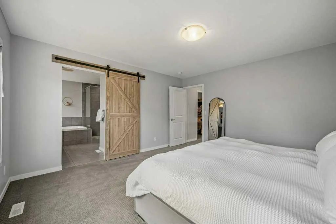
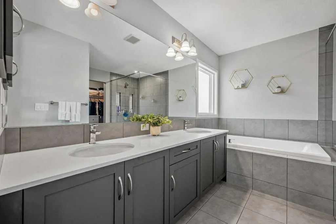
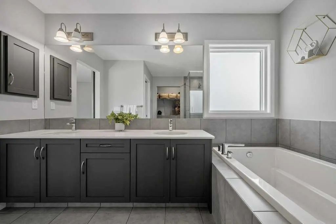
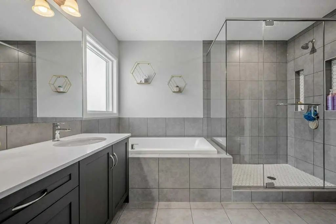
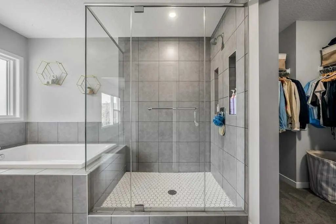
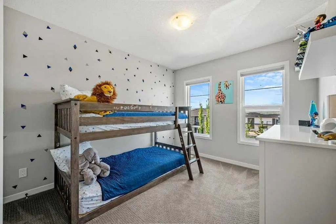
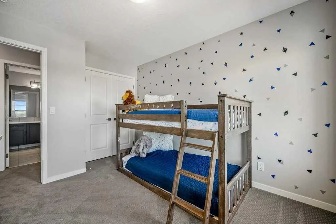
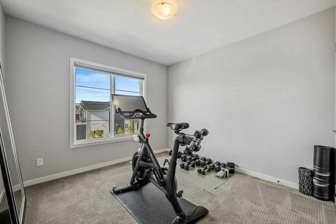
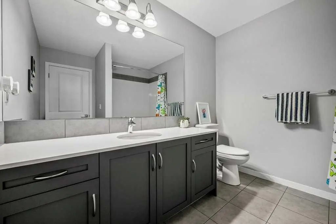
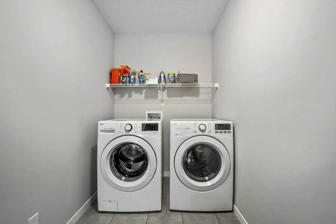
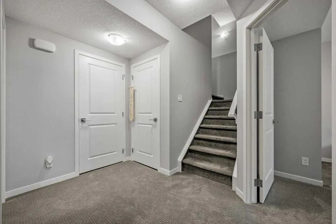
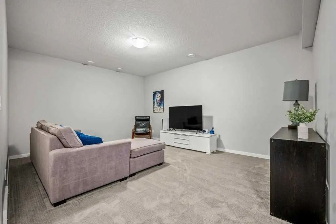
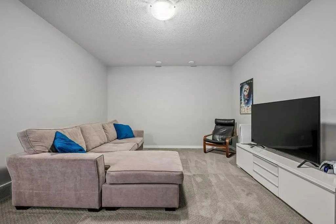
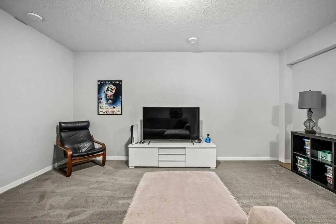
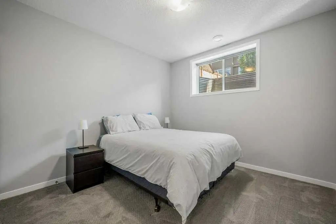
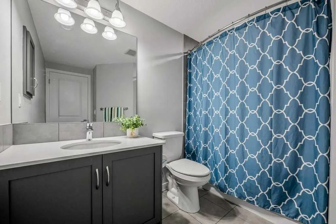
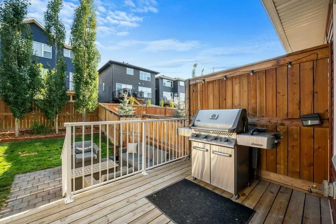
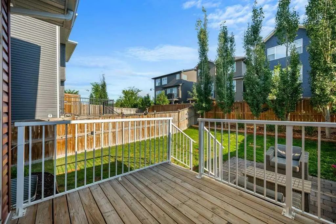
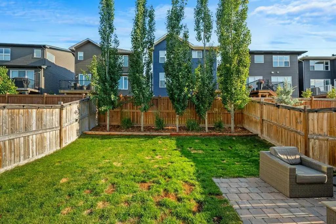
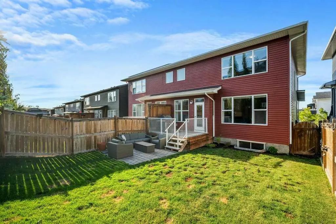
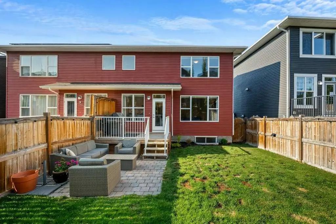
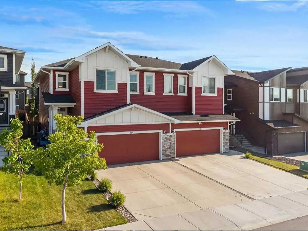
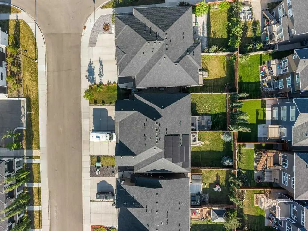
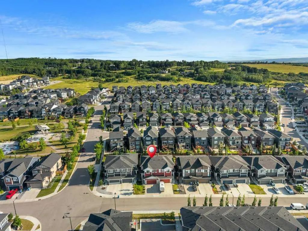
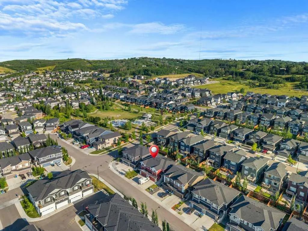
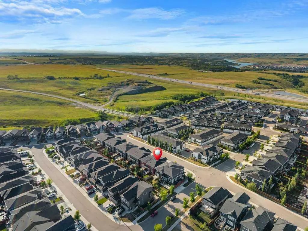
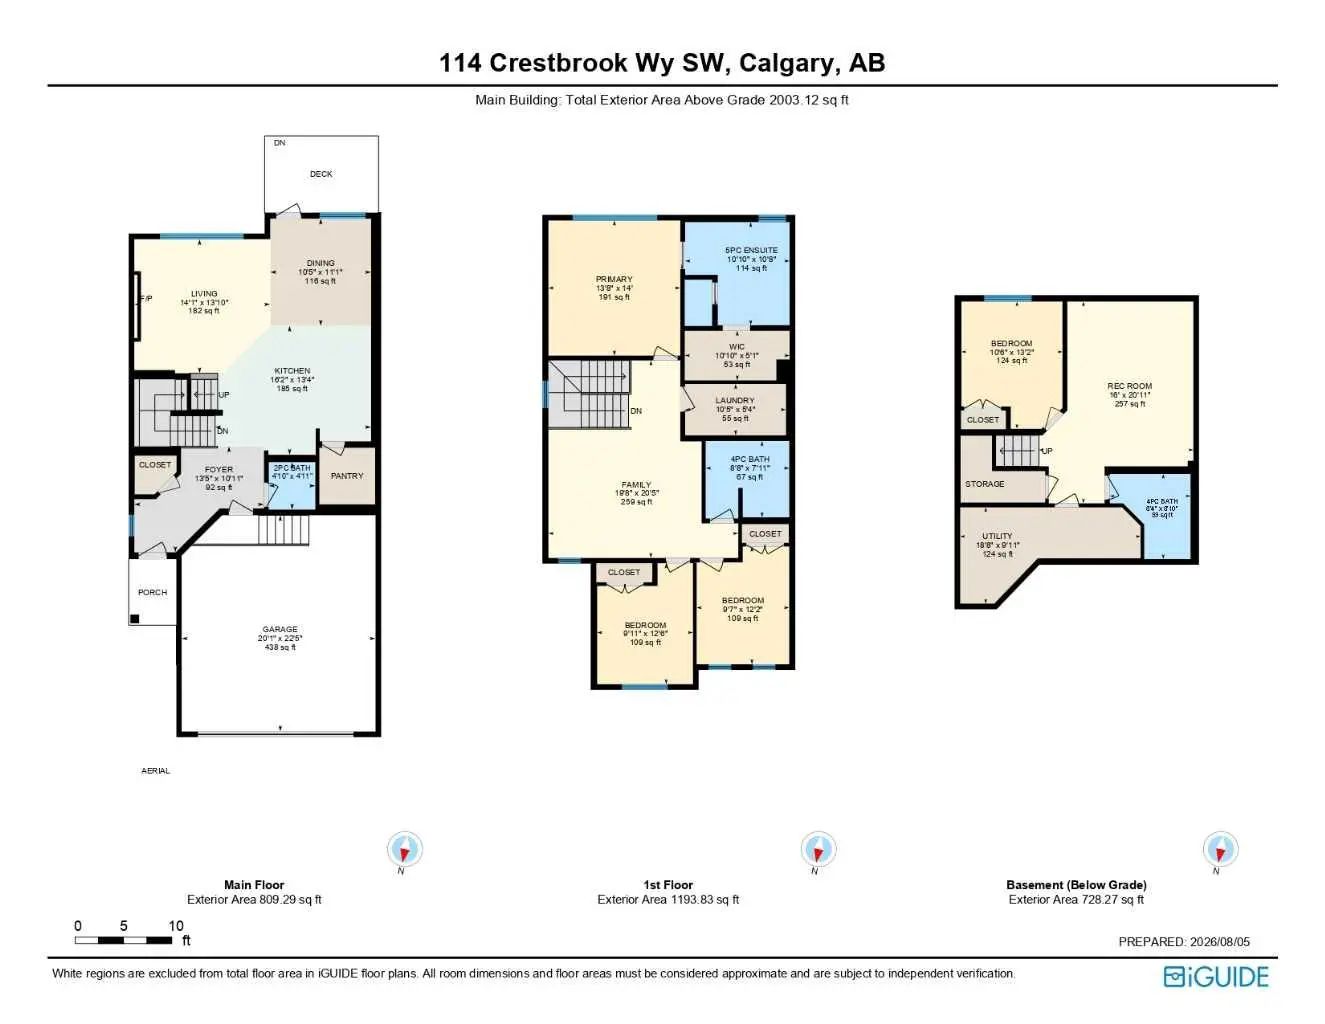
Welcome to this beautifully upgraded semi-detached home offering OVER 2,700 SQUARE FEET OF PROFESSIONALLY DEVELOPED LIVING SPACE, CENTRAL AIR CONDITIONING, a DOUBLE ATTACHED GARAGE, HUNTER DOUGLAS BLINDS and a SUNNY SOUTH BACKYARD. Built in 2018 and meticulously maintained, this move-in-ready home combines modern design, quality finishes, and exceptional functionality in a family-friendly location steps to a bus stop and playground. FRESHLY PAINTED THROUGHOUT and featuring NEW CARPET installed just one year ago, the bright and open main floor is highlighted by 9-FOOT KNOCKDOWN CEILINGS, durable laminate flooring, and an abundance of natural light. A spacious front foyer with a walk-in closet welcomes you inside, while the thoughtfully designed layout flows effortlessly into the heart of the home. The chef-inspired kitchen showcases EXTENDED HEIGHT WHITE CABINETRY accented by contrasting lower cabinets, QUARTZ COUNTER TOPS, UNDER CABINET LIGHTING, a Silgranit undermount sink, SOFT-CLOSE CABINET DOORS, tiled backsplash, walk-in pantry, soffit detailing, a LARGE QUARTZ CENTER ISLAND with seating, French door refrigerator, GAS SLIDE IN RANGE, and over-the-range microwave. The adjoining dining area is perfect for family meals and entertaining, while the inviting lifestyle room is anchored by a stunning FLOOR-TO-CEILING TILED feature wall complete with an electric FIREPLACE and CUSTOM FLOATING SHELVES with INTEGRATED LIGHTING. Step through the garden door to enjoy your private SOUTH-FACING BACKYARD featuring a spacious deck with BBQ GAS LINE, LOWER STONE PATIO, mature trees, and full fencing—creating the perfect outdoor space for relaxing or entertaining. Upstairs, an open-railing staircase leads to a centrally located bonus room, providing excellent separation between the bedrooms. Two generous secondary bedrooms, each with dual-door closets, share a beautifully finished 4-piece bathroom with tile flooring, tiled tub surround, and a large QUARTZ STORAGE VANITY. The upper laundry room offers tile flooring and additional built-in linen storage for everyday convenience. Privately situated at the rear of the home, the spacious primary retreat easily accommodates a king-sized bedroom suite and features a stylish barn door leading into the luxurious 5-PIECE EN-SUITE. Here you'll find DUAL QUARTZ STORAGE VANITIES, a deep soaker tub with tiled surround, a full-size 10MM GLASS SHOWER with tile surround and base, private water closet, and direct access to the walk-in closet. The PROFESSIONALLY DEVELOPED BASEMENT continues the home's high-end finishes with 9-FOOT KNOCKDOWN CEILINGS, a spacious recreation room, fourth bedroom, beautifully appointed 4-piece bathroom featuring a tiled tub surround and QUARTZ STORAGE VANITY, plus generous storage including under-stair storage and a well-equipped utility room complete with a HIGH-EFFICIENT FURNACE, HRV SYSTEM, CENTRAL AIR CONDITIONING, drip humidifier, radon rough-in, and included freezer.
Essential Information
- MLS® #A2333161
- Price$749,800
- Bedrooms4
- Bathrooms3.5
- Full Baths3
- Half Baths1
- Square Footage2,003
- Lot SQFT3,347
- Year Built2018
- TypeResidential
- Sub-TypeSemi Detached (Half Duplex)
- StatusActive
Style
2 Storey, Attached-Side by Side
Community Information
Amenities
- AmenitiesNone
- Parking Spaces4
- # of Garages2
Parking
Double Garage Attached, Driveway, Insulated
Interior
- HeatingForced Air, Natural Gas
- CoolingCentral Air
- Has BasementYes
- FireplaceYes
- # of Fireplaces1
- FireplacesElectric, Living Room
- Basement DevelopmentFull
- Basement TypeFull
- FlooringCarpet, Ceramic Tile, Laminate
Goods Included
Closet Organizers, Double Vanity, High Ceilings, Kitchen Island, No Smoking Home, Open Floorplan, Pantry, Quartz Counters, Storage, Vinyl Windows, Walk-In Closet(s)
Appliances
Central Air Conditioner, Dishwasher, Dryer, Freezer, Garage Control(s), Gas Stove, Microwave Hood Fan, Refrigerator, Washer, Window Coverings
Exterior
- Exterior FeaturesBBQ gas line, Private Yard
- RoofAsphalt Shingle
- ConstructionStone, Vinyl Siding
- FoundationPoured Concrete
- Front ExposureN
- Frontage Metres9.15M 30`0"
Lot Description
Back Yard, Front Yard, Landscaped, Lawn, Level, Rectangular Lot
Site Influence
Back Yard, Front Yard, Landscaped, Lawn, Level, Rectangular Lot
Additional Information
- ZoningR-G
- HOA Fees365
- HOA Fees Freq.Annually
Room Dimensions
- Dining Room10`5" x 11`1"
- Kitchen16`2" x 13`4"
- Living Room14`1" x 13`10"
- Master Bedroom13`8" x 14`0"
- Bedroom 29`11" x 12`6"
- Bedroom 39`7" x 12`2"
- Bedroom 410`6" x 13`2"
Listing Details
- OfficeRE/MAX First
RE/MAX First.
MLS listings provided by Pillar 9™. Information Deemed Reliable But Not Guaranteed. The information provided by this website is for the personal, non-commercial use of consumers and may not be used for any purpose other than to identify prospective properties consumers may be interested in purchasing.
Listing information last updated on October 6th, 2026 at 7:02am MDT.
