

- 4 Beds
- 3½ Baths
- 1,941 Sqft
- .1 Acres

541 Citadel Meadow Bay Northwest
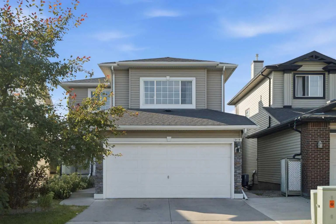
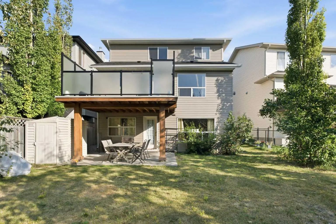
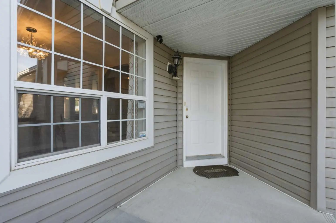
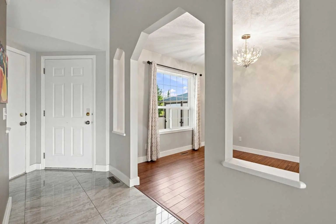
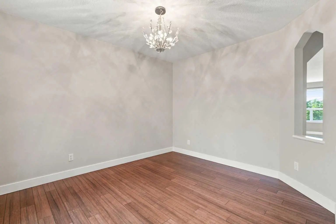
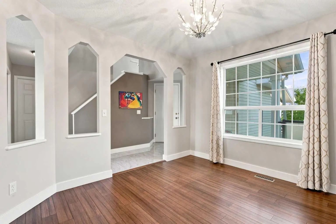
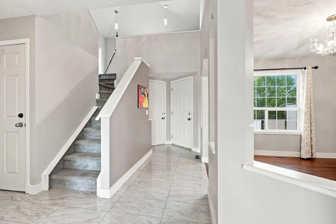
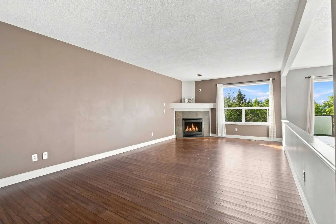
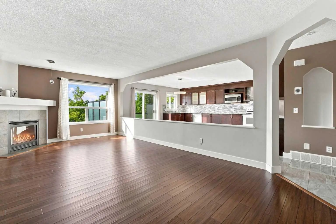
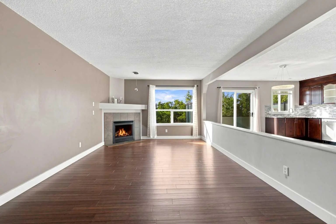
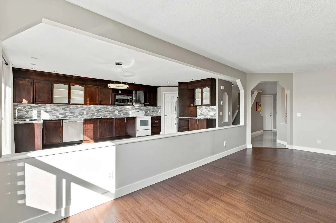
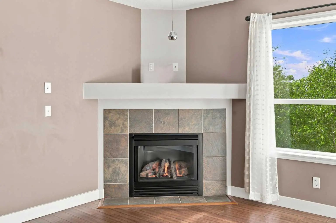
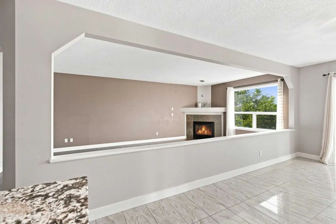
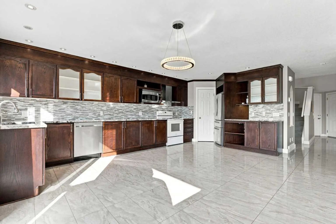
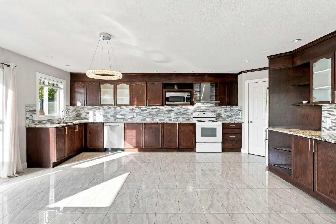
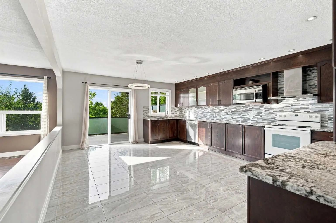
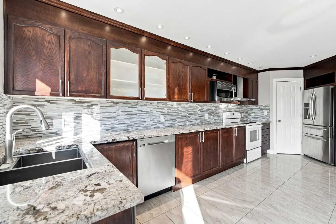
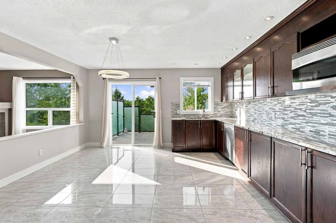
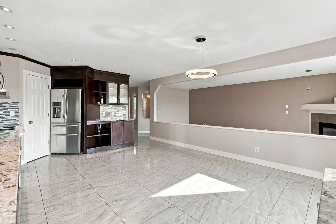
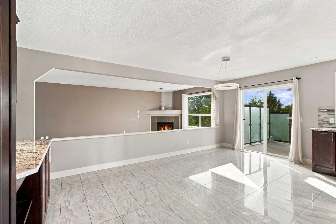
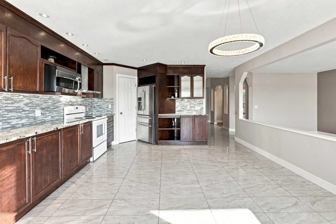
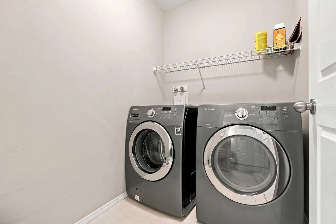
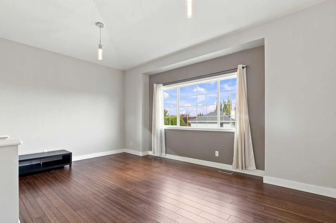
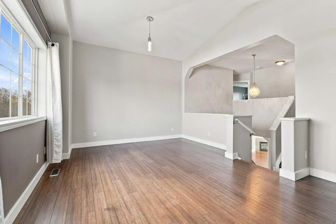
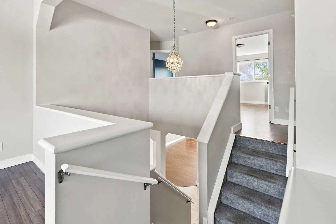
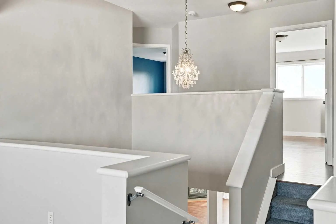
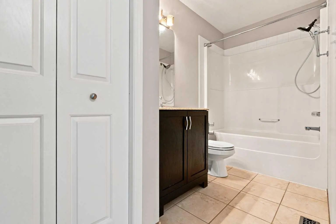
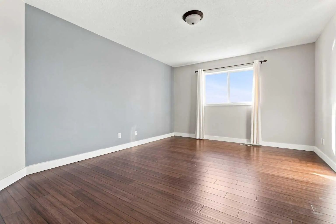
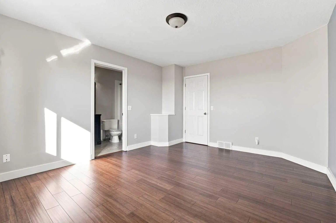
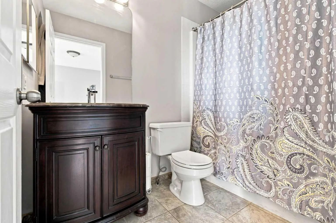
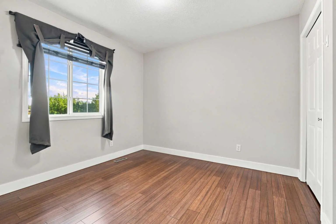
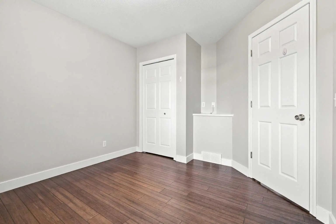
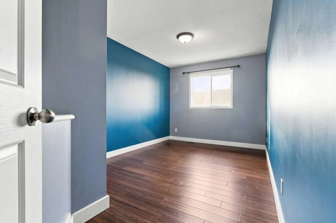
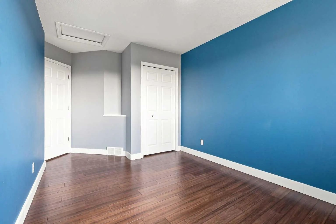
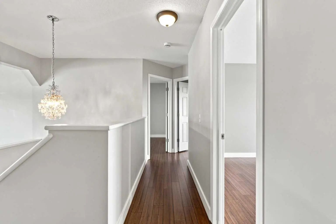
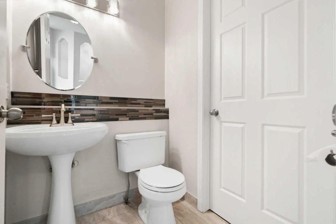
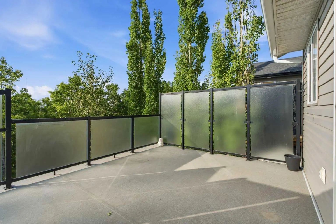
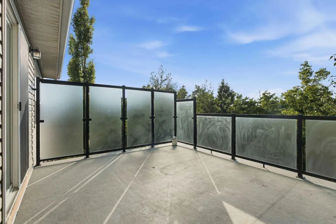
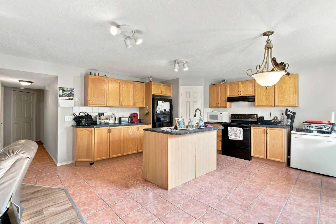
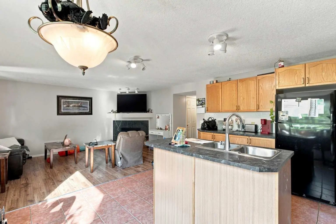
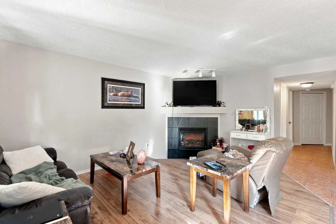
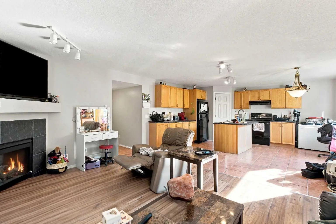
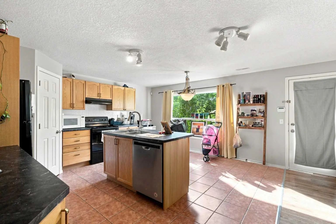
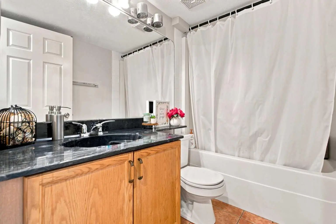
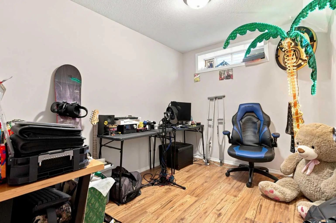
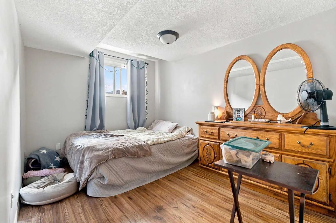
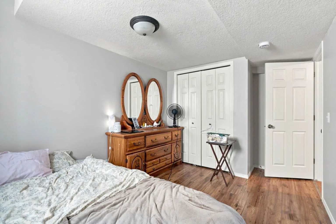
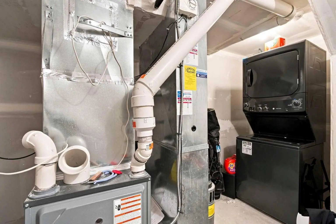
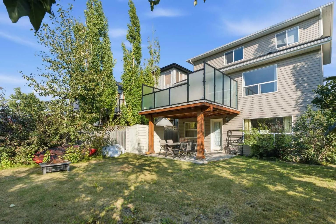
LEGAL 1 Bed + Den WALK-OUT Basement Suite | Backing onto Treed Greenspace | No Neighbours Behind | Quiet Cul-de-Sac | Total 4 Bedrooms | 3.5 Bathrooms | Open Floor Plan | Chef's Kitchen | Full Height Cabinets | Granite Countertops | Tile Backsplash | Corner Pantry | Formal Dining Room | Gas Fireplace | Main Level Laundry | Upper Level Family Room | 3 Upper Level Bedrooms | Primary Retreat with Walk-in Closet & Ensuite | Basement Separate Entry | Open Floor Plan Kitchen & Rec Room | Basement Laundry | Great Storage | Upper Deck | Front Attached Double Garage. Perfectly positioned on a quiet cul-de-sac backing directly onto a beautiful treed greenspace with no neighbours behind, this home offers exceptional living space, privacy & the added benefit of a registered legal walk-out basement suite. Step inside to a bright main level finished with engineered bamboo & porcelain tile flooring throughout. The kitchen & living room are designed with an open floor plan while separated by a half-height feature wall, creating distinct spaces that remain connected for comfortable everyday living. The chef's kitchen is beautifully finished with full height cabinetry, granite countertops, tile backsplash, a corner pantry & generous cabinet storage. The breakfast nook is perfectly positioned alongside the feature wall, creating a welcoming dining space filled with character while overlooking the backyard & greenspace. At the front of the home, the formal dining room is framed by large windows that fill the space with abundant natural light, making it the perfect setting for family dinners. The living room is centred by a gas fireplace, creating a warm & inviting atmosphere. A convenient laundry room & 2pc bathroom complete the main level. Upstairs, the split landing separates the family room from the bedroom wing, creating a functional layout with additional privacy. The family room is a fantastic bonus space for movie nights. The upper level also holds 3 spacious bedrooms & 2 full bathrooms. The primary retreat features a private 4pc ensuite with a tub/shower combination, while bedrooms 2 & 3 are generously sized & share the updated 4pc bathroom. The fully finished walk-out basement is a legal 1 bed + den suite complete with its own separate entrance, private laundry, an open floor plan kitchen & recreation room, 1 bedroom, 1 den, a full 4pc bathroom & excellent storage, making it an outstanding opportunity for rental income or multigenerational living. Outside, enjoy the expansive yard leading directly onto the treed greenspace. The upper deck is the perfect place for outdoor dining, entertaining or relaxing while taking in the peaceful surroundings. The concrete patio off the walkout basement doors provides additional outdoor seating! Located close to parks, schools, shopping, transit & major commuter routes, this exceptional home offers the perfect combination of location, functionality & long-term value. Hurry & book your showing today!
Essential Information
- MLS® #A2333135
- Price$759,000
- Bedrooms4
- Bathrooms3.5
- Full Baths3
- Half Baths1
- Square Footage1,941
- Lot SQFT4,445
- Year Built2001
- TypeResidential
- Sub-TypeDetached
- Style2 Storey
- StatusActive
Address
541 Citadel Meadow Bay Northwest
Amenities
- Parking Spaces4
- ParkingDouble Garage Attached
- # of Garages2
Interior
- Goods IncludedOpen Floorplan
- HeatingForced Air, Natural Gas
- CoolingNone
- Has BasementYes
- FireplaceYes
- # of Fireplaces2
- FireplacesBasement, Family Room, Gas
- Basement DevelopmentFull
- Basement TypeFull
- FlooringCarpet, Hardwood, Tile
Appliances
Dishwasher, Dryer, Electric Range, Garage Control(s), Microwave, Range Hood, Refrigerator, Window Coverings
Exterior
- RoofAsphalt Shingle
- FoundationPoured Concrete
- Front ExposureSE
- Frontage Metres10.58M 34`9"
Exterior Features
Lighting, Private Yard, Rain Gutters
Lot Description
Back Yard, Backs on to Park/Green Space, Cul-De-Sac, Environmental Reserve, Front Yard, Interior Lot, Landscaped, Lawn, No Back Lane, No Neighbours Behind, Private, Rectangular Lot, Street Lighting
Construction
Stone, Vinyl Siding, Wood Frame
Site Influence
Back Yard, Backs on to Park/Green Space, Cul-De-Sac, Environmental Reserve, Front Yard, Interior Lot, Landscaped, Lawn, No Back Lane, No Neighbours Behind, Private, Rectangular Lot, Street Lighting
Additional Information
- ZoningR-CG
Room Dimensions
- Den9`11" x 7`11"
- Dining Room11`9" x 10`7"
- Family Room11`9" x 11`2"
- Kitchen14`7" x 22`1"
- Living Room10`1" x 11`4"
- Master Bedroom12`1" x 15`1"
- Bedroom 210`1" x 11`1"
- Bedroom 39`11" x 16`1"
- Bedroom 413`8" x 8`7"
Listing Details
- OfficeRE/MAX Crown
RE/MAX Crown.
MLS listings provided by Pillar 9™. Information Deemed Reliable But Not Guaranteed. The information provided by this website is for the personal, non-commercial use of consumers and may not be used for any purpose other than to identify prospective properties consumers may be interested in purchasing.
Listing information last updated on October 14th, 2026 at 12:47am MDT.
