

- 4 Beds
- 2 Baths
- 1,047 Sqft
- .13 Acres


560 Northmount Drive Northwest
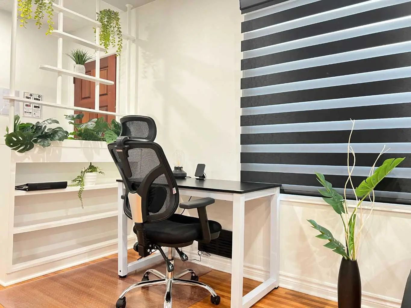
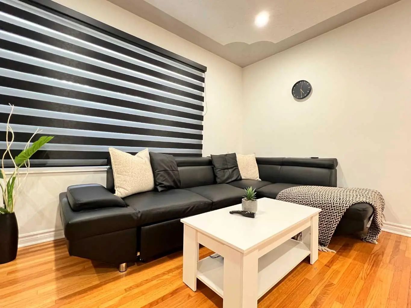
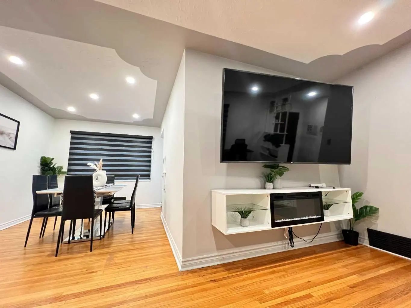
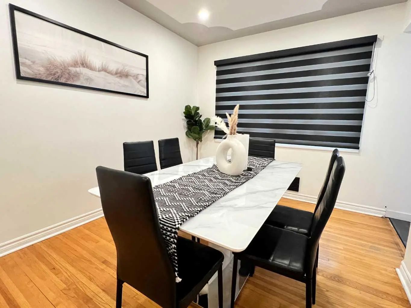
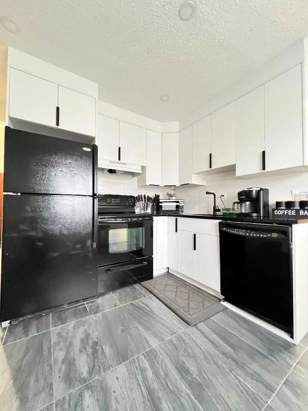
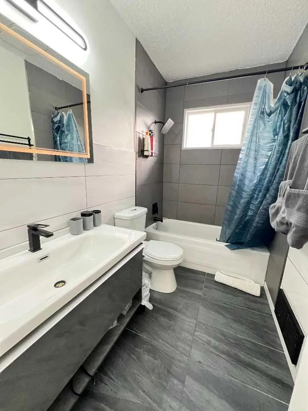
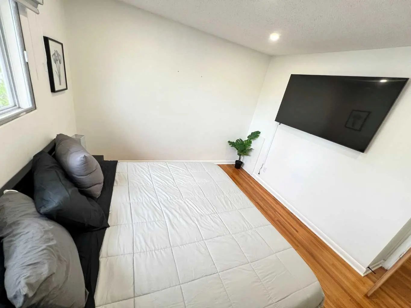
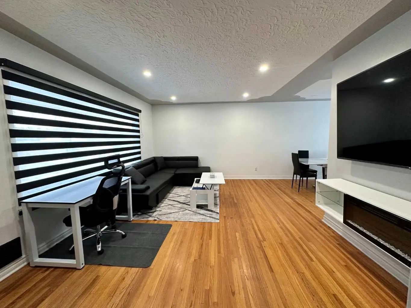
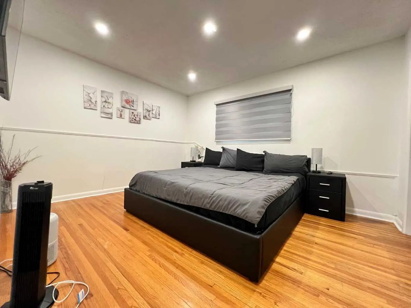
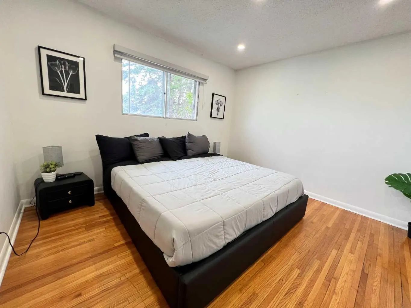
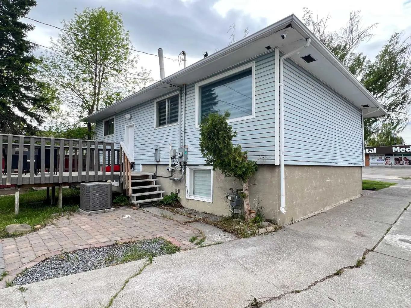
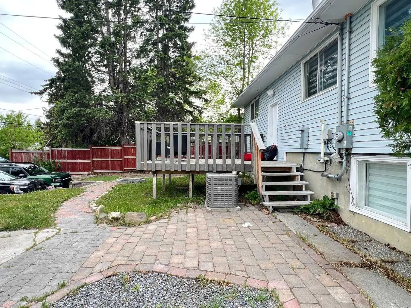
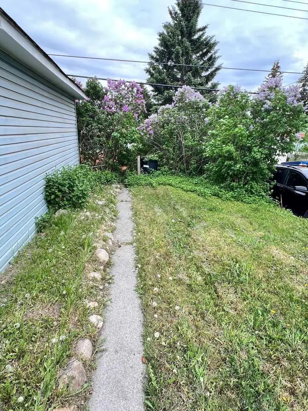
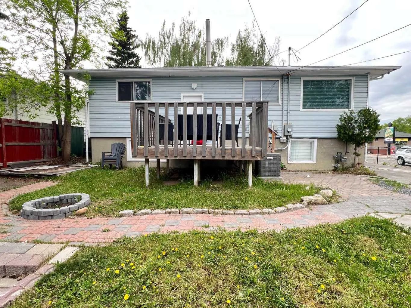
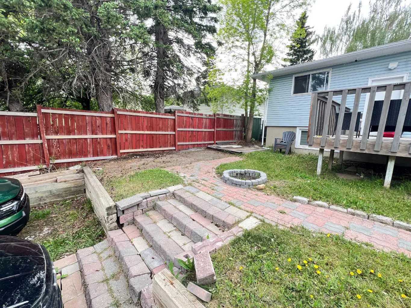
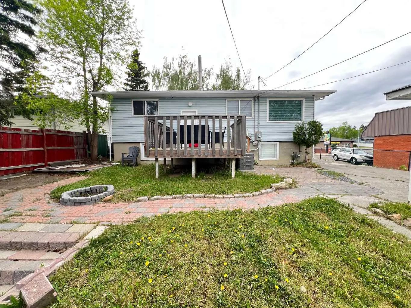
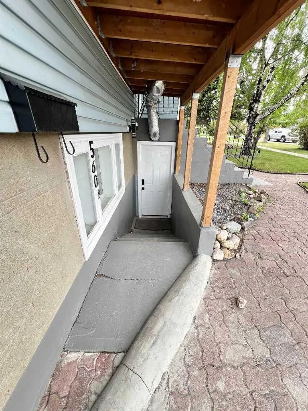
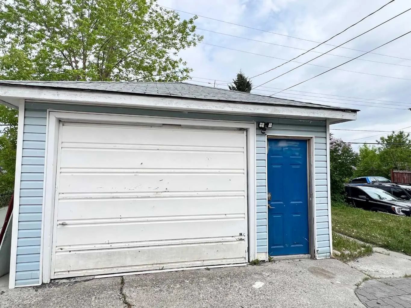
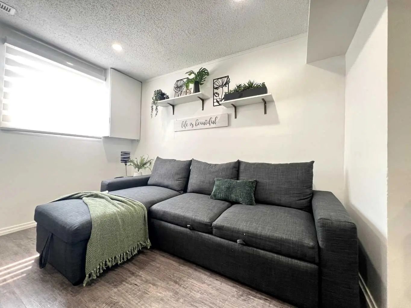
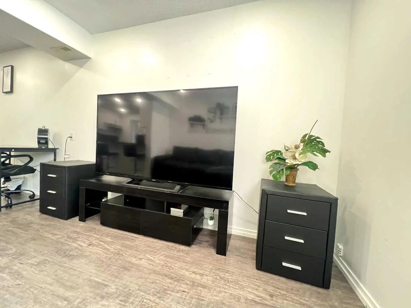
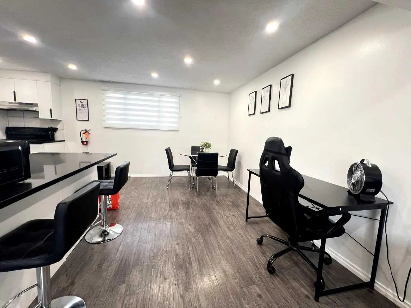
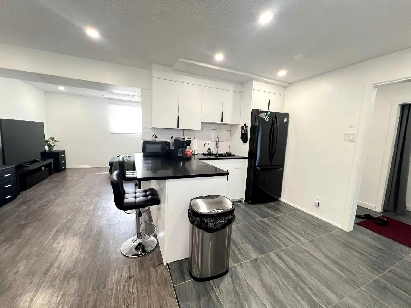
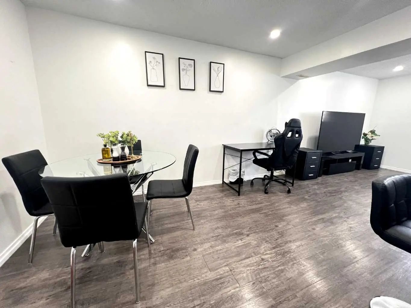
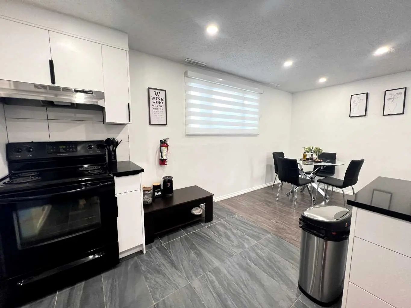
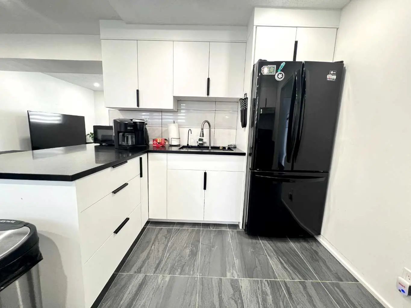
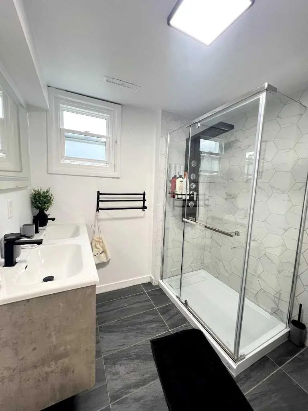
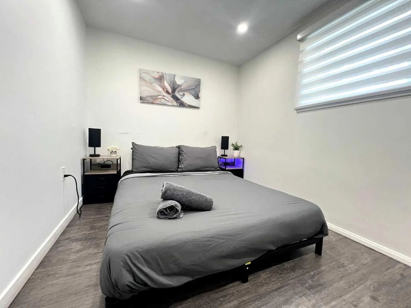
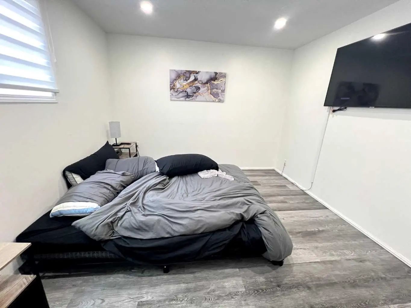
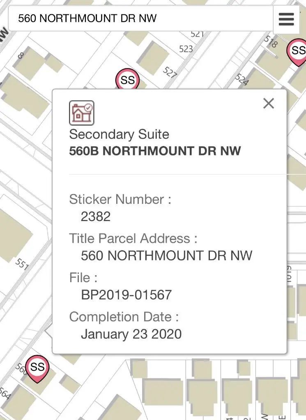
Elevated urban investment in one of Calgary’s most sought-after central locations. This beautifully appointed raised bungalow with a legal suite blends refined living with exceptional income potential, currently operating as a high-performing Airbnb with 604 nights booked and a 6.9-day average stay. Thoughtfully designed, the home offers four bedrooms across two bright, expansive levels, each enhanced by oversized windows that flood the interiors with natural light. The main living space is anchored by rich hardwood flooring, creating a warm yet sophisticated atmosphere ideal for both short-term guests and long-term tenants. The legal suite provides seamless flexibility for dual-income streams, while recent upgrades, including a newer furnace, and Air Conditioning, ensure comfort and efficiency. Perfectly positioned with effortless access to SAIT, the University of Calgary, downtown, and an array of premier shopping and dining, this location consistently attracts a discerning rental demographic. A rare opportunity to acquire a turnkey, income-generating property that delivers both style and performance in a premier Calgary setting.
Essential Information
- MLS® #A2333027
- Price$799,999
- Bedrooms4
- Bathrooms2
- Full Baths2
- Square Footage1,047
- Lot SQFT5,489
- Year Built1957
- TypeResidential
- Sub-TypeDetached
- StyleBungalow
- StatusActive
Community Information
- Address560 Northmount Drive Northwest
- SubdivisionCambrian Heights
- CityCalgary
- ProvinceAlberta
- Postal CodeT2K3J2
Amenities
- Parking Spaces5
- # of Garages1
Parking
Additional Parking, Alley Access, Concrete Driveway, Driveway, Front Drive, Garage Faces Front, Off Street, Parking Pad, Single Garage Detached, Stall
Interior
- Goods IncludedNo Animal Home
- HeatingForced Air
- CoolingCentral Air
- Has BasementYes
- Basement DevelopmentFull
- Basement TypeFull
- FlooringHardwood, Linoleum, Vinyl
Appliances
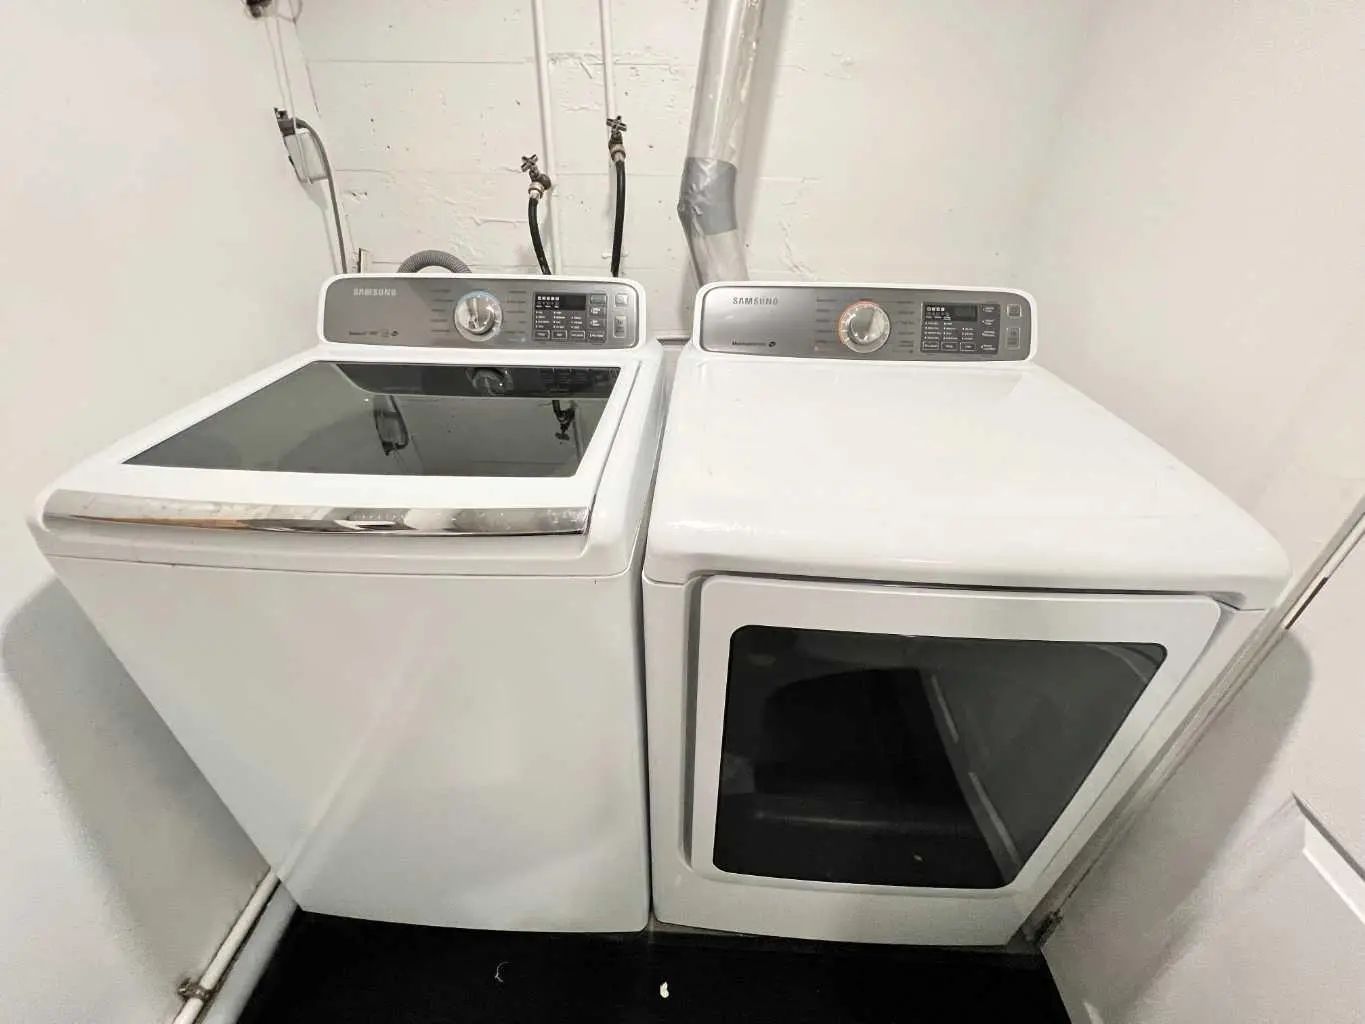
Central Air Conditioner, Dishwasher, Microwave, Range, Refrigerator, Washer/Dryer, Window Coverings
Exterior
- Exterior FeaturesGarden, Private Yard
- RoofAsphalt Shingle
- ConstructionWood Frame
- FoundationPoured Concrete
- Front ExposureNW
- Frontage Metres16.76M 55`0"
Lot Description
Back Lane, Front Yard, Lawn, Private
Site Influence
Back Lane, Front Yard, Lawn, Private
Additional Information
- ZoningR-CG
Room Dimensions
- Dining Room11`8" x 9`4"
- Kitchen11`2" x 11`11"
- Living Room12`8" x 17`5"
- Master Bedroom11`4" x 13`5"
- Bedroom 212`9" x 12`3"
- Bedroom 310`9" x 11`9"
- Bedroom 410`9" x 12`7"
Royal LePage Network Realty Corp..
MLS listings provided by Pillar 9™. Information Deemed Reliable But Not Guaranteed. The information provided by this website is for the personal, non-commercial use of consumers and may not be used for any purpose other than to identify prospective properties consumers may be interested in purchasing.
Listing information last updated on November 14th, 2026 at 10:47pm MST.
