

- 4 Beds
- 2½ Baths
- 2,936 Sqft
- .08 Acres
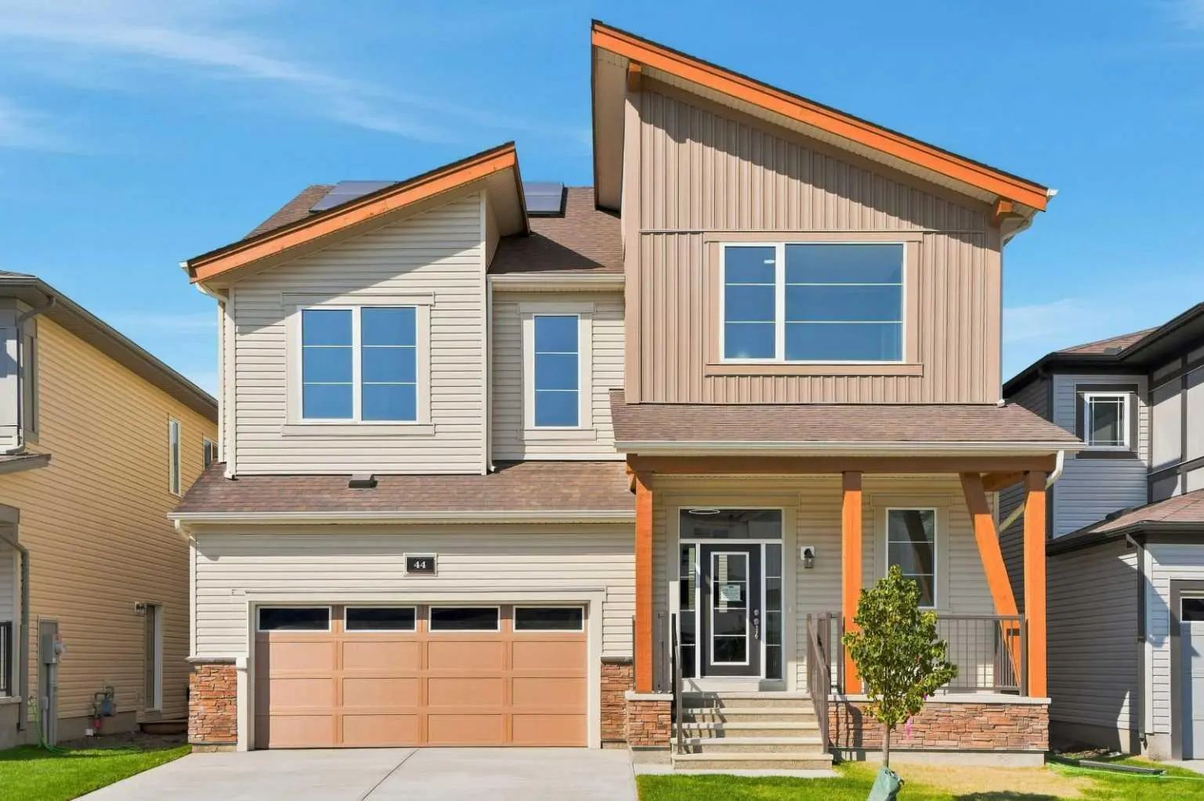
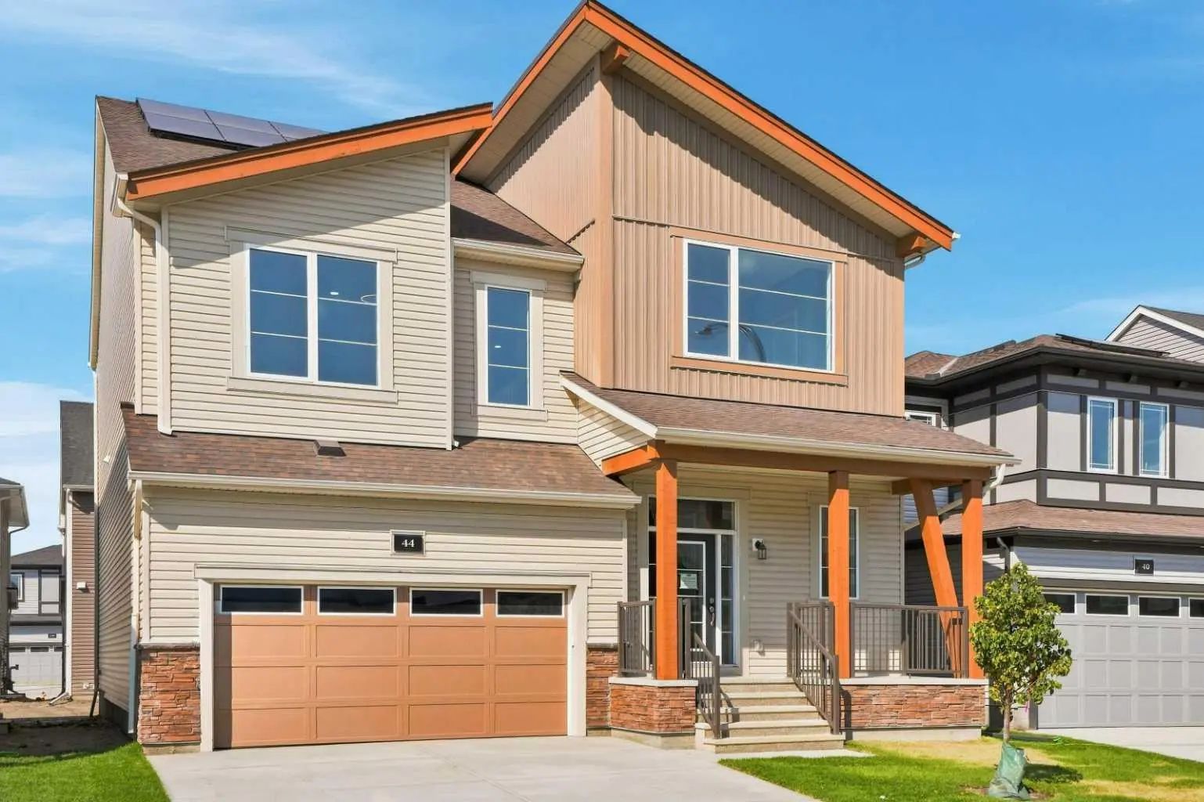
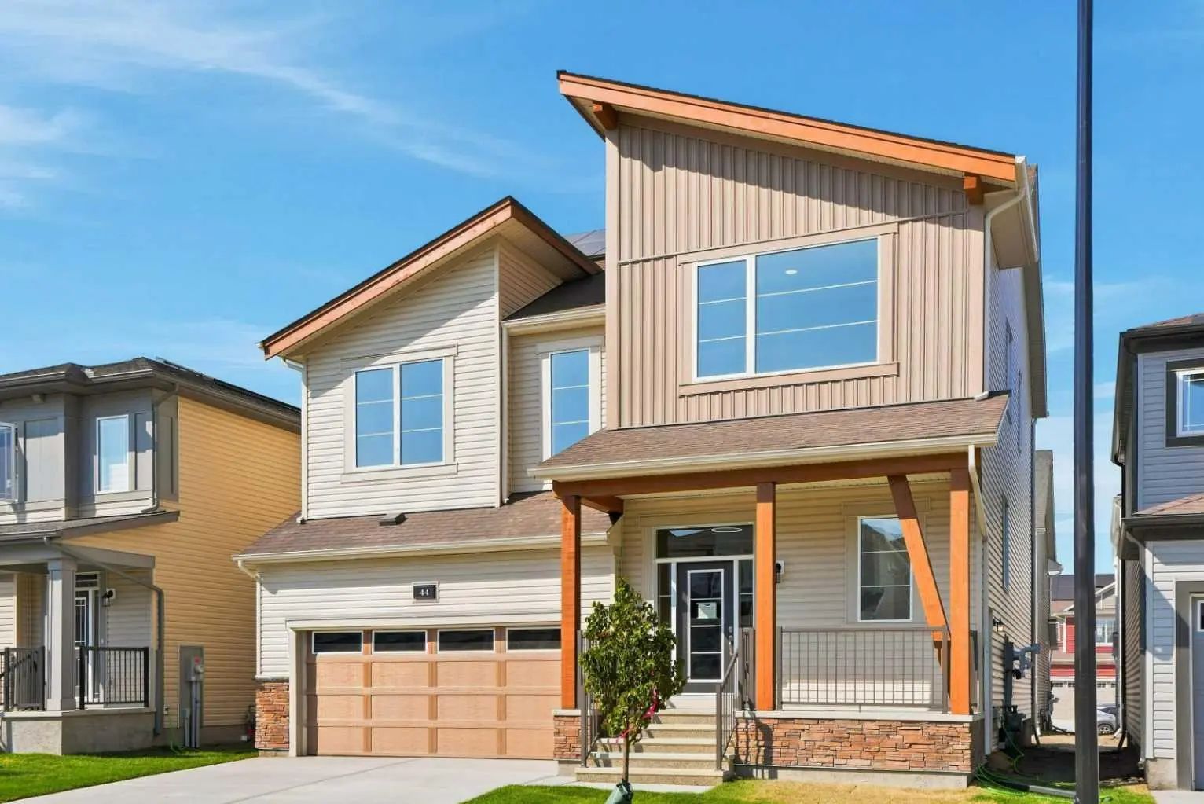
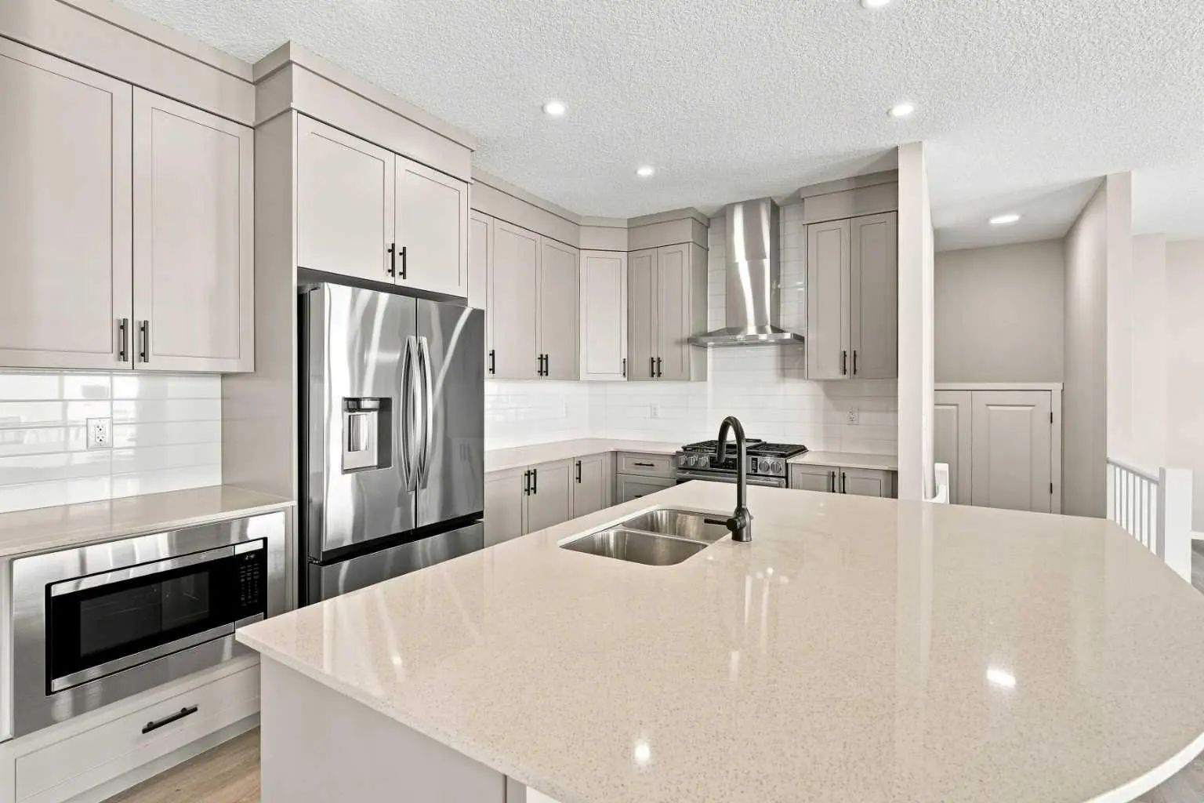

44 Carringwood Rise Northwest
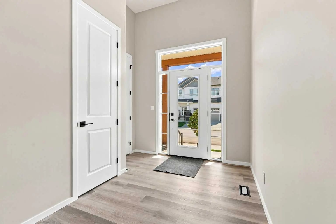
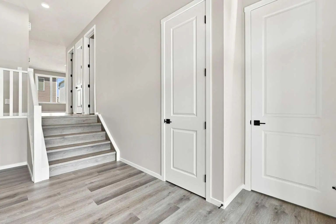
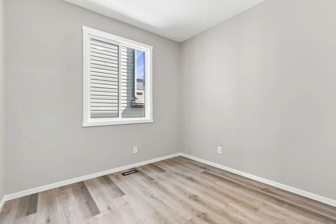
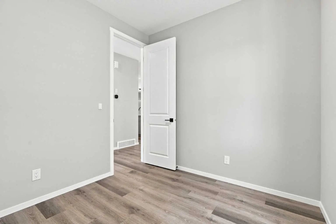
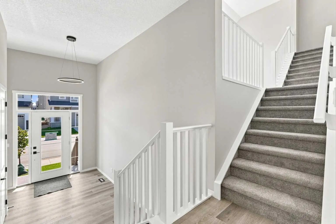
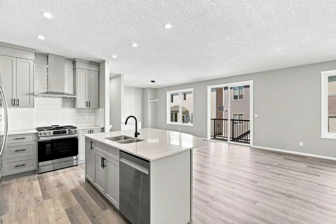
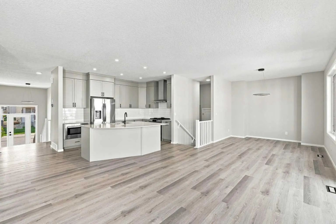
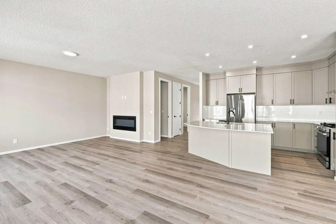
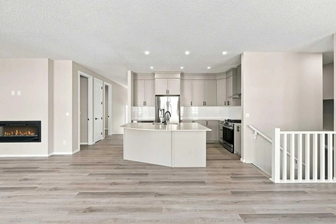
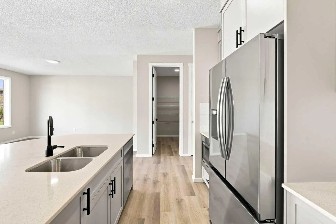
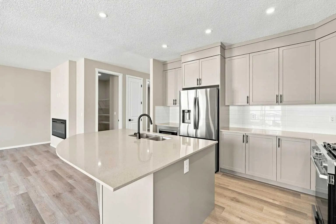
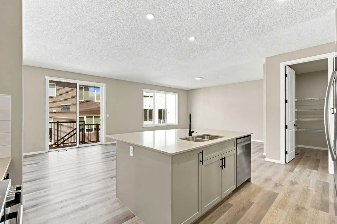
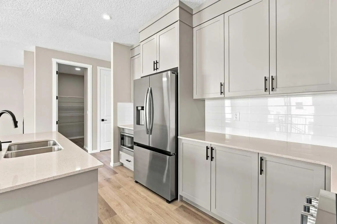
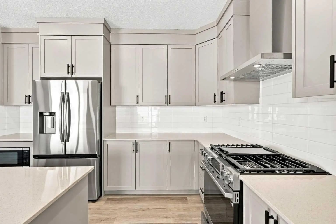
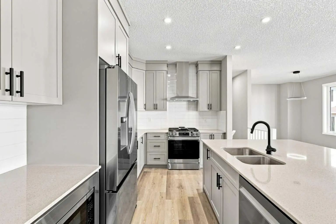
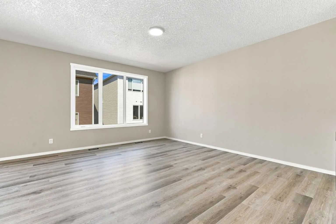
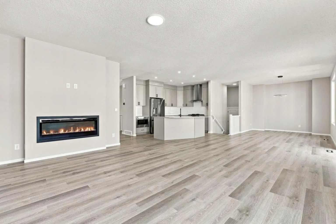
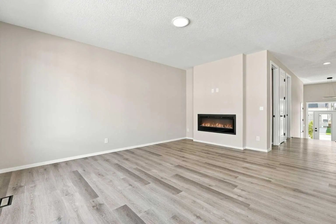
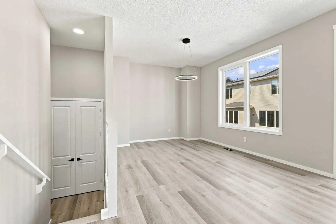
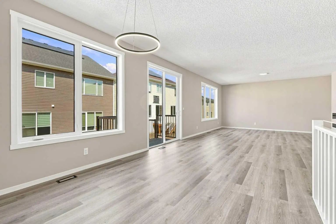
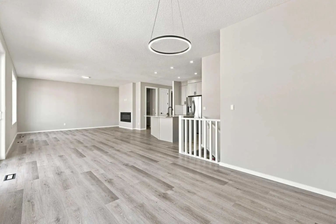
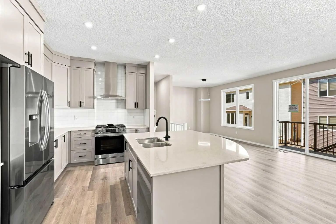
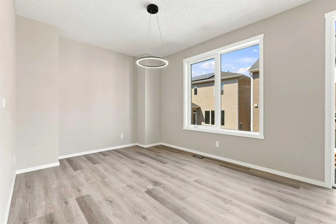
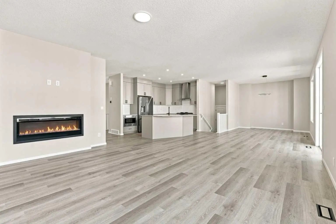
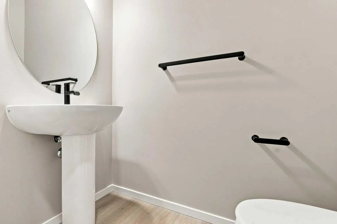
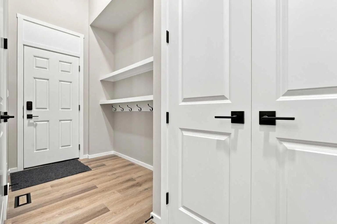
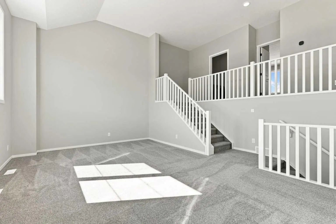
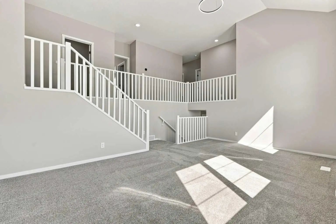
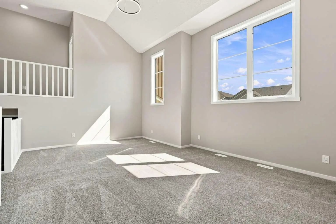
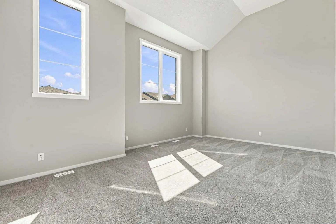
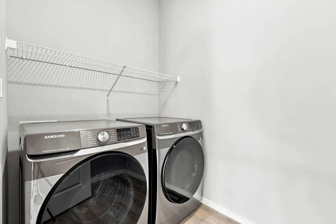
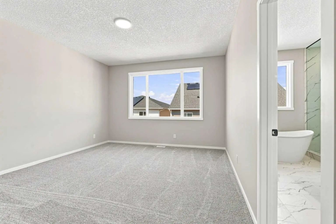
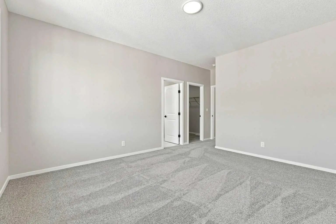
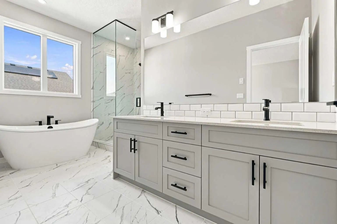
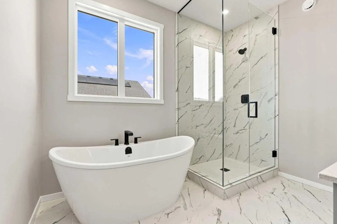
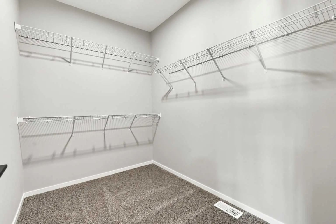
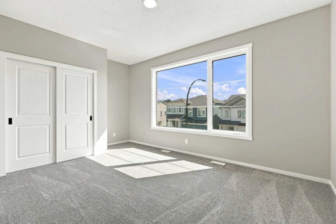
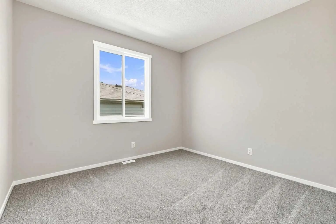
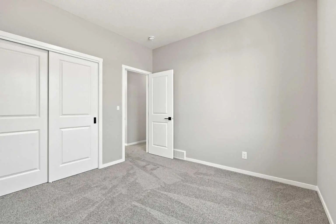
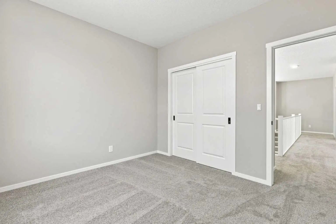
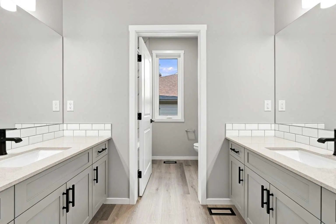
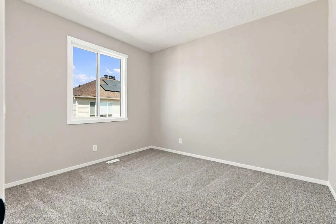
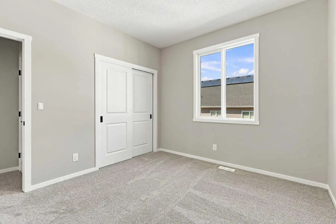
The Armstrong is a stunning and uniquely designed split-level home that is sure to make a memorable mark. Entertain guests in the lively great room. The versatile kitchen features a large walk-in pantry to satisfy all your storage needs, plenty of cabinet space and a uniquely shaped kitchen island, perfect for enjoying morning coffee. A powder room and a large, functional mudroom are conveniently located off the garage. The main floor also includes a separate den that can be repurposed as a home office or an optional main floor bedroom addition. The charming family room boasts high ceilings and lofty comfort for a quiet night in with the family. Upstairs, the primary bedroom includes a walk-in closet and private 5-piece ensuite, offering a quiet and well-proportioned retreat. Bedrooms are positioned near centrally located laundry and a full bathroom. The separate side entry to the unfinished basement provides you with great opportunity for future development! Hurry & book your showing today!
Essential Information
- MLS® #A2332489
- Price$849,990
- Bedrooms4
- Bathrooms2.5
- Full Baths2
- Half Baths1
- Square Footage2,936
- Lot SQFT3,638
- Year Built2026
- TypeResidential
- Sub-TypeDetached
- Style2 Storey
- StatusActive
Community Information
- Address44 Carringwood Rise Northwest
- SubdivisionCarrington
- CityCalgary
- ProvinceAlberta
- Postal CodeT3P 2X4
Amenities
- Parking Spaces4
- # of Garages2
Parking
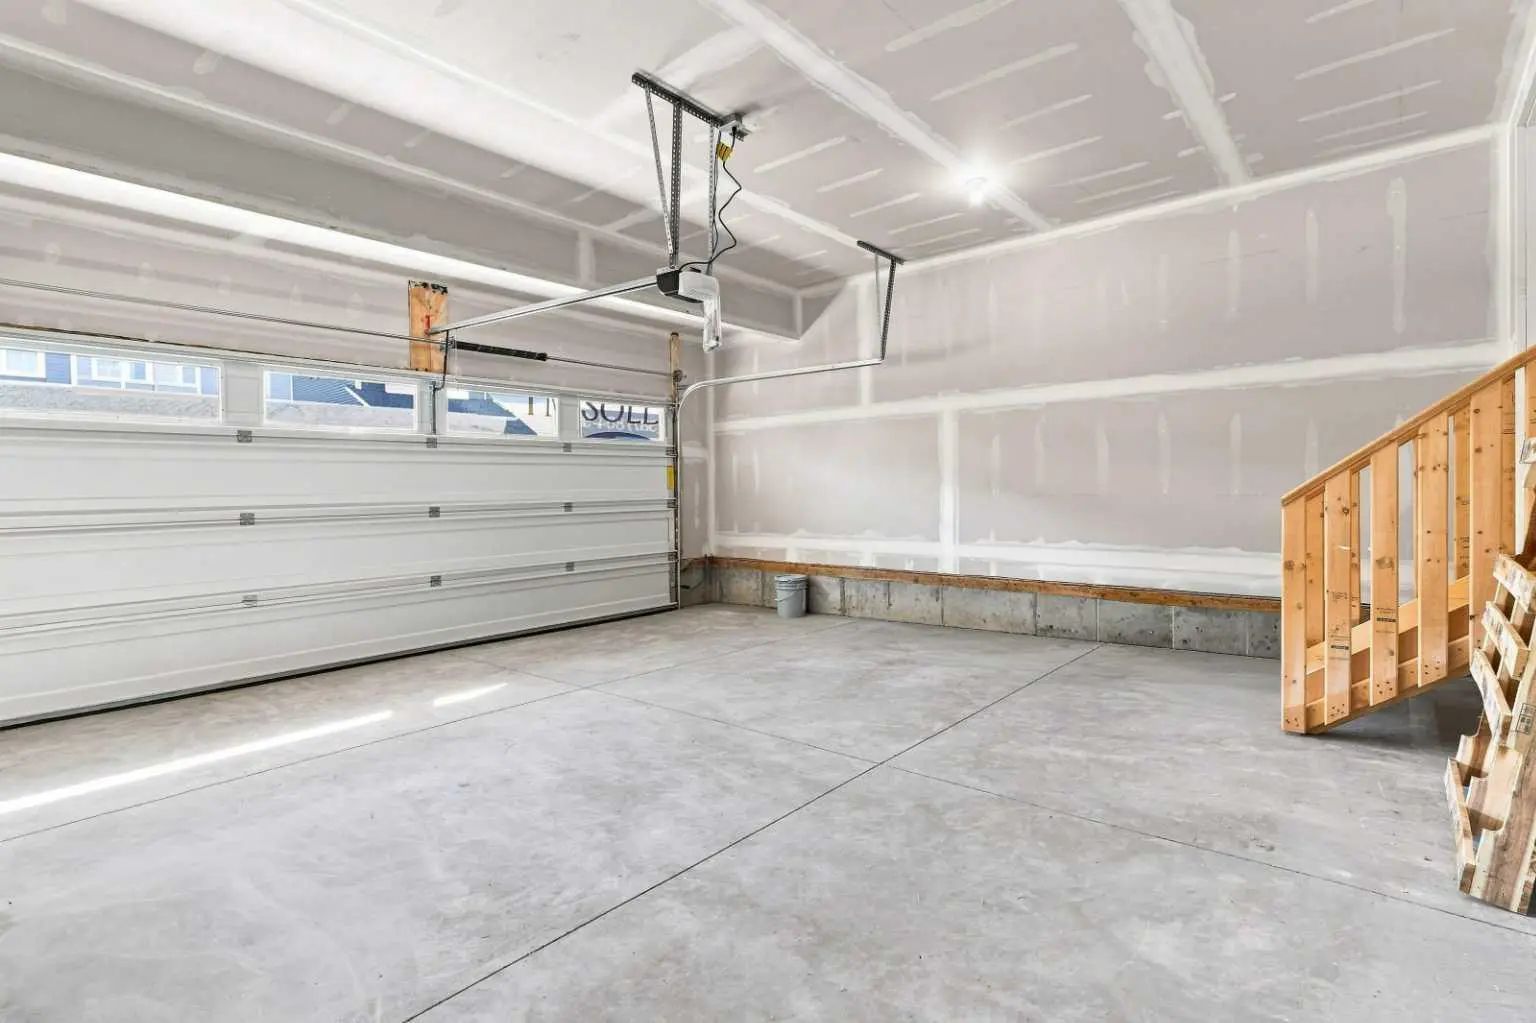
Double Garage Attached, Driveway, On Street
Interior
- AppliancesSee Remarks
- HeatingForced Air
- CoolingNone
- Has BasementYes
- Basement DevelopmentFull
- Basement TypeFull
- FlooringCarpet, Tile, Vinyl
Goods Included
Kitchen Island, No Animal Home, No Smoking Home, Open Floorplan, Pantry, Soaking Tub, Walk-In Closet(s)
Exterior
- Lot DescriptionBack Yard, Interior Lot
- RoofAsphalt Shingle
- FoundationPoured Concrete
- Front ExposureS
- Frontage Metres14.10M 46`3"
- Site InfluenceBack Yard, Interior Lot
Exterior Features
Lighting, Private Yard, Rain Gutters
Construction
Stone, Vinyl Siding, Wood Frame
Additional Information
- ZoningR-G
Room Dimensions
- Dining Room12`0" x 10`11"
- Kitchen13`5" x 8`11"
- Master Bedroom13`0" x 18`4"
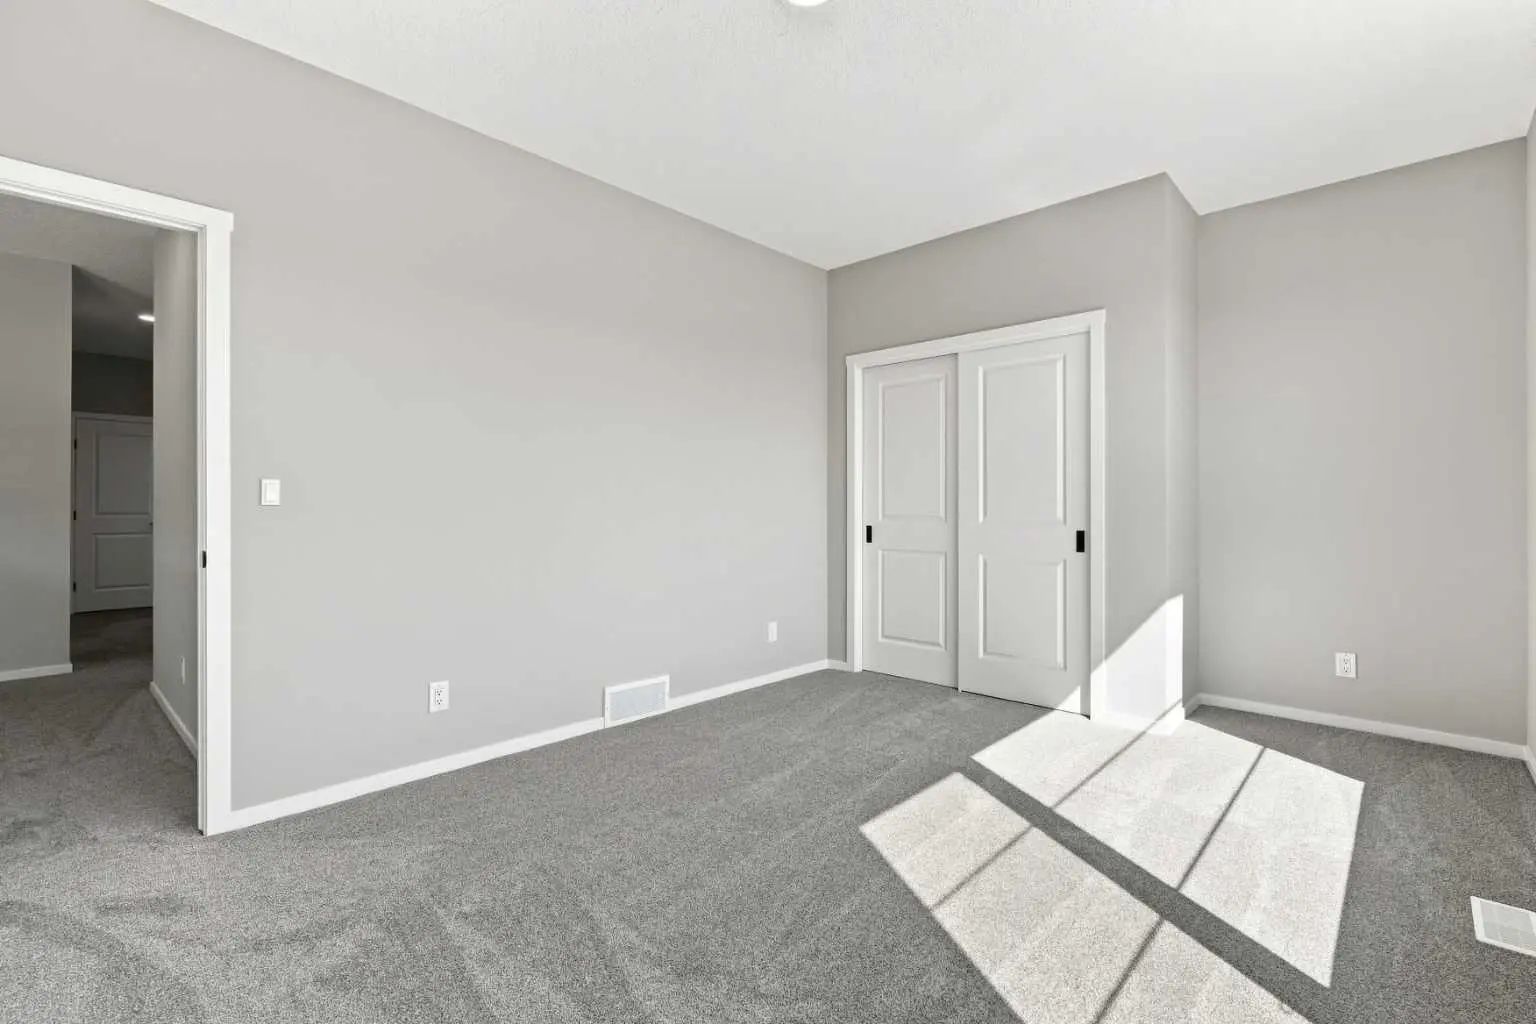
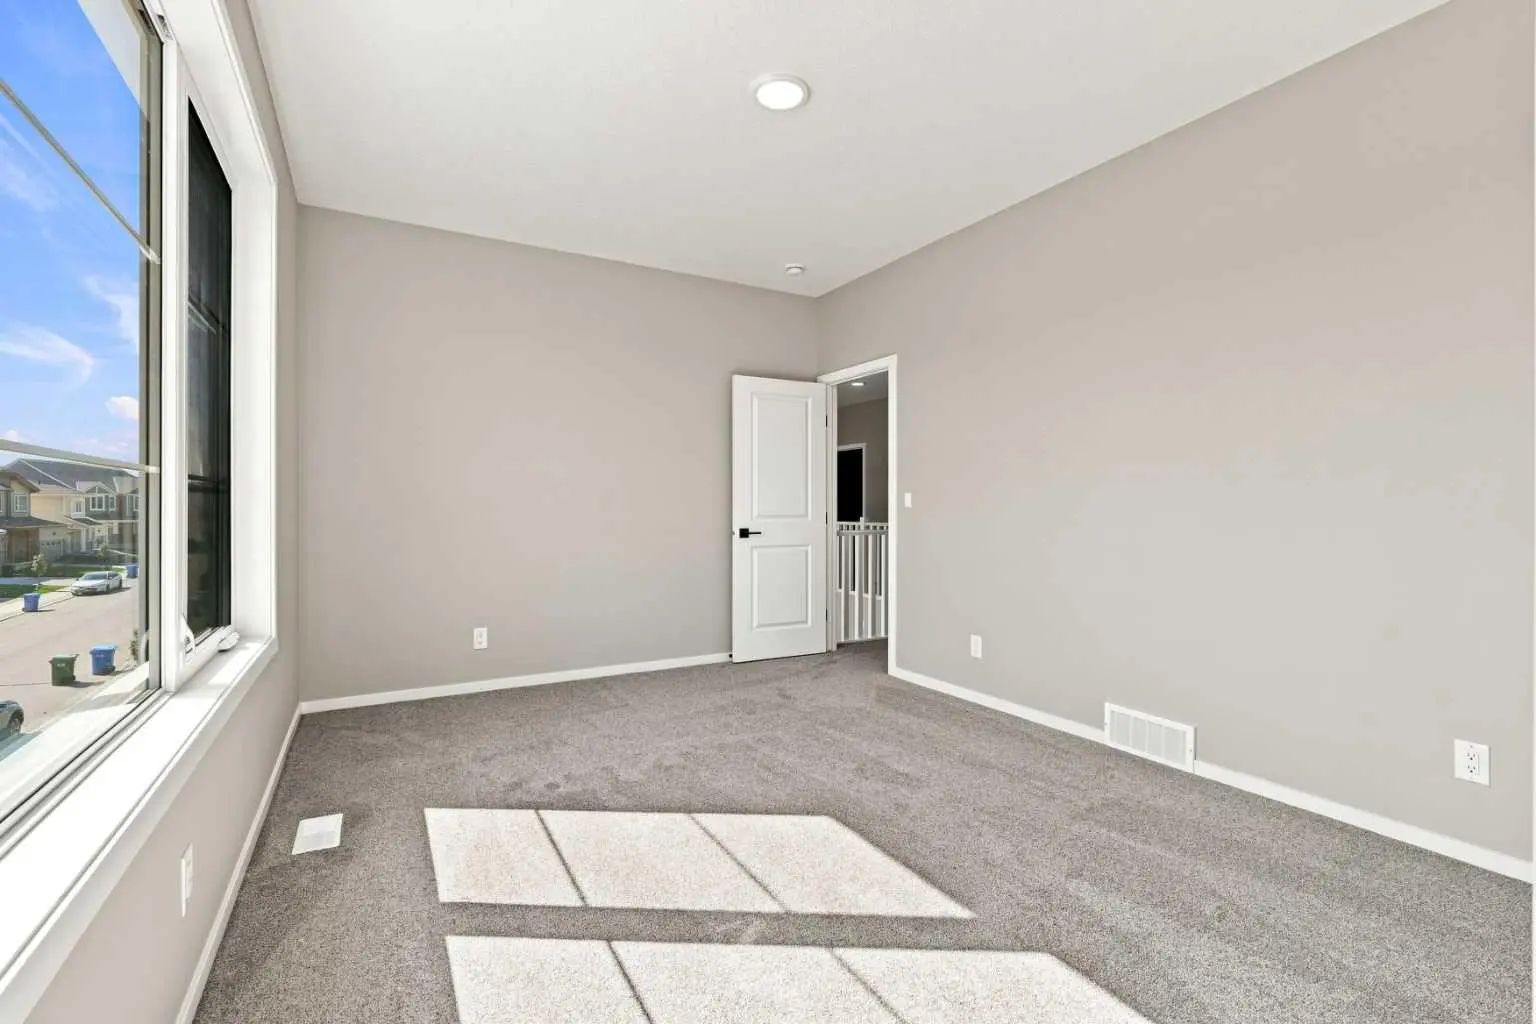
- Bedroom 216`3" x 10`11"
- Bedroom 310`4" x 11`2"
- Bedroom 410`4" x 11`9"
Listing Details
- OfficeRE/MAX Crown
RE/MAX Crown.
MLS listings provided by Pillar 9™. Information Deemed Reliable But Not Guaranteed. The information provided by this website is for the personal, non-commercial use of consumers and may not be used for any purpose other than to identify prospective properties consumers may be interested in purchasing.
Listing information last updated on October 14th, 2026 at 12:47am MDT.
