

- 4 Beds
- 3½ Baths
- 2,363 Sqft
- .09 Acres

112 Sunrise Heath
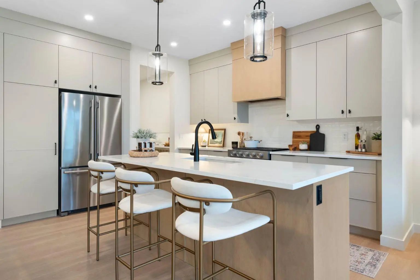
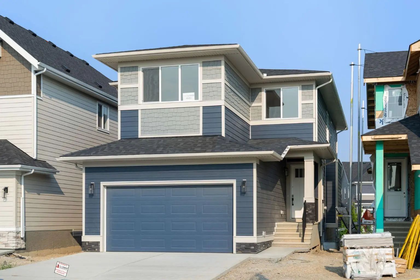
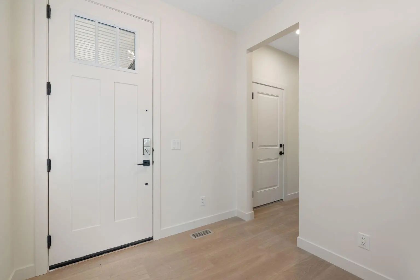
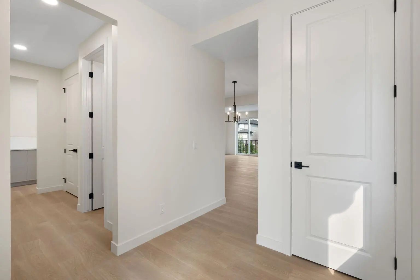
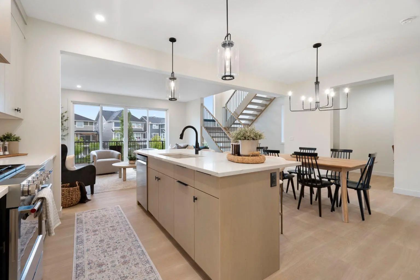
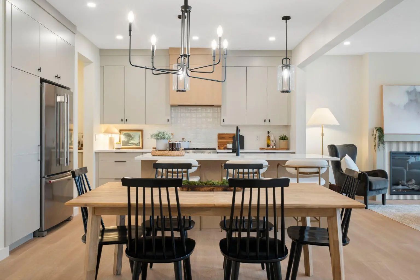
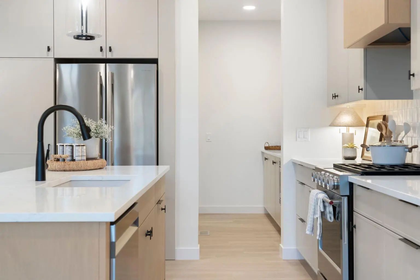
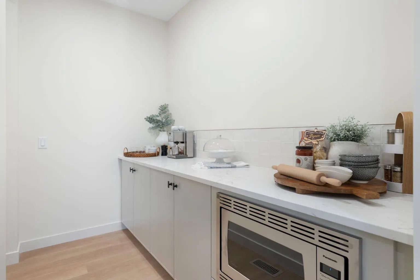
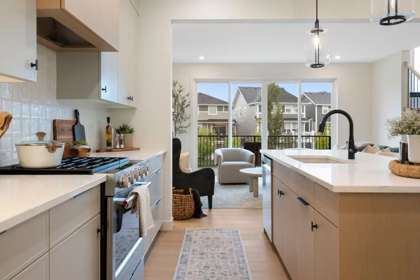
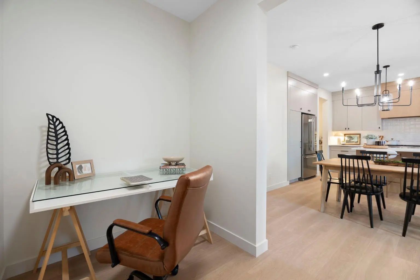
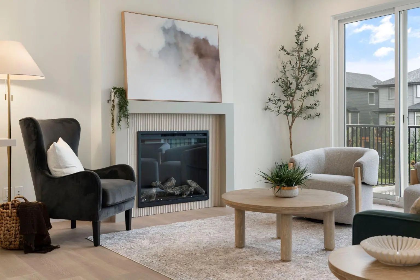
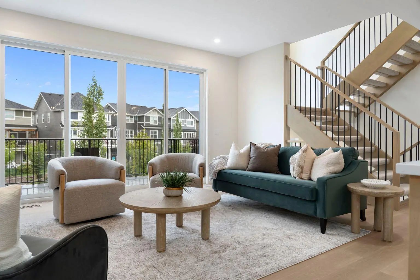
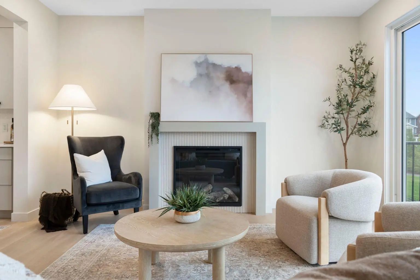
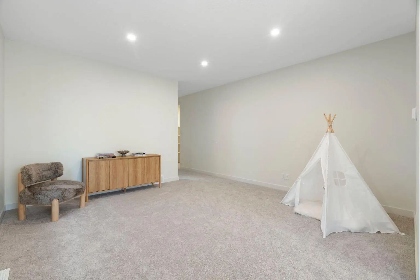
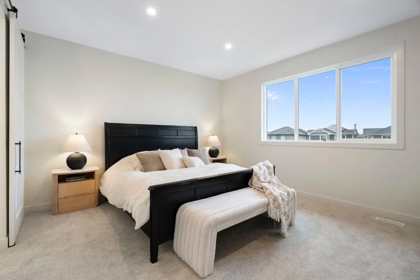
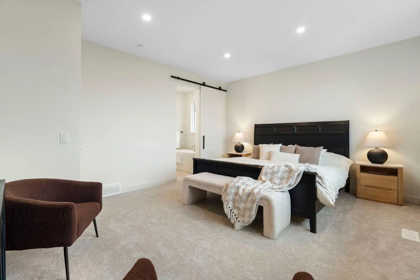
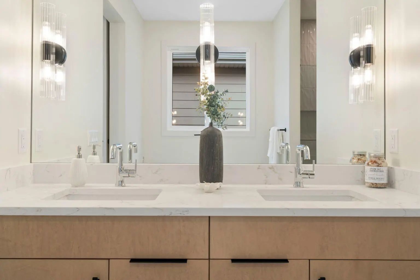
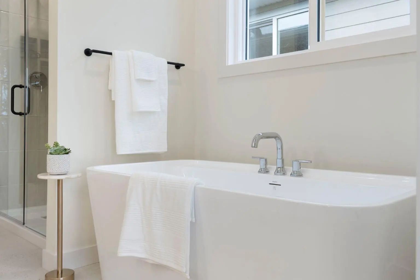
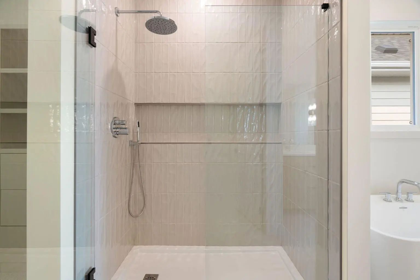
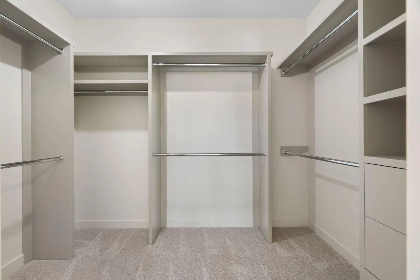
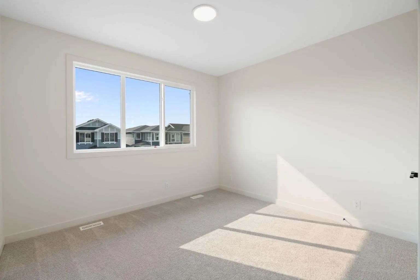
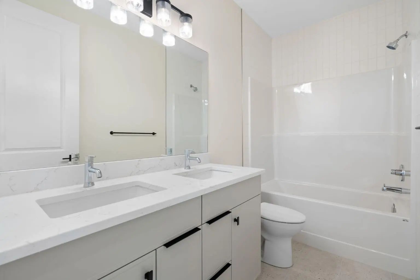
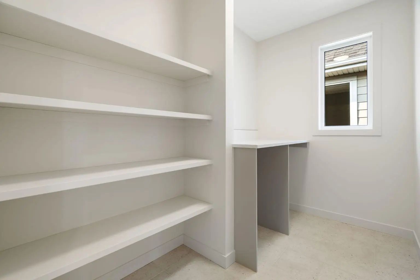
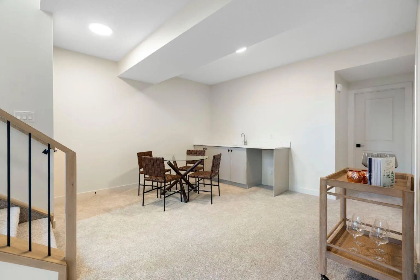
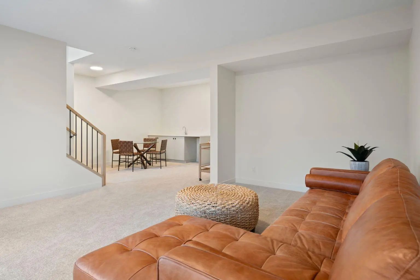
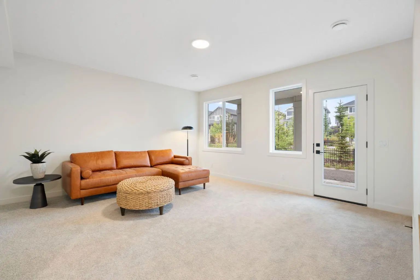
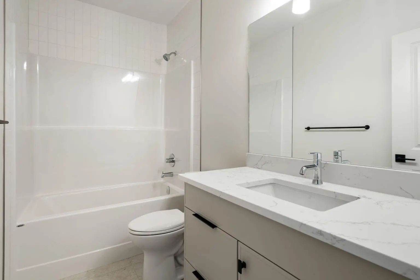
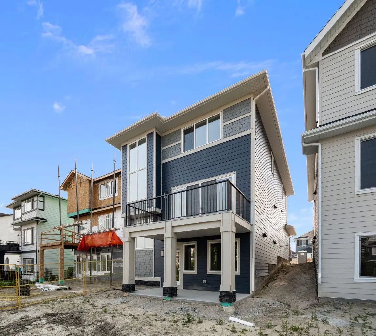
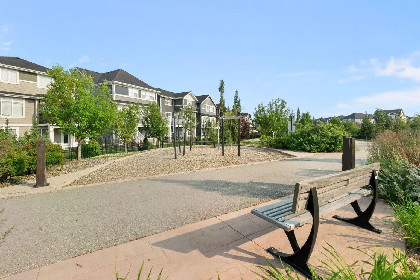
Award-winning Aspen Creek Designer Homes presents the Sophie, thoughtfully designed with over 2363 sq/ft across the main and upper levels that balance refined living with everyday functionality, complemented by a fully developed walkout basement ideal for entertaining, extended family living, or accommodating guests. The main floor features a welcoming foyer and a versatile flex room, ideal for a home office or sitting area, leading into an open concept layout anchored by a spacious kitchen that flows seamlessly into the dining area and rear great room that is well suited for both entertaining and relaxed family living. A discreet powder room and convenient mudroom connection to the attached double garage complete the main level. Upstairs, the upper floor is highlighted by a private primary suite with walk-in closet and ensuite, two additional generously sized bedrooms, a full bathroom, a centrally located bonus room, and upper-floor laundry, creating a comfortable and well-balanced family retreat. The fully developed walkout basement extends the home’s versatility with a spacious fourth bedroom, full bathroom, games area with wet bar, and an inviting recreation media zone that is perfect for family movie nights, entertaining, or creating a comfortable space for guests. Sunset Ridge is known for its family-first amenities, including Rancheview School (K-8) and St. Timothy’s High School, multiple playgrounds, and an extensive network of walking paths that make weekend strolls and bike rides a breeze. With downtown Cochrane and the Bow River just minutes away, you can have both a peaceful neighbourhood lifestyle and easy access to everything the town offers. Book your showing today!
Essential Information
- MLS® #A2331914
- Price$929,900
- Bedrooms4
- Bathrooms3.5
- Full Baths3
- Half Baths1
- Square Footage2,363
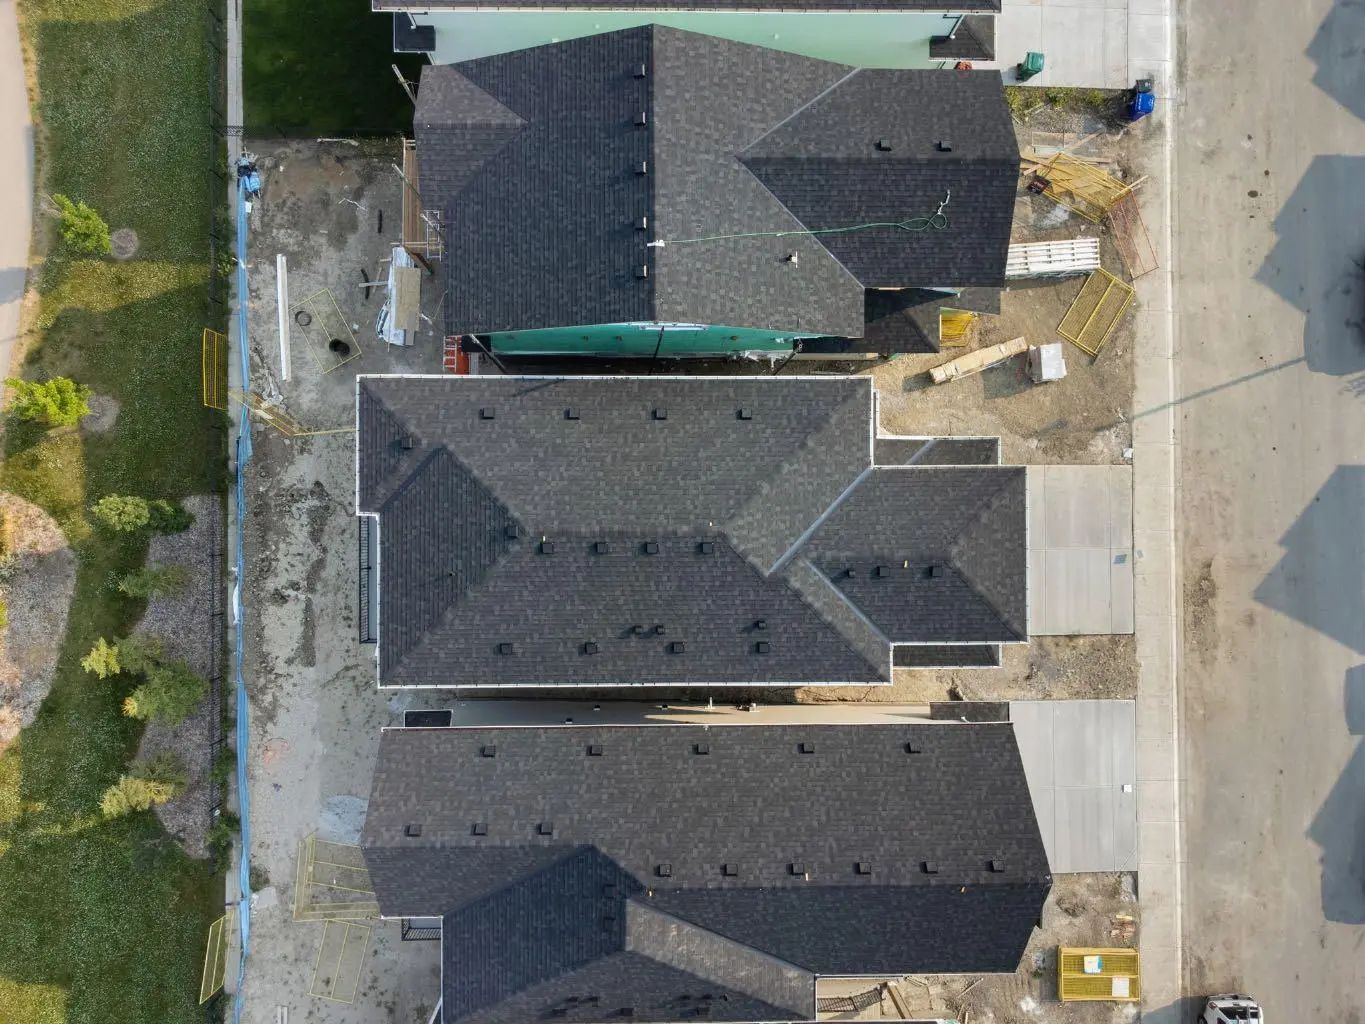
- Lot SQFT3,789
- Year Built2025
- TypeResidential
- Sub-TypeDetached
- Style2 Storey
- StatusActive
Community Information
- Address112 Sunrise Heath
- SubdivisionSunset Ridge
- CityCochrane
- ProvinceAlberta
- Postal CodeT4C 3C5
Amenities
- AmenitiesNone
- Parking Spaces4
- # of Garages2
Parking
Double Garage Attached, Driveway, Front Drive
Interior
- HeatingForced Air, Natural Gas
- CoolingNone
- Has BasementYes
- FireplaceYes
- # of Fireplaces1
- FireplacesElectric, Living Room
- Basement DevelopmentFull
- Basement TypeFull
Goods Included
Double Vanity, High Ceilings, Kitchen Island, No Animal Home, No Smoking Home, Open Floorplan, Pantry, Stone Counters, Vinyl Windows, Walk-In Closet(s), Wet Bar
Appliances
Dishwasher, Gas Range, Microwave, Range Hood, Refrigerator
Flooring
Carpet, Ceramic Tile, Vinyl Plank
Exterior
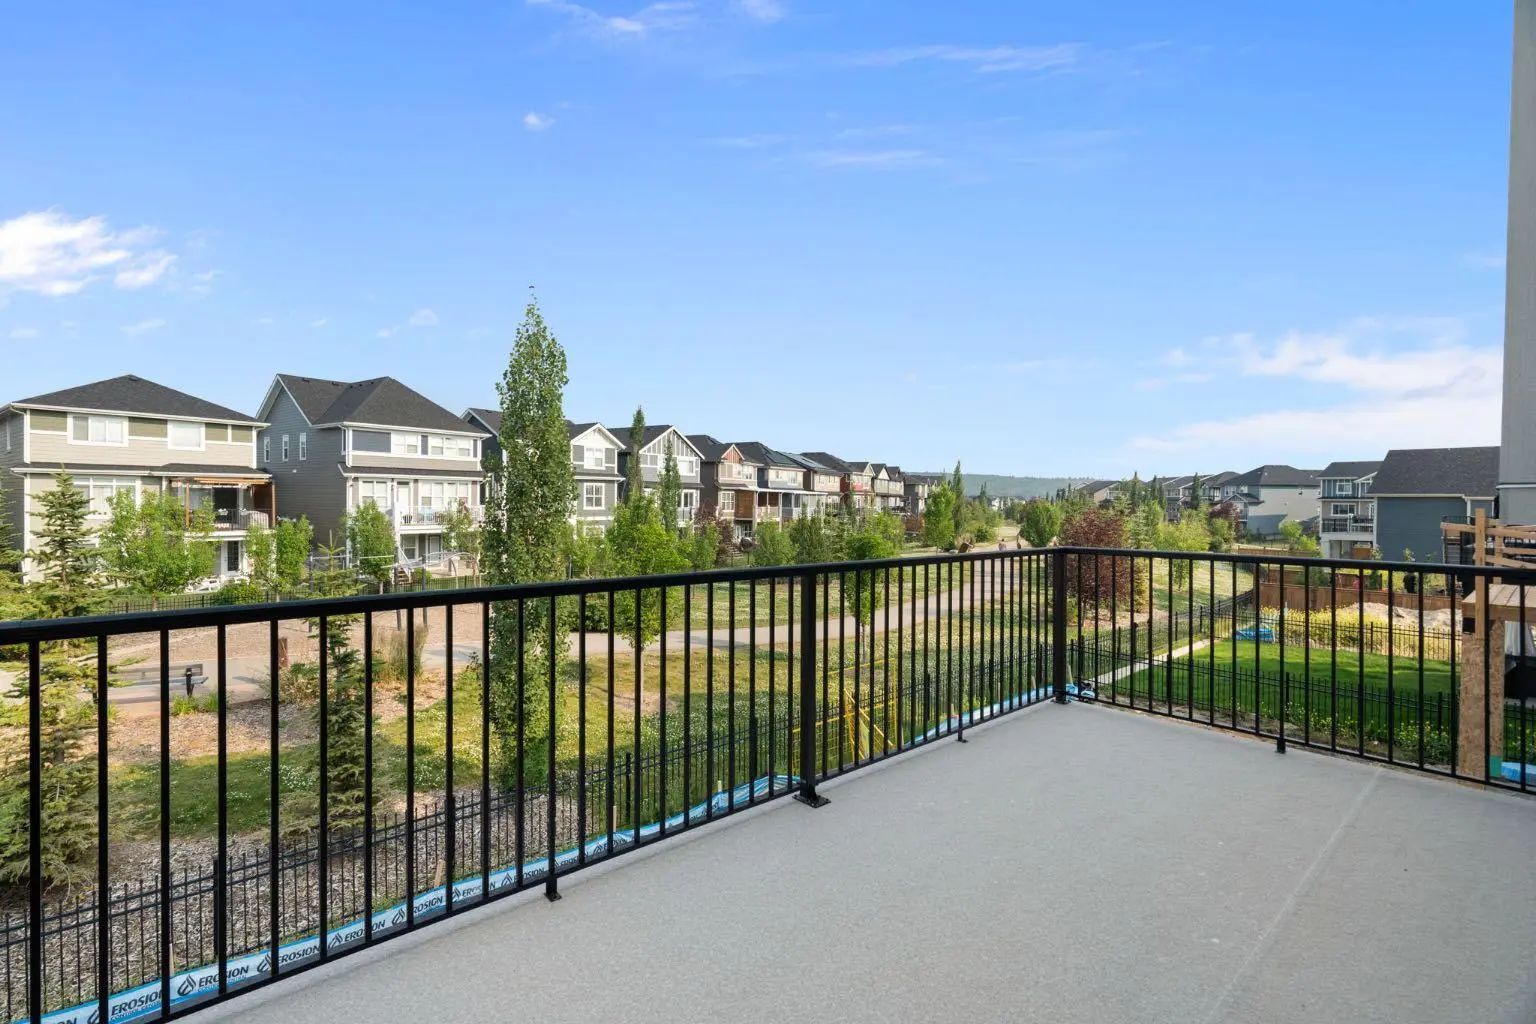
- Exterior FeaturesBBQ gas line
- RoofAsphalt Shingle
- FoundationPoured Concrete
- Front ExposureW
- Frontage Metres10.39M 34`1"
Lot Description
Back Yard, Backs on to Park/Green Space, Front Yard, No Neighbours Behind
Construction
Composite Siding, Concrete, Wood Frame
Site Influence
Back Yard, Backs on to Park/Green Space, Front Yard, No Neighbours Behind
Additional Information
- ZoningR-LD
- HOA Fees153
- HOA Fees Freq.Annually
Room Dimensions
- Den5`11" x 11`4"
- Dining Room9`1" x 11`6"
- Family Room14`8" x 14`7"
- Kitchen11`5" x 14`1"
- Living Room24`11" x 14`3"
- Master Bedroom16`7" x 13`5"
- Bedroom 211`11" x 15`1"
- Bedroom 310`6" x 14`3"
- Bedroom 413`6" x 12`3"
Listing Details
- OfficeReal Broker
Real Broker.
MLS listings provided by Pillar 9™. Information Deemed Reliable But Not Guaranteed. The information provided by this website is for the personal, non-commercial use of consumers and may not be used for any purpose other than to identify prospective properties consumers may be interested in purchasing.
Listing information last updated on October 6th, 2026 at 2:17am MDT.
