

- 3 Beds
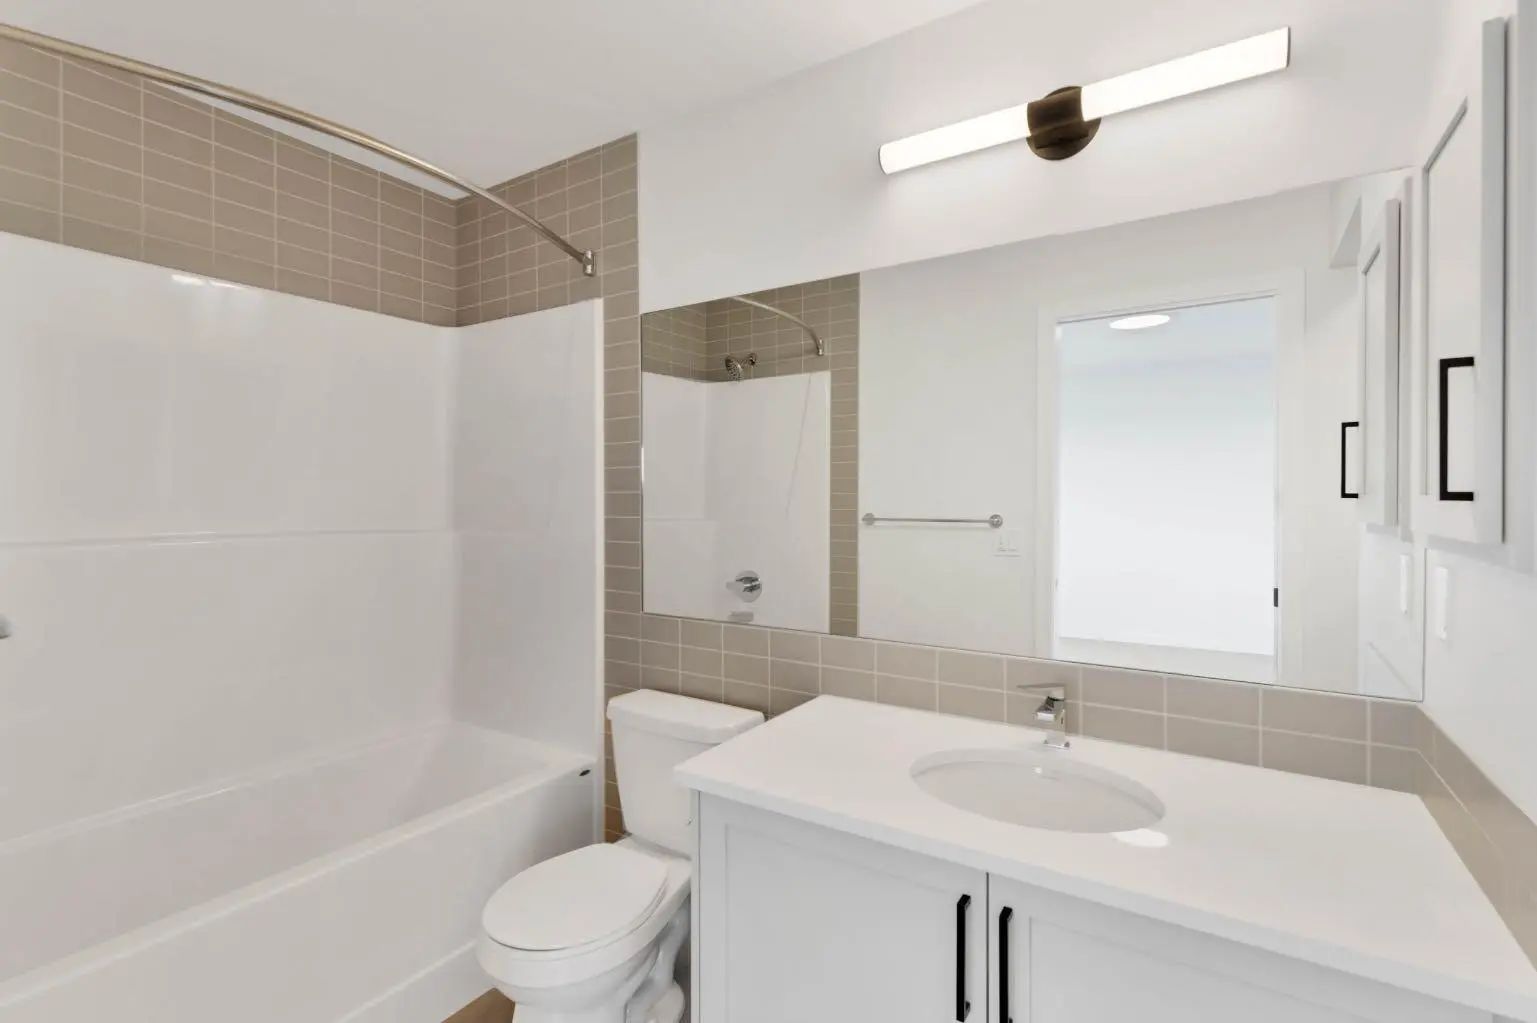
- 2½ Baths
- 1,339 Sqft
- .05 Acres


65 Lewiston Street Northeast
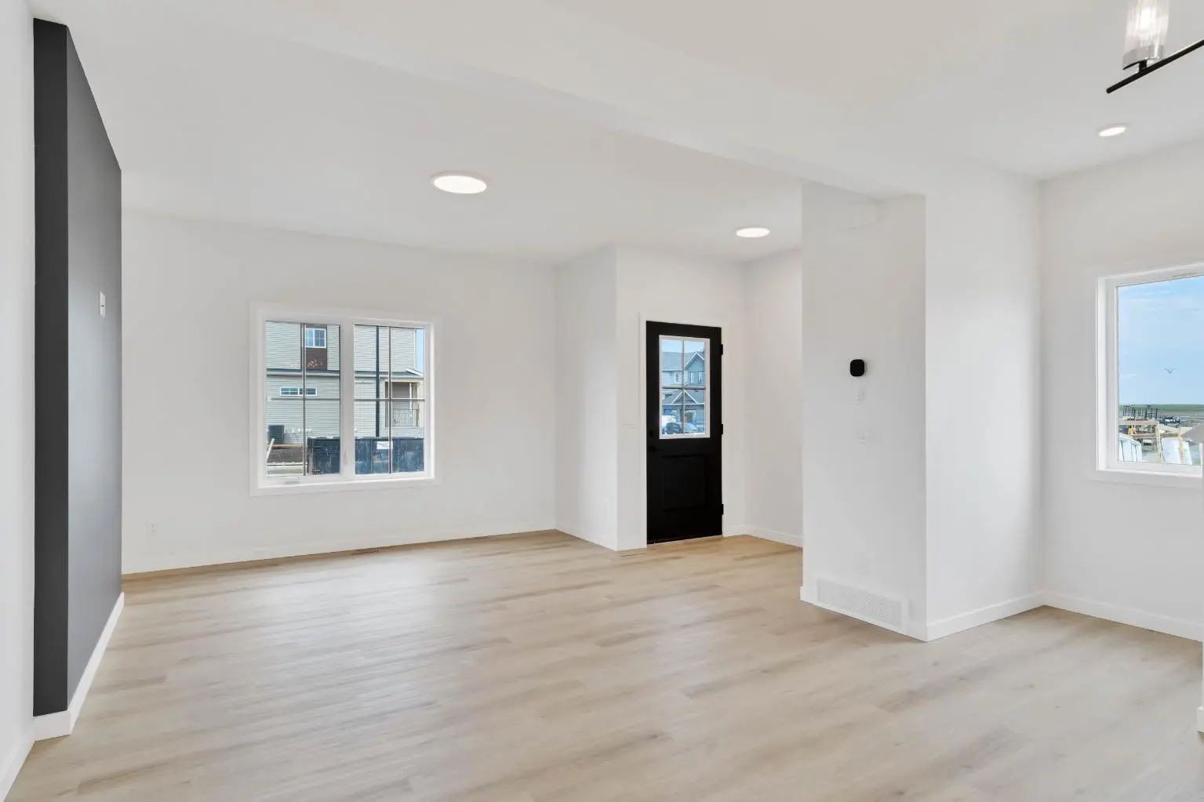
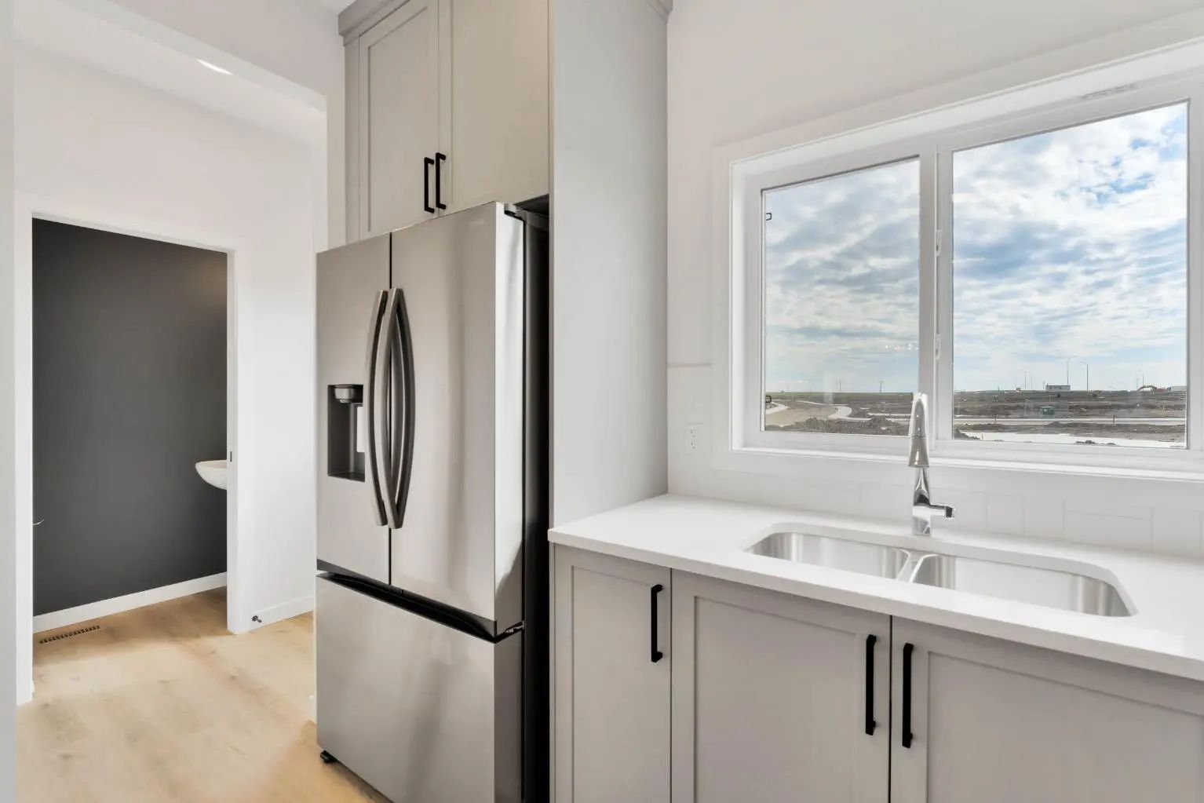
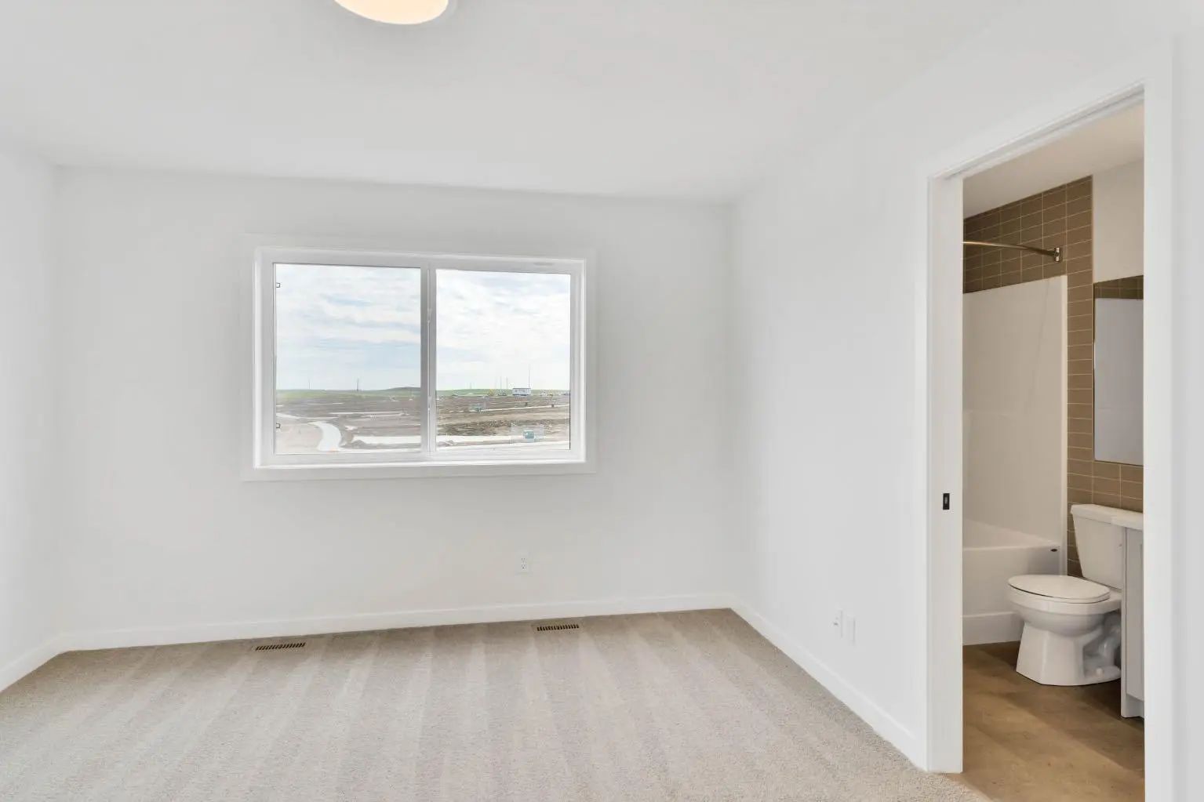
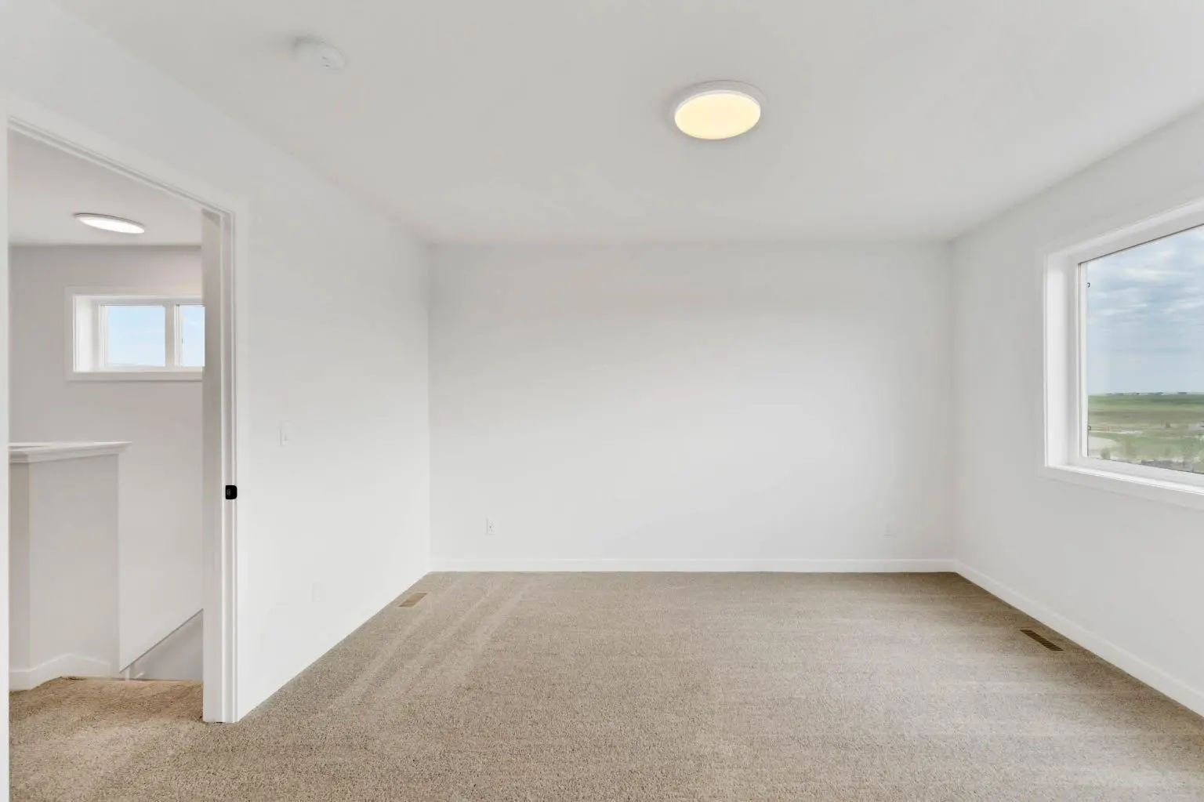
Welcome to this thoughtfully designed McKee Homes property in the growing community of Lewiston. The functional floor plan offers comfortable living spaces with a bright, open-concept kitchen, dining and living area, making it a great fit for everyday family living and entertaining. The home features well-sized bedrooms, practical storage, a pantry, and a layout that makes excellent use of the available space. Large windows throughout bring in plenty of natural light, while the modern design provides a comfortable and welcoming feel. Located in Lewiston, you’ll enjoy convenient access to nearby amenities and easy connections to major routes including Stoney Trail and Deerfoot Trail, making it simple to get around Calgary and commute to other parts of the city. A great opportunity to own a McKee Homes property in one of North Calgary’s growing communities. "If you are a qualified First-Time Buyer, you will be eligible for a reduction of the GST portion of this List Price".
Essential Information
- MLS® #A2331565
- Price$523,000
- Bedrooms3
- Bathrooms2.5
- Full Baths2
- Half Baths1
- Square Footage1,339
- Lot SQFT2,309
- Year Built2026
- TypeResidential
- Sub-TypeSemi Detached (Half Duplex)
- StatusActive
Style
2 Storey, Attached-Side by Side
Community Information
Amenities
- Parking Spaces2
- ParkingParking Pad
Interior
- HeatingForced Air, Natural Gas
- CoolingNone
- Has BasementYes
- Basement DevelopmentFull
- Basement TypeFull
- FlooringCarpet, Vinyl Plank
Goods Included
Pantry, Quartz Counters, Separate Entrance, Walk-In Closet(s)
Appliances
Dishwasher, Electric Stove, Microwave Hood Fan, Refrigerator, Washer/Dryer Stacked, Window Coverings
Exterior
- Exterior FeaturesPlayground
- Lot DescriptionBack Lane
- RoofAsphalt Shingle
- ConstructionVinyl Siding
- FoundationPoured Concrete
- Front ExposureNE
- Frontage Metres6.00M 19`8"
- Site InfluenceBack Lane
Additional Information
- ZoningR-Gm
Room Dimensions
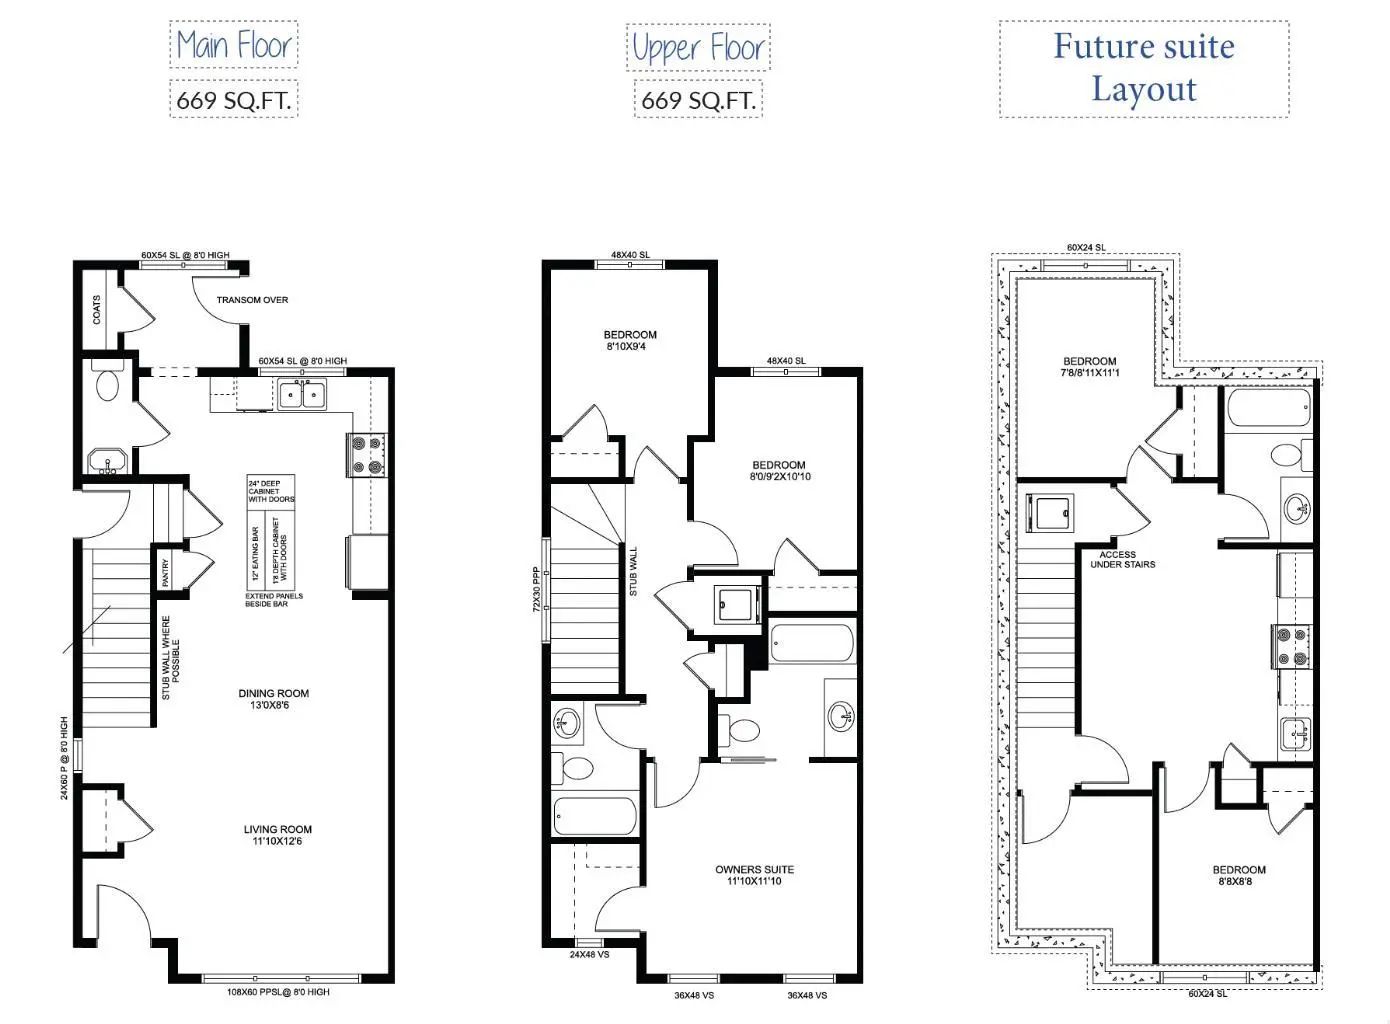
- Dining Room13`0" x 8`6"
- Living Room11`10" x 12`6"
- Master Bedroom11`10" x 11`10"
- Bedroom 28`10" x 9`4"
- Bedroom 39`2" x 10`10"
Listing Details
- OfficeManor Real Estate Ltd.
Manor Real Estate Ltd..
MLS listings provided by Pillar 9™. Information Deemed Reliable But Not Guaranteed. The information provided by this website is for the personal, non-commercial use of consumers and may not be used for any purpose other than to identify prospective properties consumers may be interested in purchasing.
Listing information last updated on October 8th, 2026 at 11:02pm MDT.
