

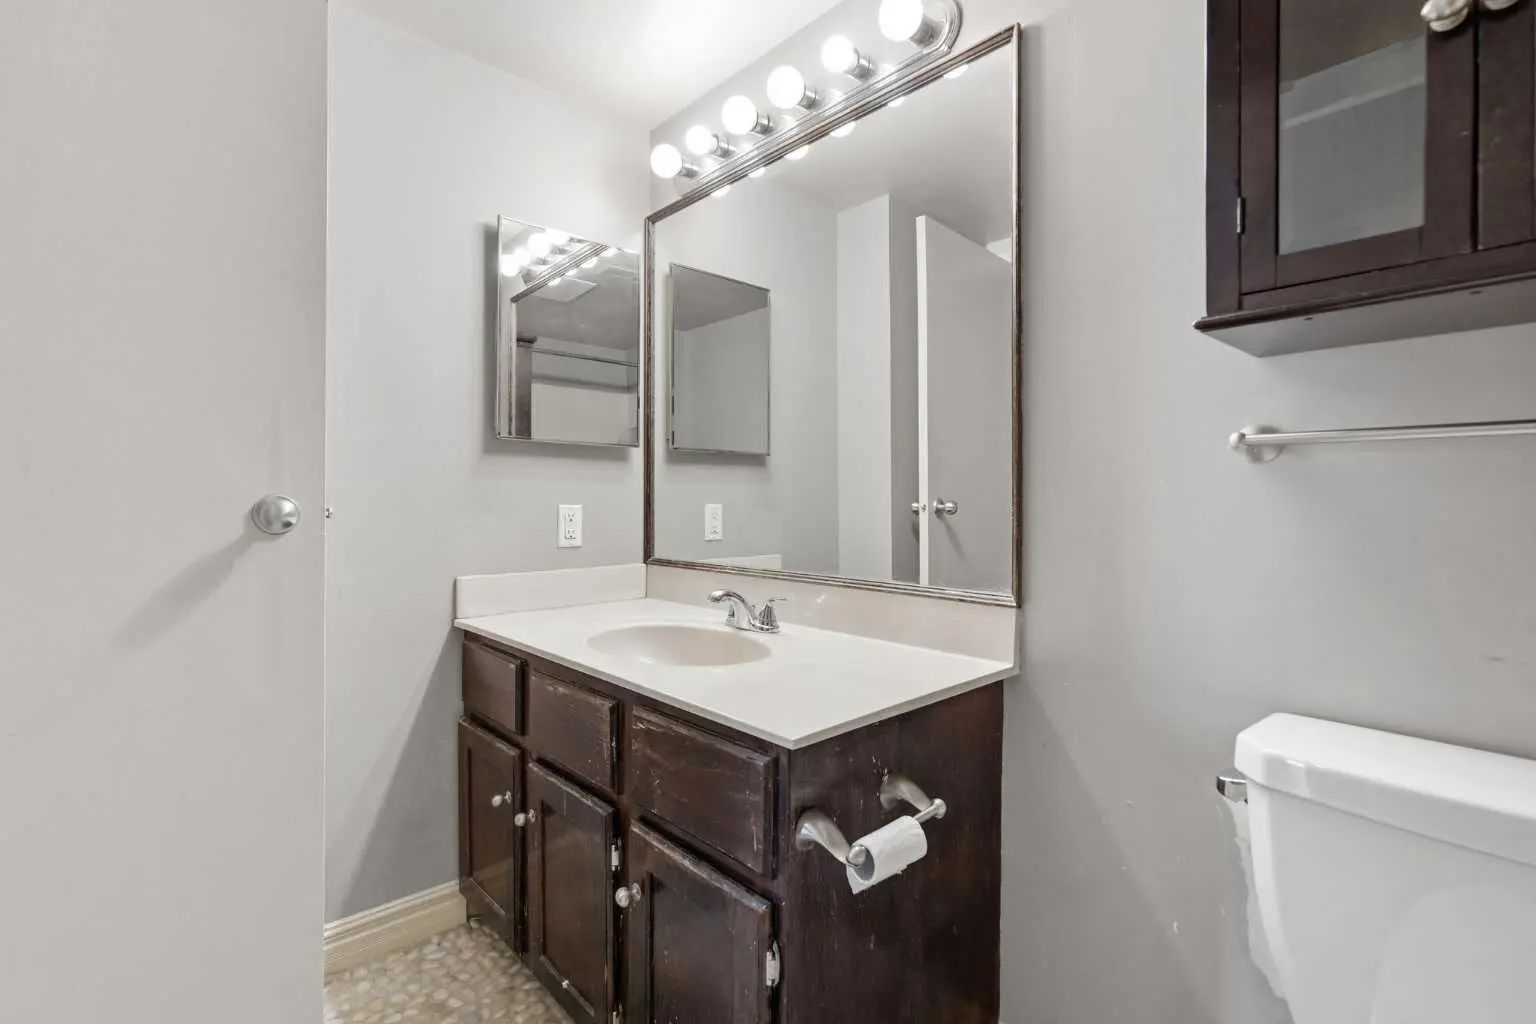
- 1 Bed
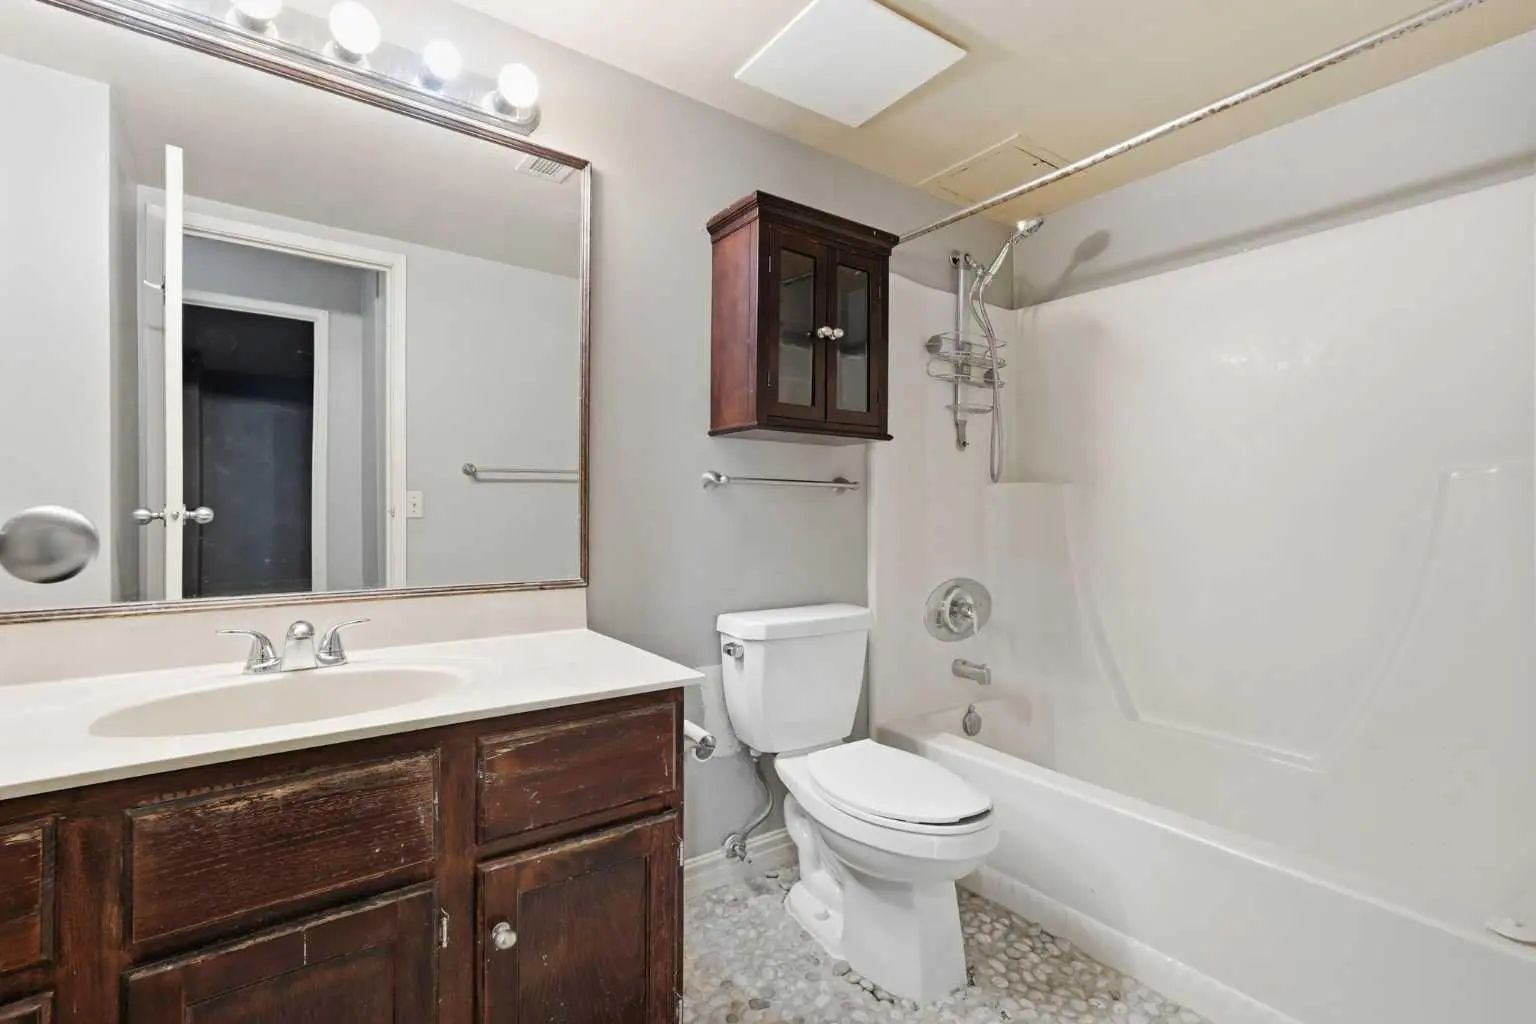
- 1 Bath
- 710 Sqft
- 80 DOM
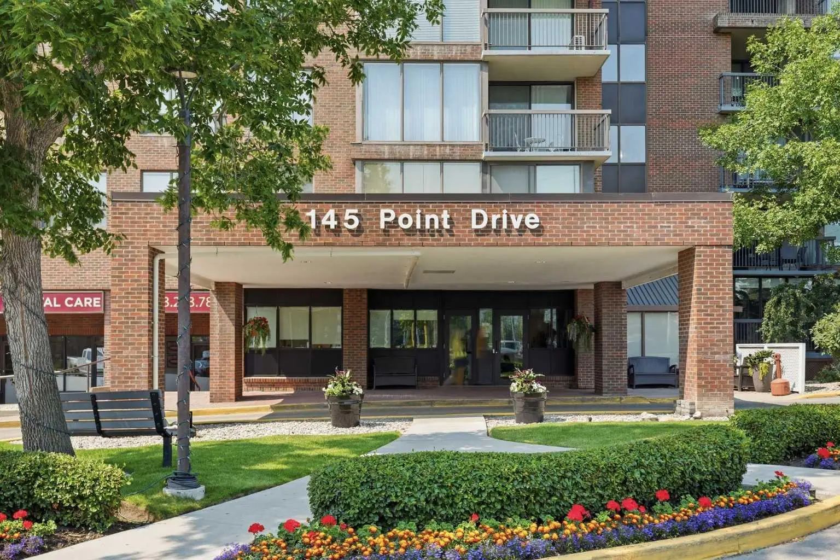
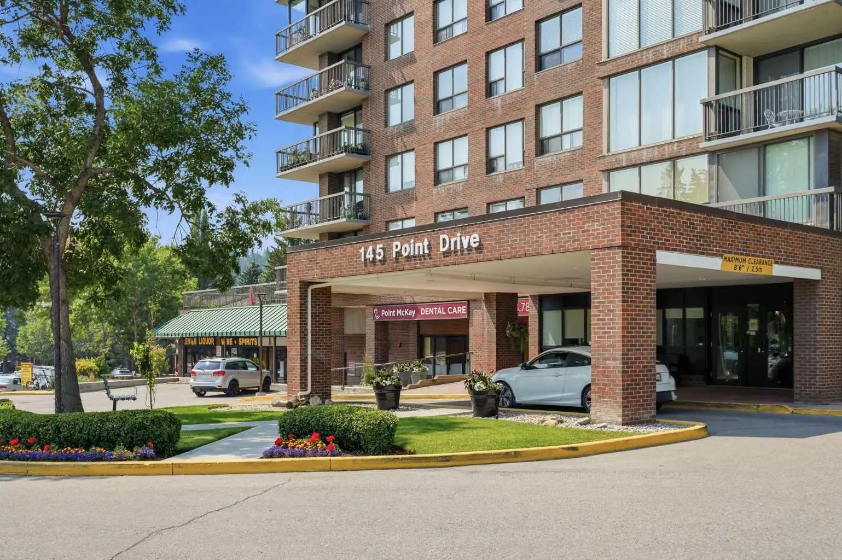
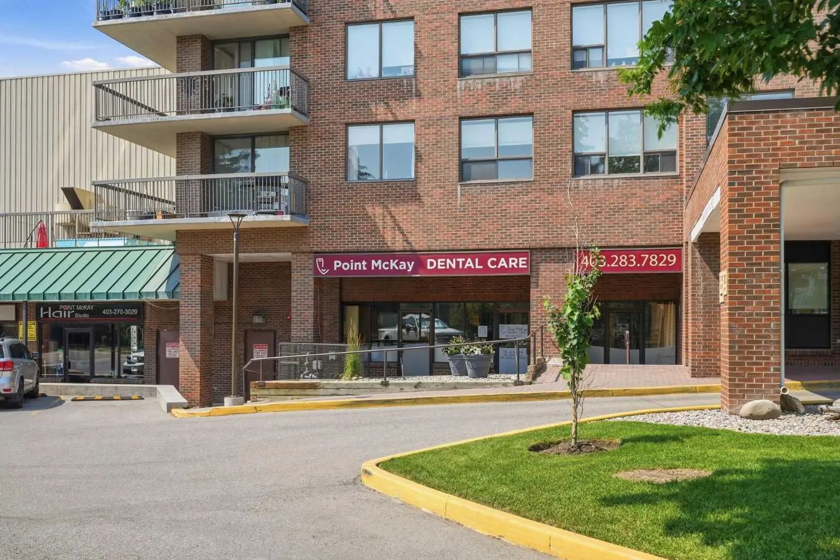
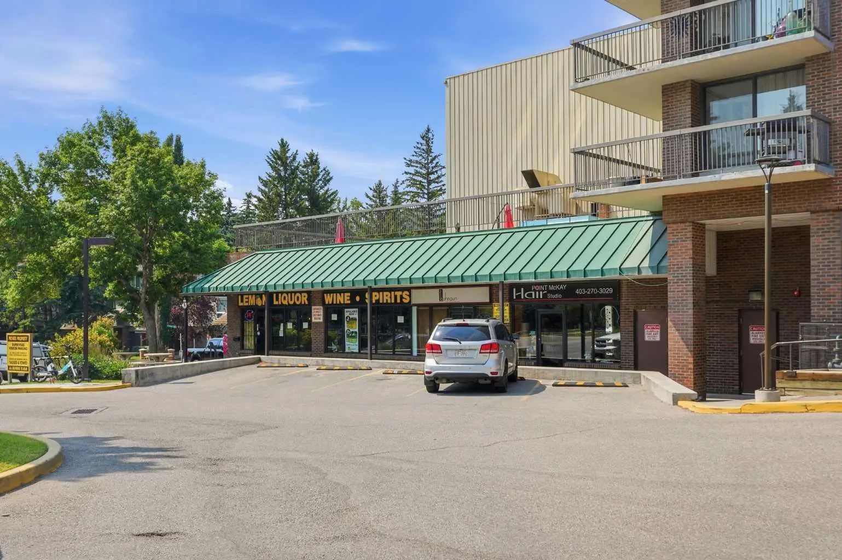
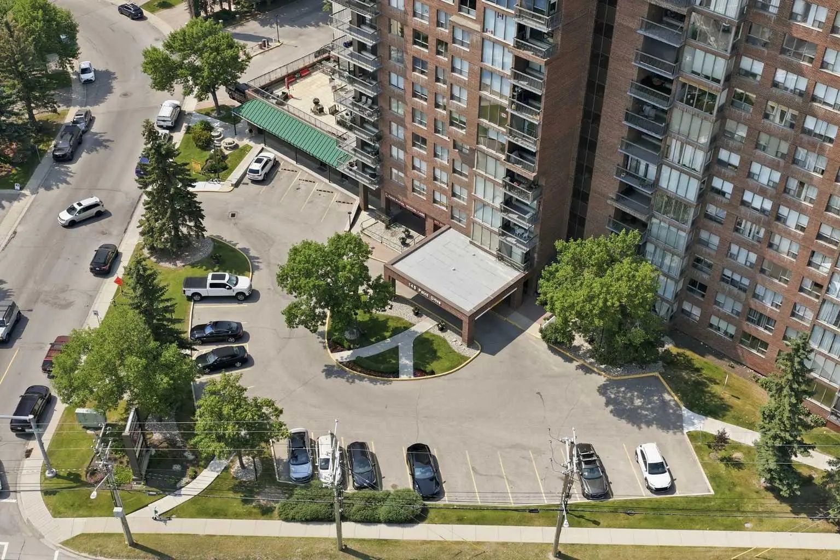
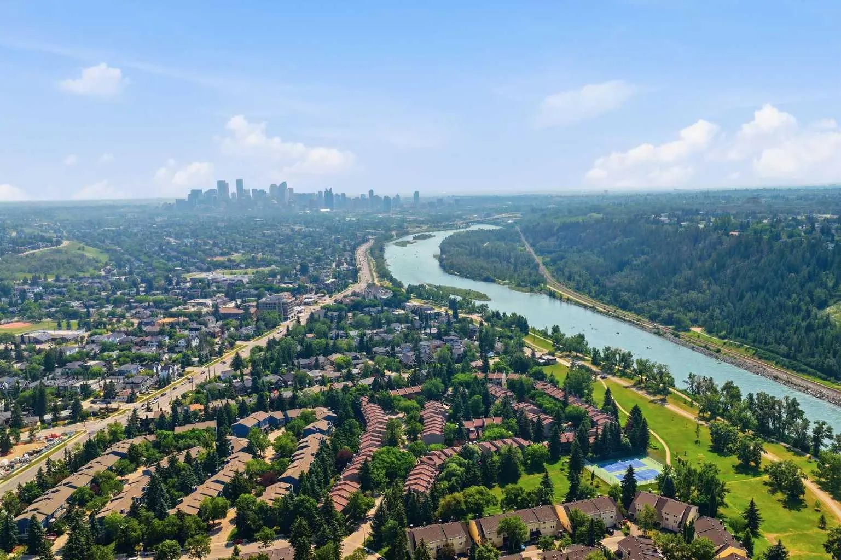
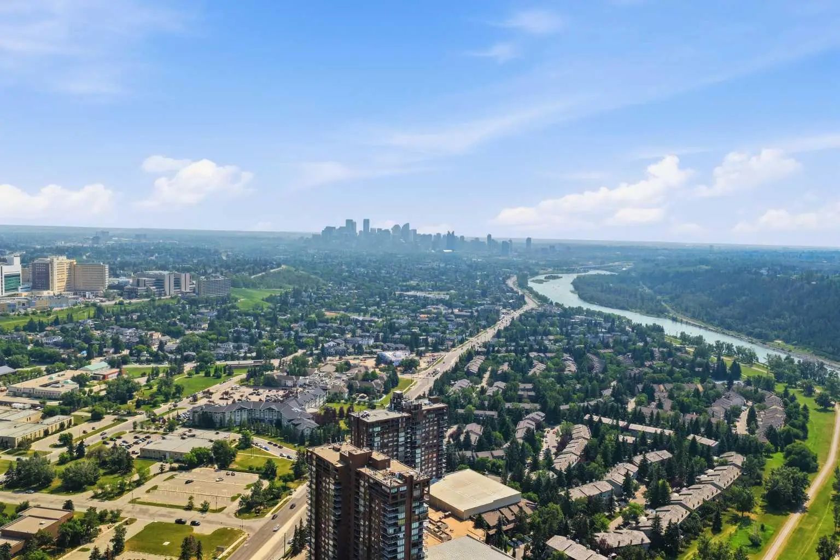
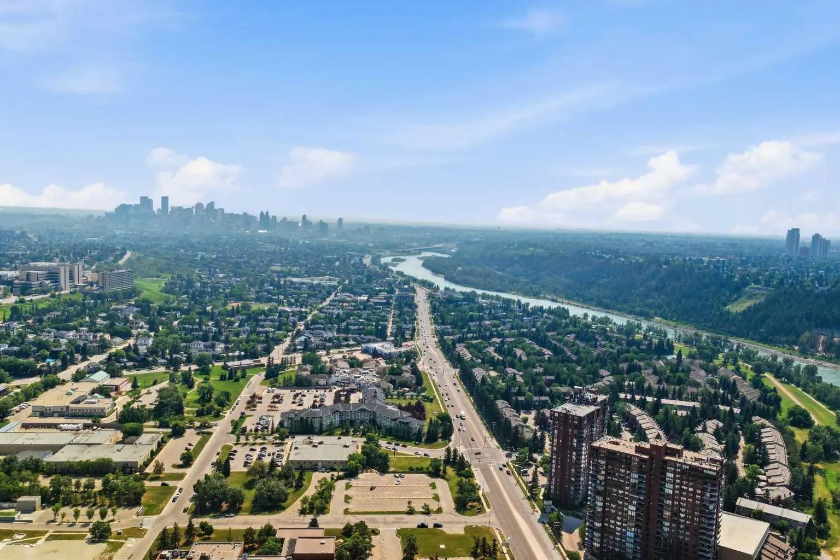


406 145 Point Drive Northwest
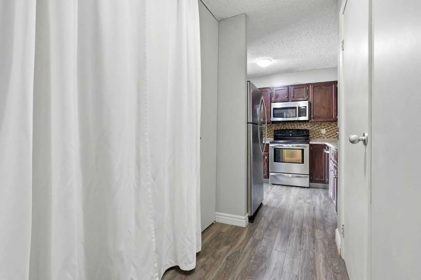
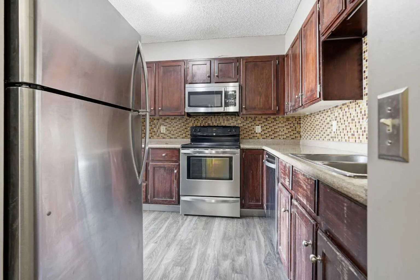
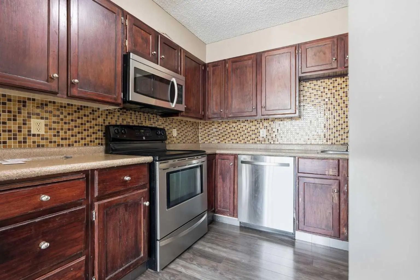
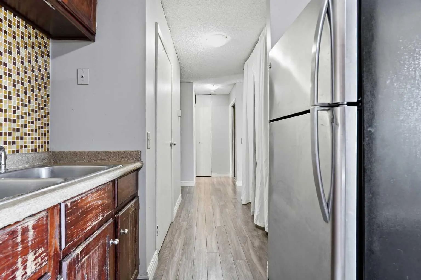
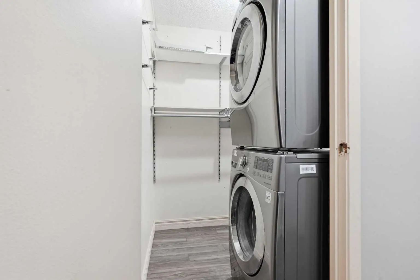
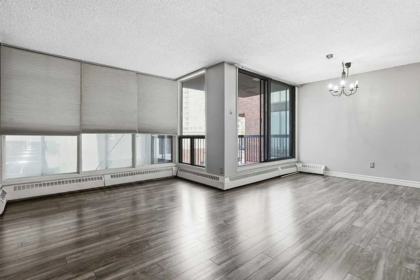
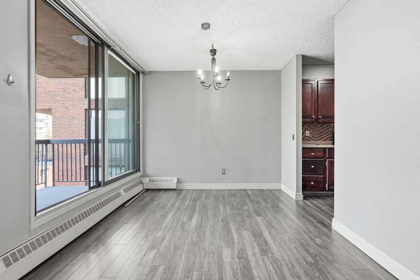
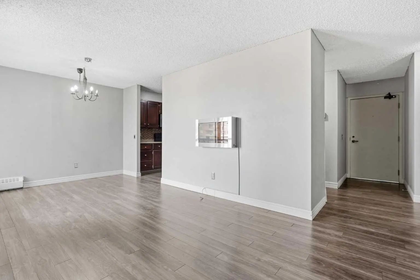
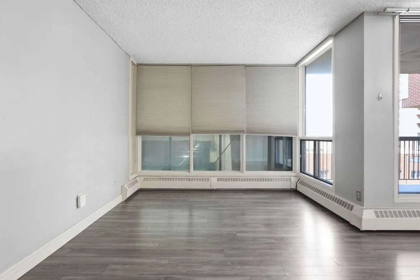
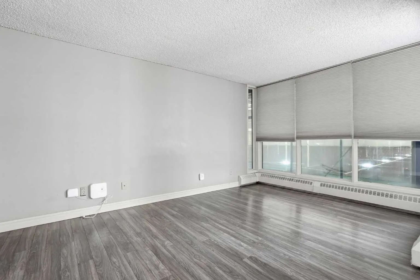
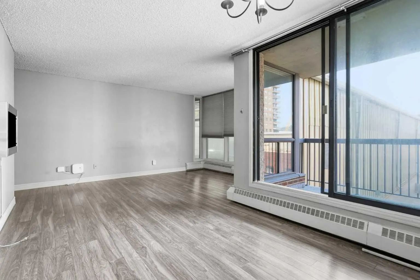
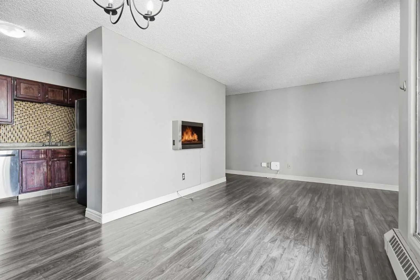
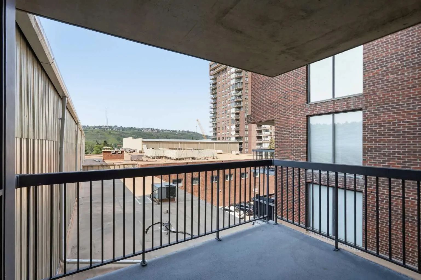
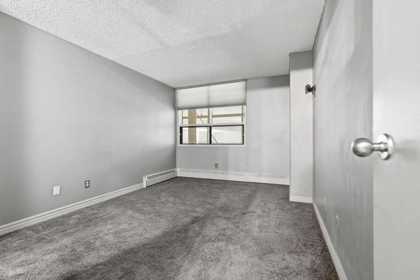
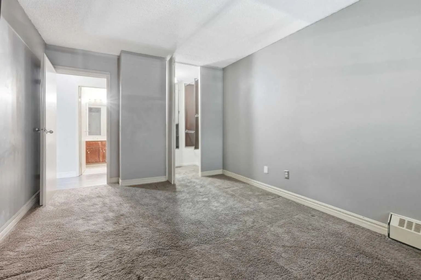
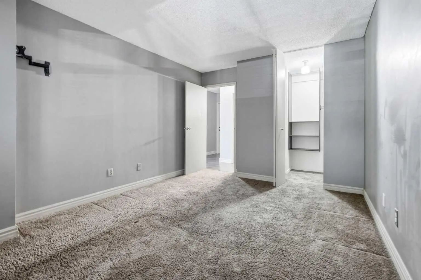
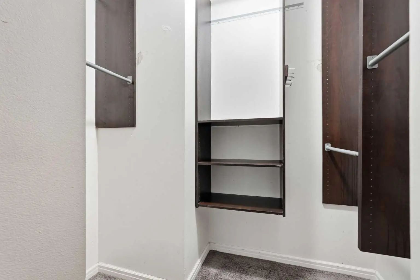
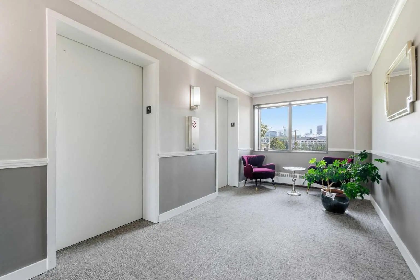
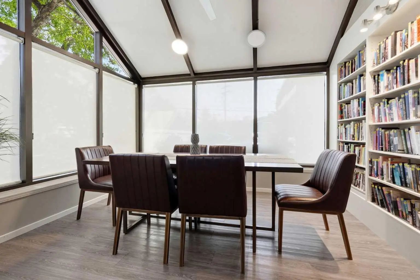
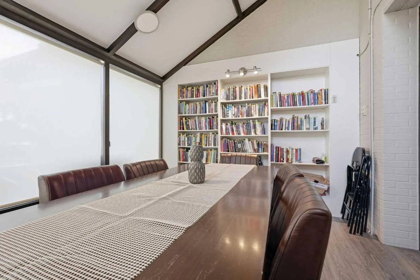
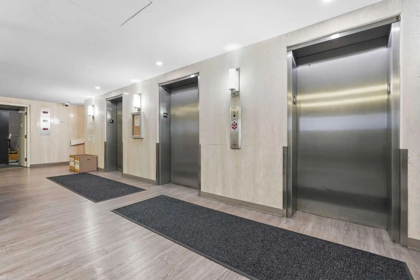
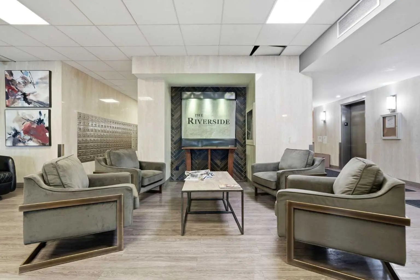
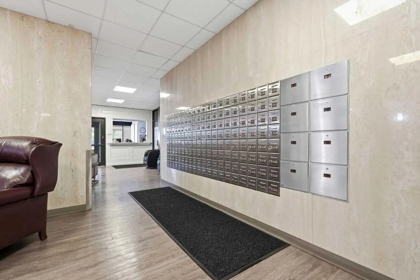
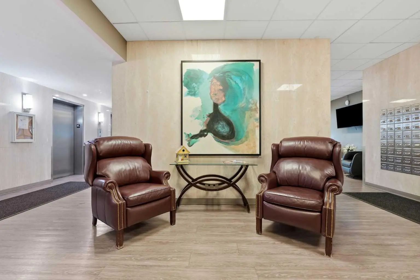
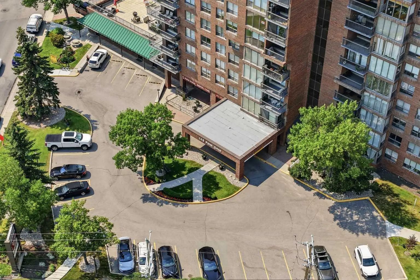
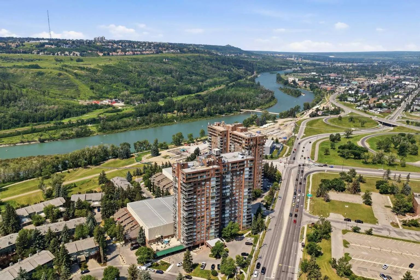
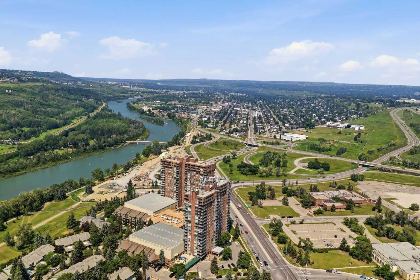
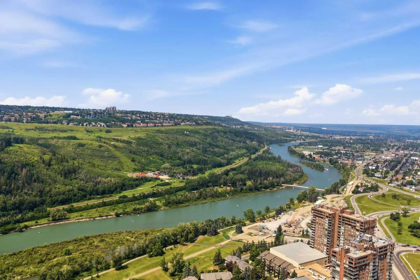
Welcome to this bright and inviting condo offering 709 sq. ft. of well-designed living space. The functional layout features a spacious living room filled with natural light, a dedicated dining area, and a well-appointed kitchen with ample cabinetry and workspace. Step outside to the private balcony, perfect for enjoying your morning coffee or relaxing at the end of the day. The generous bedroom offers excellent closet space, while the full 4-piece bathroom and in-suite laundry provide everyday convenience. This home is ready for your personal touch and presents an excellent opportunity for buyers looking to renovate, update, and build equity. Whether you're a first-time buyer, investor, or someone looking to create a space tailored to your own style, the potential is undeniable. Ideally located close to parks, walking pathways, shopping, restaurants, public transit, and major roadways, this condo offers outstanding value and an affordable opportunity to make it your own. The condo fee includes ALL utilities, and there is a 24/7 manned reception desk and security!
Essential Information
- MLS® #A2331026
- Price$165,000
- Bedrooms1
- Bathrooms1
- Full Baths1
- Square Footage710
- Year Built1979
- TypeResidential
- Sub-TypeApartment
- StyleApartment-Single Level Unit
- StatusActive
- Condo Fee705
- Condo NameRiverside Towers I
Condo Fee Includes
Common Area Maintenance, Electricity, Gas, Heat, Insurance, Parking, Professional Management, Reserve Fund Contributions, Security, Sewer, Trash, Water
Community Information
- Address406 145 Point Drive Northwest
- SubdivisionPoint McKay
- CityCalgary
- ProvinceAlberta
- Postal CodeT3B 4W1
Amenities
- Parking Spaces1
- ParkingParkade
Amenities
Car Wash, Elevator(s), Recreation Facilities, Secured Parking, Storage, Visitor Parking
Interior
- HeatingBaseboard
- CoolingNone
- FireplaceYes
- # of Fireplaces1
- FireplacesElectric, Living Room
- # of Stories20
- FlooringCarpet, Laminate
Goods Included
No Smoking Home, Recreation Facilities, Storage, Walk-In Closet(s)
Appliances
Dishwasher, Dryer, Electric Stove, Microwave Hood Fan, Refrigerator, Washer, Window Coverings
Exterior
- Exterior FeaturesCourtyard
- RoofOther
- ConstructionBrick, Stucco
- Front ExposureNE
Additional Information
- ZoningDC (pre 1P2007)
Room Dimensions
- Dining Room9`5" x 9`6"
- Kitchen8`11" x 9`1"
- Living Room17`5" x 10`3"
- Bedroom 215`5" x 10`7"
Listing Details
- OfficeRE/MAX First
RE/MAX First.
MLS listings provided by Pillar 9™. Information Deemed Reliable But Not Guaranteed. The information provided by this website is for the personal, non-commercial use of consumers and may not be used for any purpose other than to identify prospective properties consumers may be interested in purchasing.
Listing information last updated on October 8th, 2026 at 10:17pm MDT.
