

- 3 Beds
- 3½ Baths
- 1,090 Sqft
- .02 Acres
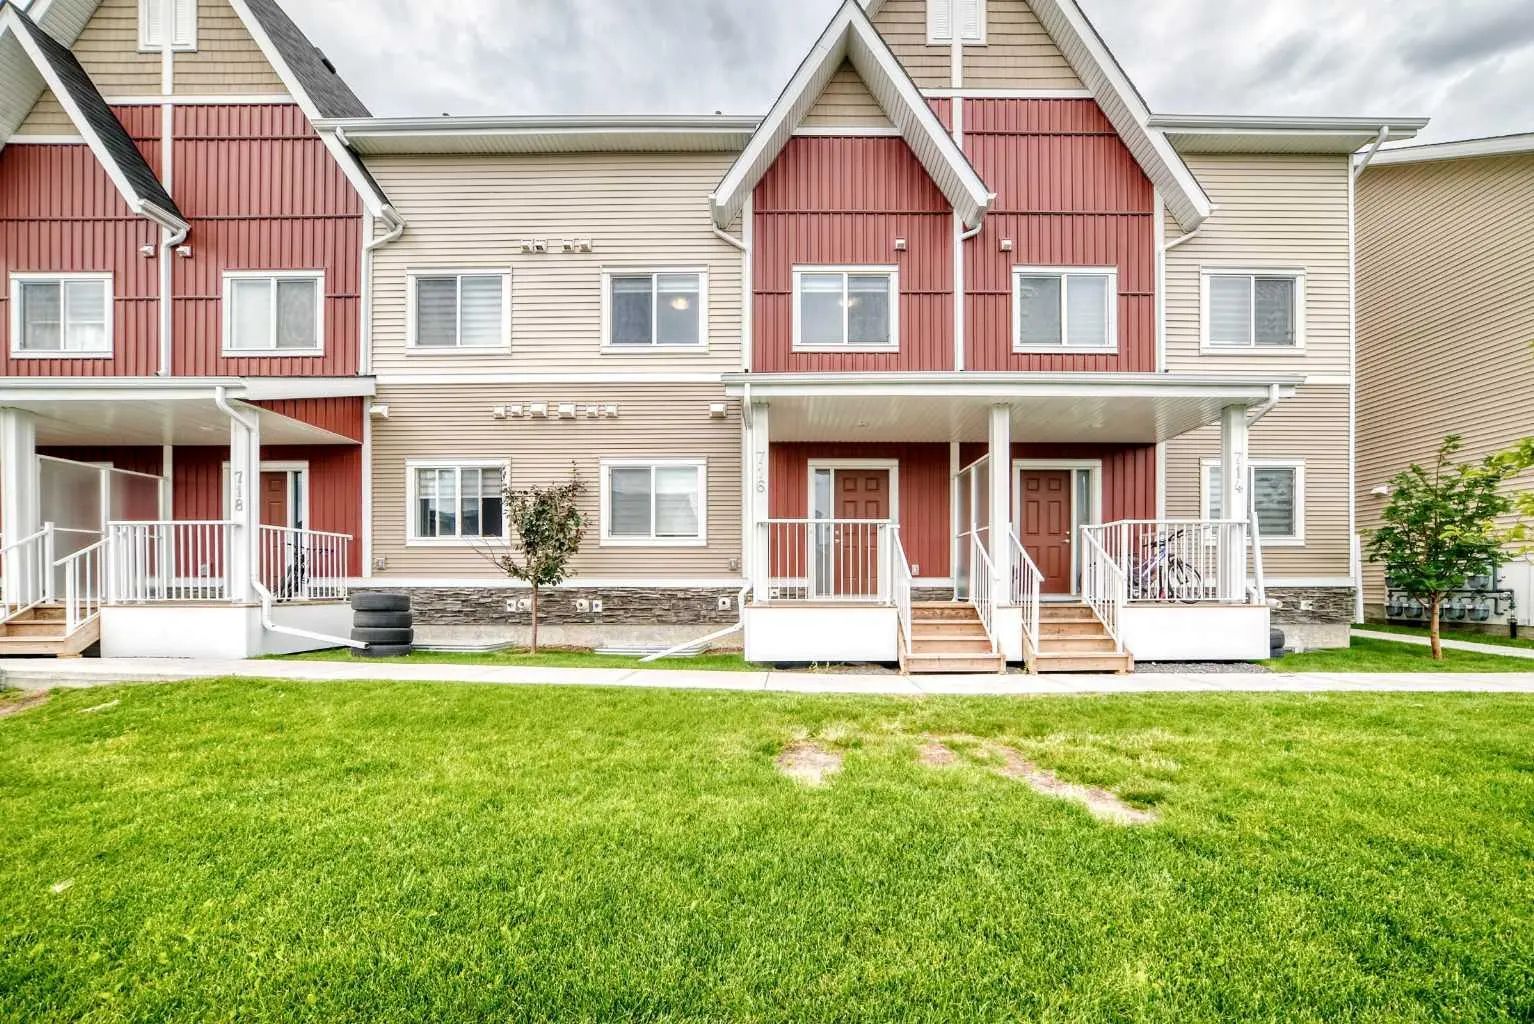



716 32 Red Embers Parade Northeast
Welcome to the growing community of Redstone—an excellent opportunity for first-time buyers and investors. Offering low-maintenance living and a thoughtfully designed layout, this 2-bedroom and 2 full-bathroom on the upper level and a finished basement with a family room, bedroom and a full washroom home, delivers both comfort and long-term value. The upper level offers two well-sized bedrooms, including a primary suite featuring a walkthrough closet and private 3-piece ensuite. A second full bathroom and convenient upper-floor laundry complete this level. The dining and living areas flow seamlessly together, while a tucked-away 2-piece powder room adds convenience on the main floor. Ideally located with quick access to a shopping plaza with a walking distance of 150 meters which consists of indian grocery store Sanjha Punjab, Chai Bar, Dollarama, Pizza store, Daycare center, Taekwondo classes and much more with a nearby drive to Stoney Trail and Metis Trail, Redstone is a thriving community with expanding amenities and strong future growth—making this a smart choice for first time home buyers and investors.
Essential Information
- MLS® #A2331002
- Price$399,900
- Bedrooms3
- Bathrooms3.5
- Full Baths3
- Half Baths1
- Square Footage1,090
- Lot SQFT696
- Year Built2021
- TypeResidential
- Sub-TypeRow/Townhouse
- Style2 Storey
- StatusActive
- Condo Fee241
- Condo NameZ-name Not Listed
Condo Fee Includes
Common Area Maintenance, Maintenance Grounds, Parking, Professional Management, Reserve Fund Contributions, Snow Removal, Trash
Address
716 32 Red Embers Parade Northeast
Amenities
- AmenitiesNone
- Parking Spaces1
- ParkingAssigned, Stall
Interior
- HeatingForced Air
- CoolingNone
- Has BasementYes
- Basement DevelopmentFull
- Basement TypeFull
- FlooringCarpet, Laminate, Tile
Goods Included
High Ceilings, No Animal Home, No Smoking Home, Recessed Lighting, Vinyl Windows, Wired for Data
Appliances
Dishwasher, Gas Stove, Microwave, Refrigerator, Washer/Dryer
Exterior
- Exterior FeaturesBalcony
- Lot DescriptionLevel
- RoofAsphalt Shingle
- ConstructionComposite Siding, Vinyl Siding
- FoundationPoured Concrete
- Front ExposureN
- Frontage Metres6.38M 20`11"
- Site InfluenceLevel
Additional Information
- ZoningM-1
- HOA Fees126
- HOA Fees Freq.Annually
Room Dimensions
- Dining Room12`11" x 7`6"
- Family Room9`7" x 10`11"
- Kitchen8`6" x 12`9"
- Living Room11`8" x 10`10"
- Master Bedroom10`6" x 9`3"
- Bedroom 29`3" x 9`3"
- Bedroom 310`1" x 9`1"
Listing Details
- OfficeBrilliant Realty
Brilliant Realty.
MLS listings provided by Pillar 9™. Information Deemed Reliable But Not Guaranteed. The information provided by this website is for the personal, non-commercial use of consumers and may not be used for any purpose other than to identify prospective properties consumers may be interested in purchasing.
Listing information last updated on October 8th, 2026 at 11:48pm MDT.
