

- 4 Beds
- 2 Baths
- 1,074 Sqft
- .12 Acres


5036 Martin Crossing Drive Northeast
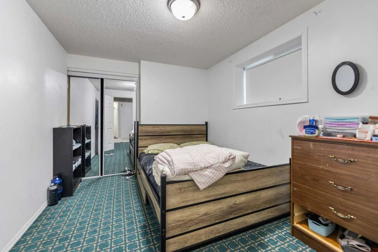
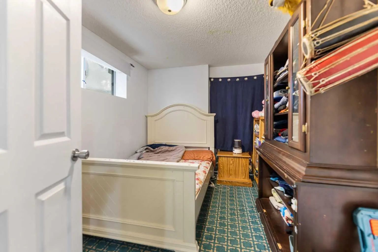
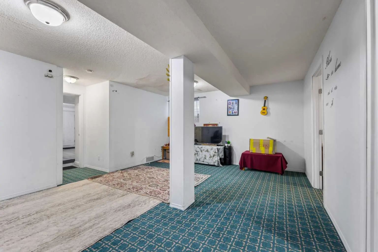
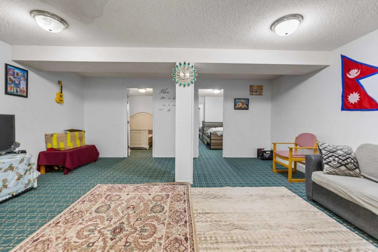
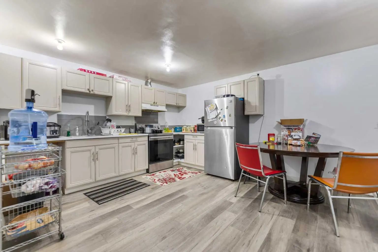
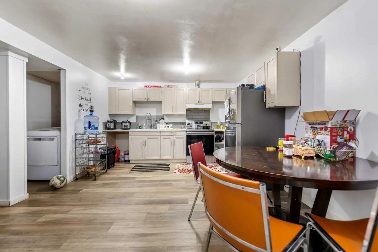
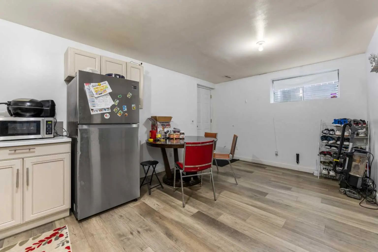
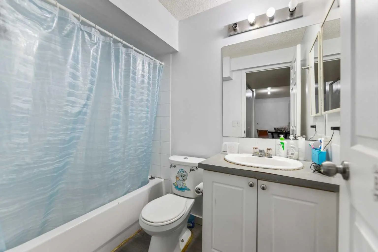
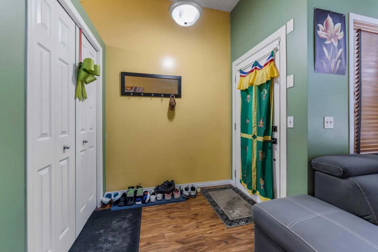
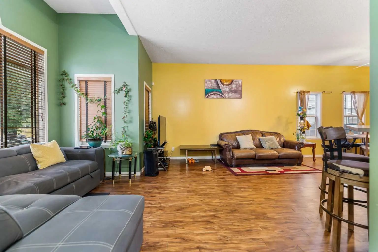
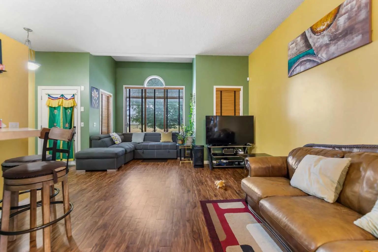
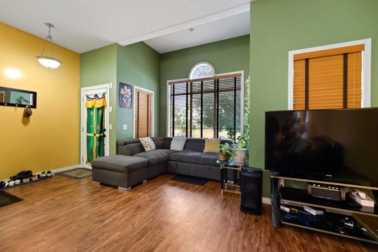
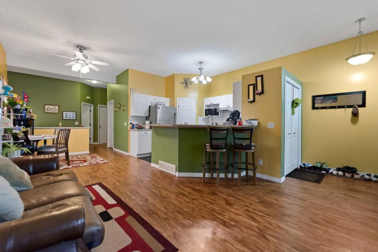
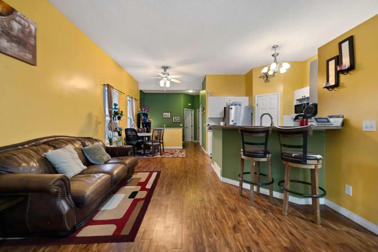
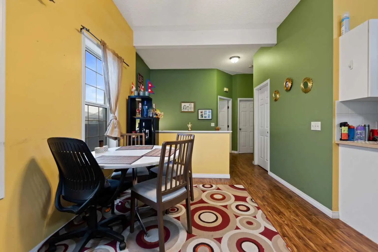
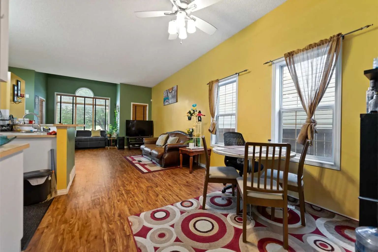
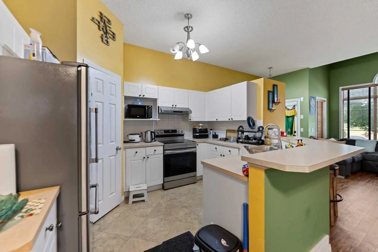
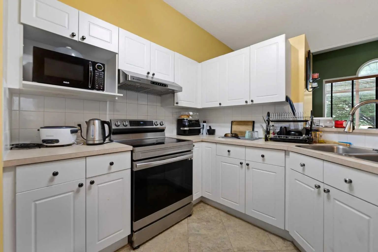
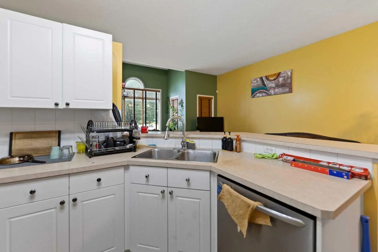
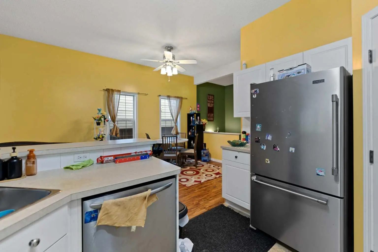
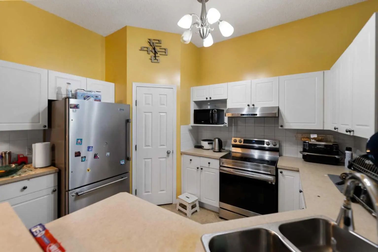
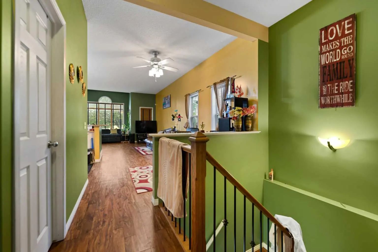
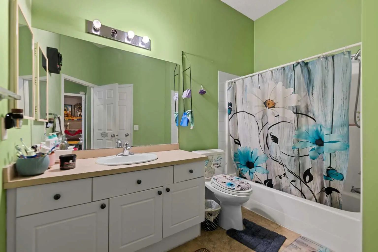
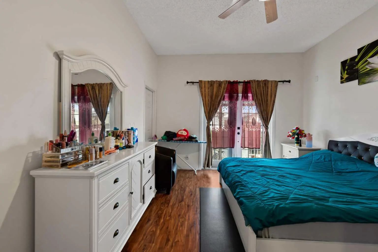
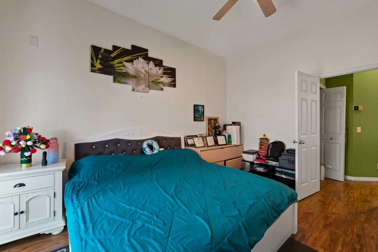
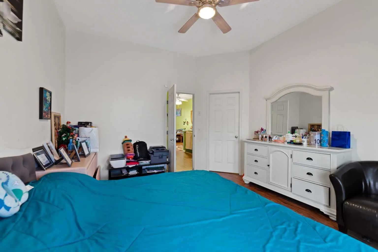
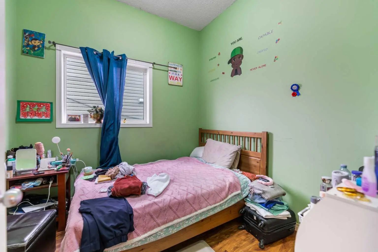
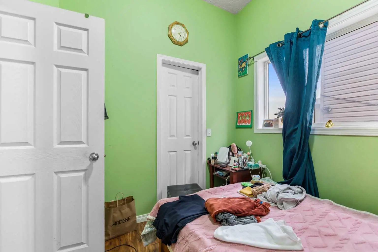
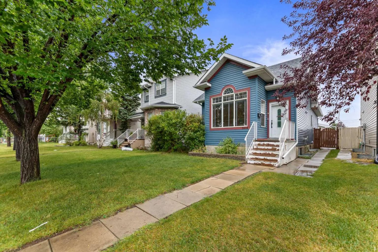
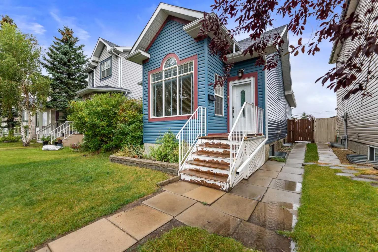
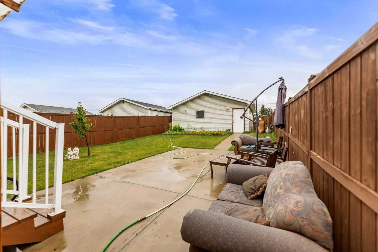
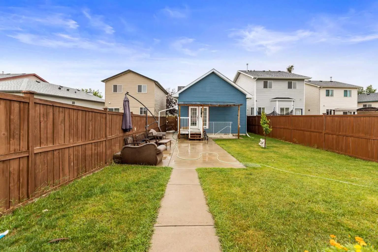
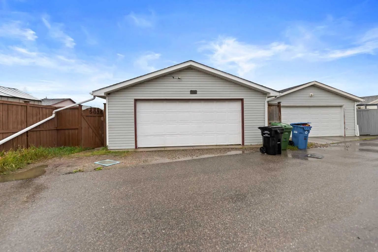
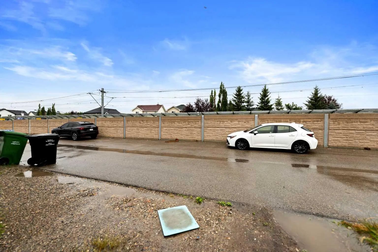
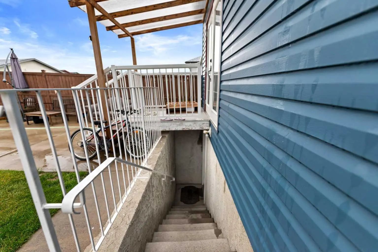
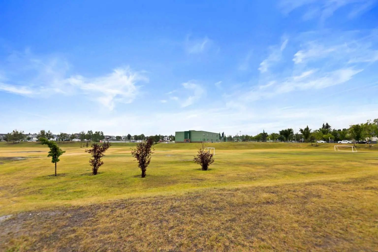
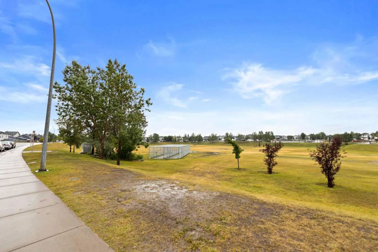
Former Excel Homes Show Home in a Prime Martindale Location! This well-maintained bi-level offers approximately 1,100 sq. ft. above grade and features an open-concept floor plan with impressive 10' ceilings, creating a bright and spacious living environment. The main level includes a generous living room, dining area, and a functional U-shaped kitchen complete with a breakfast bar, walk-in pantry, and stainless steel appliances. The primary bedroom features a walk-in closet and a private 4-piece ensuite, while the second bedroom also offers a walk-in closet. The fully developed basement has a separate walk-up entrance, a large recreation room, a full bathroom, and two additional rooms, providing excellent flexibility for extended family, guests, a home office, or other permitted uses. Additional highlights include an oversized 24' x 24' insulated and drywalled double detached garage with 220V wiring, paved rear lane access, and poured concrete sidewalks and patio. Ideally located less than one block from Martindale LRT Station and Crossing Park School, with convenient access to shopping, parks, public transit, and other nearby amenities. An excellent opportunity to own a quality home in a highly desirable and convenient location.
Essential Information
- MLS® #A2330470
- Price$499,000
- Bedrooms4
- Bathrooms2
- Full Baths2
- Square Footage1,074
- Lot SQFT5,016
- Year Built1999
- TypeResidential
- Sub-TypeDetached
- StyleBi-Level
- StatusActive
Community Information
- SubdivisionMartindale
- CityCalgary
- ProvinceAlberta
- Postal CodeT3J4H8
Address
5036 Martin Crossing Drive Northeast
Amenities
- Parking Spaces2
- ParkingDouble Garage Detached
- # of Garages2
Interior
- Goods IncludedSeparate Entrance
- HeatingForced Air
- CoolingNone
- Has BasementYes
- Basement DevelopmentFull
- Basement TypeFull
Appliances
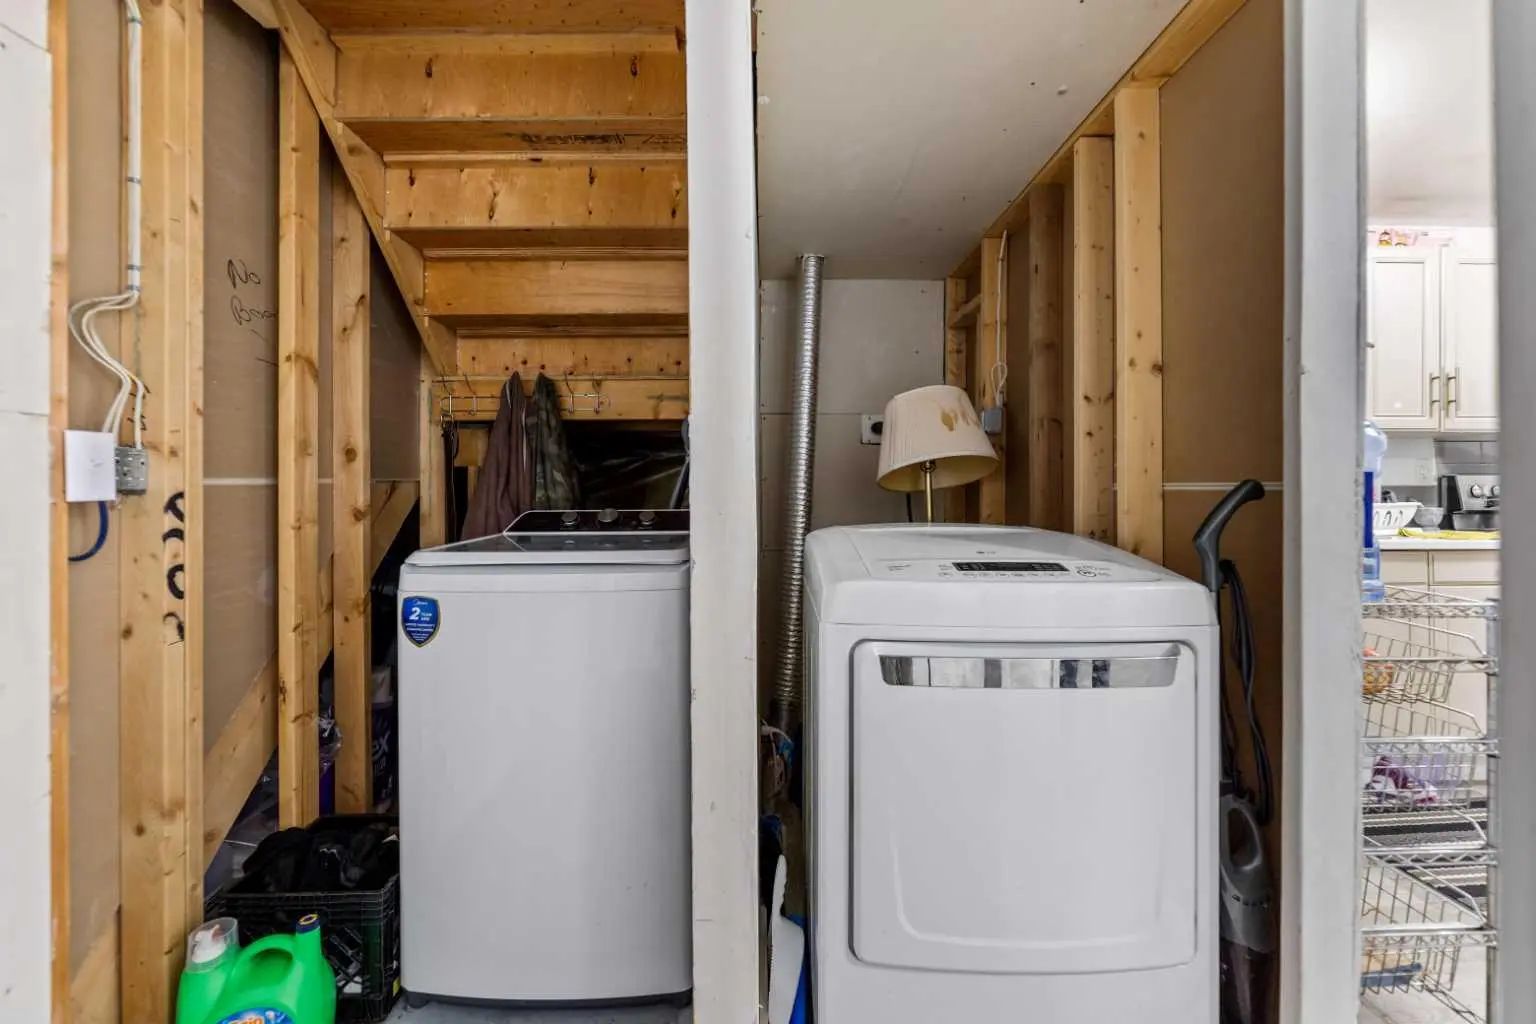
Built-In Refrigerator, Dishwasher, Electric Stove, Microwave, Microwave Hood Fan, Washer/Dryer
Flooring
Carpet, Laminate, Linoleum, Vinyl
Exterior
- Exterior FeaturesNone
- Lot DescriptionBack Yard
- RoofAsphalt Shingle
- ConstructionVinyl Siding, Wood Frame
- FoundationPoured Concrete
- Front ExposureS
- Frontage Metres9.10M 29`10"
- Site InfluenceBack Yard
Additional Information
- ZoningR-CG
Room Dimensions
- Dining Room10`8" x 9`2"
- Kitchen12`6" x 8`7"
- Living Room14`10" x 14`4"
- Master Bedroom14`2" x 12`5"
- Bedroom 28`11" x 8`9"
- Bedroom 310`8" x 8`5"
- Bedroom 410`8" x 9`2"
Listing Details
- OfficeSkaiRise Realty
SkaiRise Realty.
MLS listings provided by Pillar 9™. Information Deemed Reliable But Not Guaranteed. The information provided by this website is for the personal, non-commercial use of consumers and may not be used for any purpose other than to identify prospective properties consumers may be interested in purchasing.
Listing information last updated on October 6th, 2026 at 3:02am MDT.
