

- 3 Beds
- 2½ Baths
- 1,451 Sqft
- .06 Acres


45 Silverton Glen Way Southwest
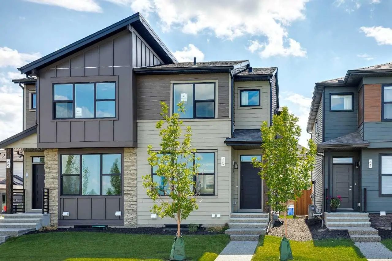
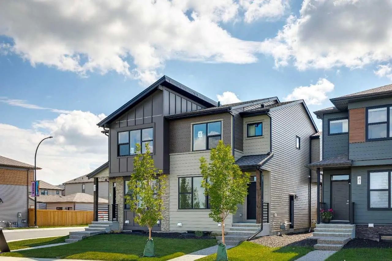
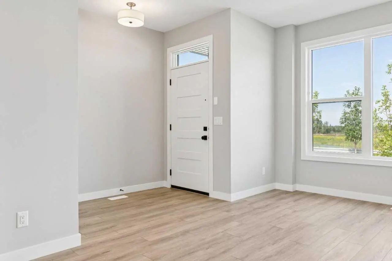
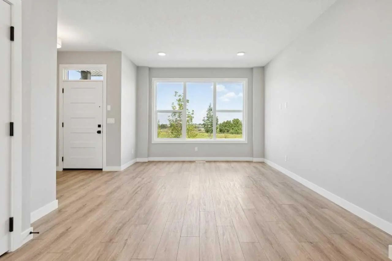
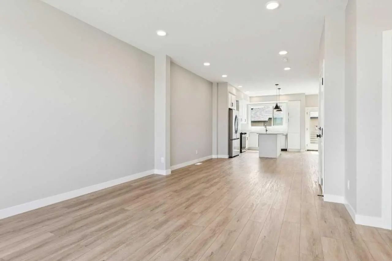
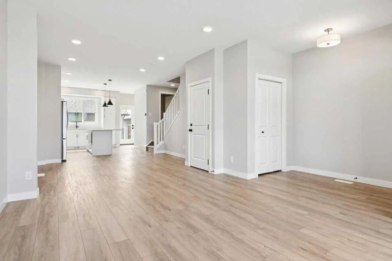
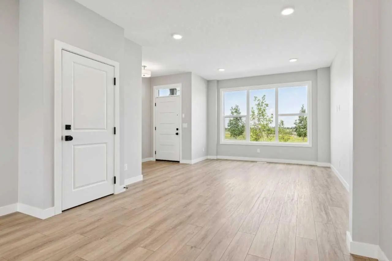
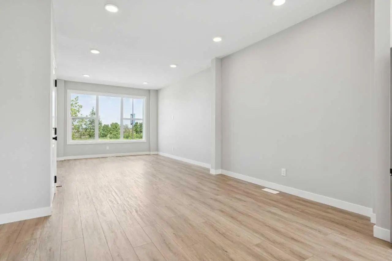
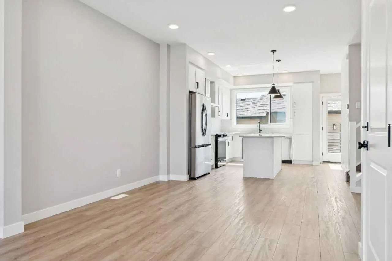
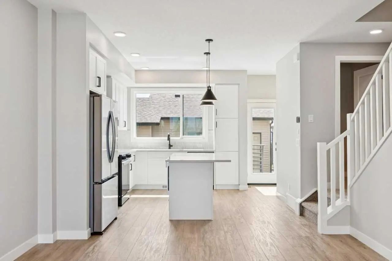
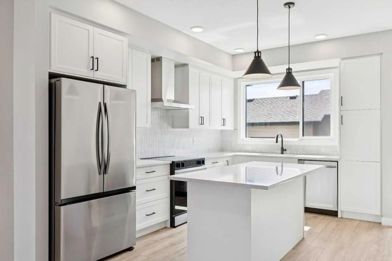
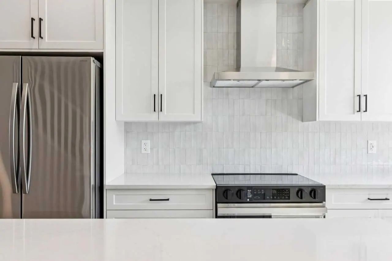
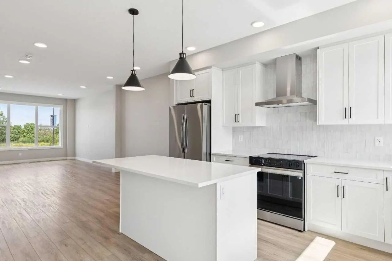
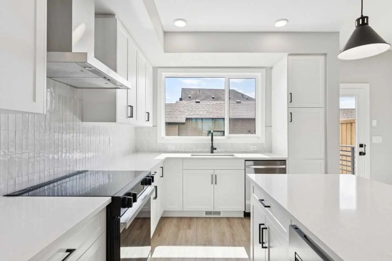
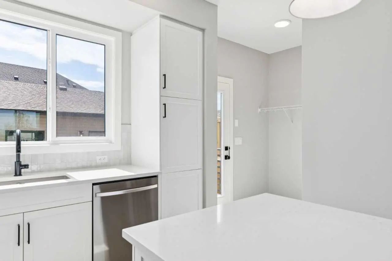
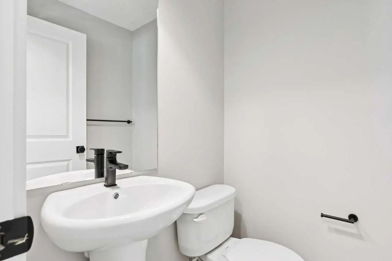
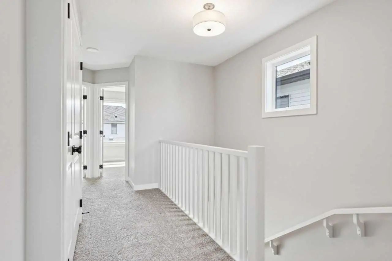
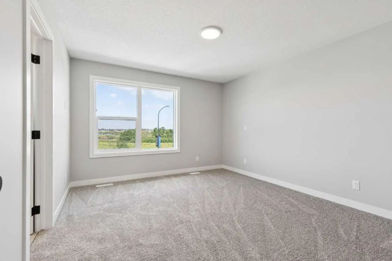
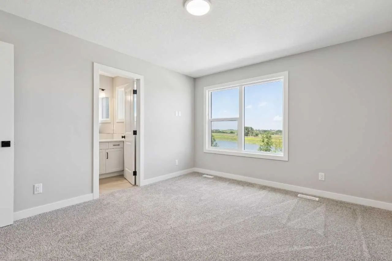
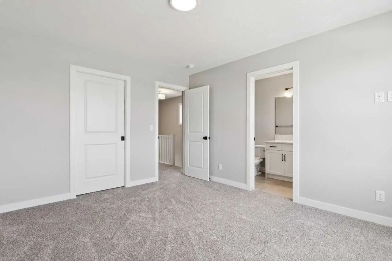
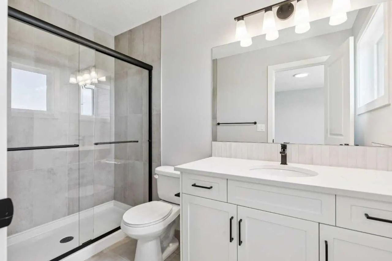
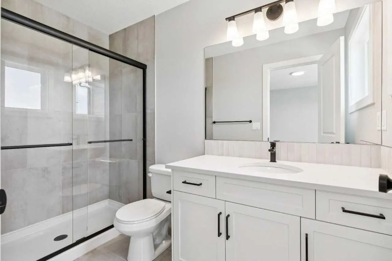
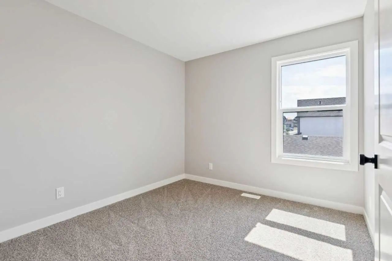
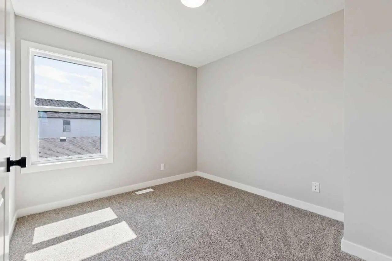
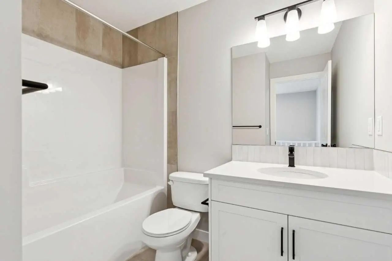
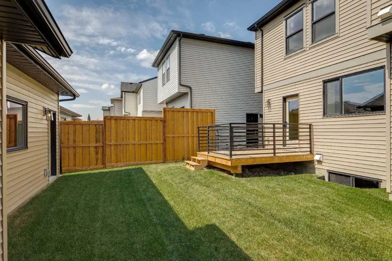
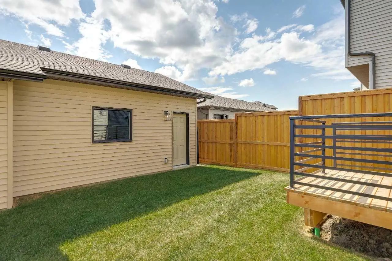
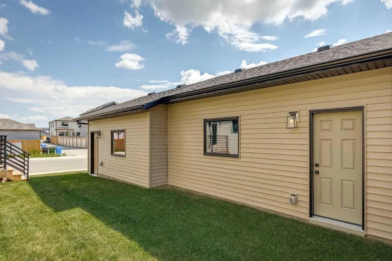
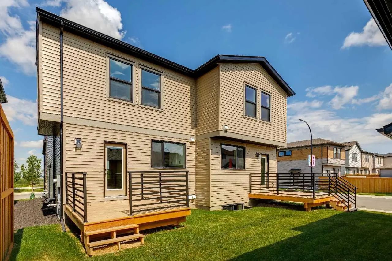
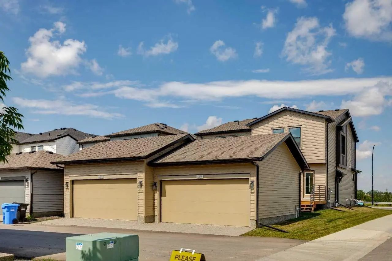
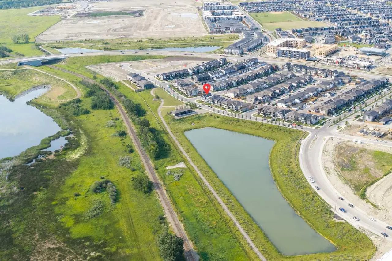
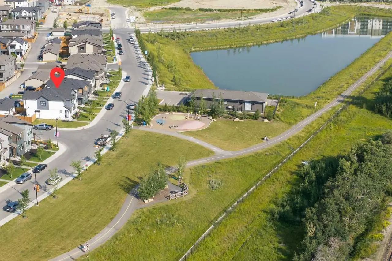
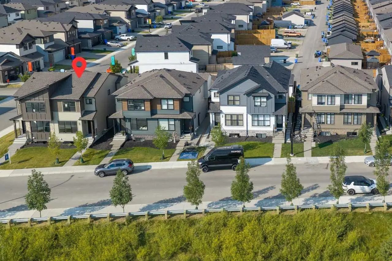
Welcome to the Midtown 1 — a 1,452 sq. ft. semi-detached home in SW Calgary's new community of Silverton, priced at $624,900. This 3-bed, 2.5-bath home features an upgraded kitchen, designer bathrooms, and double detached garage. Light-filled living spaces and a functional open layout make everyday living effortless. Includes full yard landscaping, rear deck and park fronting location. Step outside to Silverton's pathway network, parks, and nearby schools — everything a growing family needs. Move-in ready and waiting for you. Photos are representative.
Essential Information
- MLS® #A2330282
- Price$599,900
- Bedrooms3
- Bathrooms2.5
- Full Baths2
- Half Baths1
- Square Footage1,451
- Lot SQFT2,497
- Year Built2024
- TypeResidential
- Sub-TypeSemi Detached (Half Duplex)
- StatusActive
Style
2 Storey, Attached-Side by Side
Address
45 Silverton Glen Way Southwest
Amenities
- Parking Spaces2
- ParkingDouble Garage Detached
- # of Garages2
Interior
- HeatingForced Air, Natural Gas
- CoolingNone
- Has BasementYes
- Basement DevelopmentFull
- Basement TypeFull
- FlooringCeramic Tile, Vinyl Plank
Goods Included
Bathroom Rough-in, Quartz Counters
Appliances
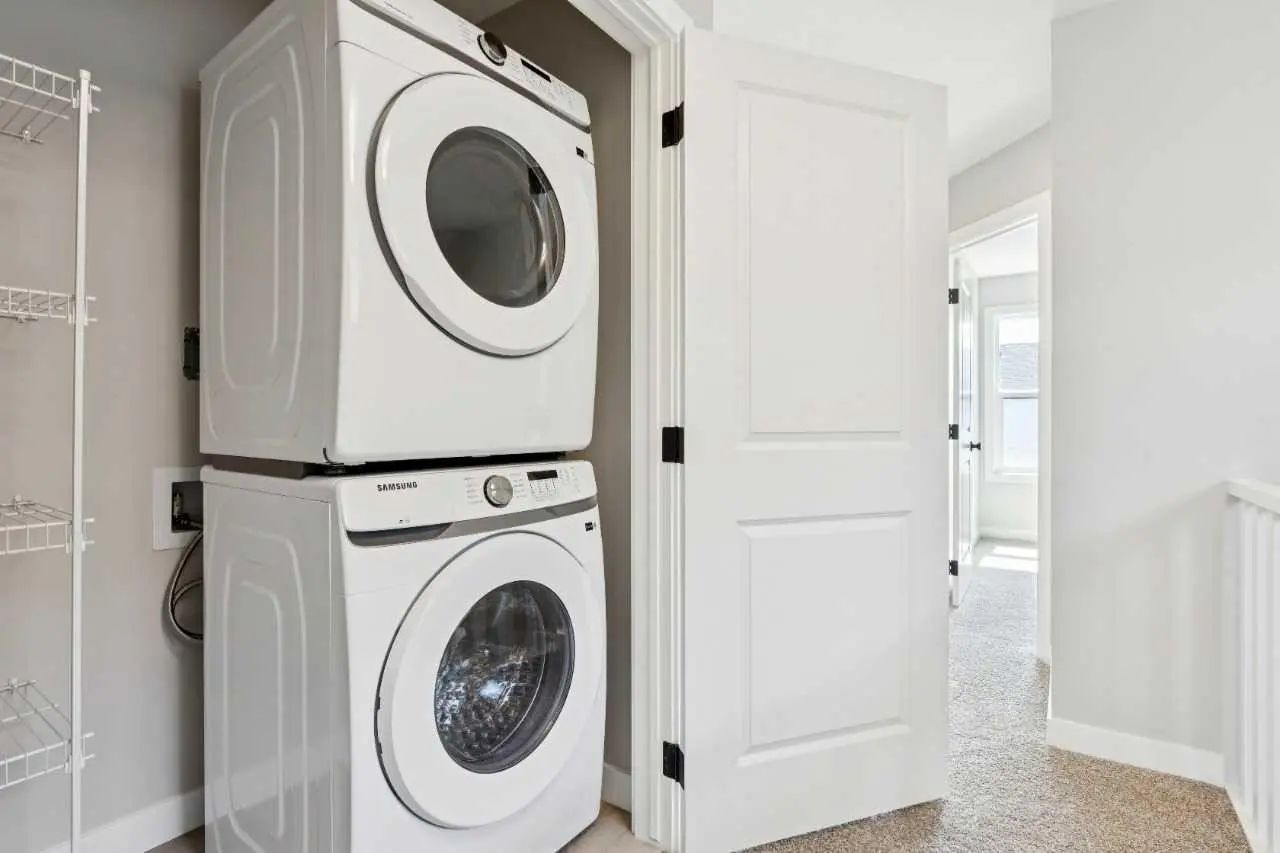
Dishwasher, Electric Cooktop, Electric Oven, Microwave
Exterior
- Exterior FeaturesPrivate Entrance
- Lot DescriptionBack Lane, Back Yard
- RoofAsphalt Shingle
- ConstructionCement Fiber Board, Wood Frame
- FoundationPoured Concrete
- Front ExposureNE
- Frontage Metres6.69M 21`11"
- Site InfluenceBack Lane, Back Yard
Additional Information
- ZoningR-G
Room Dimensions
- Dining Room13`1" x 10`10"
- Family Room12`2" x 15`0"
- Master Bedroom11`9" x 13`6"
- Bedroom 29`4" x 10`8"
- Bedroom 39`5" x 10`8"
Listing Details
- OfficeBode Platform Inc.
Bode Platform Inc..
MLS listings provided by Pillar 9™. Information Deemed Reliable But Not Guaranteed. The information provided by this website is for the personal, non-commercial use of consumers and may not be used for any purpose other than to identify prospective properties consumers may be interested in purchasing.
Listing information last updated on November 7th, 2026 at 12:33pm MST.
