

- 3 Beds
- 3 Baths
- 1,261 Sqft
- .06 Acres


202 108 Armstrong Place
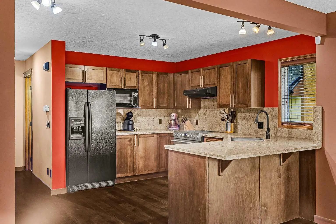
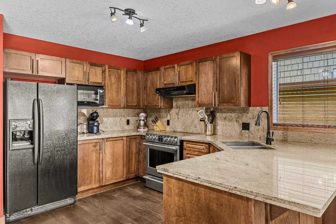
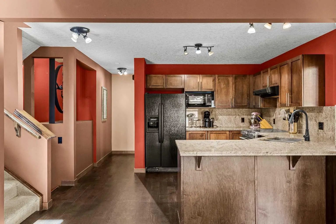
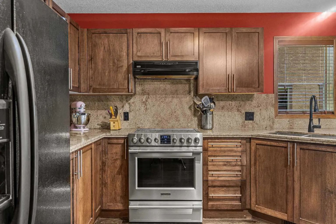
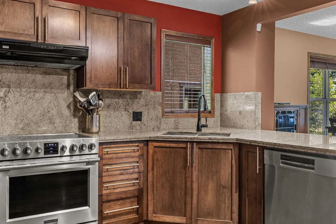
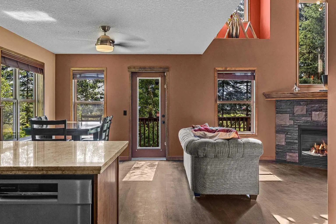
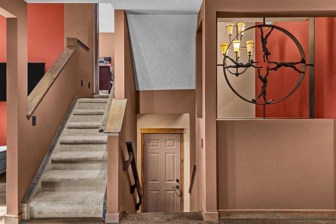
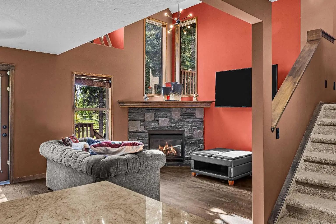
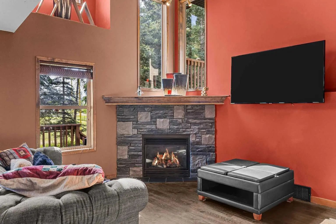
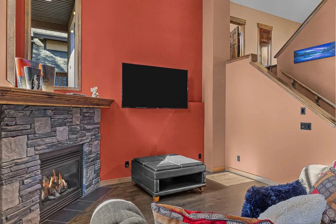
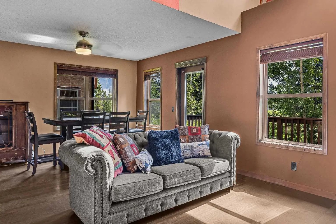
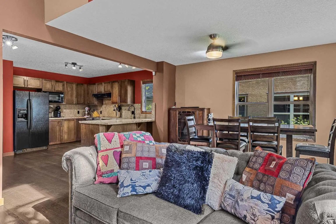
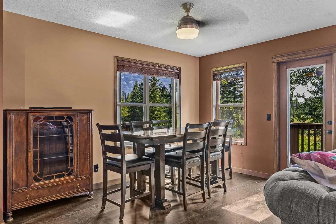
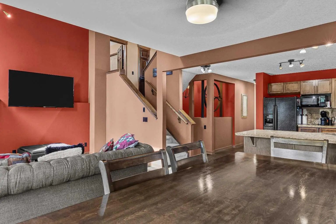
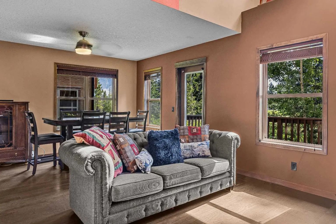
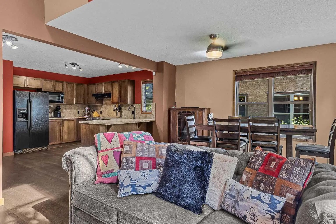
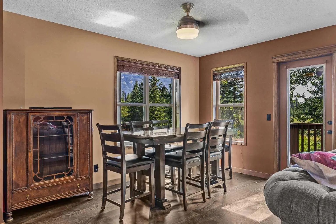
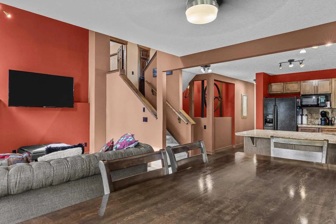
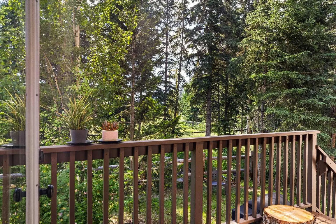
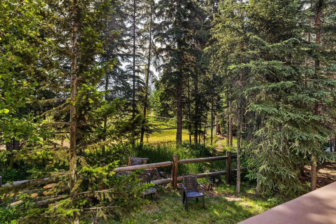
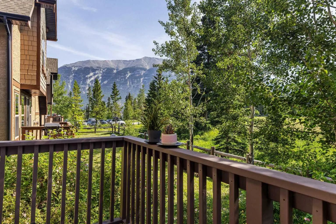
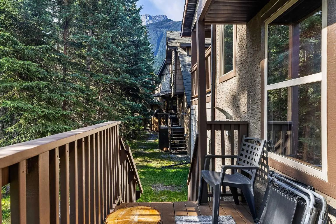
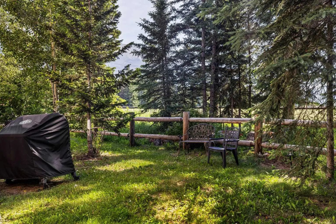
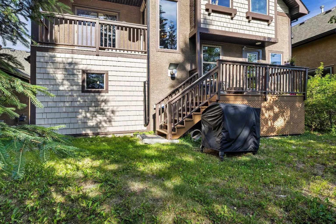
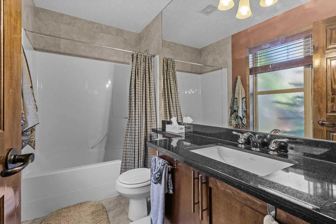
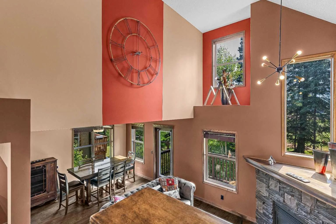
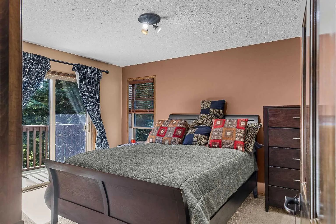
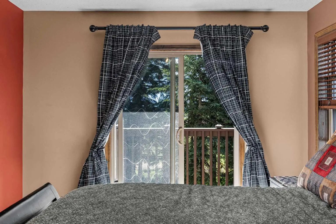
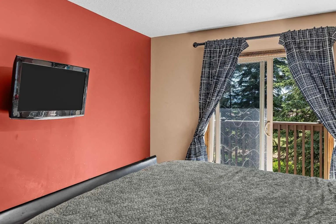
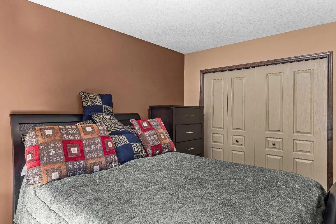
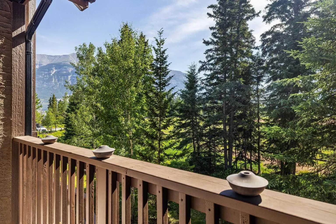
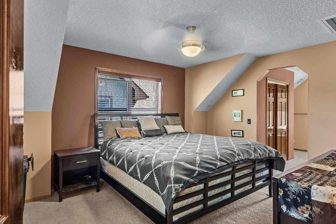
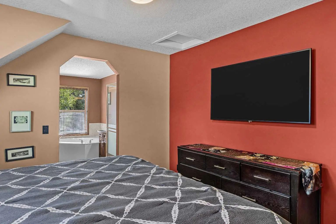
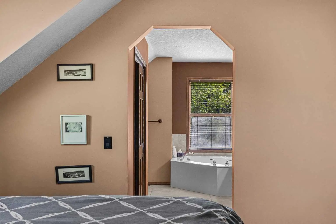
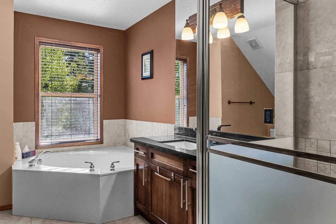
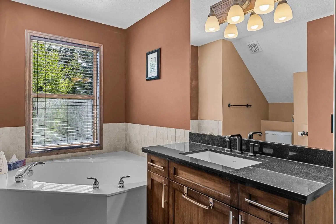
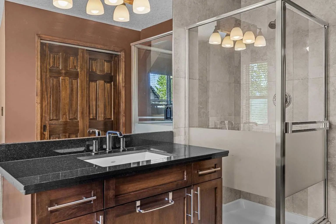
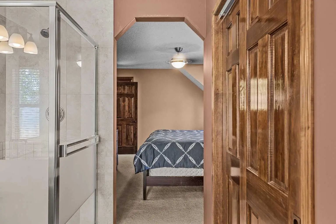
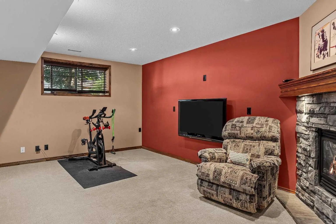
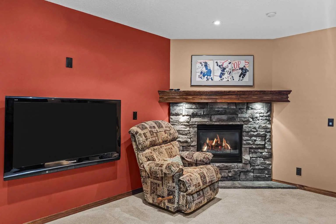
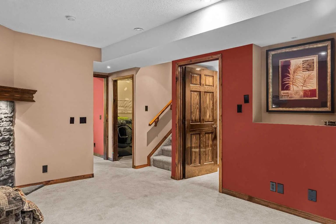
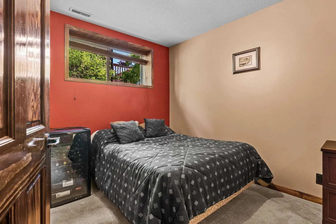
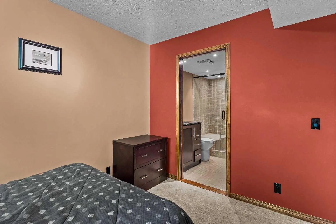
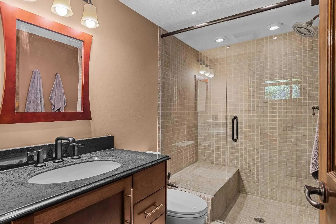
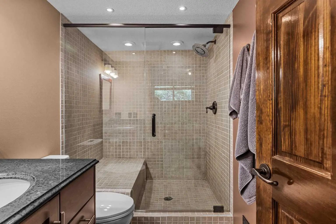
Experience the perfect balance of single-family living and the convenience of a low-maintenance lifestyle. With just over 1820 sqft, this well maintained, owner-occupied residence in the sought-after Three Sisters Mountain Village offers the privacy of a detached home with the ease of condominium-style exterior care. The open-concept floor plan is defined by soaring vaulted ceilings and an abundance of natural light, framing unobstructed, picturesque views from two private rear decks. Thoughtfully upgraded throughout, the home features walnut hardwood flooring, granite countertops, and upgraded high-end appliances. Every detail has been considered, from the solid wood doors and tile finishes in the entry and bathrooms to the luxurious soaker tub in the primary suite. The property also includes a fully insulated and heated single-car attached garage. Recent updates ensure peace of mind, including a new roof and professional interior paint completed within the last year. Outside, enjoy a spacious, private backyard that serves as your own personal sanctuary. Ideally situated near parks, playgrounds, local schools, and an extensive network of walking and biking trails, this home is perfectly suited as a primary family residence or a sophisticated holiday retreat. With the added warmth of two fireplaces, this property offers an unmatched combination of comfort, style, and location.
Essential Information
- MLS® #A2330181
- Price$1,199,000
- Bedrooms3
- Bathrooms3
- Full Baths3
- Square Footage1,261
- Lot SQFT2,653
- Year Built2004
- TypeResidential
- Sub-TypeDetached
- Style3 (or more) Storey
- StatusActive
- Condo Fee567
- Condo NameZ-name Not Listed
Condo Fee Includes
Insurance, Maintenance Grounds, Professional Management, Reserve Fund Contributions, Snow Removal
Community Information
- Address202 108 Armstrong Place
- SubdivisionThree Sisters
- CityCanmore
- ProvinceAlberta
- Postal CodeT1W3L2
Amenities
- AmenitiesNone
- Parking Spaces2
- ParkingSingle Garage Attached
- # of Garages1
Interior
- HeatingFireplace(s), Forced Air
- CoolingNone
- Has BasementYes
- FireplaceYes
- # of Fireplaces2
- FireplacesGas
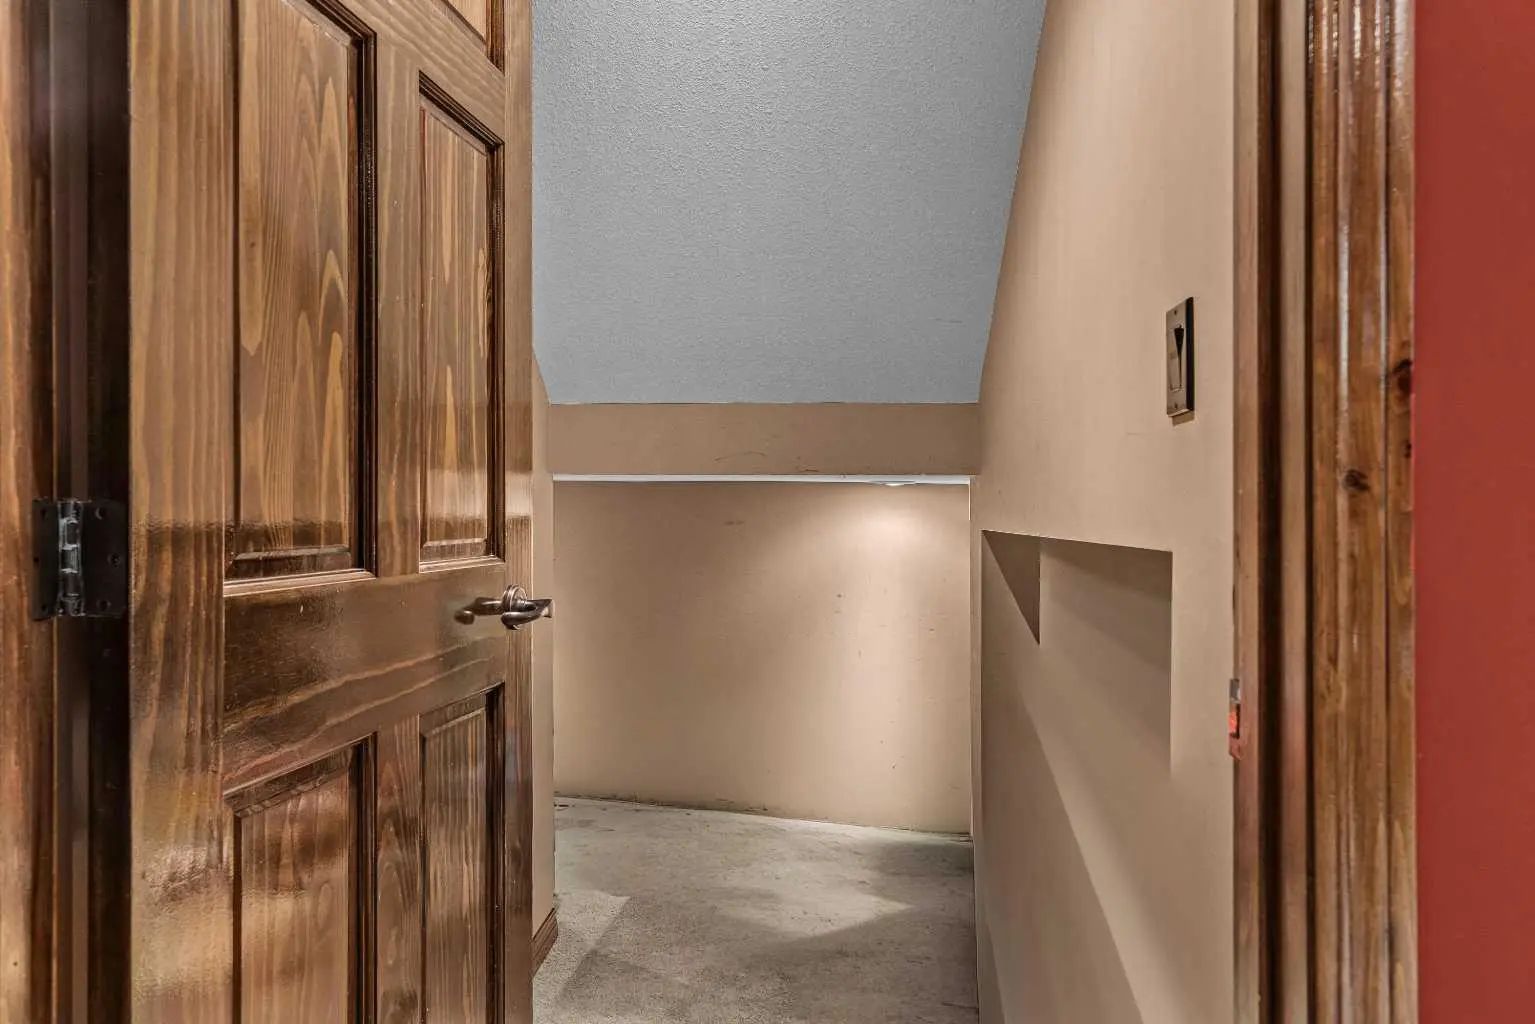
- Basement DevelopmentFull
- Basement TypeFull
- FlooringCarpet, Ceramic Tile, Hardwood
Goods Included
Granite Counters, High Ceilings, Storage, Vaulted Ceiling(s)
Appliances
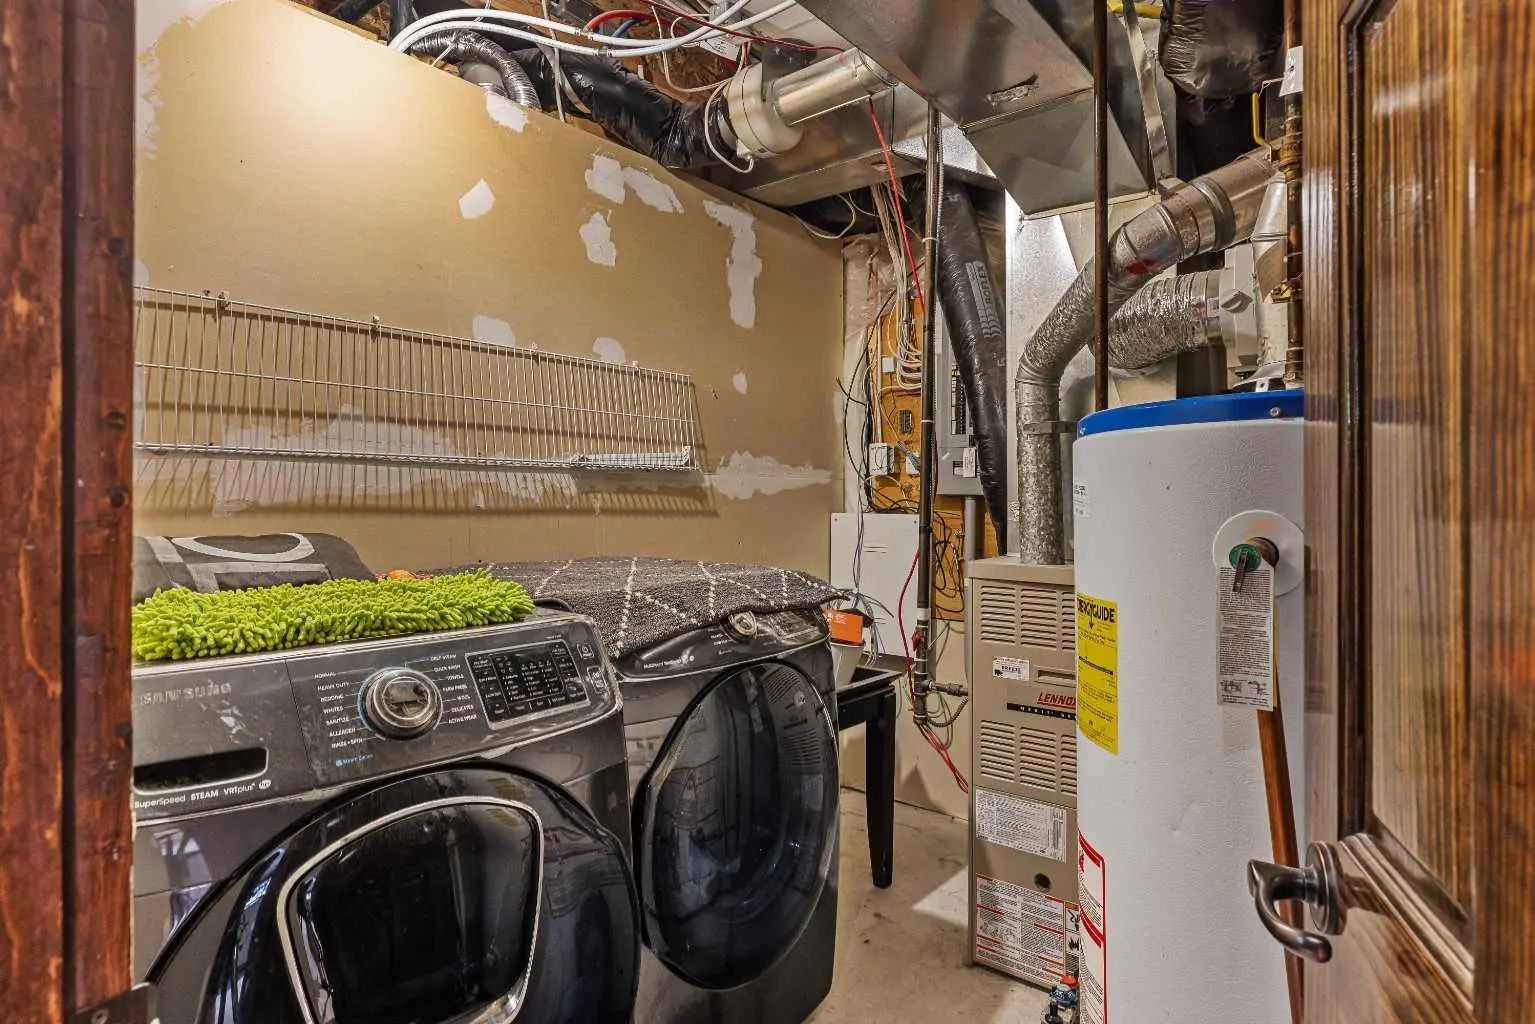
Dishwasher, Dryer, Garage Control(s), Microwave, Oven, Range, Refrigerator, Washer
Exterior
- Exterior FeaturesBalcony
- Lot DescriptionBack Yard
- RoofAsphalt
- ConstructionMixed
- FoundationPoured Concrete
- Front ExposureS
- Frontage Metres0.00M 0`0"
- Site InfluenceBack Yard
Additional Information
- ZoningDC-28Z
Room Dimensions
- Dining Room9`3" x 12`3"
- Kitchen9`3" x 13`0"
- Living Room12`2" x 13`3"
- Master Bedroom11`7" x 14`0"
- Bedroom 211`0" x 9`9"
- Bedroom 310`8" x 13`8"
Listing Details
- OfficeCentury 21 Nordic Realty
Century 21 Nordic Realty.
MLS listings provided by Pillar 9™. Information Deemed Reliable But Not Guaranteed. The information provided by this website is for the personal, non-commercial use of consumers and may not be used for any purpose other than to identify prospective properties consumers may be interested in purchasing.
Listing information last updated on October 14th, 2026 at 1:02am MDT.
