

- 3 Beds
- 2½ Baths
- 1,320 Sqft
- .04 Acres
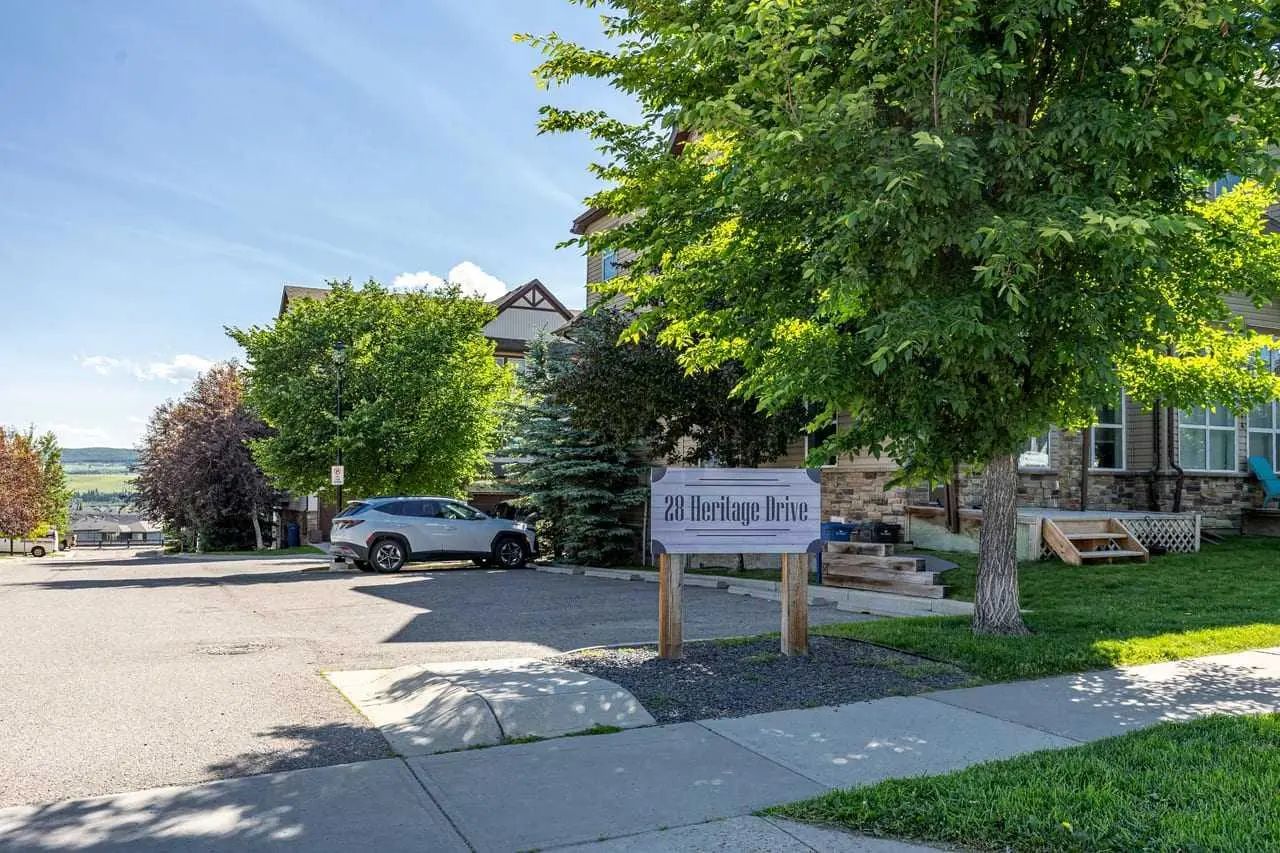

56 28 Heritage Drive
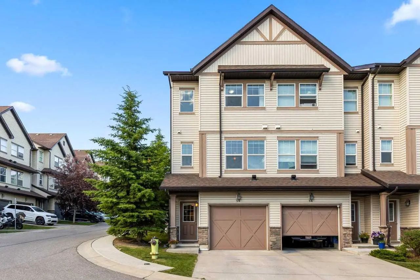
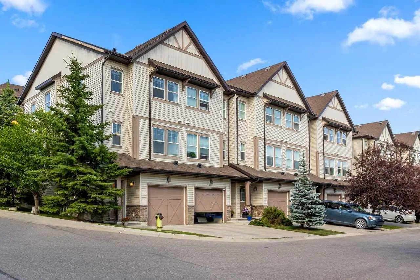
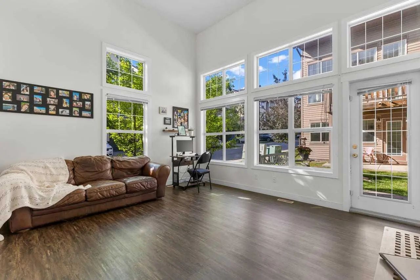
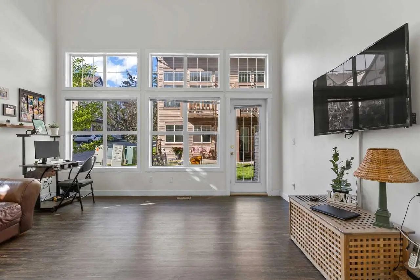
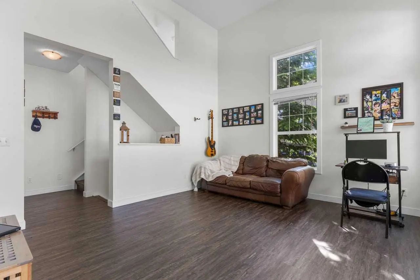
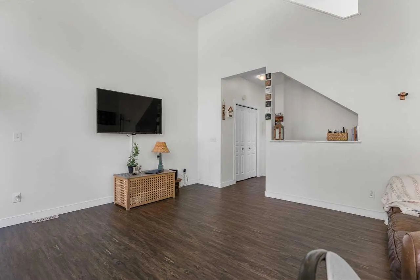
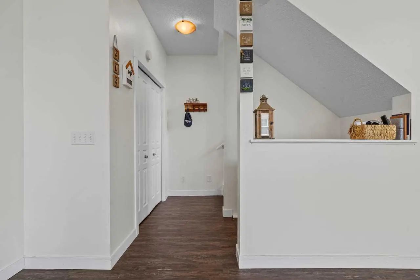
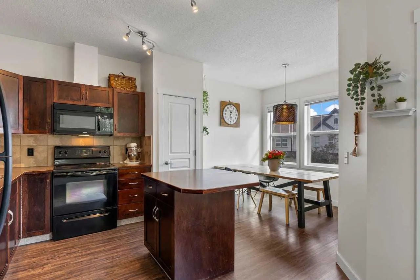
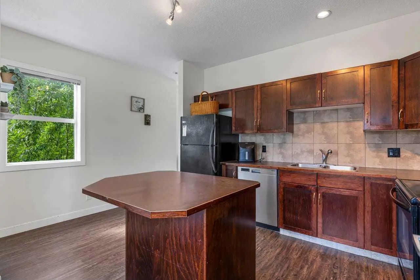
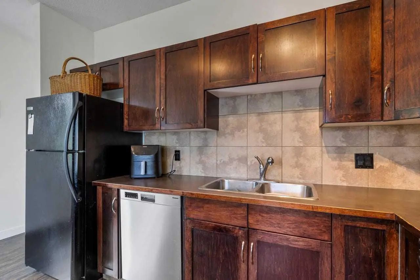
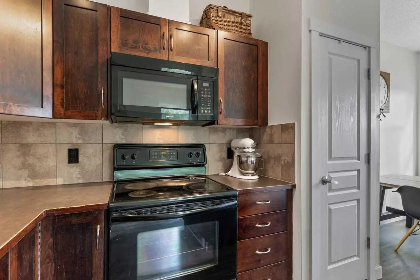
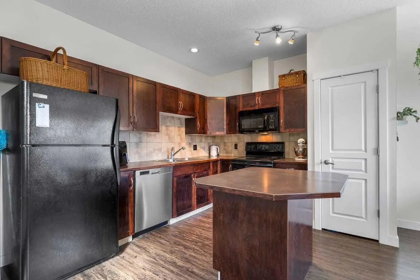
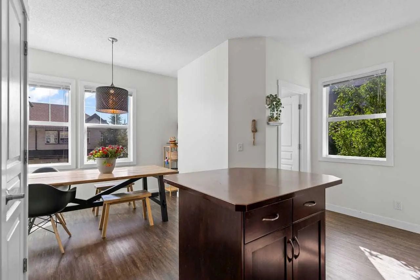
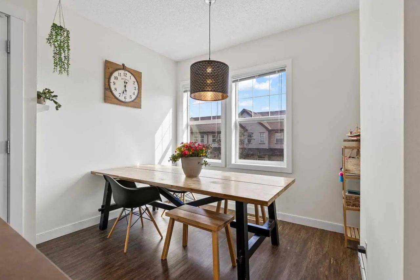
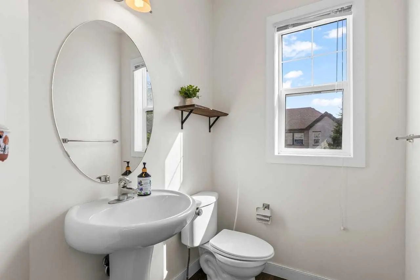
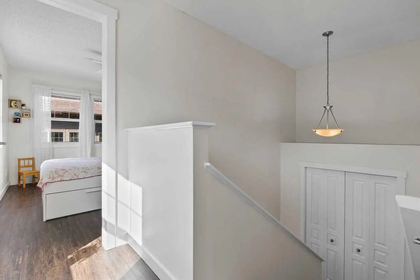
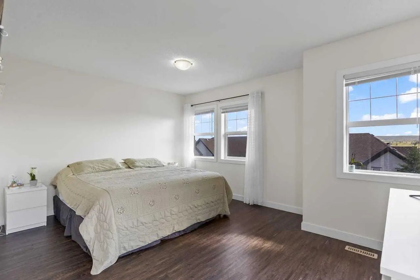
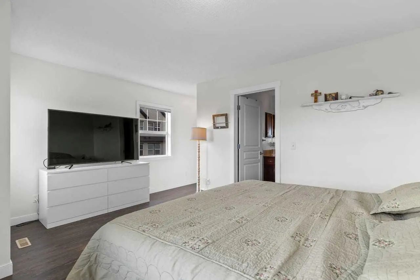
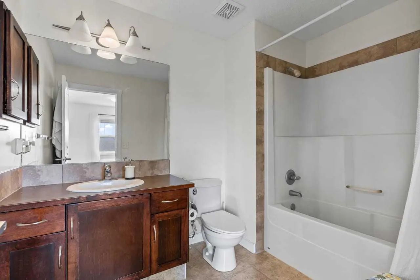
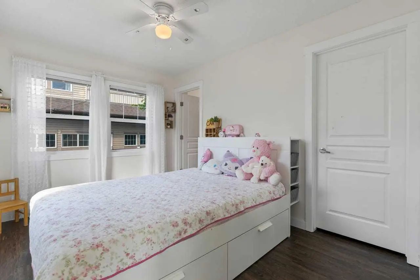
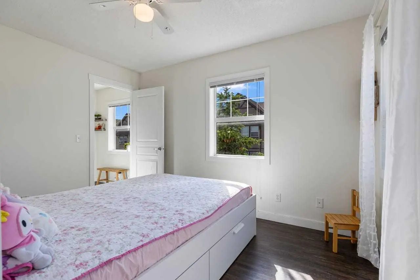
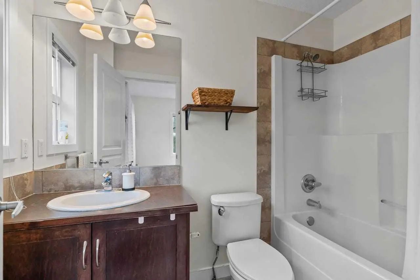
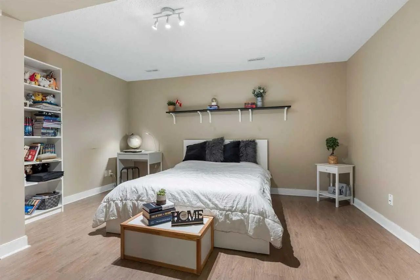
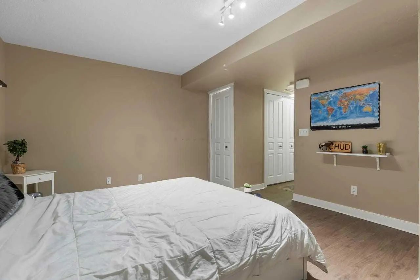
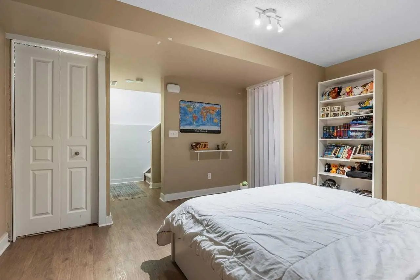
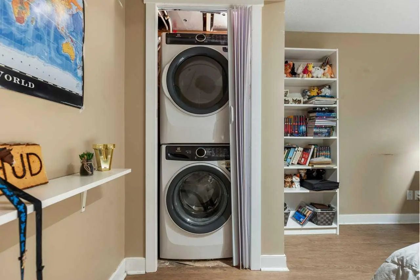
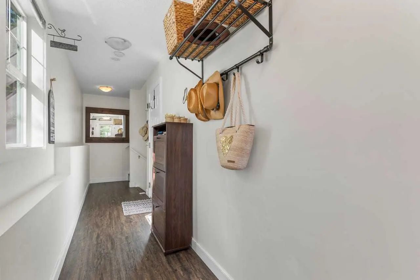
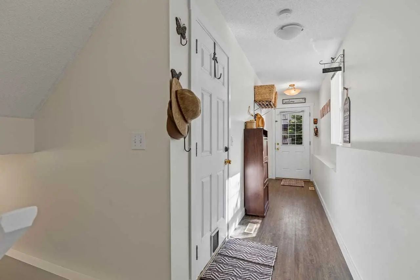
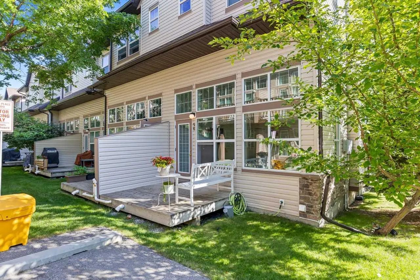
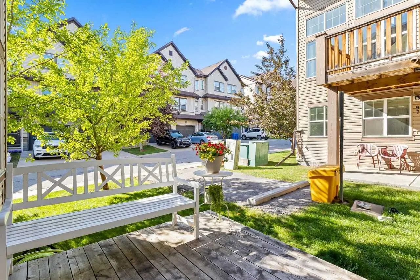
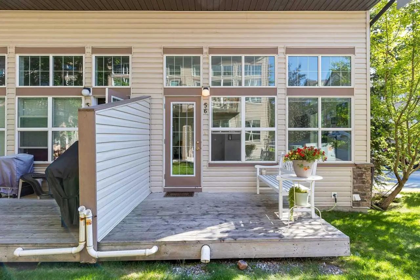
Welcome to this bright and spacious end-unit townhome in Cochrane! Offering extra windows, abundant natural light, and a thoughtfully designed layout, this home provides the perfect combination of space, comfort, and functionality. The main level features a spacious living room with large windows and direct access to the deck, a well-appointed kitchen with ample cabinetry and counter space, a pantry, and a convenient island with breakfast bar. The adjoining dining area offers beautiful southwest views, while a convenient 2-piece bath room completes this level. Upstairs, the spacious primary bedroom features plenty of natural light, southwest views, and a private 4-piece ensuite. The second bedroom is also generously sized and includes its own walk-in closet and private 4-piece ensuite bathroom. The fully developed lower level provides additional living space with a comfortable family room and laundry area. A single attached front-drive garage with built-in cabinetry offers convenient parking and direct access into the home. As an end unit, this home benefits from additional windows, increased natural light, and a sense of extra privacy. Located in a desirable Cochrane community, this is a fantastic opportunity to enjoy a spacious and versatile home with plenty of room for everyday living. Don't miss it!
Essential Information
- MLS® #A2330127
- Price$359,990
- Bedrooms3
- Bathrooms2.5
- Full Baths2
- Half Baths1
- Square Footage1,320
- Lot SQFT1,614
- Year Built2008
- TypeResidential
- Sub-TypeRow/Townhouse
- Style3 (or more) Storey
- StatusActive
- Condo Fee357
- Condo NameLaredo Place
Condo Fee Includes
Common Area Maintenance, Insurance, Parking, Professional Management, Reserve Fund Contributions, Snow Removal, Trash
Community Information
- Address56 28 Heritage Drive
- SubdivisionHeritage Hills
- CityCochrane
- ProvinceAlberta
- Postal CodeT4C0J9
Amenities
- Parking Spaces2
- # of Garages2
Amenities
Snow Removal, Trash, Visitor Parking
Parking
Driveway, Single Garage Attached
Interior
- HeatingForced Air, Natural Gas
- CoolingNone
- Has BasementYes
- Basement DevelopmentFull
- Basement TypeFull
- FlooringCarpet, Laminate, Vinyl
Goods Included
Kitchen Island, No Smoking Home, See Remarks
Appliances
Dishwasher, Electric Stove, Microwave, Refrigerator, Washer/Dryer, Window Coverings
Exterior
- Exterior FeaturesGarden, Other
- RoofAsphalt Shingle
- ConstructionVinyl Siding, Wood Frame
- FoundationPoured Concrete
- Front ExposureW
- Frontage Metres5.14M 16`10"
Lot Description
Backs on to Park/Green Space, Corner Lot, Garden, See Remarks
Site Influence
Backs on to Park/Green Space, Corner Lot, Garden, See Remarks
Additional Information
- ZoningR-MD
Room Dimensions
- Dining Room10`7" x 7`11"
- Kitchen15`3" x 11`3"
- Living Room15`4" x 20`0"
- Master Bedroom15`3" x 11`7"
- Bedroom 29`5" x 12`2"
- Bedroom 314`6" x 12`7"
Listing Details
- OfficeKIC Realty
KIC Realty.
MLS listings provided by Pillar 9™. Information Deemed Reliable But Not Guaranteed. The information provided by this website is for the personal, non-commercial use of consumers and may not be used for any purpose other than to identify prospective properties consumers may be interested in purchasing.
Listing information last updated on October 6th, 2026 at 3:47am MDT.
