

- 3 Beds
- 2½ Baths
- 1,278 Sqft
- 91 DOM


624 608 7 Avenue
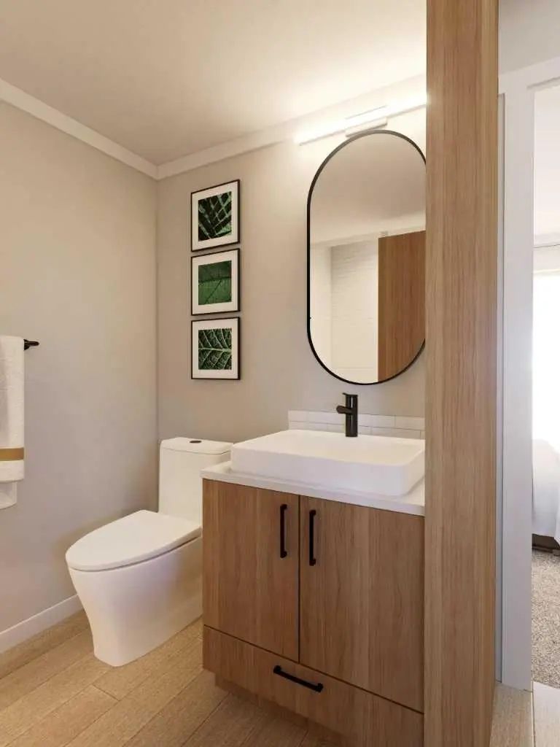
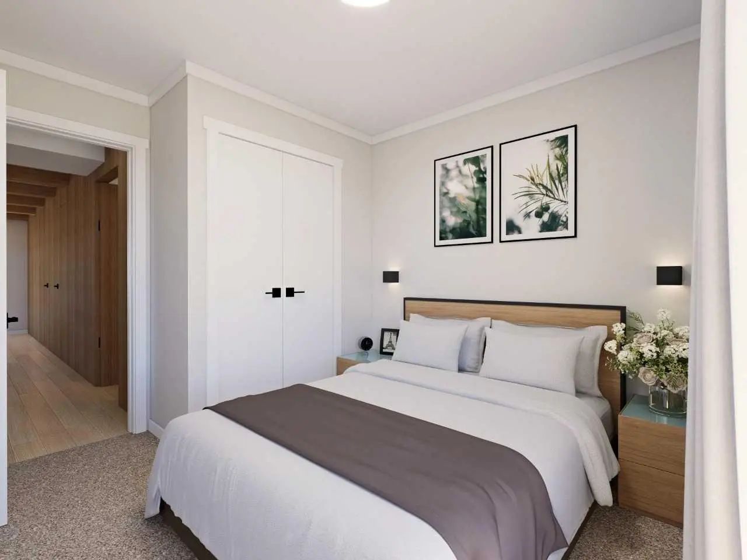
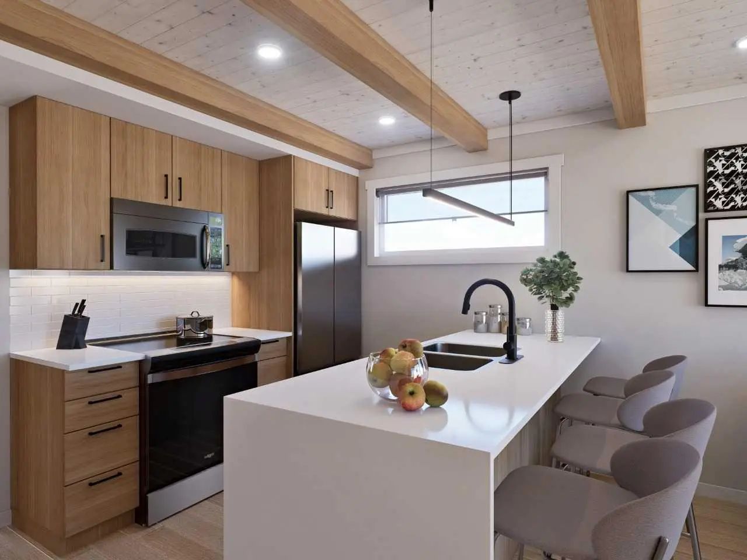
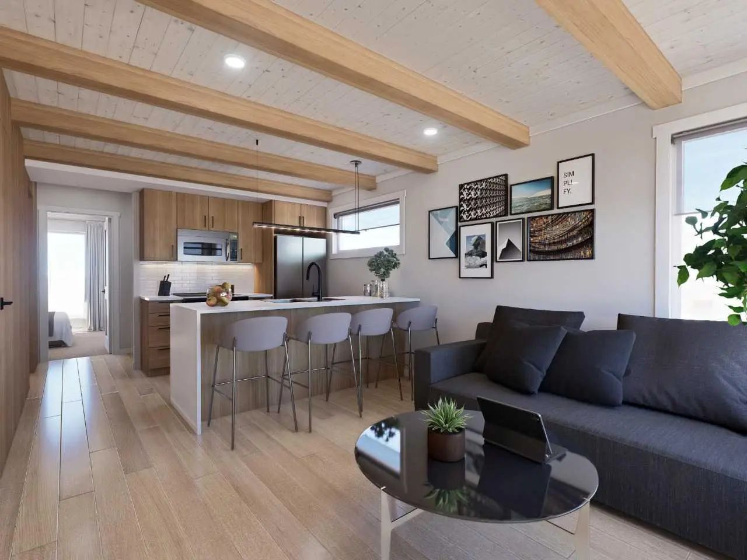
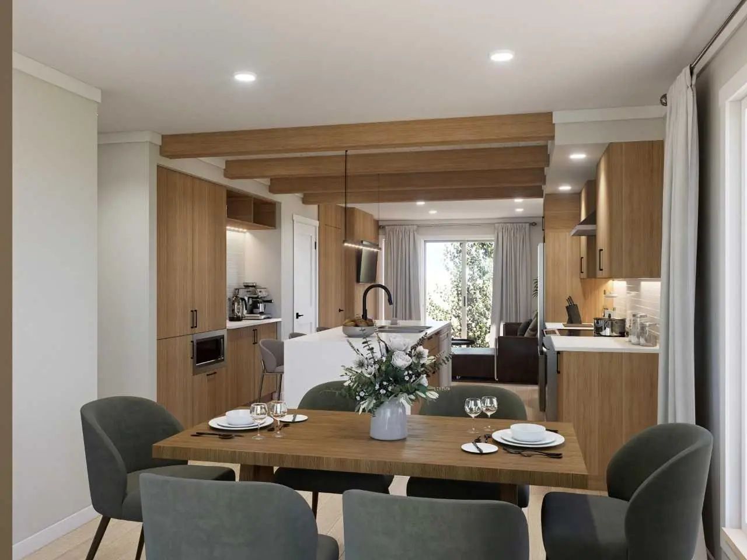
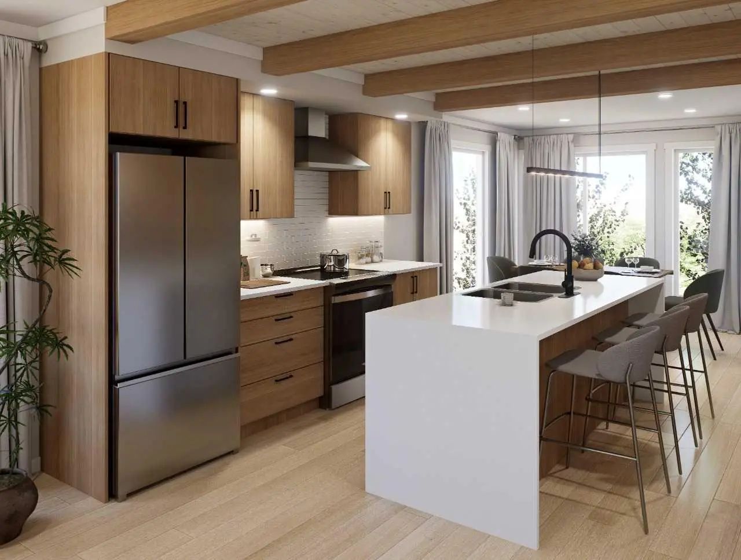
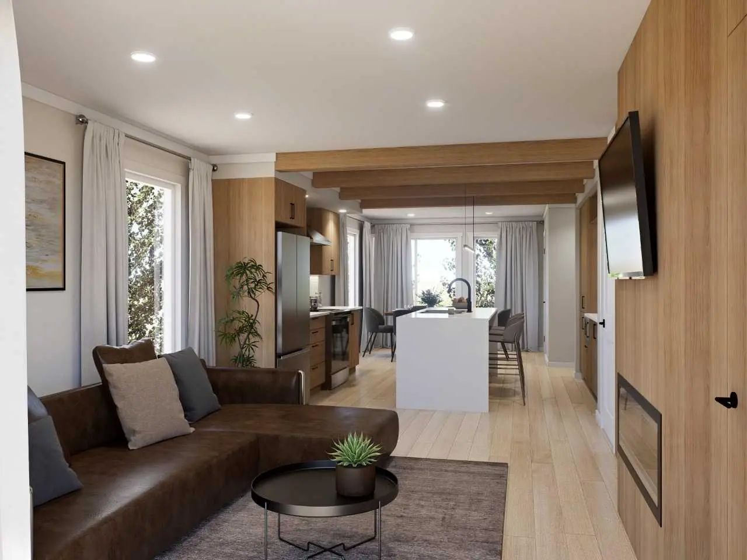
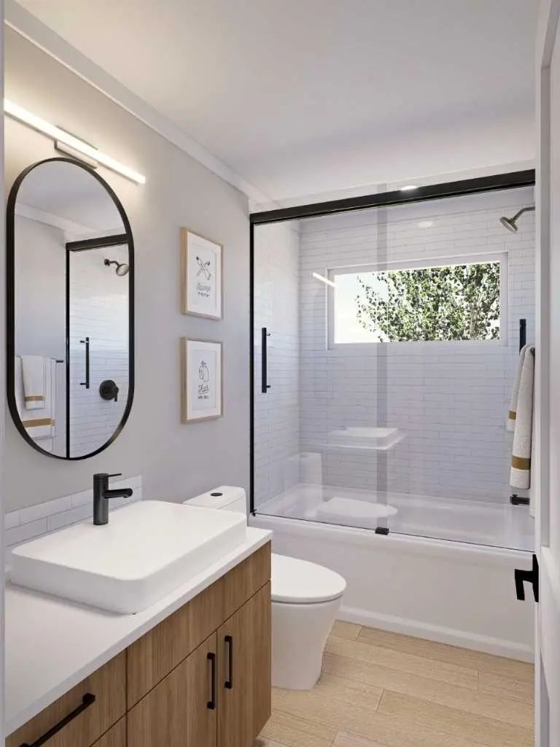
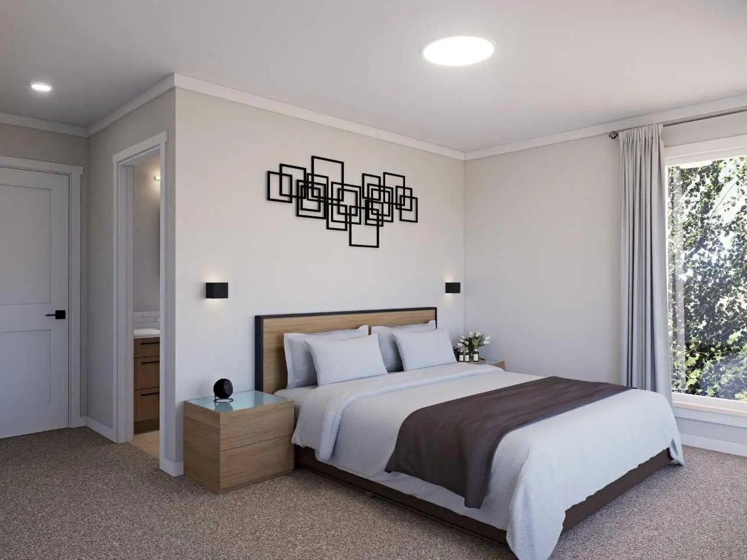
Set in the heart of downtown Canmore, Colliery Parc places you just blocks from Main Street, the Bow River, cafés, restaurants, and Canmore’s extensive trail network. Designed for low-maintenance mountain living, this upper-level 2-bedroom townhome offers generous windows on both sides, filling the home with natural light throughout the day, while the elevated west-facing deck captures afternoon sun and mountain views. The Ha Ling colour palette showcases rich, darker finishes with upgraded platinum cabinetry and Night Tebas quartz countertops. Built to CHBA Net Zero Ready standards, the home features energy-efficient heating and cooling for year-round comfort. Photos are representative.
Essential Information
- MLS® #A2330047
- Price$860,000
- Bedrooms3
- Bathrooms2.5
- Full Baths2
- Half Baths1
- Square Footage1,278
- Year Built2026
- TypeResidential
- Sub-TypeRow/Townhouse
- Style2 Storey
- StatusActive
- Condo Fee396
- Condo NameZ-name Not Listed
Condo Fee Includes
Insurance, Maintenance Grounds, Professional Management, Reserve Fund Contributions, See Remarks, Snow Removal
Community Information
- Address624 608 7 Avenue
- SubdivisionSouth Canmore
- CityCanmore
- ProvinceAlberta
- Postal CodeT1W2G1
Amenities
- AmenitiesNone
- Parking Spaces1
- ParkingStall
Interior
- HeatingForced Air, Natural Gas
- CoolingCentral Air
- Basement DevelopmentNone
- Basement TypeNone
- FlooringCarpet, Vinyl Plank
Goods Included
Crown Molding, Kitchen Island, Open Floorplan, Quartz Counters
Appliances
Dishwasher, Dryer, Electric Range, Microwave, Range Hood, Refrigerator, Washer
Exterior
- Lot DescriptionLandscaped, Street Lighting
- RoofAsphalt Shingle
- FoundationPoured Concrete
- Front ExposureW
- Site InfluenceLandscaped, Street Lighting
Exterior Features
Balcony, Private Entrance, Storage
Construction
Cement Fiber Board, Stone, Wood Frame
Additional Information
- ZoningTBD
Room Dimensions
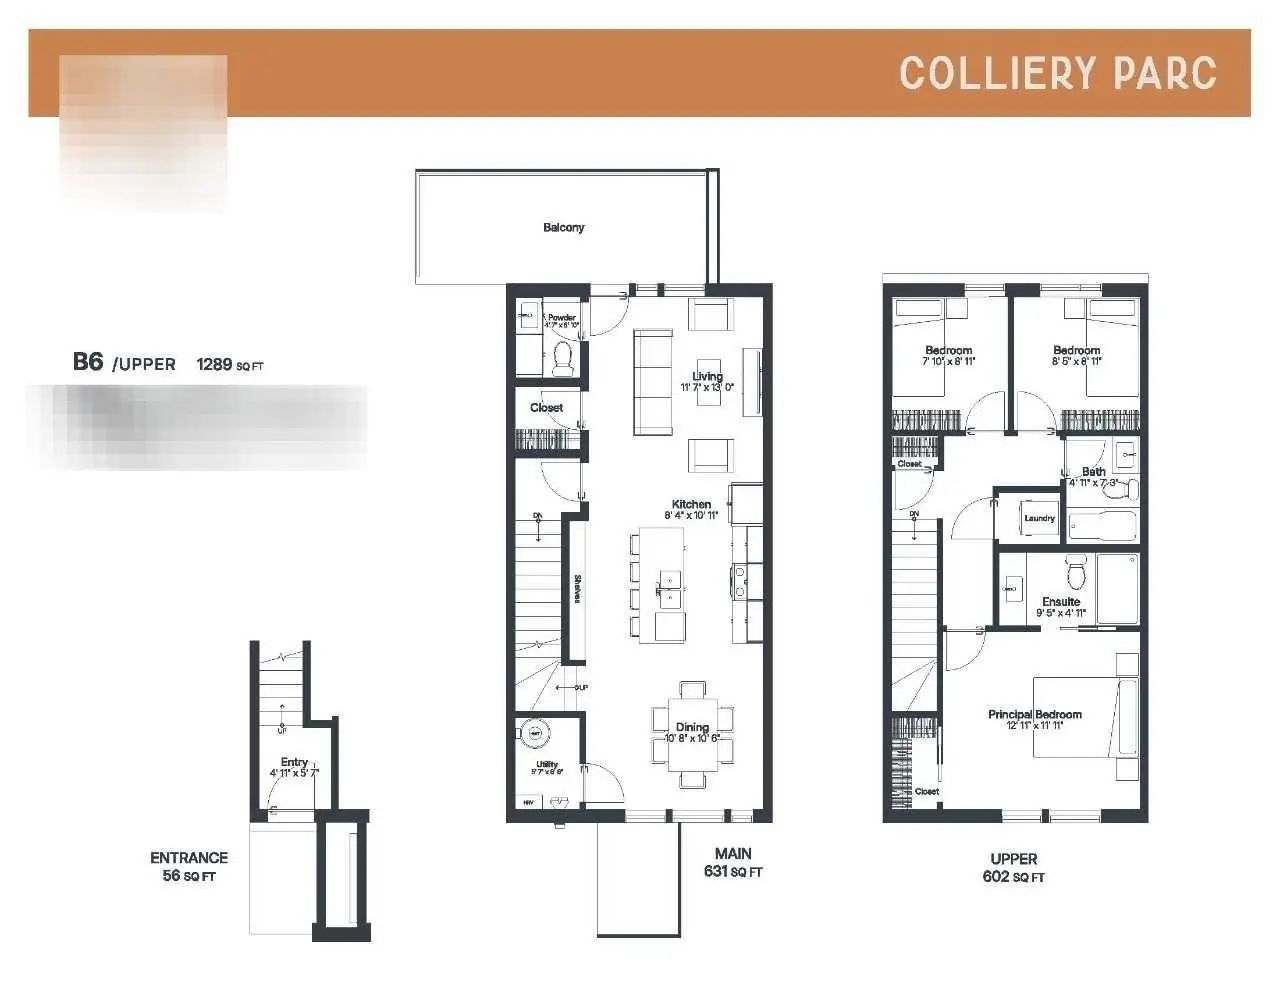
- Dining Room10`8" x 10`6"
- Kitchen8`4" x 10`11"
- Living Room11`8" x 13`0"
- Master Bedroom13`0" x 9`5"
- Bedroom 212`11" x 8`4"
- Bedroom 38`5" x 8`11"
Listing Details
- OfficeBode Platform Inc.
Bode Platform Inc..
MLS listings provided by Pillar 9™. Information Deemed Reliable But Not Guaranteed. The information provided by this website is for the personal, non-commercial use of consumers and may not be used for any purpose other than to identify prospective properties consumers may be interested in purchasing.
Listing information last updated on October 15th, 2026 at 8:02am MDT.
