

- 3 Beds
- 3 Baths
- 985 Sqft
- .09 Acres


3239 Dovercliife Road Southeast
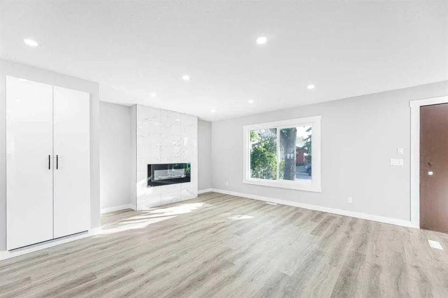
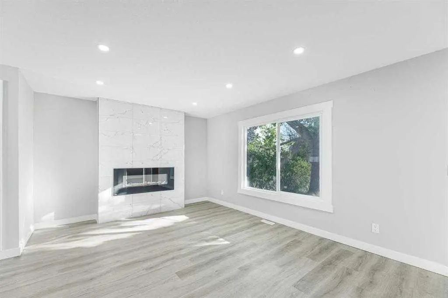
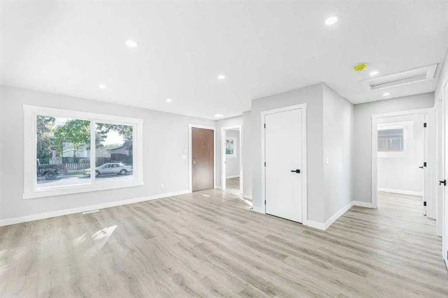
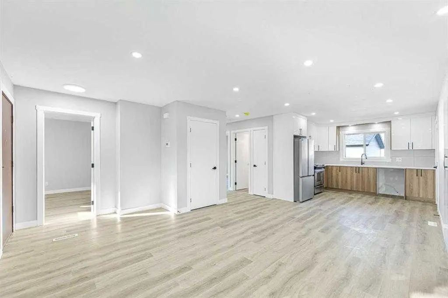
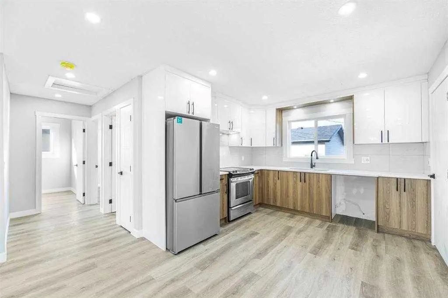
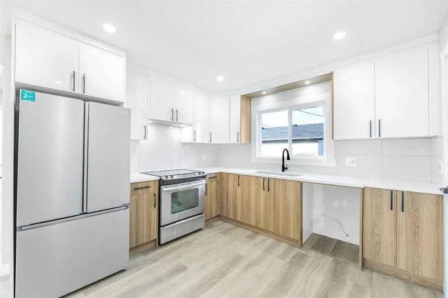
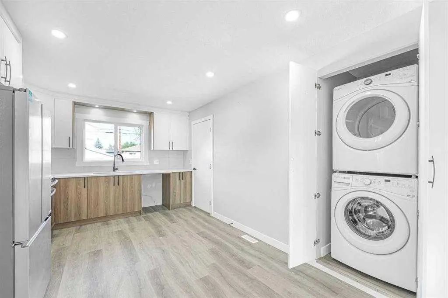
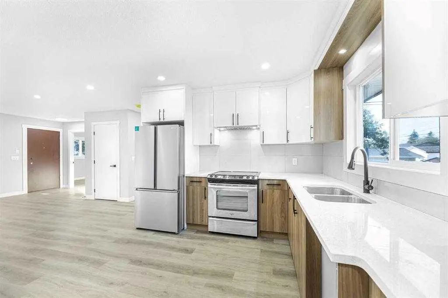
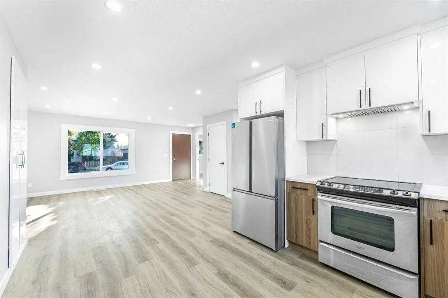
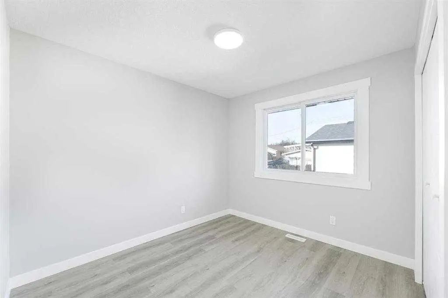
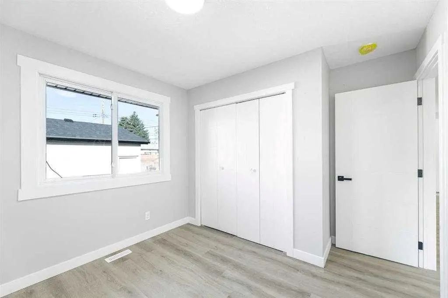
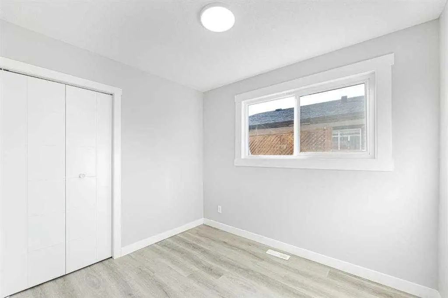
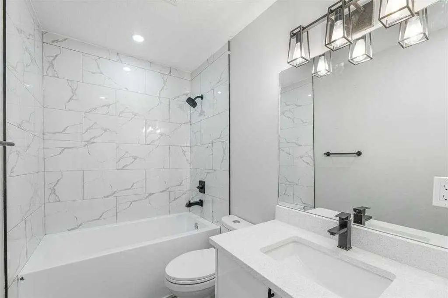
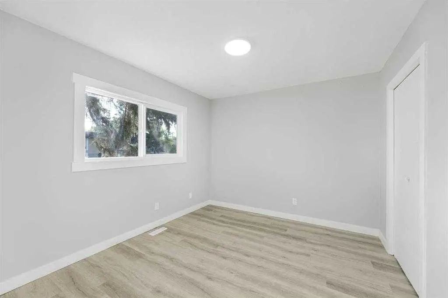
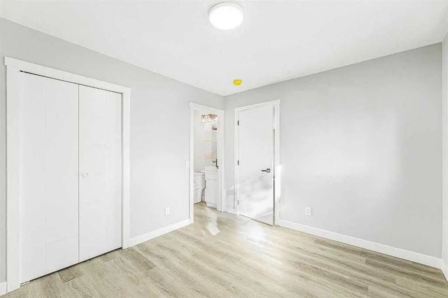
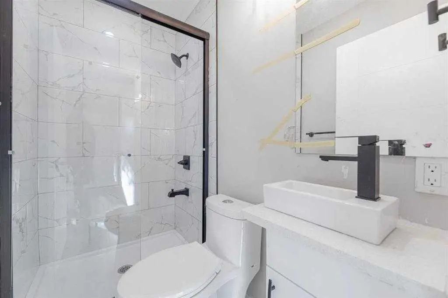
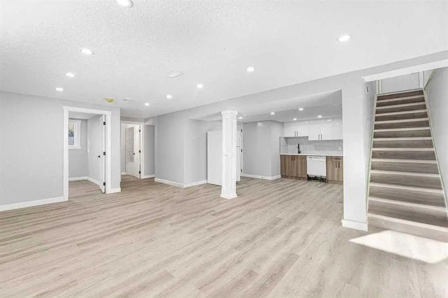
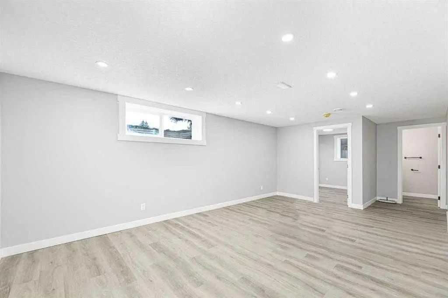
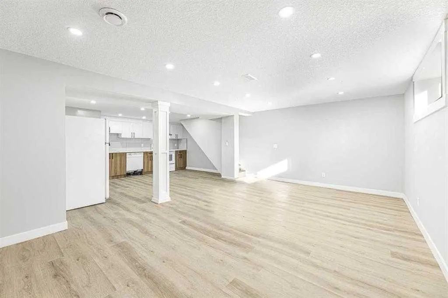
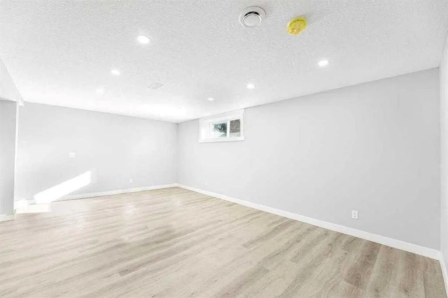
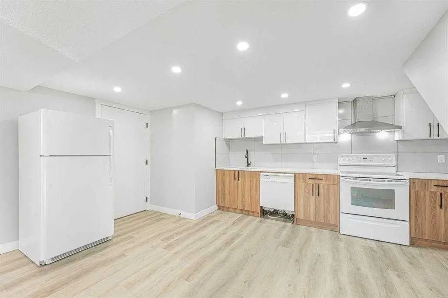
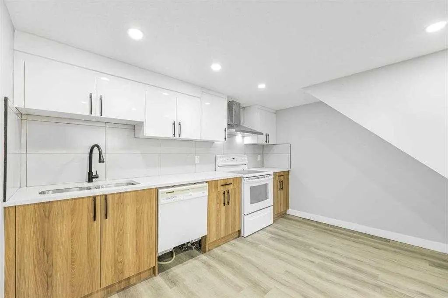
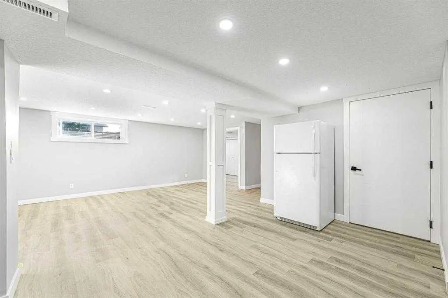
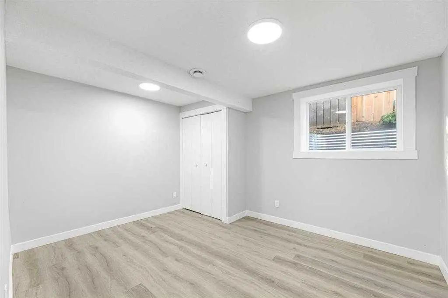
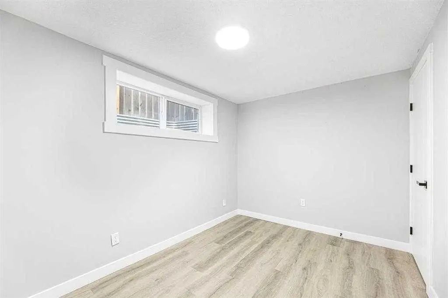
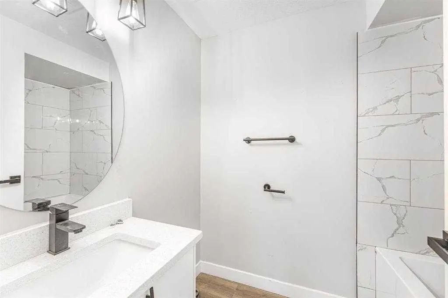
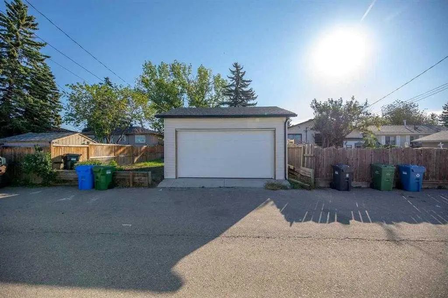
5 BEDS | 3 BATHS | 2 KITCHENS | 2 LAUNDRY | LEGAL SUITE| DOUBLE OVERSIZED DETACHED GARAGE 1 Brand New Fully Renovated Detached House in the Heart of Dover| Renovations: Brand new windows, roof, hot water tank, and modern vinyl plank flooring throughout the house. Main Floor: Features 3 spacious bedrooms, 2 full bathrooms, and a cozy electric fireplace. Kitchen: Stunning kitchen with quartz countertops and modern finishes. Laundry: Separate laundry rooms for both the main floor and the basement. Basement Suite: A separate 2-bedroom legal suite with its own entrance. Garage: Oversized double detached garage with pot lights installed around the exterior of both the house and garage. Seller: Motivated to sell. This home is move-in ready with stylish updates and plenty of space.
Essential Information
- MLS® #A2329382
- Price$549,999
- Bedrooms3
- Bathrooms3
- Full Baths3
- Square Footage985
- Lot SQFT4,004
- Year Built1973
- TypeResidential
- Sub-TypeDetached
- StyleBungalow
- StatusActive
Address
3239 Dovercliife Road Southeast
Amenities
- Parking Spaces2
- ParkingDouble Garage Detached
- # of Garages2
Interior
- HeatingCentral, Natural Gas
- CoolingNone
- Has BasementYes
- FireplaceYes
- # of Fireplaces1
- FireplacesElectric
- Basement DevelopmentFull
- Basement TypeFull
- FlooringVinyl Plank
Goods Included
Granite Counters, No Animal Home
Appliances
Dishwasher, Garage Control(s), Refrigerator, See Remarks, Stove(s), Washer/Dryer, Washer/Dryer Stacked
Exterior
- RoofAsphalt Shingle
- ConstructionAluminum Siding
- FoundationPoured Concrete
- Front ExposureNE
- Frontage Metres12.19M 40`0"
Exterior Features
Garden, None, Playground, Private Yard
Lot Description
Back Lane, Back Yard, Landscaped, No Neighbours Behind
Site Influence
Back Lane, Back Yard, Landscaped, No Neighbours Behind
Additional Information
- ZoningRC-1
Room Dimensions
- Kitchen10`9" x 10`4"
- Living Room19`9" x 16`11"
- Master Bedroom11`3" x 9`11"
- Bedroom 211`3" x 9`11"
- Bedroom 38`0" x 9`5"
Listing Details
- OfficeFirst Place Realty
First Place Realty.
MLS listings provided by Pillar 9™. Information Deemed Reliable But Not Guaranteed. The information provided by this website is for the personal, non-commercial use of consumers and may not be used for any purpose other than to identify prospective properties consumers may be interested in purchasing.
Listing information last updated on October 6th, 2026 at 2:32am MDT.
