

- 2 Beds
- 2 Baths
- 1,095 Sqft
- 121 DOM

804 1088 6 Avenue Southwest
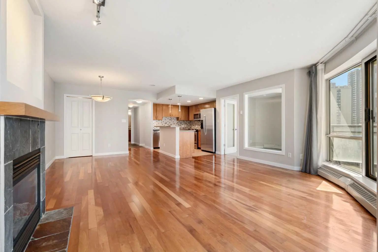
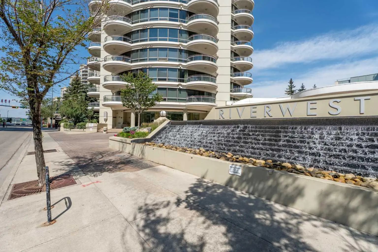
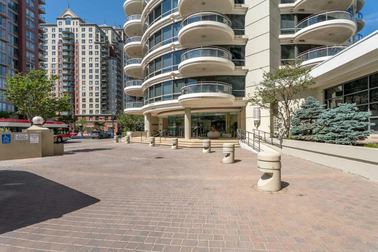
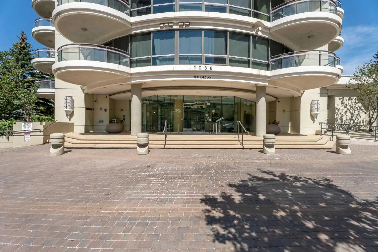
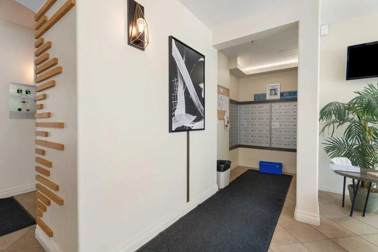
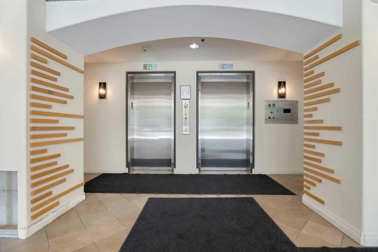
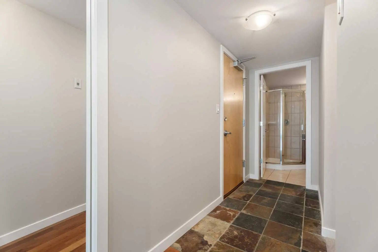
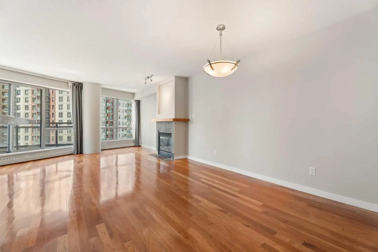
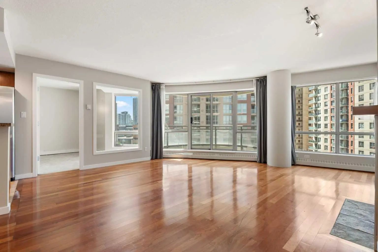
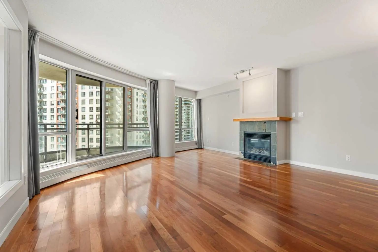
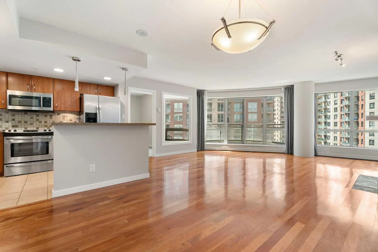
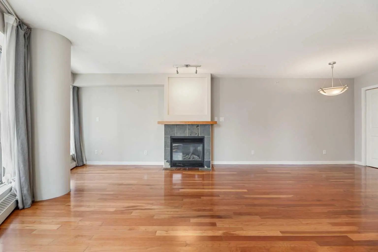
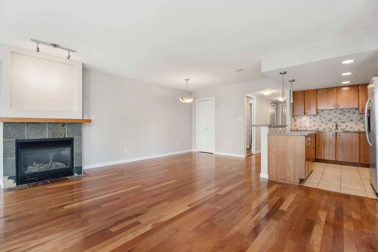
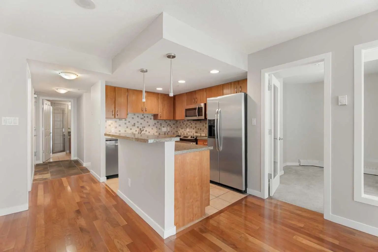
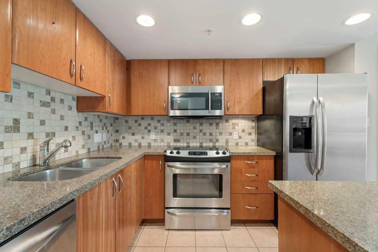
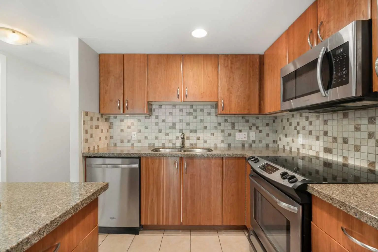
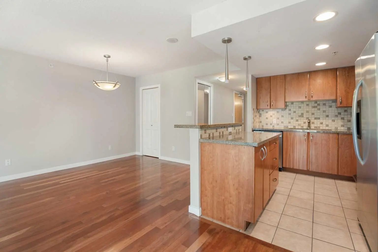
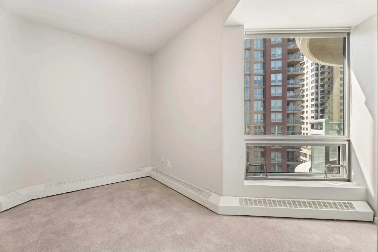
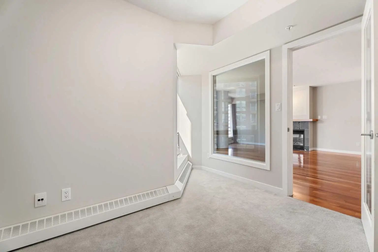
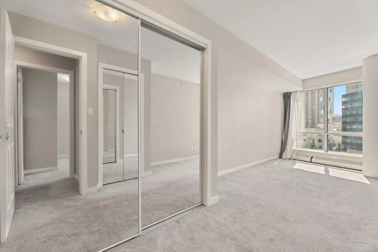
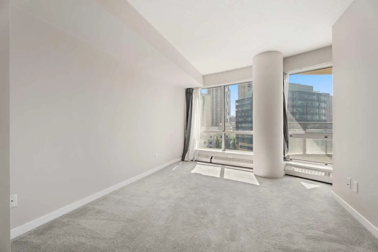
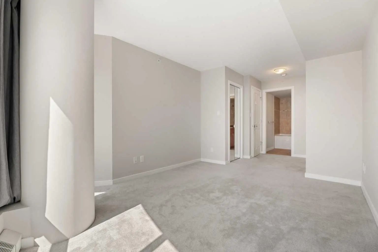
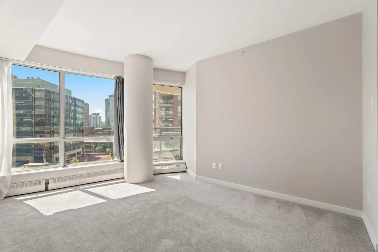
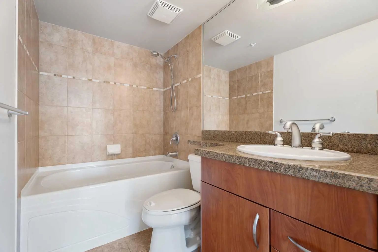
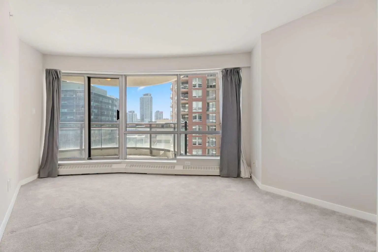
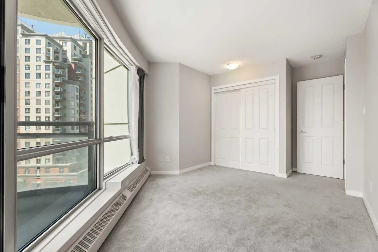
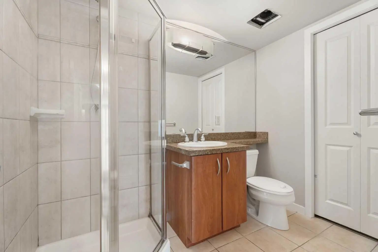
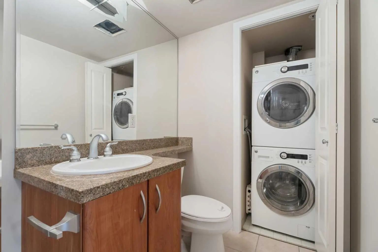
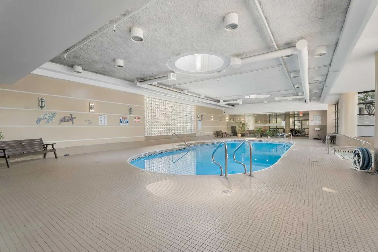
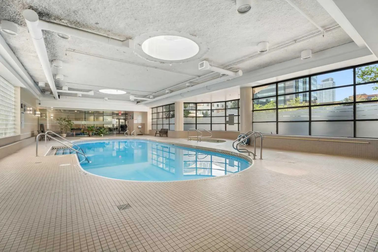
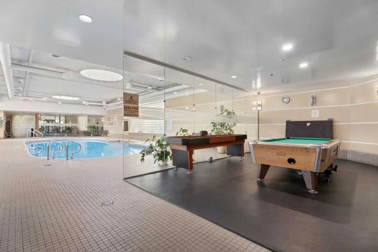
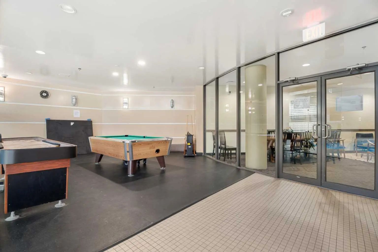
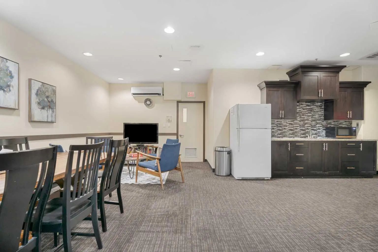
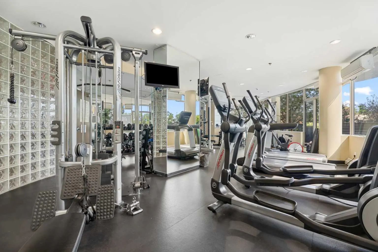
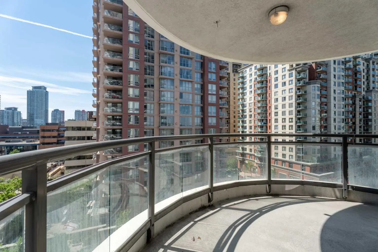
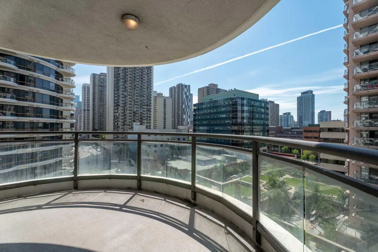
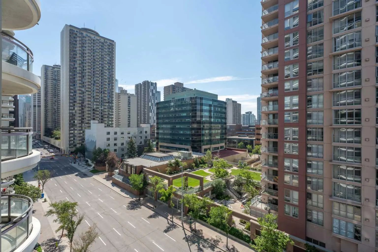
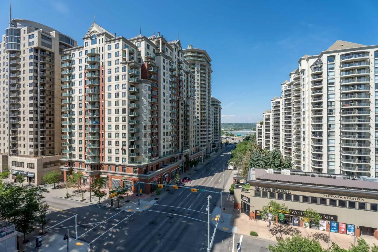
Welcome to Riverwest, one of downtown Calgary's best condos. This condo is freshly painted & vacant for its new owner! This family and pet-friendly building has a great sense of community and amenities. The two towers are connected by a recreation hub featuring an indoor pool, a hot tub, a billiards table, a party room, a fully equipped fitness center, and a concierge. You are steps away from the free downtown LRT zone, a fenced dog park, the Bow River & all its trails. The home has a great open-concept living/dining room and kitchen with granite countertops and stainless steel appliances. The full-height windows and 9-foot ceilings keep the space bright while the hardwood floors and gas fireplace add to the warmth of the home. This condo has 2 spacious bedrooms plus a sunny den or third bedroom. The bathrooms also feature granite countertops and heated tile floors. The two round balconies have views of the East, South, and West toward the mountains.
Essential Information
- MLS® #A2328467
- Price$415,000
- Bedrooms2
- Bathrooms2
- Full Baths2
- Square Footage1,095
- Year Built2004
- TypeResidential
- Sub-TypeApartment
- StyleApartment-Single Level Unit
- StatusActive
- Condo Fee829
- Condo NameBarclay at Riverwest
Condo Fee Includes
Common Area Maintenance, Heat, Insurance, Maintenance Grounds, Parking, Professional Management, Reserve Fund Contributions, Sewer, Snow Removal, Trash, Water
Community Information
- Address804 1088 6 Avenue Southwest
- SubdivisionDowntown West End
- CityCalgary
- ProvinceAlberta
- Postal CodeT2P 5N3
Amenities
- Parking Spaces1
- # of Garages1
- Has PoolYes
Amenities
Elevator(s), Fitness Center, Indoor Pool, Parking, Party Room, Pool, Recreation Facilities, Recreation Room, Secured Parking, Snow Removal, Storage, Trash, Visitor Parking
Parking
Guest, Secured, See Remarks, Underground
Interior
- HeatingBaseboard
- FireplaceYes
- # of Fireplaces1
- FireplacesGas, Living Room, Tile
- # of Stories22
- FlooringCarpet, Ceramic Tile, Hardwood
Goods Included
Breakfast Bar, Granite Counters, Kitchen Island, No Smoking Home, Pantry
Appliances
Dishwasher, Dryer, Electric Stove, Microwave Hood Fan, Refrigerator, Washer, Window Coverings
Cooling
None, Wall/Window Unit(s), Window Unit(s)
Exterior
- Exterior FeaturesBalcony, Lighting
- ConstructionConcrete
- Front ExposureSE
Additional Information
- ZoningDC (pre 1P2007)
Room Dimensions
- Den10`4" x 11`9"
- Dining Room10`11" x 10`6"
- Kitchen8`2" x 10`0"
- Living Room18`4" x 19`6"
- Master Bedroom20`11" x 11`8"
- Bedroom 217`6" x 11`2"
Listing Details
- OfficeCIR Realty
CIR Realty.
MLS listings provided by Pillar 9™. Information Deemed Reliable But Not Guaranteed. The information provided by this website is for the personal, non-commercial use of consumers and may not be used for any purpose other than to identify prospective properties consumers may be interested in purchasing.
Listing information last updated on November 9th, 2026 at 8:18am MST.
