

- 3 Beds
- 3½ Baths
- 1,047 Sqft
- 96 DOM


3 823 Wilson Way
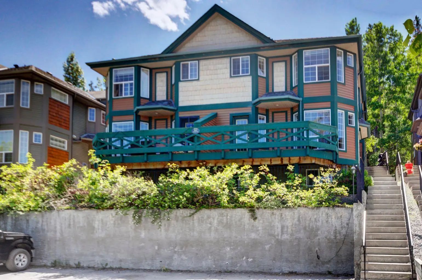
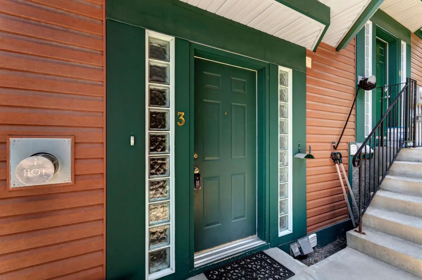
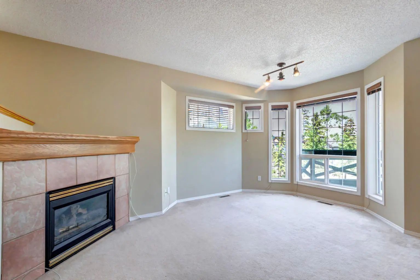
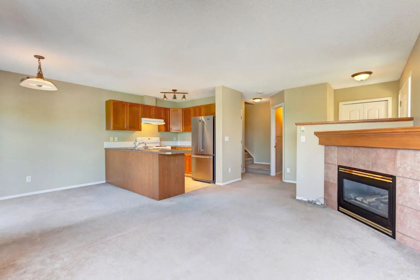
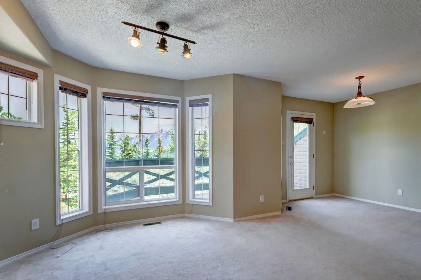
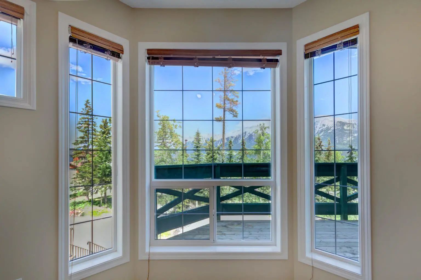
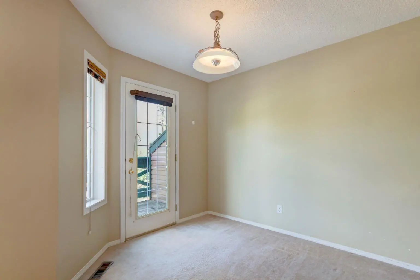
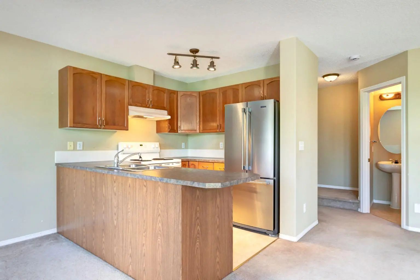
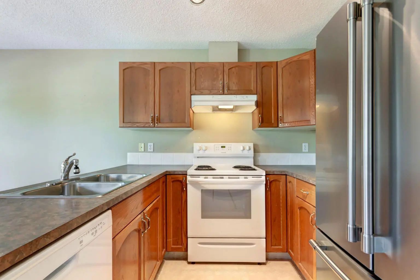
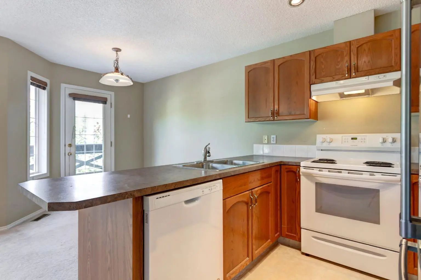
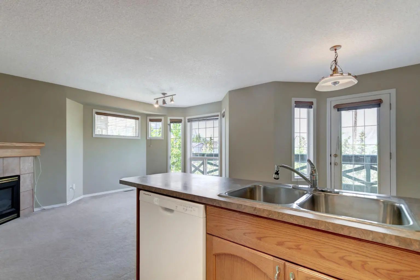
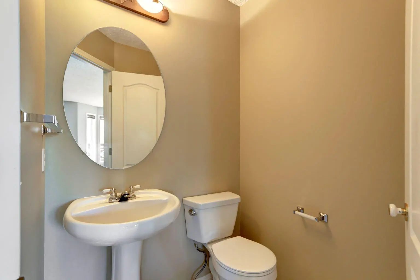
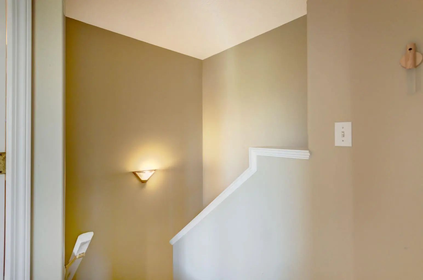
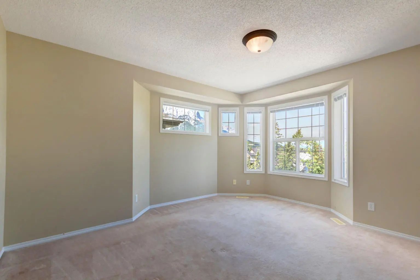
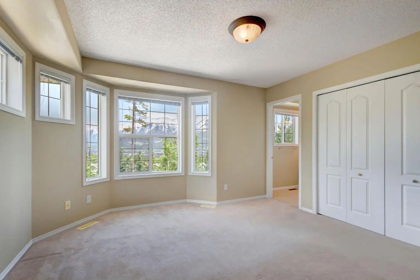
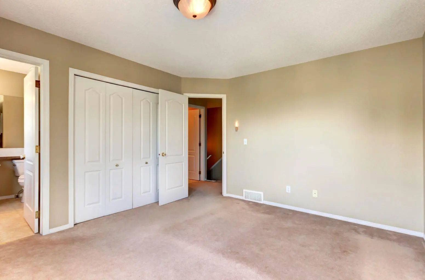
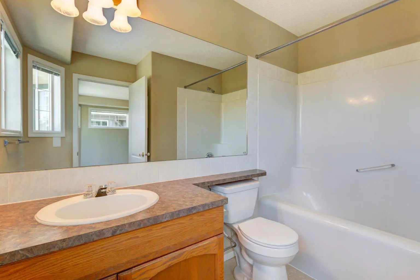
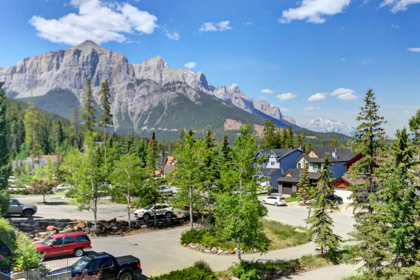
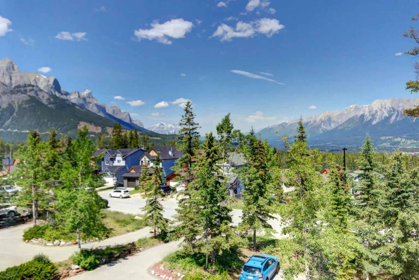
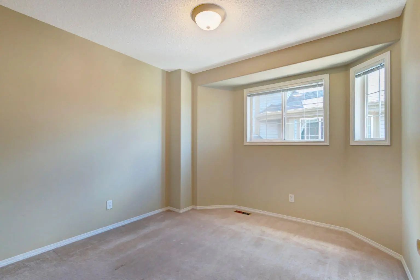
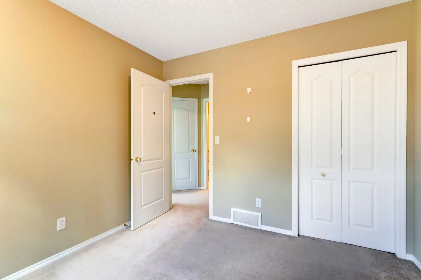
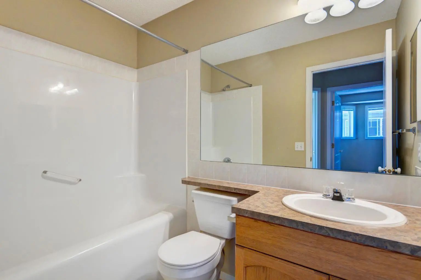
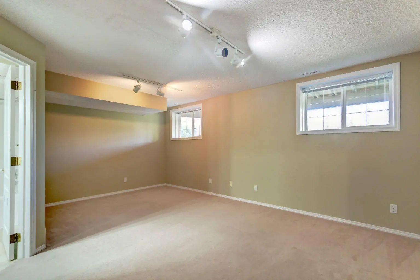
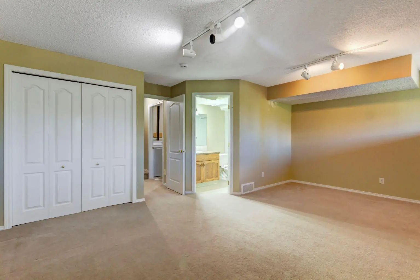
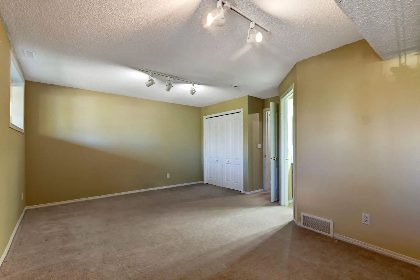
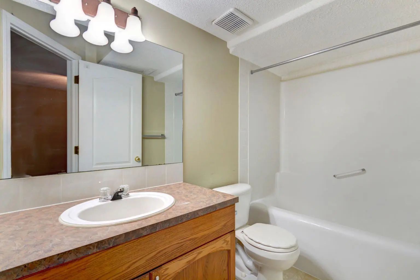
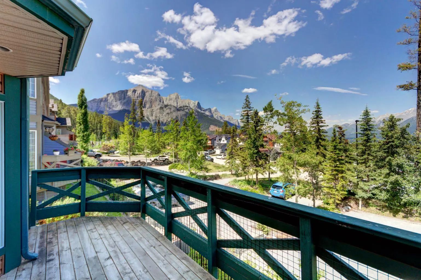
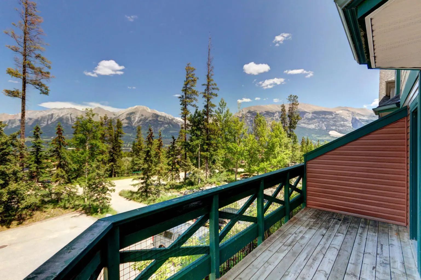
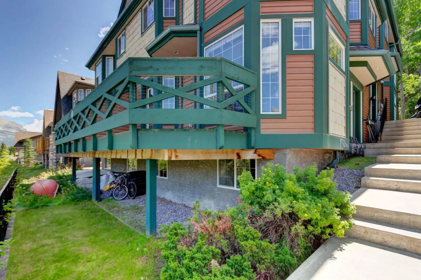
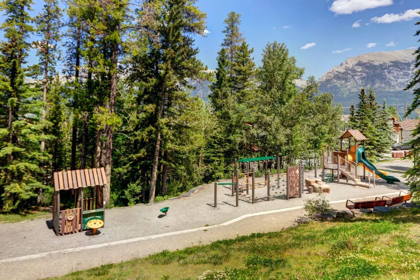
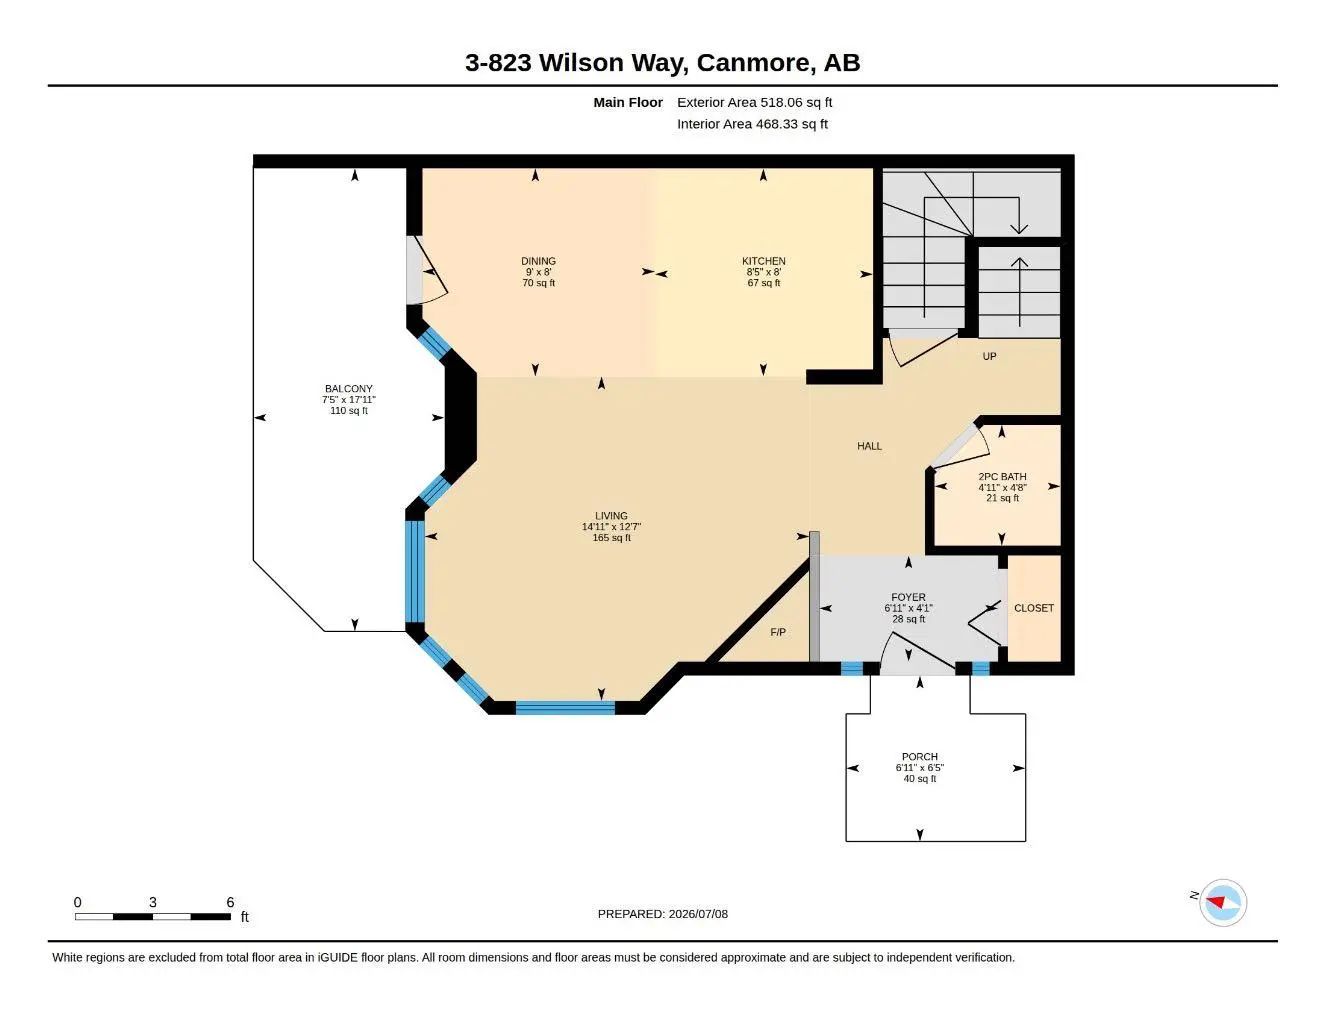
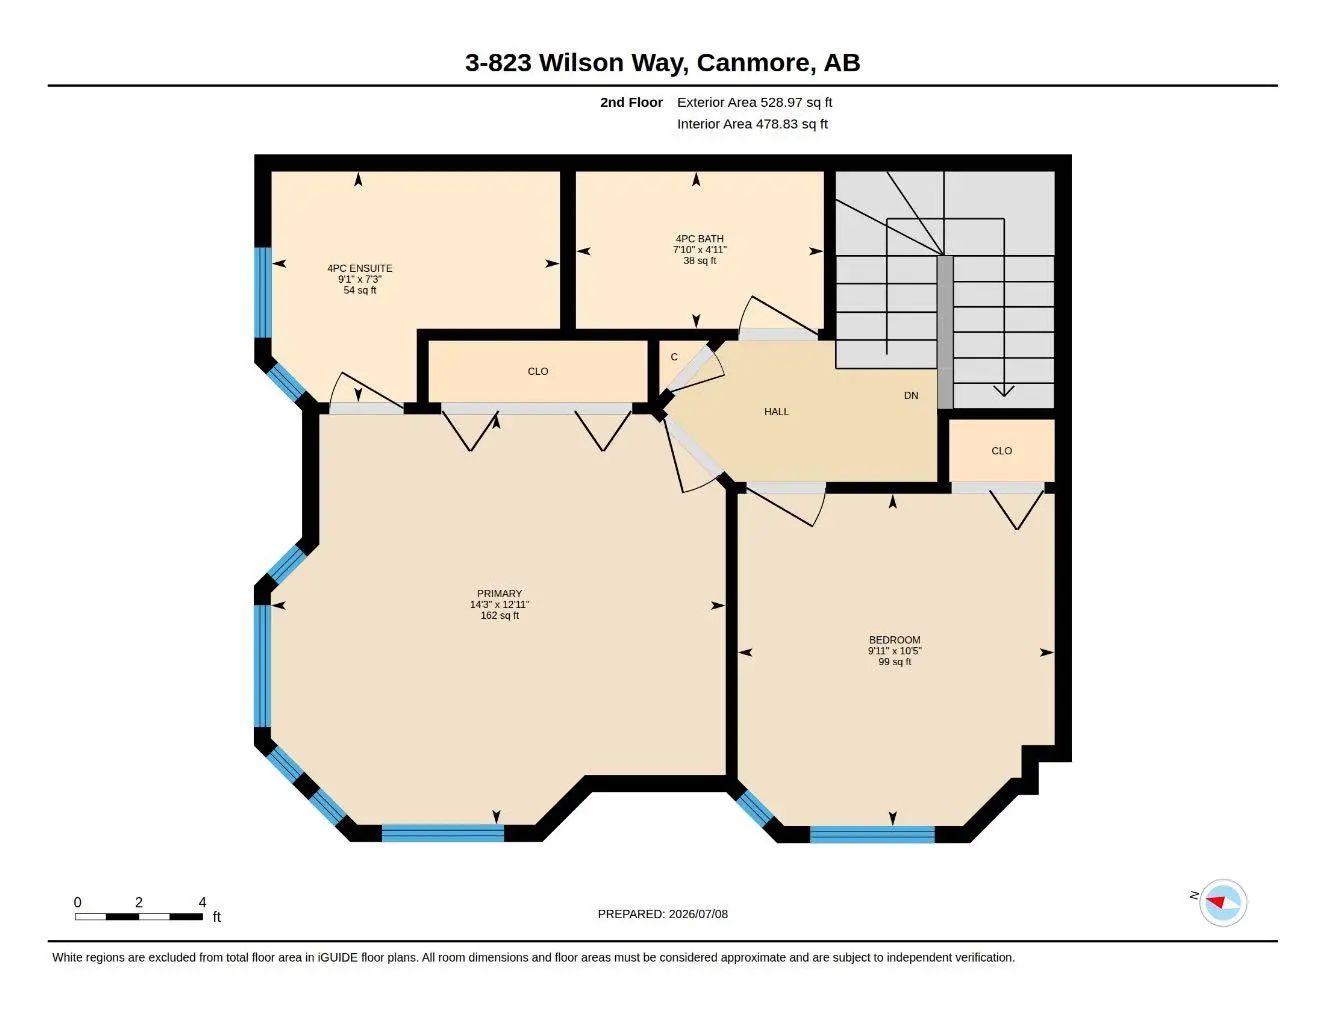
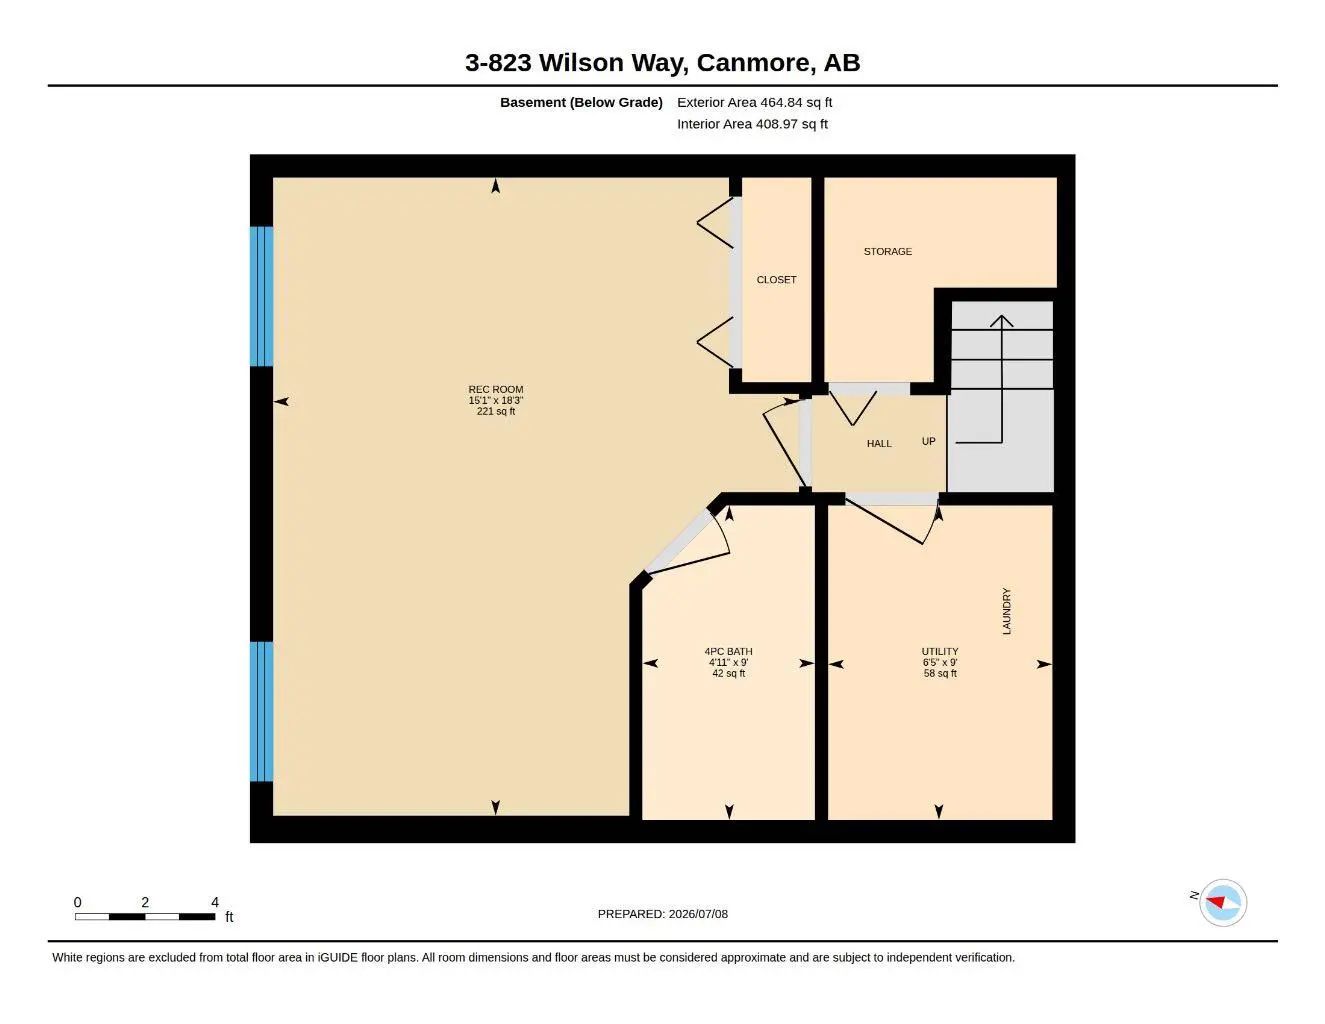
Fourplex footsteps to Quarry Lake with mountain views. Perfectly positioned at the front of the complex to capture breathtaking panoramic mountain views, this three level townhome offers a versatile floor plan designed for both full time living and weekend escapes. The main level features an open concept kitchen, dining and living area centered around a cozy fireplace. Expansive windows fill the space with natural light and frame the stunning alpine scenery, while the living room opens onto a private outdoor deck. A convenient powder room completes this level. Upstairs, the spacious primary suite offers a private ensuite, accompanied by a second generous bedroom and a full bathroom. The lower level provides exceptional flexibility, serving as a third bedroom, family room or private guest retreat, complete with its own full bathroom. Located in a well managed complex in a great neighbourhood, you'll enjoy easy access to an extensive trail network, Quarry Lake and the Canmore Nordic Centre.
Essential Information
- MLS® #A2328464
- Price$849,000
- Bedrooms3
- Bathrooms3.5
- Full Baths3
- Half Baths1
- Square Footage1,047
- Year Built2000
- TypeResidential
- Sub-TypeRow/Townhouse
- Style3 (or more) Storey
- StatusActive
- Condo Fee300
- Condo NameZ-name Not Listed
Condo Fee Includes
Common Area Maintenance, Maintenance Grounds, Parking, Reserve Fund Contributions, Snow Removal
Community Information
- Address3 823 Wilson Way
- SubdivisionPeaks of Grassi
- CityCanmore
- ProvinceAlberta
- Postal CodeT1W 2Y8
Amenities
- AmenitiesParking, Snow Removal
- Parking Spaces2
- ParkingParking Pad
Interior
- Goods IncludedOpen Floorplan
- HeatingForced Air
- CoolingNone
- Has BasementYes
- FireplaceYes
- # of Fireplaces1
- FireplacesGas
- Basement DevelopmentFull
- Basement TypeFull
- FlooringCarpet, Laminate, Tile
Appliances
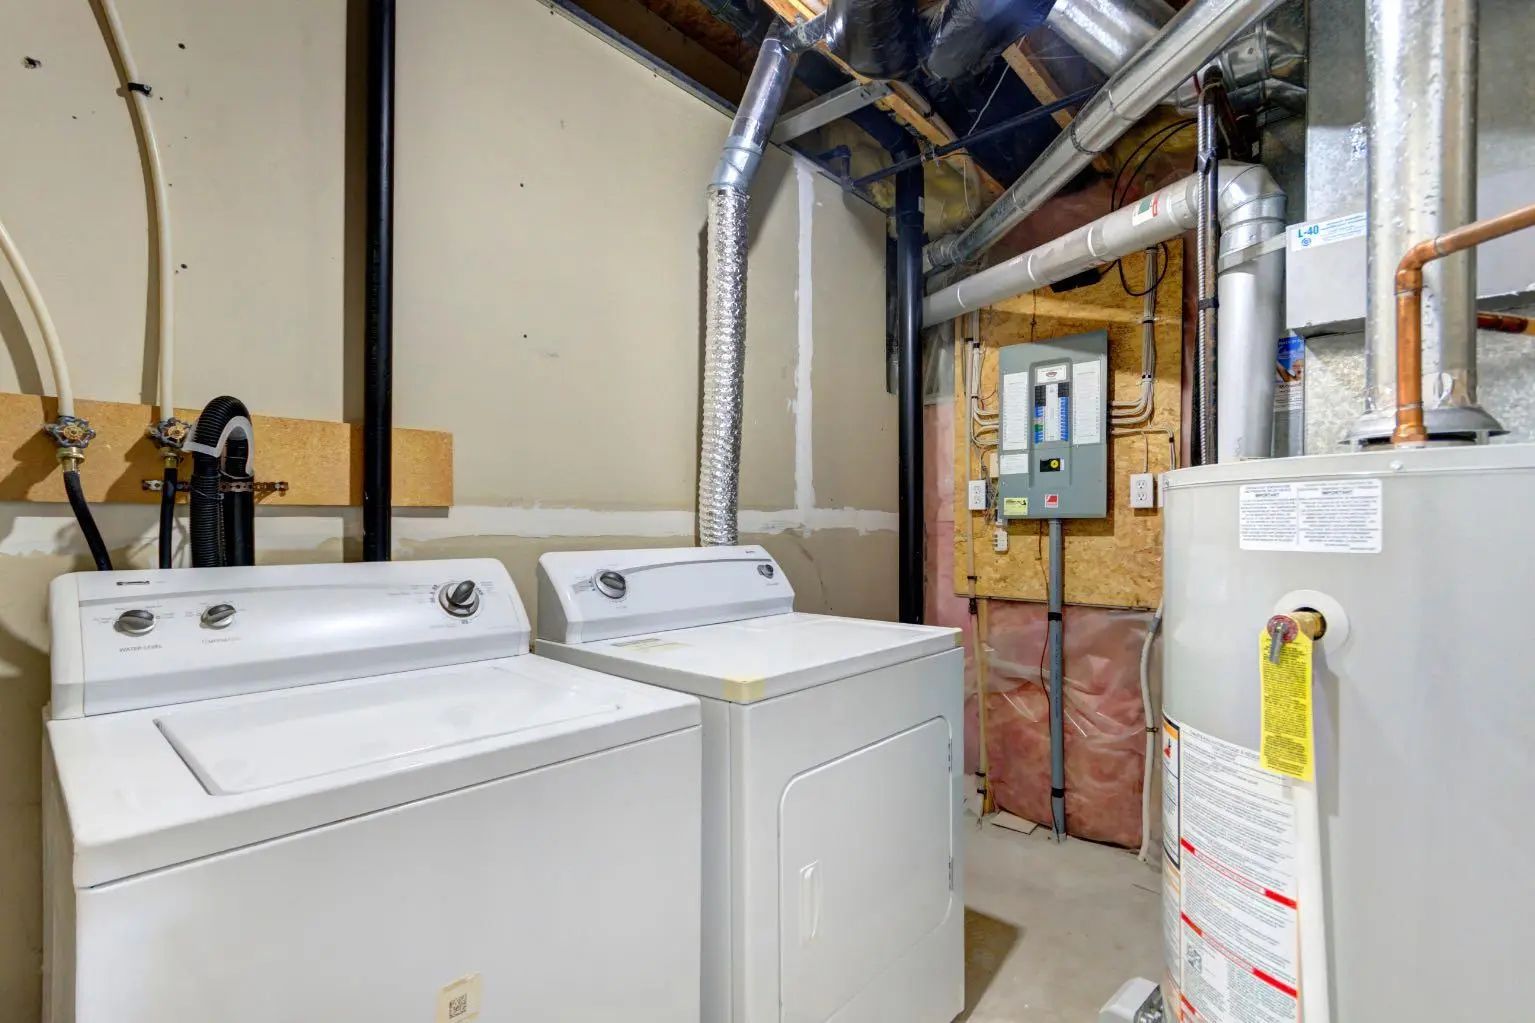
Dishwasher, Dryer, Range Hood, Refrigerator, Stove(s), Washer
Exterior
- Exterior FeaturesOther
- Lot DescriptionLandscaped, Views
- RoofAsphalt Shingle
- ConstructionVinyl Siding, Wood Siding
- FoundationPoured Concrete
- Front ExposureSW
- Site InfluenceLandscaped, Views
Additional Information
- ZoningR4
Room Dimensions
- Dining Room9`0" x 8`0"
- Kitchen8`5" x 8`0"
- Living Room14`11" x 12`7"
- Master Bedroom14`3" x 12`11"
- Bedroom 215`1" x 18`3"
- Bedroom 39`11" x 12`5"
Listing Details
- OfficeCentury 21 Nordic Realty
Century 21 Nordic Realty.
MLS listings provided by Pillar 9™. Information Deemed Reliable But Not Guaranteed. The information provided by this website is for the personal, non-commercial use of consumers and may not be used for any purpose other than to identify prospective properties consumers may be interested in purchasing.
Listing information last updated on October 14th, 2026 at 1:02am MDT.
