

- 2 Beds
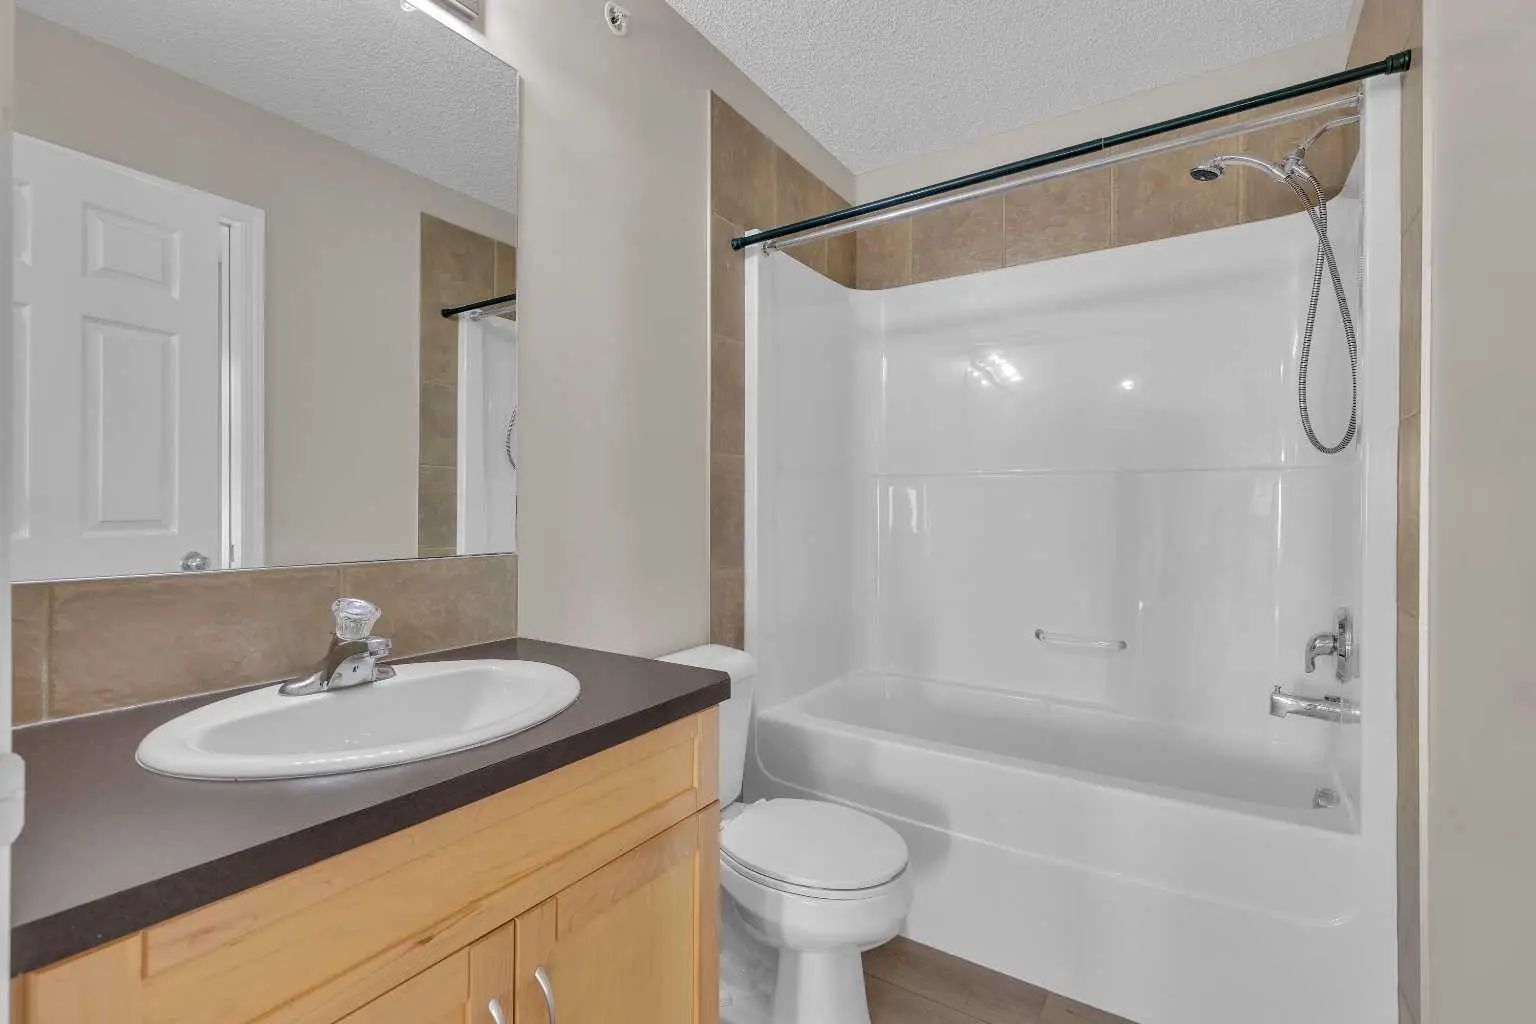
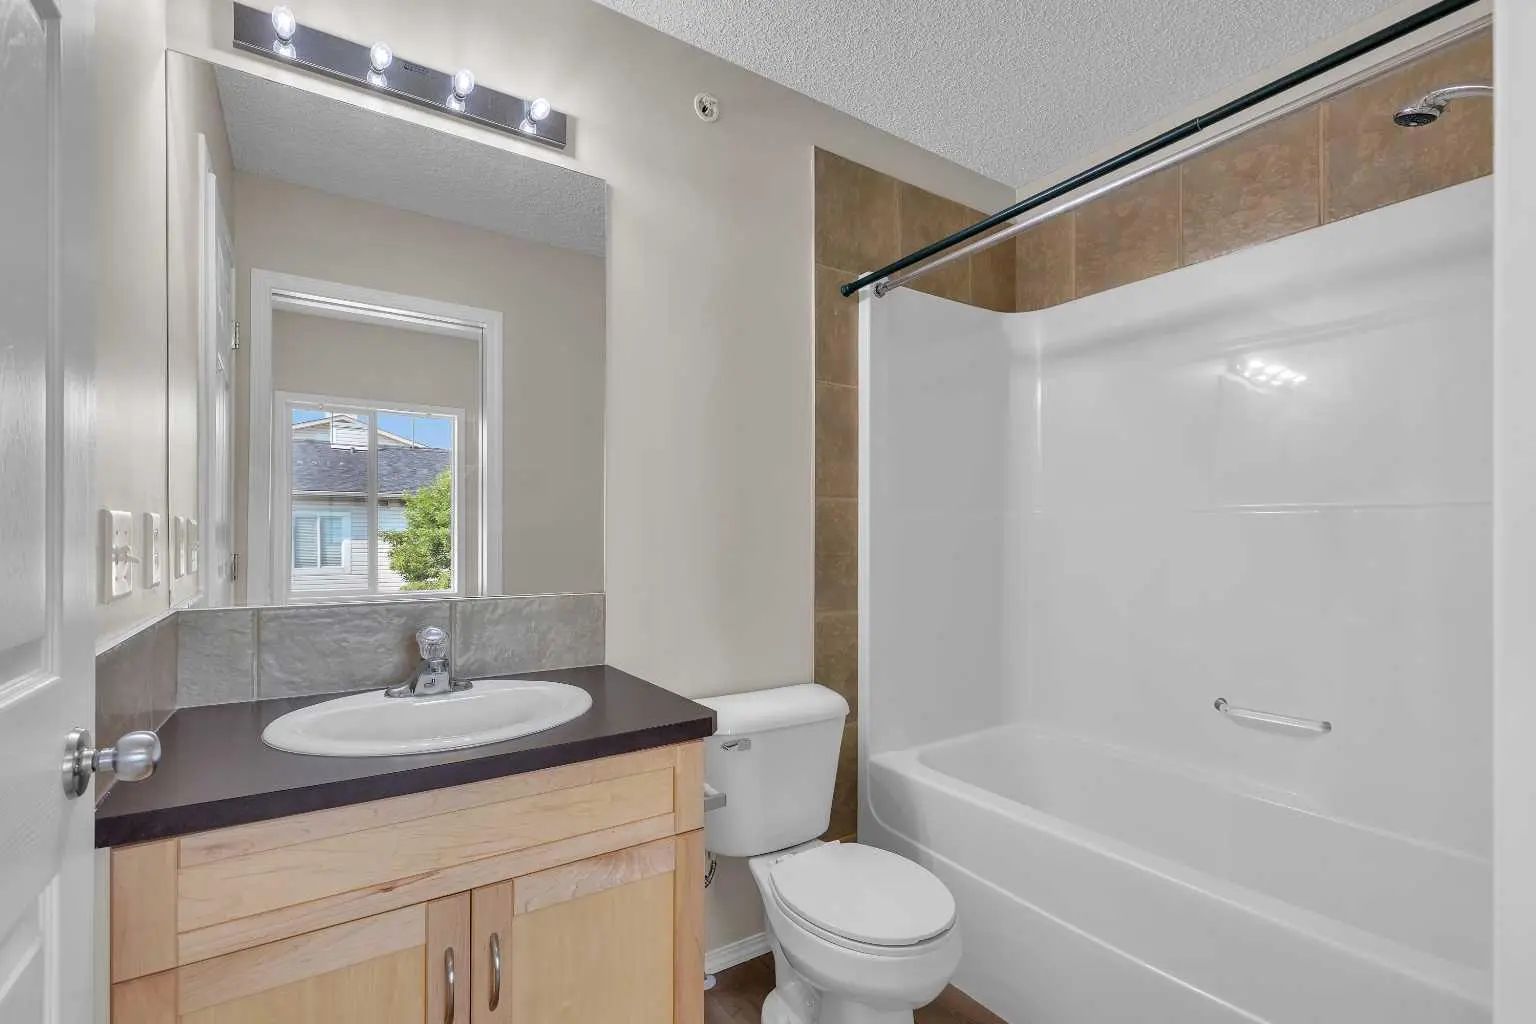
- 2 Baths
- 935 Sqft
- 76 DOM

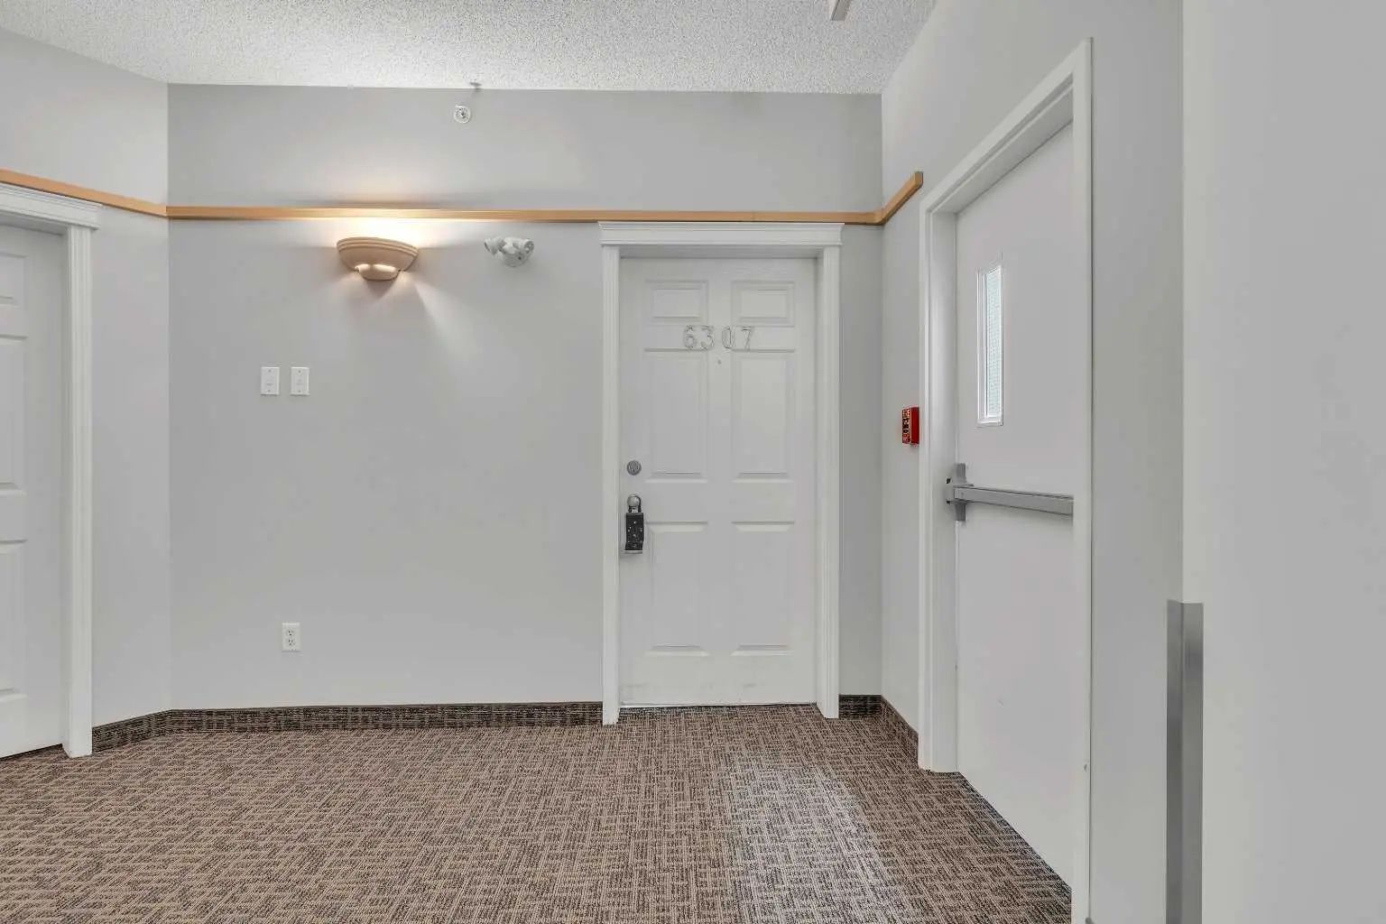
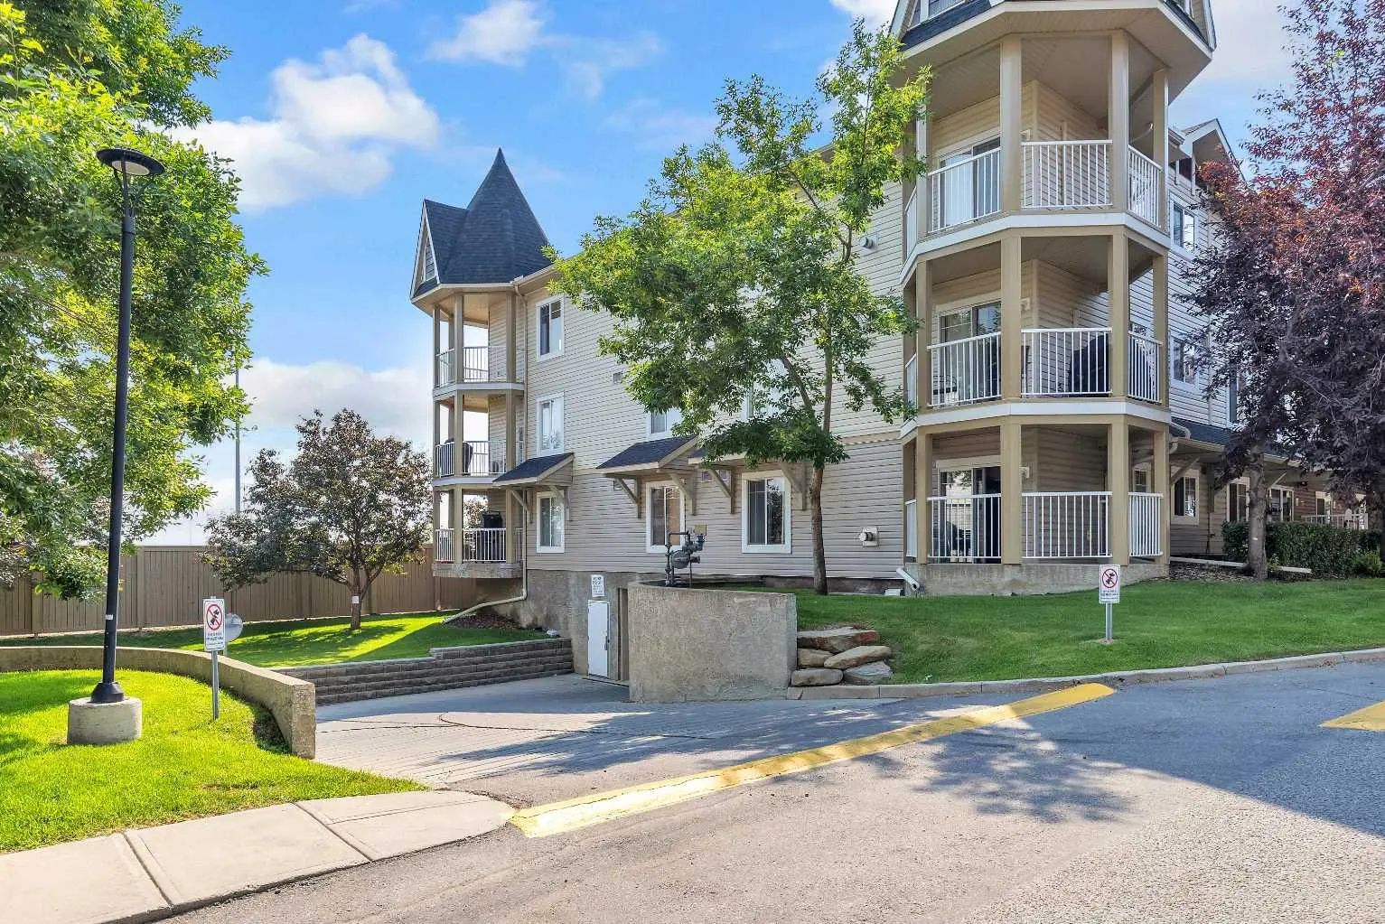
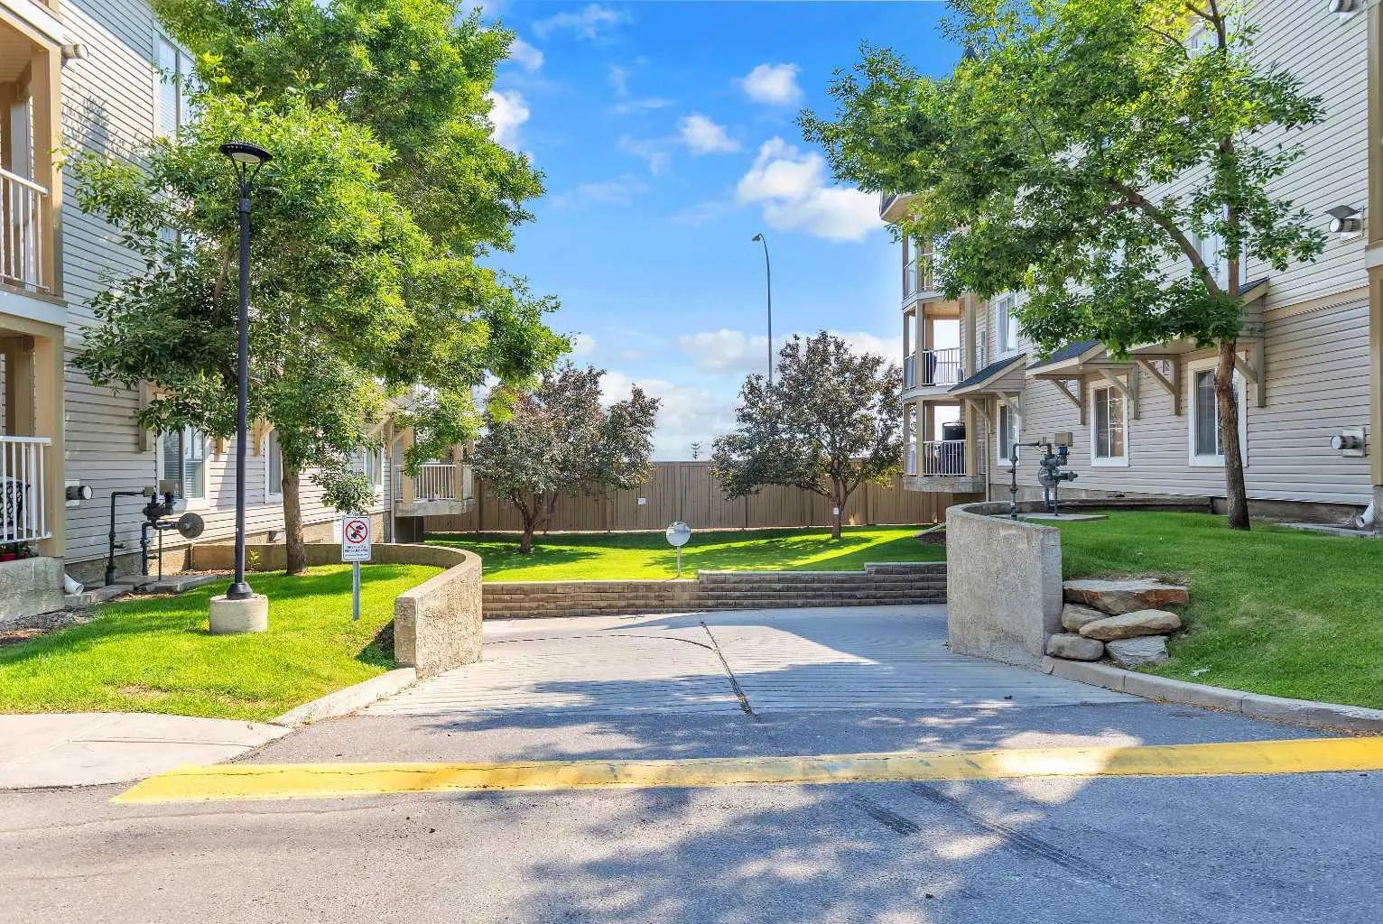

6307 70 Panamount Drive Northwest
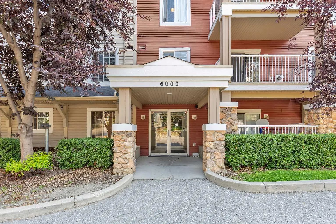
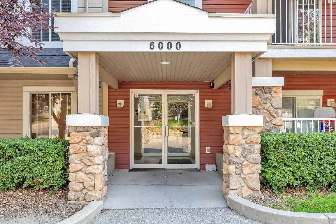
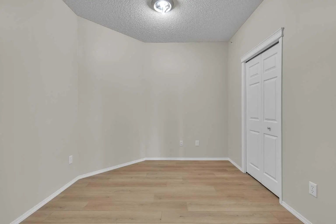
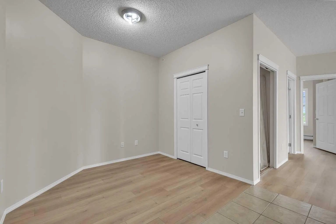
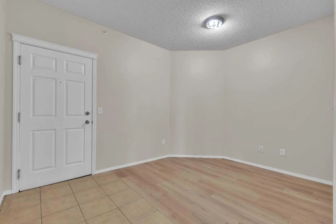
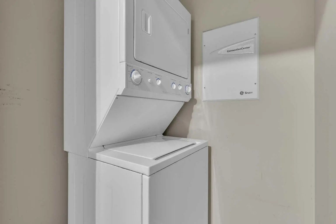
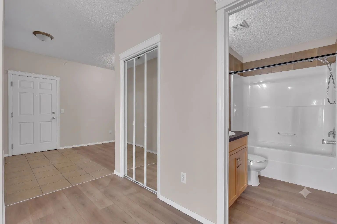
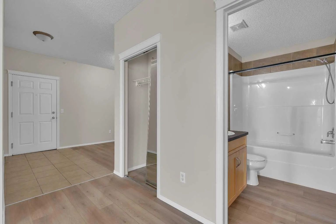
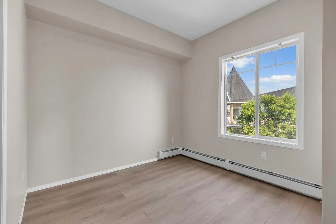
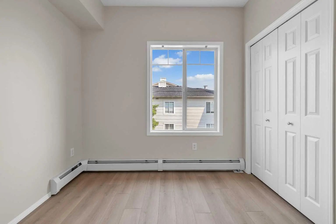
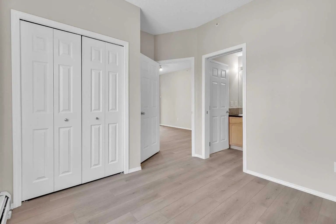
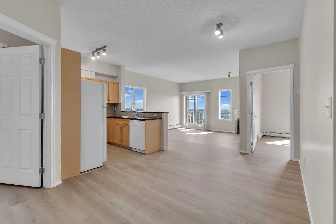
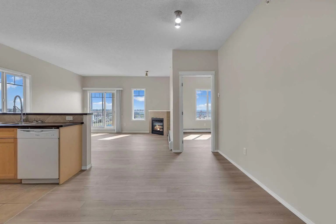
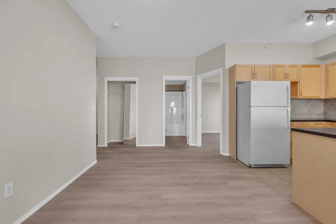
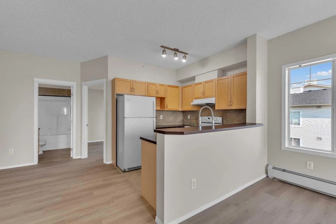
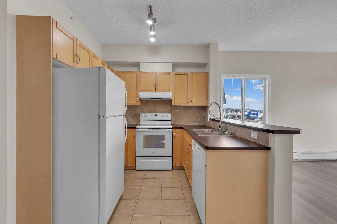
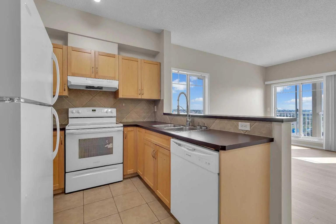
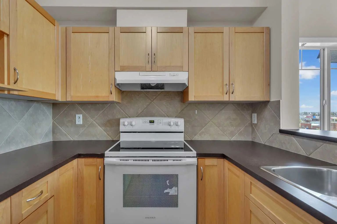
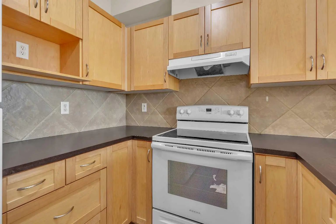
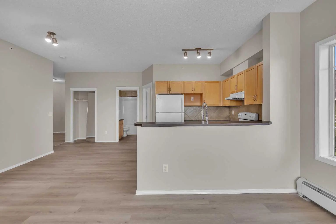
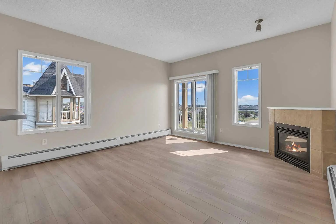
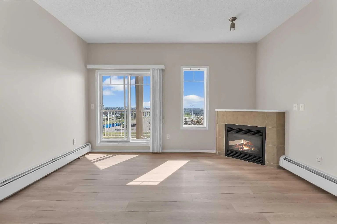
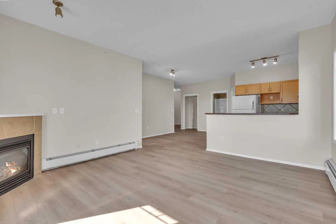
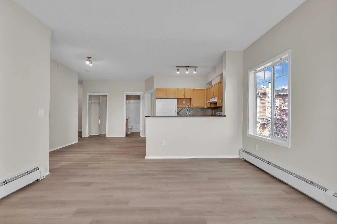
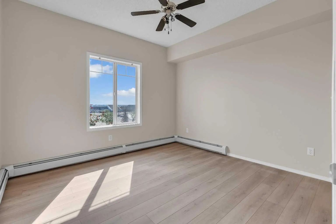
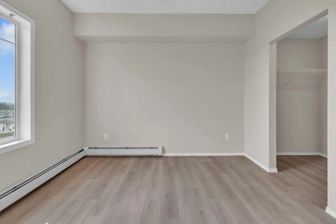
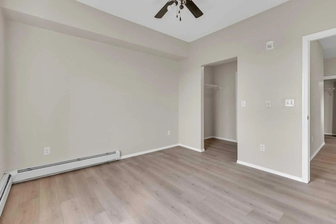
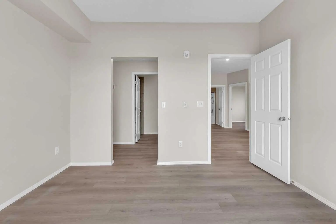
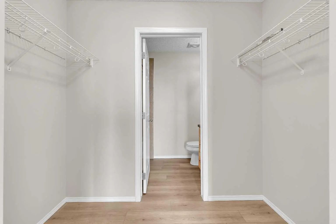
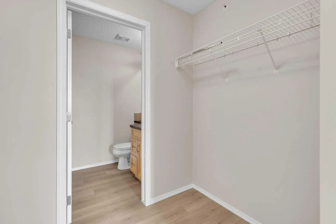
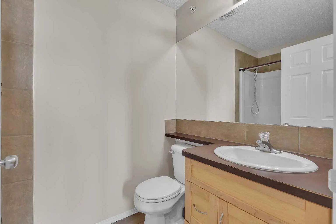
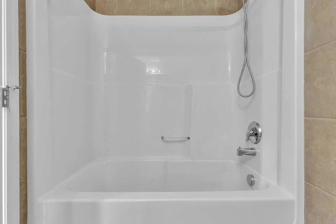
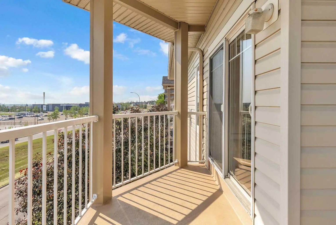
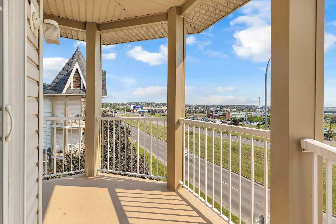
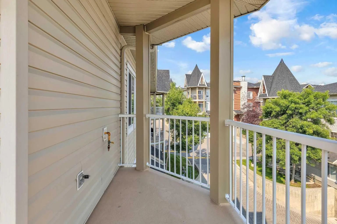
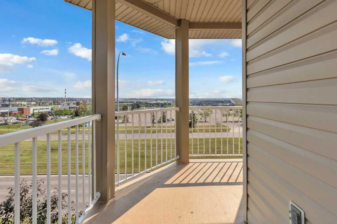
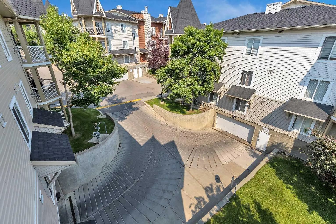
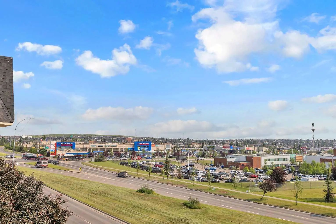
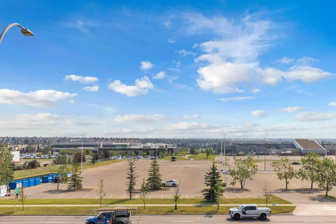
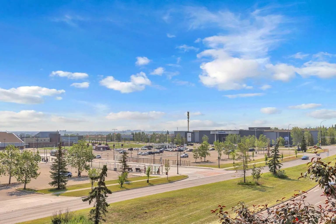
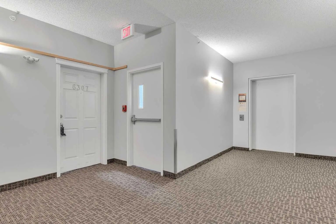
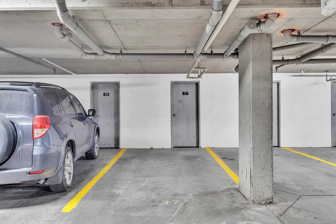
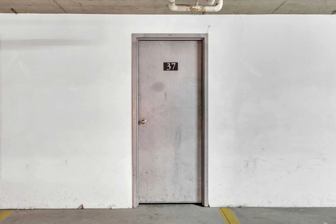
Gorgeous large corner unit. This one is on the top floor corner unit with easterly views. New flooring, paint, blinds and some updated fixtures. Offering 2 generous bedrooms, 2 bathrooms, a large living area with a gas fireplace and a den. Comfortable and cosy. One underground titled parking stall. Close to amenities such as transit, groceries, movie theatre, restaurants, medical, parks etc. And a large corner balcony! Come check this out. You will not be disappointed!
Essential Information
- MLS® #A2327252
- Price$289,000
- Bedrooms2
- Bathrooms2
- Full Baths2
- Square Footage935
- Year Built2003
- TypeResidential
- Sub-TypeApartment
- StyleApartment-Single Level Unit
- StatusActive
- Condo Fee721
- Condo NamePanamount Place
Condo Fee Includes
Amenities of HOA/Condo, Common Area Maintenance, Electricity, Heat, Insurance, Maintenance Grounds, Parking, Professional Management, Reserve Fund Contributions, Sewer, Snow Removal, Trash, Water
Community Information
- SubdivisionPanorama Hills
- CityCalgary
- ProvinceAlberta
- Postal CodeT3K 6G7
Address
6307 70 Panamount Drive Northwest
Amenities
- Parking Spaces1
- ParkingParkade, Underground
Amenities
Elevator(s), Parking, Visitor Parking
Interior
- HeatingBaseboard, Natural Gas
- CoolingNone
- FireplaceYes
- # of Fireplaces1
- FireplacesGas
- # of Stories3
- FlooringCeramic Tile, Vinyl Plank
Goods Included
No Animal Home, No Smoking Home, See Remarks
Appliances
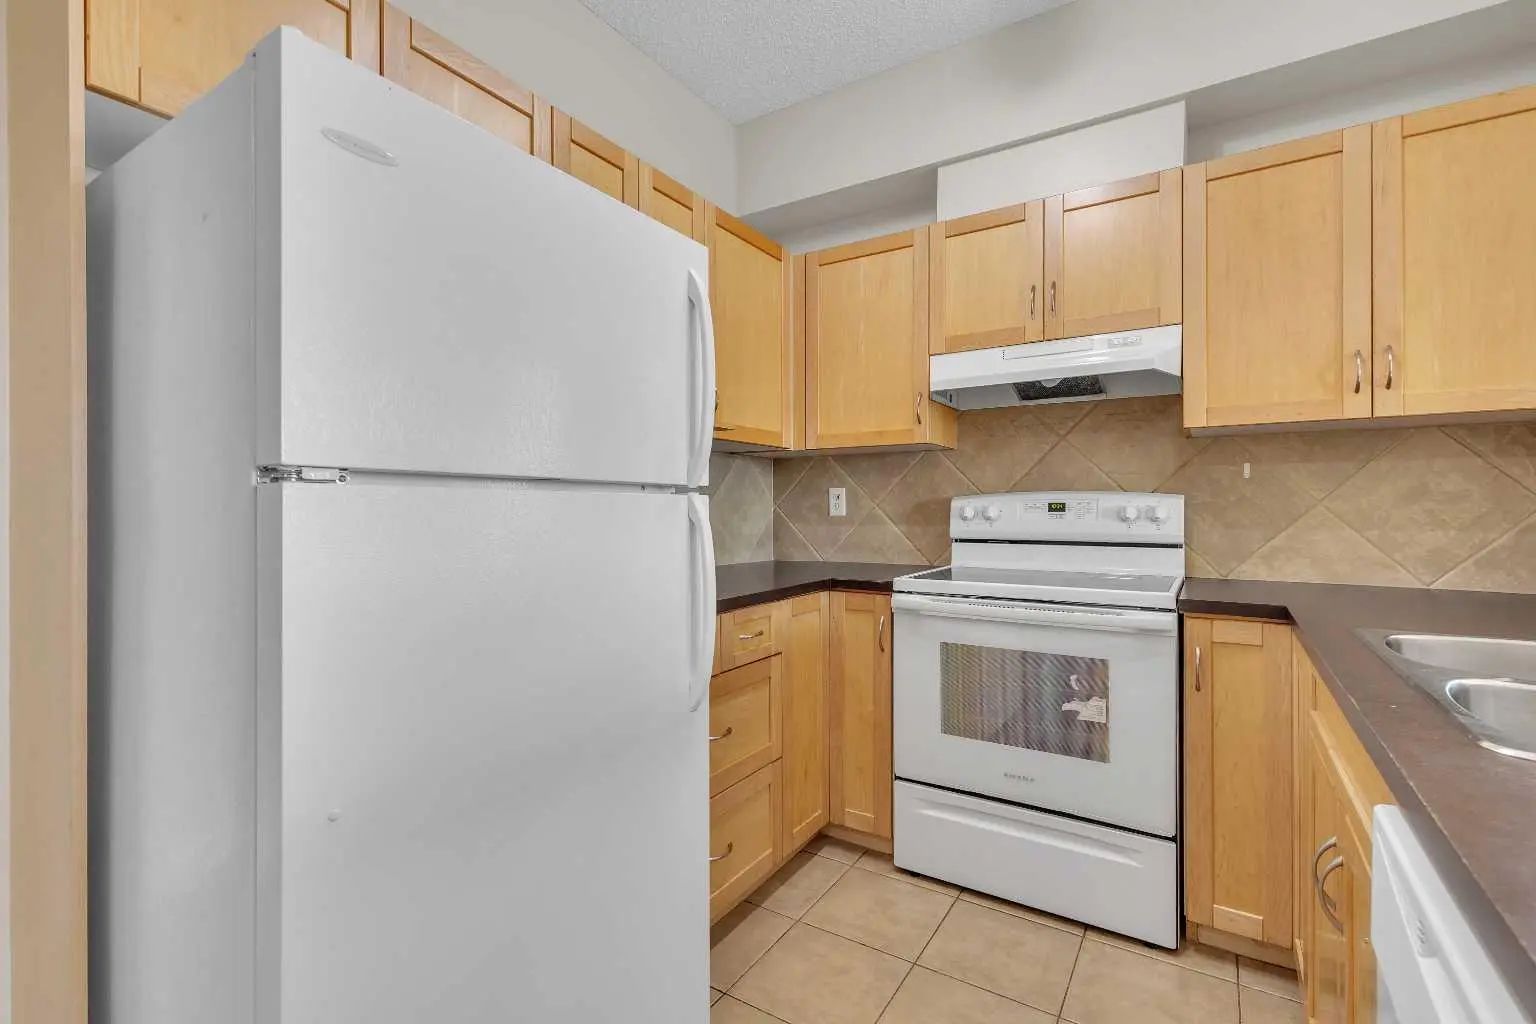
Dishwasher, Dryer, Electric Stove, Range Hood, Refrigerator, Washer
Exterior
- Exterior FeaturesOther
- Front ExposureW
Construction
Stone, Vinyl Siding, Wood Frame, Wood Siding
Additional Information
- ZoningM-C1 d125
Room Dimensions
- Den12`10" x 9`6"
- Dining Room11`7" x 11`6"
- Kitchen8`0" x 8`0"
- Living Room14`6" x 13`9"
- Master Bedroom10`11" x 12`0"
- Bedroom 211`2" x 9`4"
RE/MAX Real Estate (Mountain View).
MLS listings provided by Pillar 9™. Information Deemed Reliable But Not Guaranteed. The information provided by this website is for the personal, non-commercial use of consumers and may not be used for any purpose other than to identify prospective properties consumers may be interested in purchasing.
Listing information last updated on October 6th, 2026 at 5:32am MDT.
