

- 3 Beds
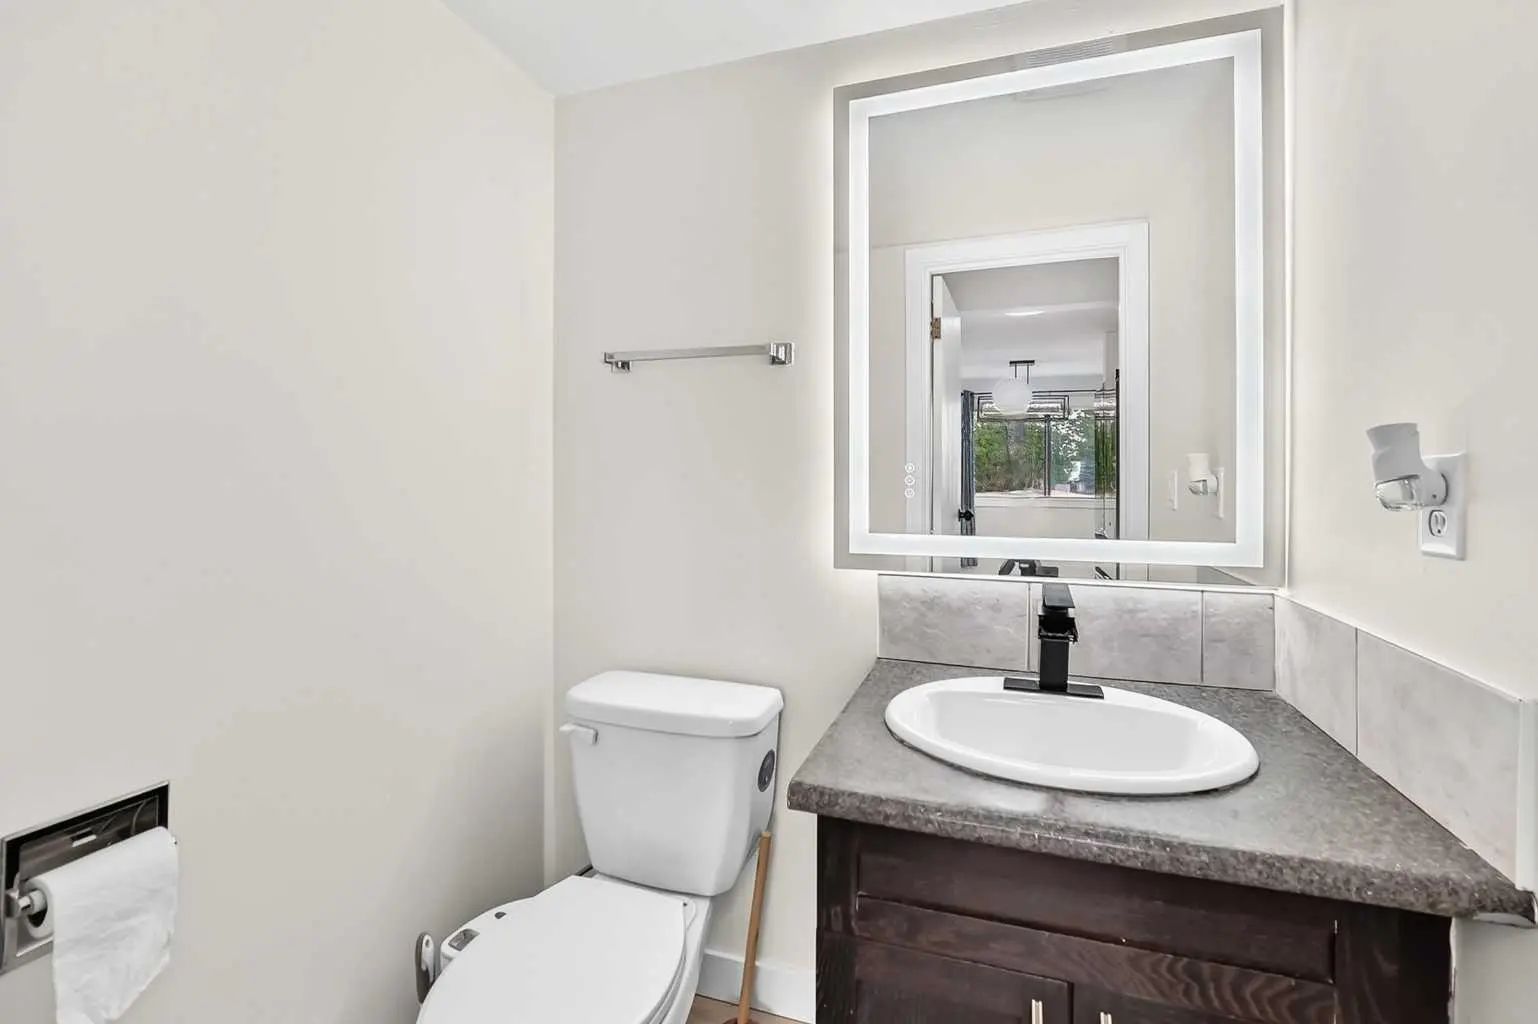
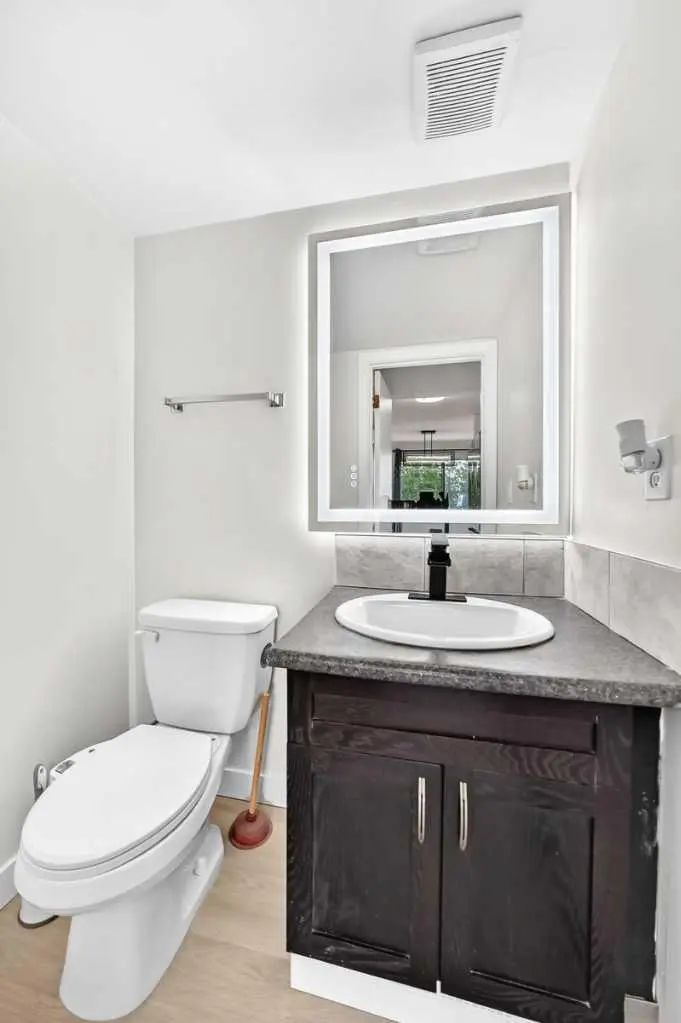
- 1½ Baths
- 1,154 Sqft
- 105 DOM


1 6408 4 Street Northeast
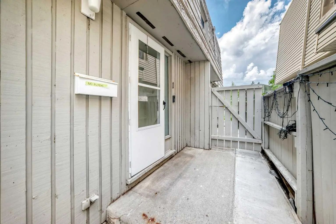
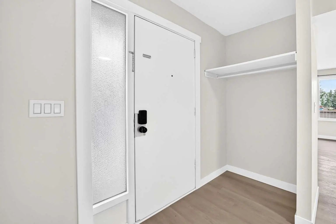
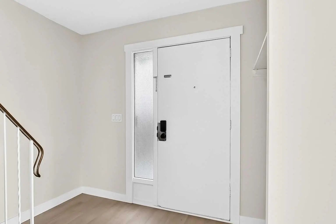
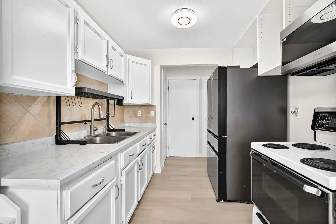
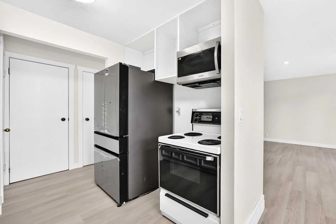
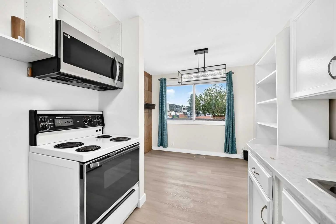
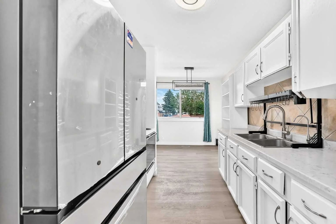
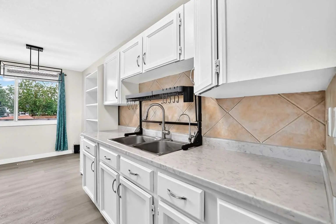
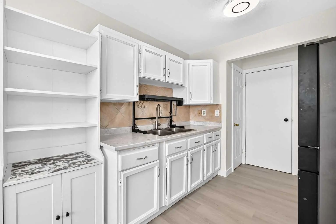
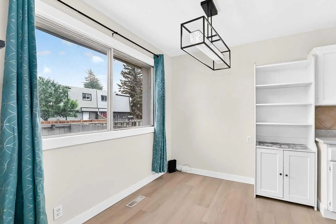
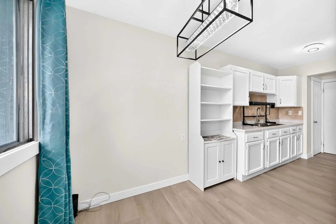
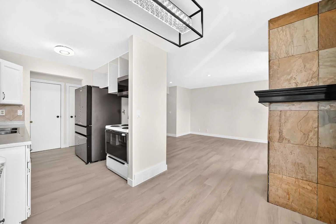
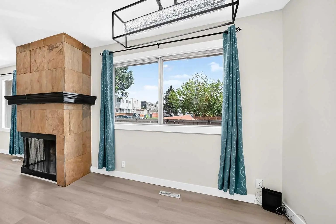
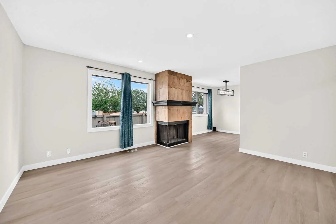
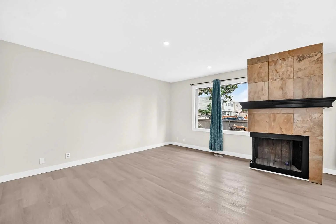
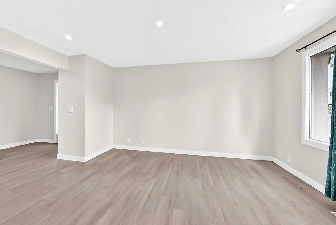
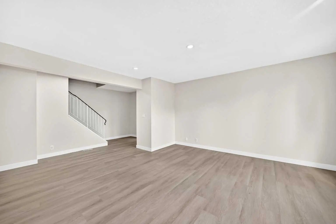
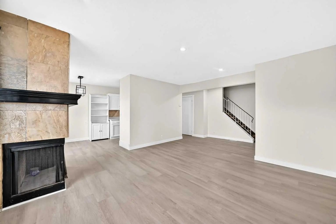
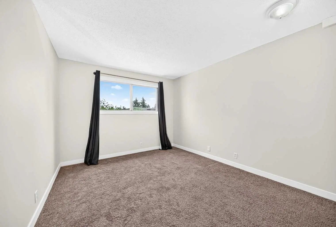
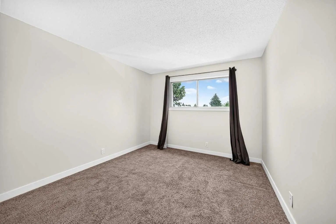
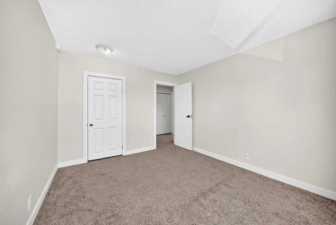
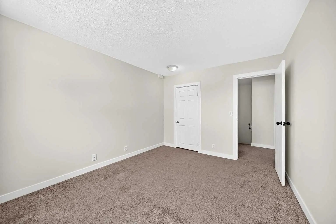
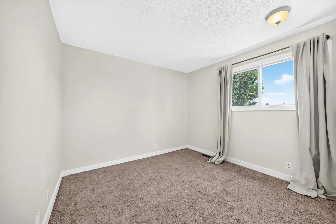
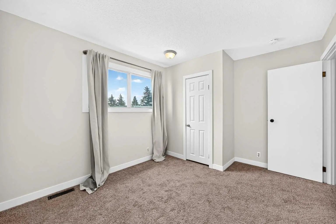
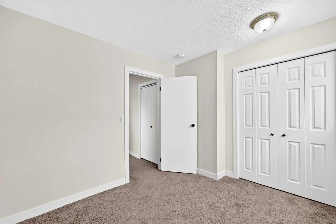
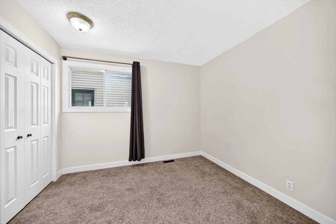
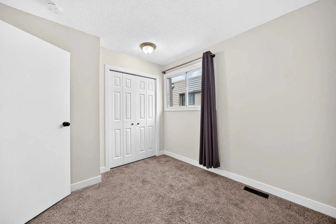
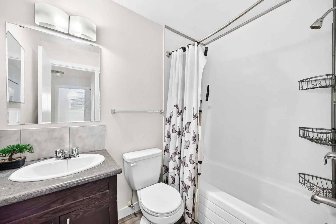
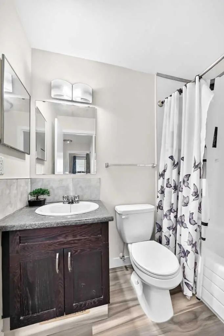
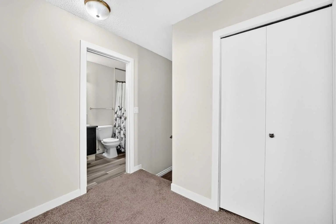
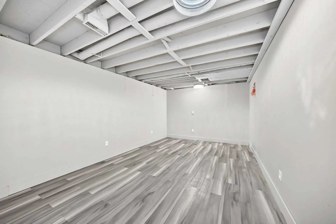
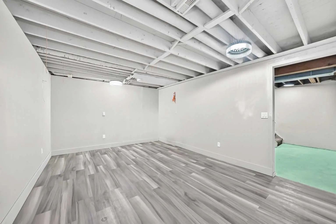
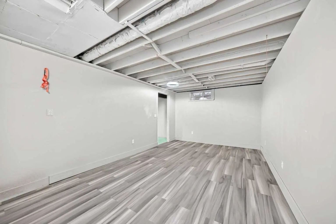
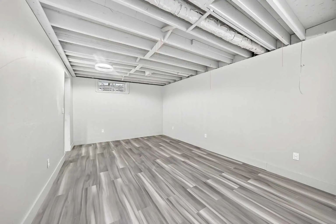
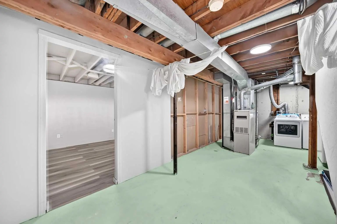
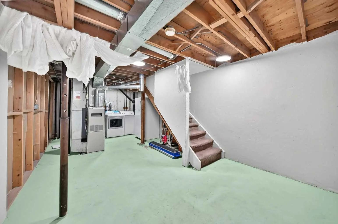
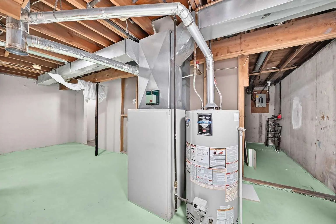
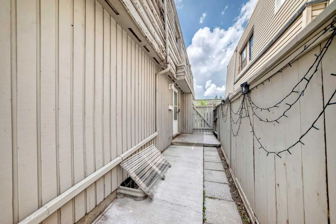
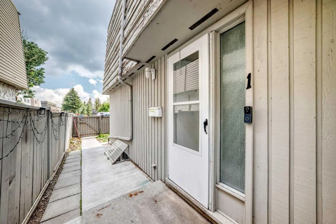
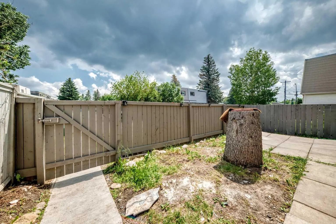
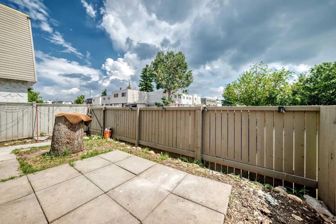
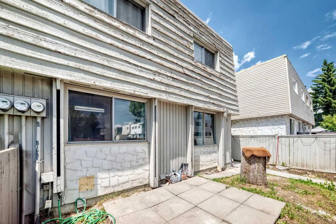
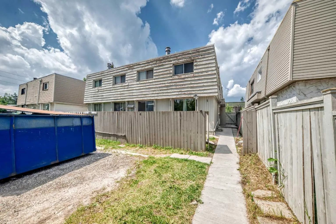
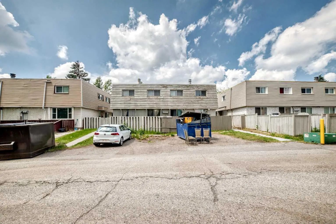
This beautiful townhome is move-in ready and offers an excellent opportunity for first-time buyers, downsizers, or investors! Ideally located in the desirable community of Thornhill, you'll enjoy being just minutes from schools, shopping, and the Aquatic Centre. Step inside to a bright, inviting main floor featuring a functional kitchen with a cozy breakfast nook, a spacious living room, and newer flooring throughout the home. Upstairs, you'll find three comfortable bedrooms and a full bathroom, providing plenty of space for family or guests. The partially developed basement features painted floors and offers endless possibilities—create a recreation room, home office, gym, or additional living space to suit your needs. Outside, you'll appreciate the private, sunny, fenced yard, along with the convenience of parking located right outside your front door. Don't miss your chance to own this fantastic home in a convenient location. Book your showing today!
Essential Information
- MLS® #A2326018
- Price$314,900
- Bedrooms3
- Bathrooms1.5
- Full Baths1
- Half Baths1
- Square Footage1,154
- Year Built1975
- TypeResidential
- Sub-TypeRow/Townhouse
- Style2 Storey
- StatusActive
- Condo Fee380
- Condo NameMccall Gardens
Condo Fee Includes
Common Area Maintenance, Insurance, Parking, Snow Removal
Community Information
- Address1 6408 4 Street Northeast
- SubdivisionThorncliffe
- CityCalgary
- ProvinceAlberta
- Postal CodeT2K5M8
Amenities
- AmenitiesOther
- Parking Spaces1
- ParkingStall
Interior
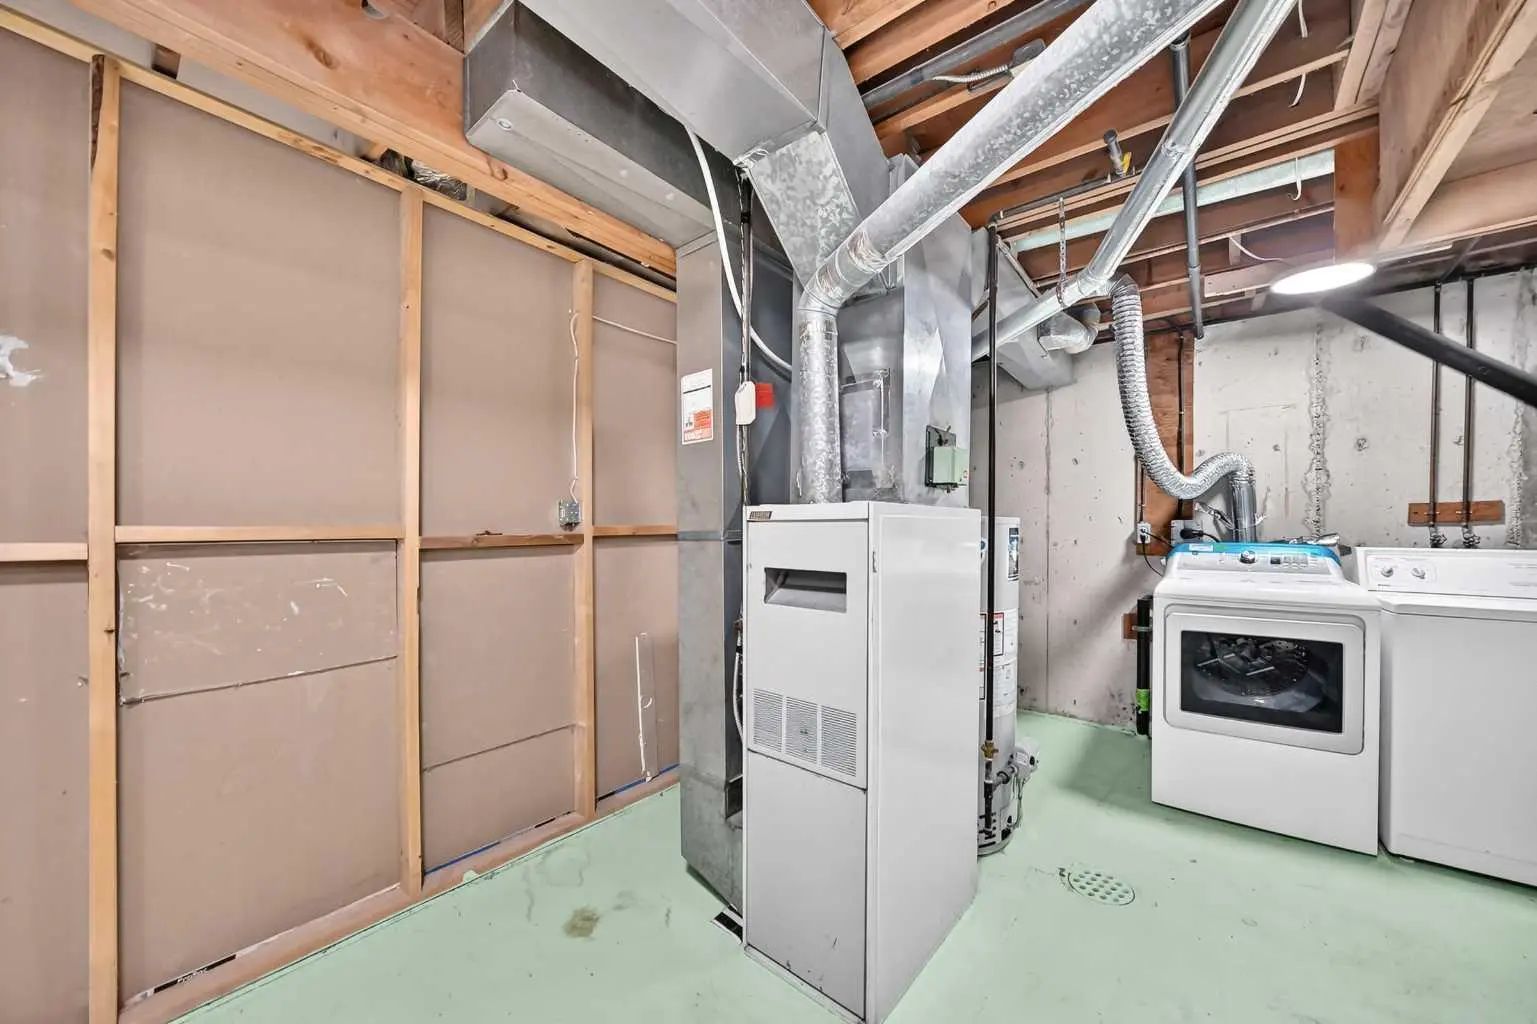
- HeatingForced Air
- CoolingNone
- Has BasementYes
- FireplaceYes
- # of Fireplaces1
- FireplacesWood Burning
- Basement DevelopmentFull
- Basement TypeFull
- FlooringVinyl Plank
Goods Included
No Animal Home, No Smoking Home
Appliances
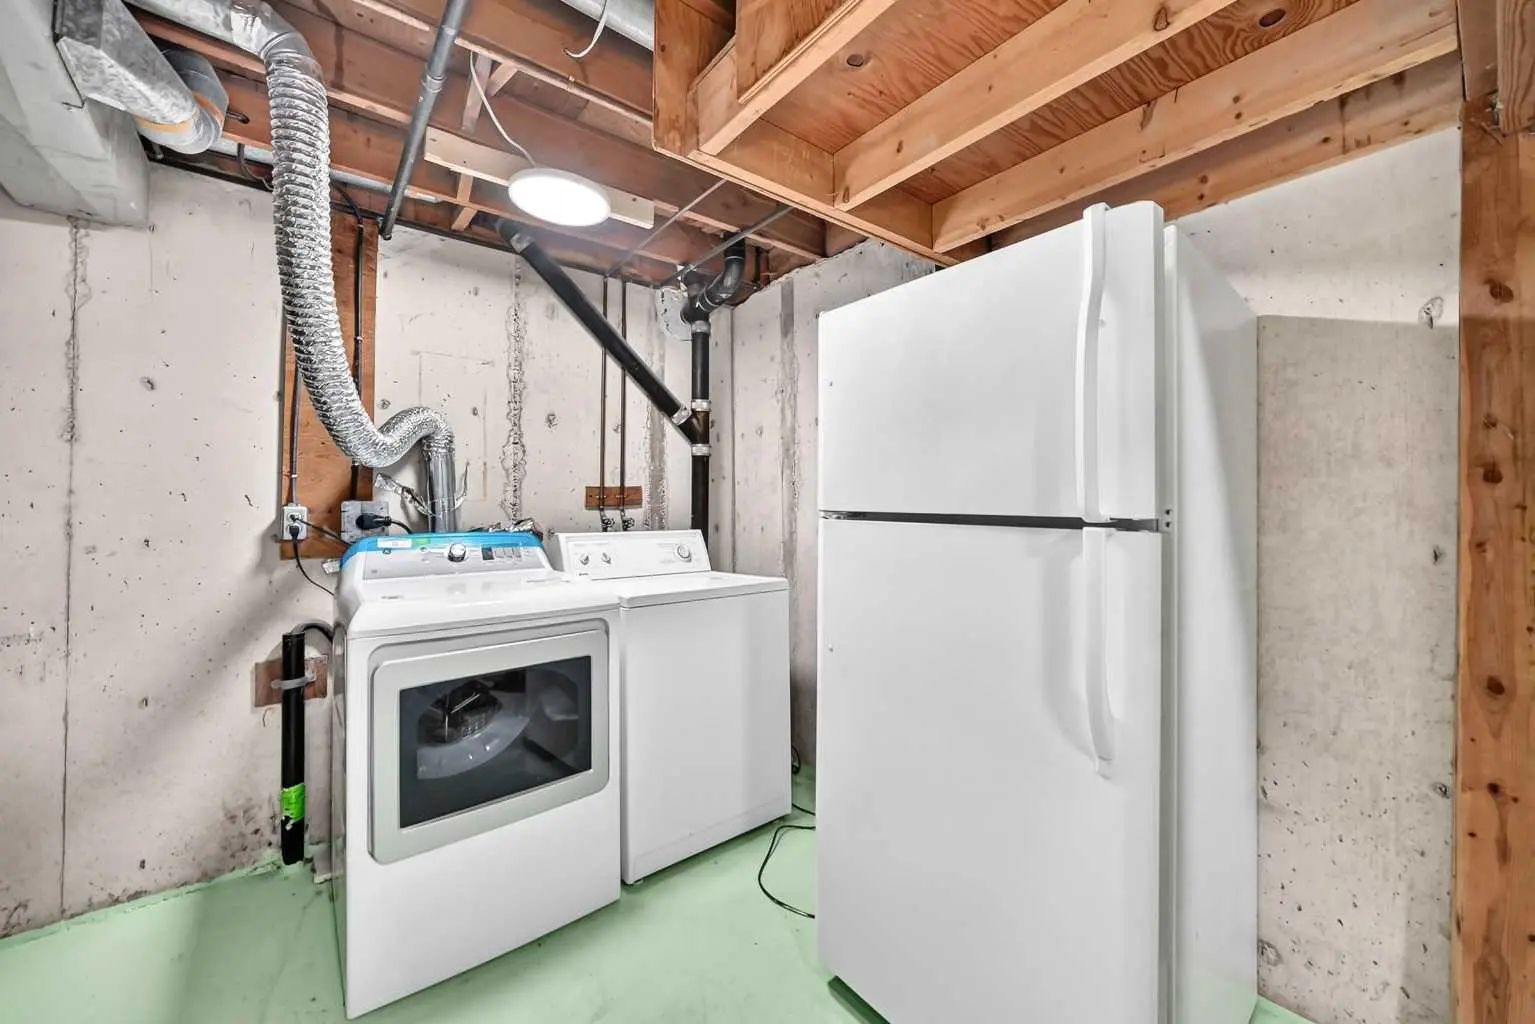
Dryer, Electric Stove, Microwave Hood Fan, Refrigerator, Washer
Exterior
- Exterior FeaturesNone
- Lot DescriptionRectangular Lot
- RoofAsphalt Shingle
- ConstructionWood Frame, Wood Siding
- FoundationPoured Concrete
- Front ExposureE
- Site InfluenceRectangular Lot
Additional Information
- ZoningM-C1
Room Dimensions
- Dining Room8`10" x 7`6"
- Kitchen7`8" x 8`3"
- Living Room15`0" x 14`5"
- Master Bedroom12`11" x 10`5"
- Bedroom 210`3" x 9`2"
- Bedroom 312`6" x 10`3"
Listing Details
- OfficeTREC The Real Estate Company
TREC The Real Estate Company.
MLS listings provided by Pillar 9™. Information Deemed Reliable But Not Guaranteed. The information provided by this website is for the personal, non-commercial use of consumers and may not be used for any purpose other than to identify prospective properties consumers may be interested in purchasing.
Listing information last updated on October 15th, 2026 at 1:47am MDT.
