

- 2 Beds
- 2 Baths
- 1,018 Sqft
- 91 DOM

117 106 Stewart Creek Rise
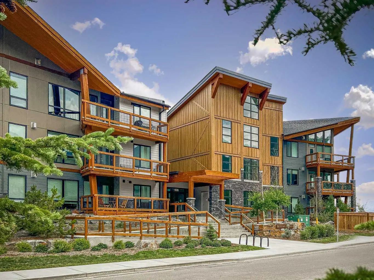
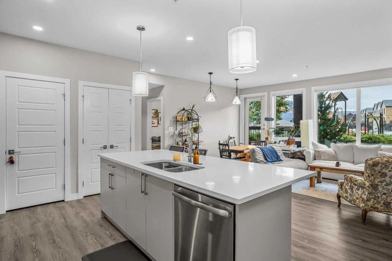
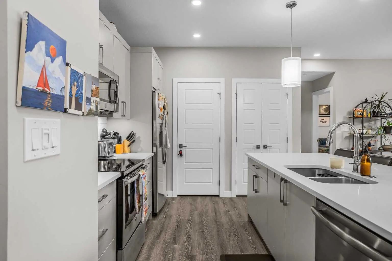
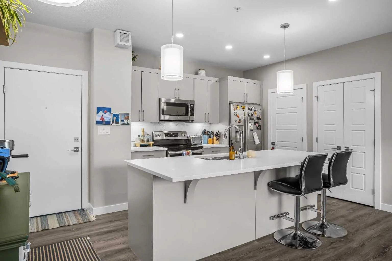
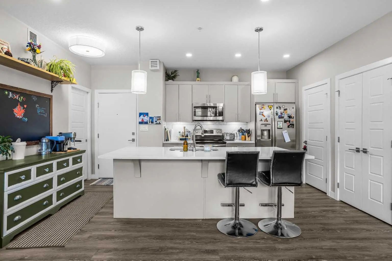
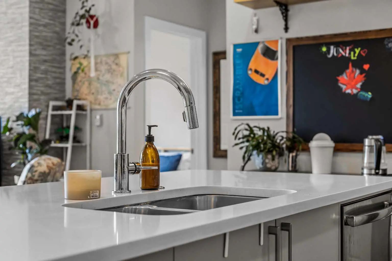
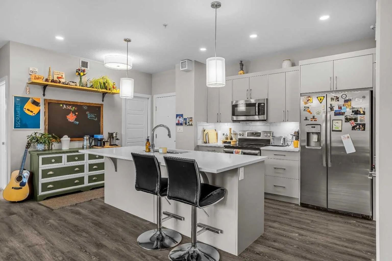
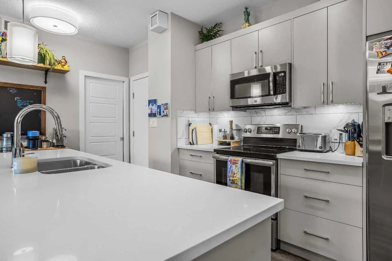
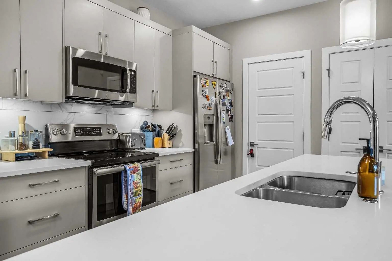
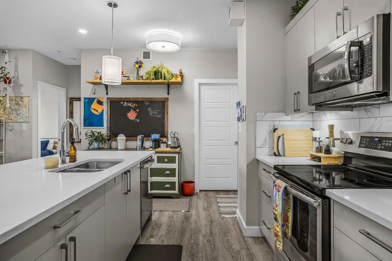
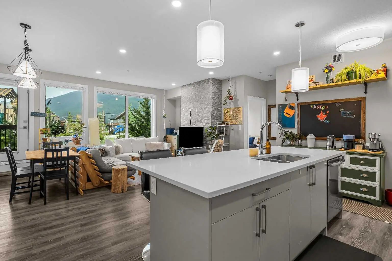
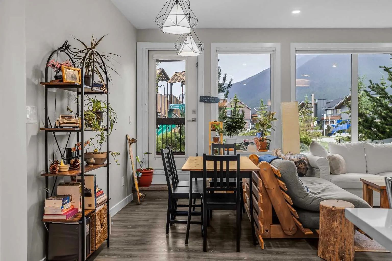
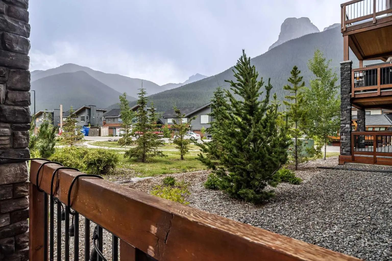
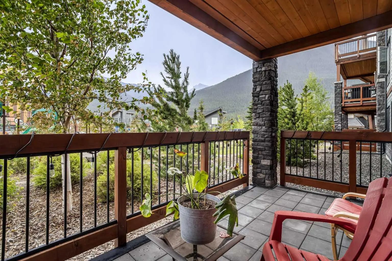
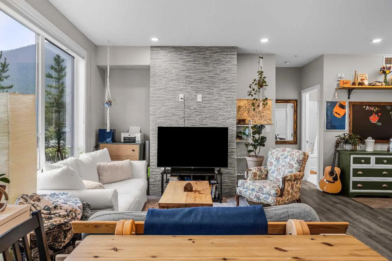
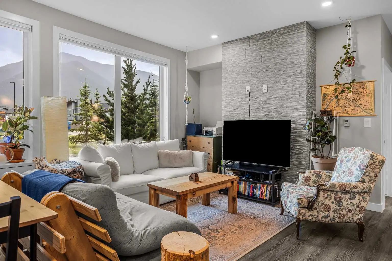
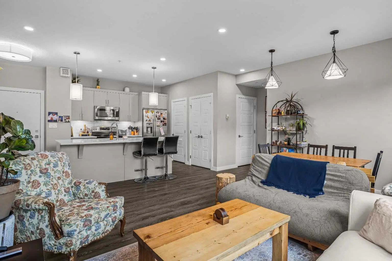
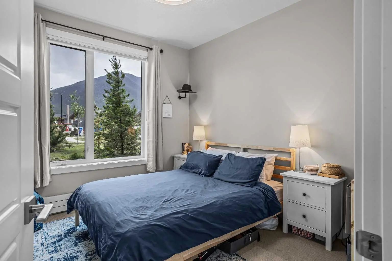
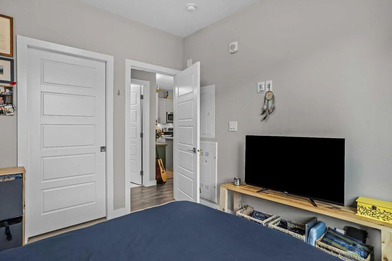
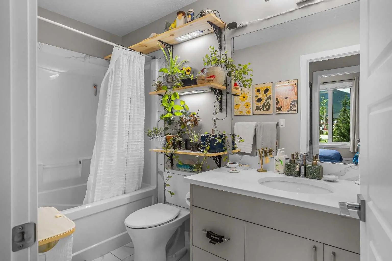
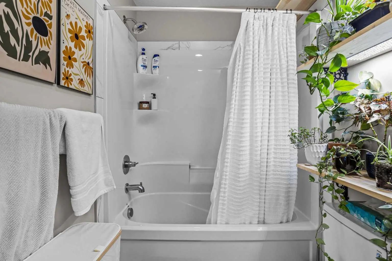
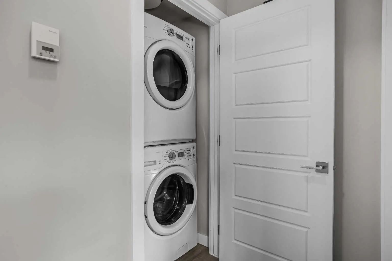
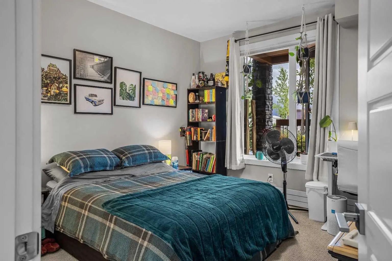
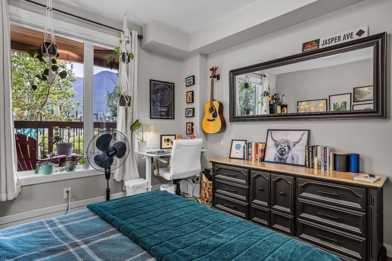
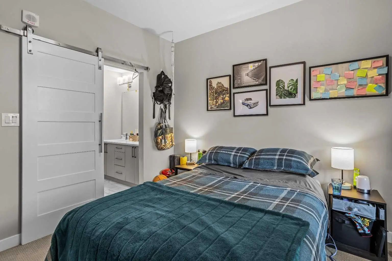
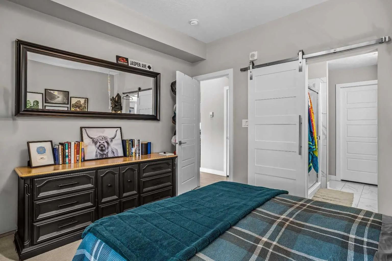
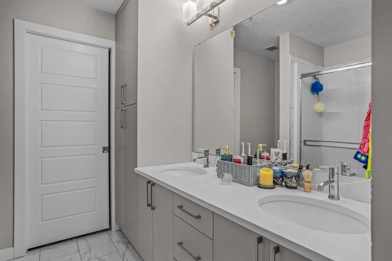
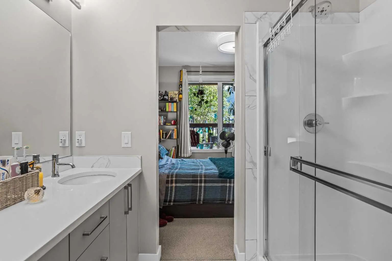
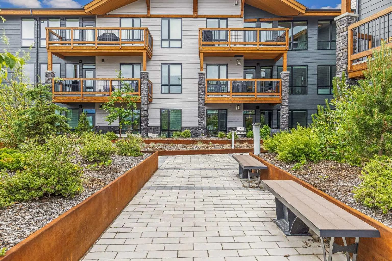
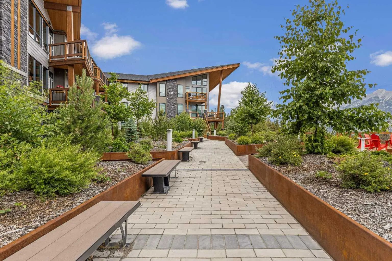
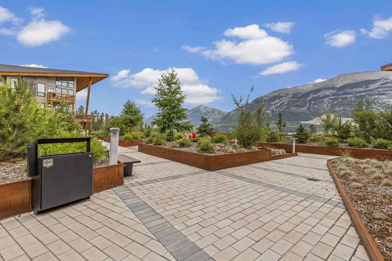
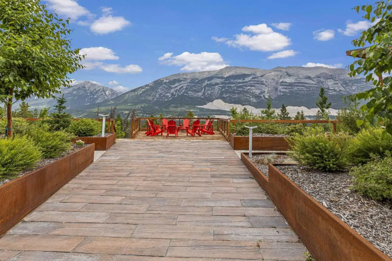
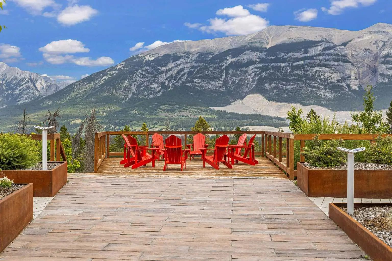
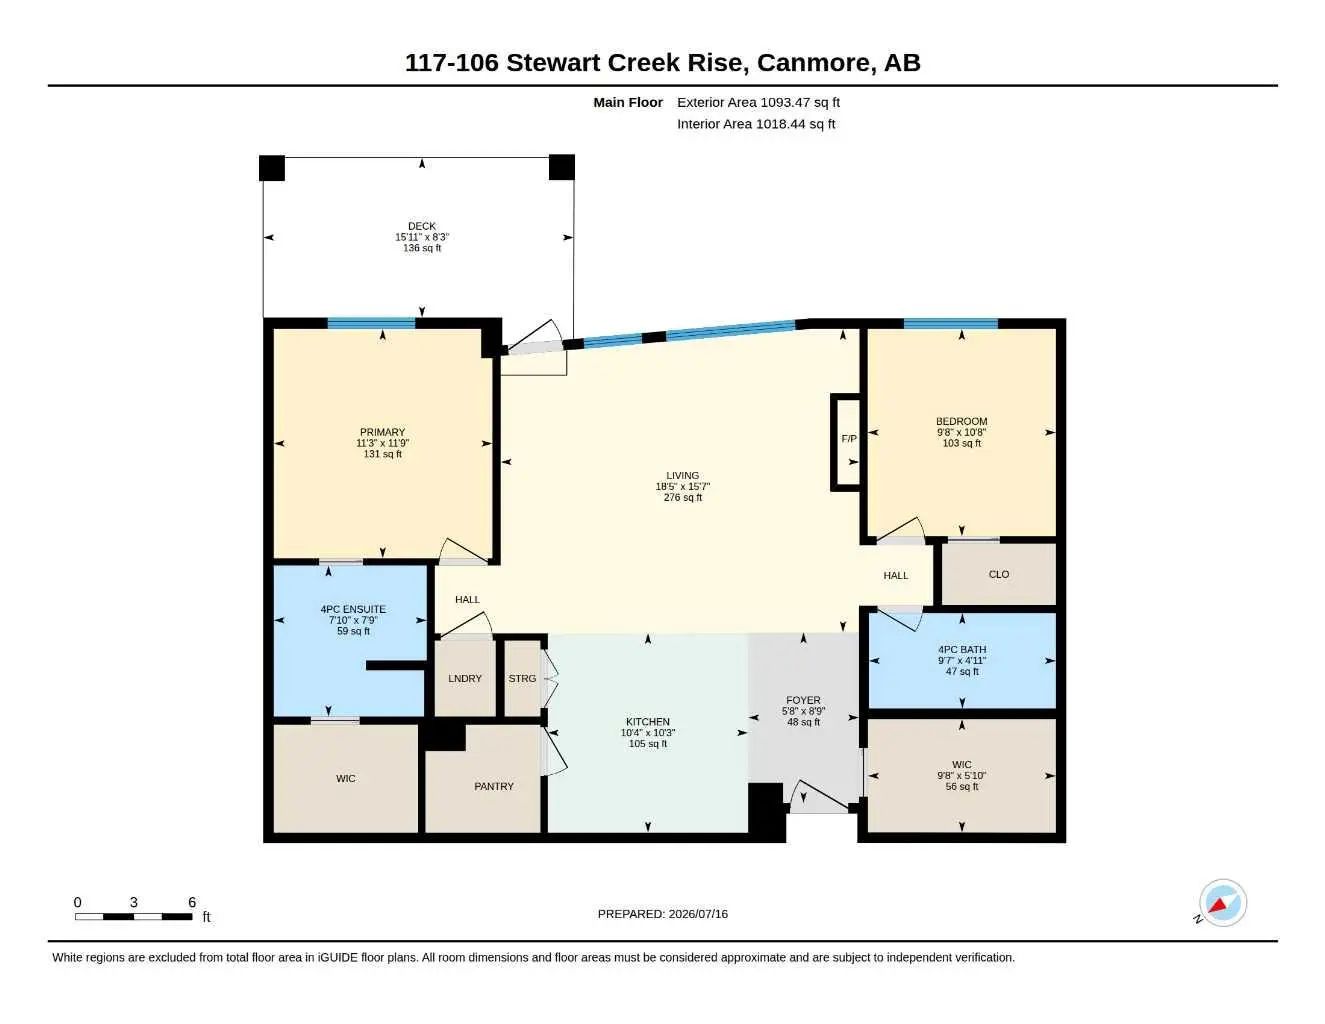
FORMER SHOWHOME with MOUNTAIN VIEWS and LUXURY FINISHES Welcome to Lookout Ridge, one of Canmore's most sought-after luxury apartment residences, offering breathtaking mountain views from the expansive Lookout Viewing Platform and a prime location within walking distance of the Gateway at Three Sisters. From the moment you step inside, you'll appreciate the exceptional craftsmanship and upscale finishes throughout. The open-concept living space features luxury vinyl plank flooring, a massive quartz breakfast bar, stainless steel appliances, and stunning floor-to-ceiling triple-pane windows that fill the home with natural light. Nine-foot ceilings enhance the spacious feel, while a large pantry and excellent in-unit storage provide everyday convenience. This beautifully appointed home offers two bedrooms and two full bathrooms. The primary suite features a seamless flow into the private ensuite and generous walk-in closet, creating a comfortable and functional retreat. Step outside onto the large covered patio, complete with a BBQ gas hookup, and enjoy spectacular mountain views year-round. Additional highlights include a full-size stacked washer and dryer, heated underground titled parking, and a heated storage locker. Whether you're looking for a full-time residence, mountain getaway, or investment opportunity, this home offers luxury living in one of Canmore's premier communities.
Essential Information
- MLS® #A2325914
- Price$790,000
- Bedrooms2
- Bathrooms2
- Full Baths2
- Square Footage1,018
- Year Built2020
- TypeResidential
- Sub-TypeApartment
- StyleApartment-Single Level Unit
- StatusActive
- Condo Fee666
- Condo NameZ-name Not Listed
Condo Fee Includes
Common Area Maintenance, Gas, Heat, Insurance, Professional Management, Reserve Fund Contributions, Sewer, Snow Removal, Trash, Water
Community Information
- Address117 106 Stewart Creek Rise
- SubdivisionThree Sisters
- CityCanmore
- ProvinceAlberta
- Postal CodeT1W 0N3
Amenities
- AmenitiesPlayground
- Parking Spaces1
- ParkingParkade
Interior
- HeatingBaseboard
- CoolingNone
- FireplaceYes
- # of Fireplaces1
- FireplacesGas, Living Room
- # of Stories3
- FlooringCarpet, Tile, Vinyl Plank
Goods Included
Closet Organizers, High Ceilings, Kitchen Island, No Animal Home, No Smoking Home, Open Floorplan, Pantry, Quartz Counters
Appliances
Dishwasher, Dryer, Electric Stove, Microwave Hood Fan, Refrigerator, Washer
Exterior
- Exterior FeaturesBBQ gas line, Playground
- ConstructionWood Frame
- Front ExposureSE
Additional Information
- ZoningResidential
Room Dimensions
- Kitchen10`4" x 10`3"
- Living Room18`5" x 15`7"
- Master Bedroom11`9" x 11`3"
- Bedroom 210`8" x 9`8"
Listing Details
- OfficeRoyal LePage Solutions
Royal LePage Solutions.
MLS listings provided by Pillar 9™. Information Deemed Reliable But Not Guaranteed. The information provided by this website is for the personal, non-commercial use of consumers and may not be used for any purpose other than to identify prospective properties consumers may be interested in purchasing.
Listing information last updated on October 15th, 2026 at 7:47am MDT.
