

- 5 Beds
- 4 Baths
- 3,030 Sqft
- .07 Acres


905a Bridge Road
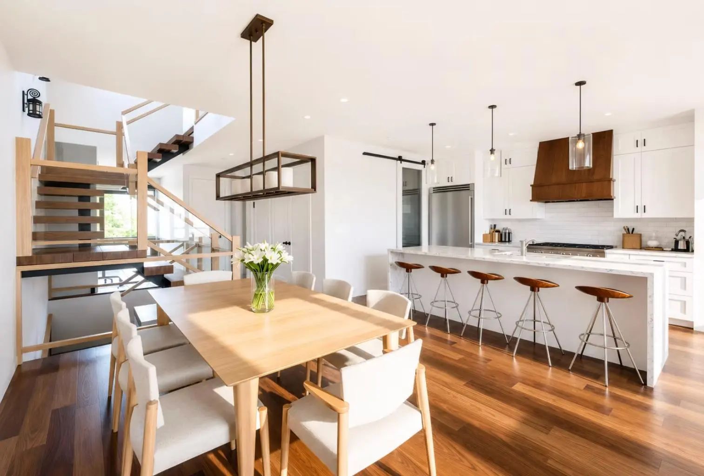
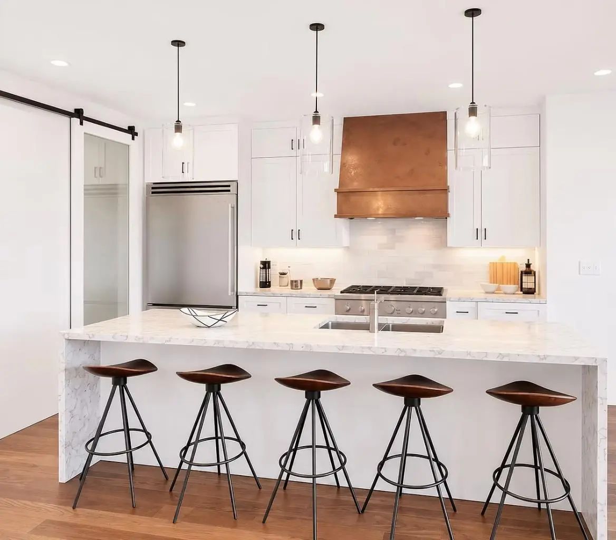
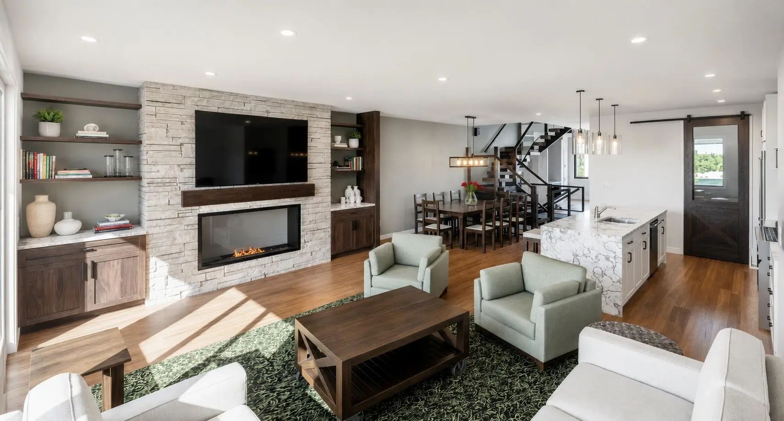
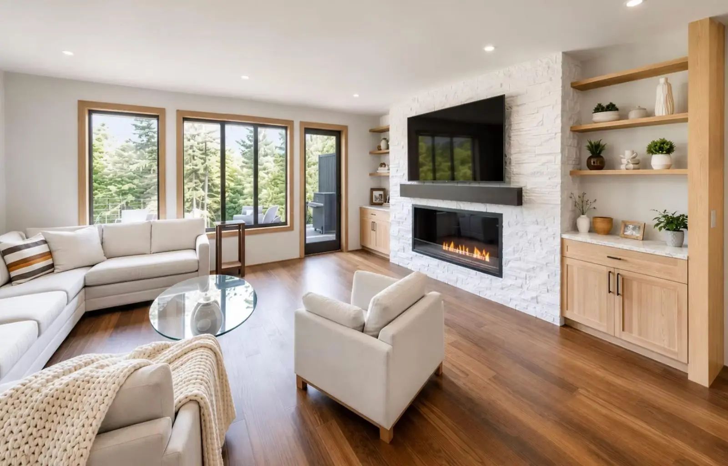
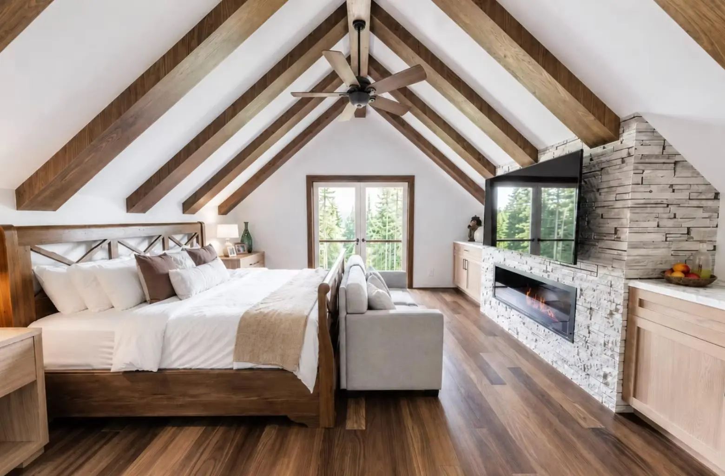
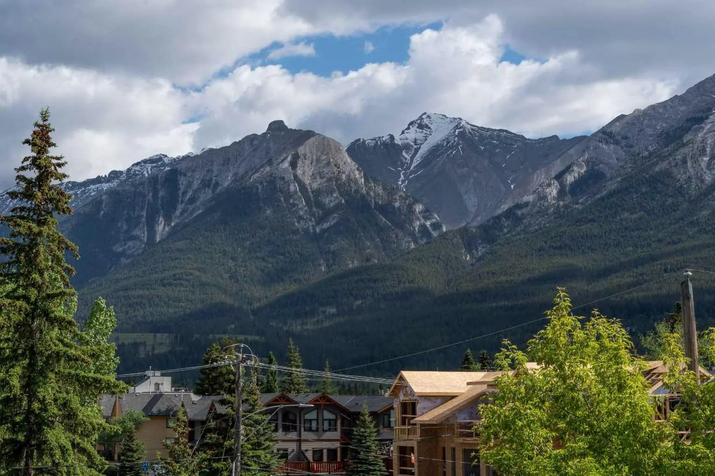
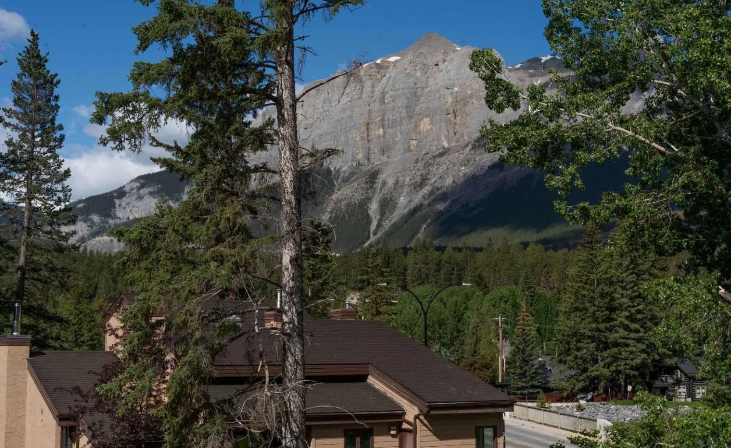
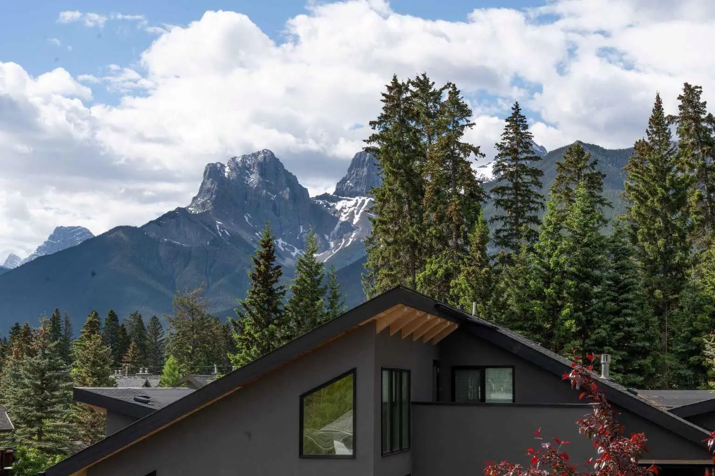
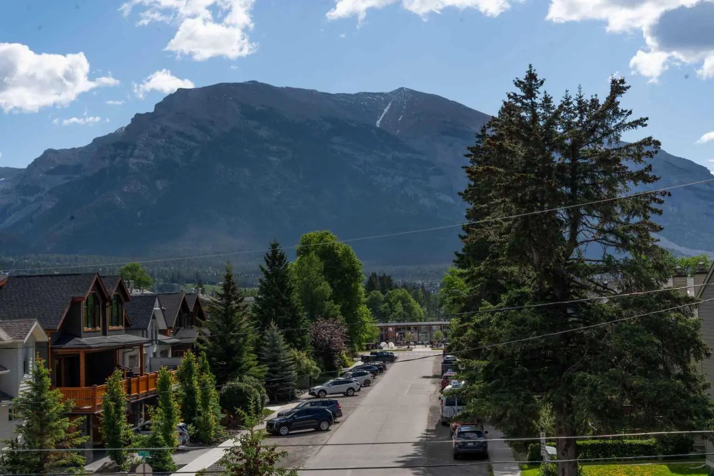
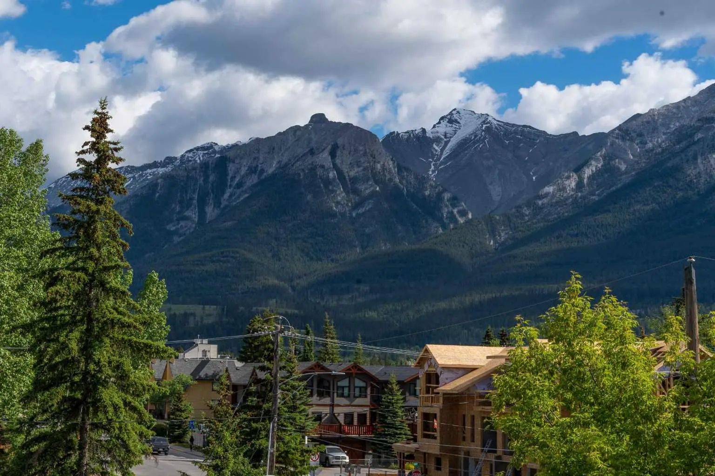
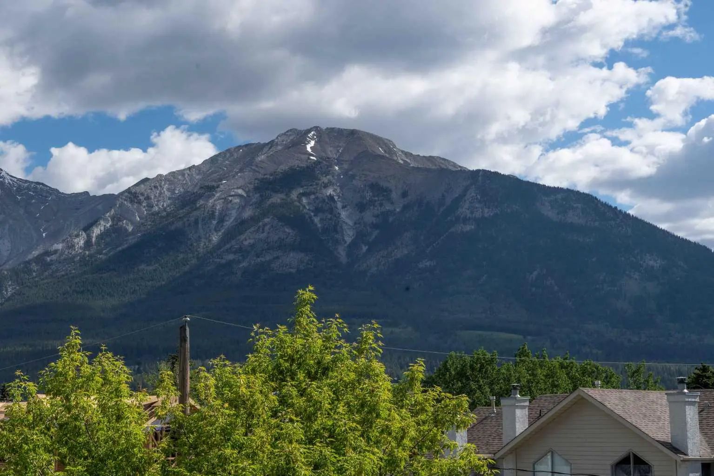
An exceptional opportunity to own one of only four brand-new luxury duplexes in the heart of South Canmore, one of the community's most sought-after neighbourhoods. Ideally positioned just steps from the Bow River, Main Street, scenic pathways, cafés, restaurants, and local amenities, this location offers the perfect balance of mountain living and everyday convenience. Thoughtfully designed across three levels, this contemporary home offers over 3,000 square feet of functional living space with five bedrooms, a dedicated study, and an open-concept main floor created for both entertaining and everyday living. Expansive windows fill the home with natural light, while premium finishes including engineered hardwood flooring, tile, and a striking gas fireplace create a warm, sophisticated atmosphere. The primary retreat is designed as a private escape, complete with its own gas fireplace, a spacious walk-in closet, and a luxurious five-piece ensuite featuring a steam shower and soaker tub. A dedicated laundry room serves the main residence, while the fully self-contained legal suite includes its own private entrance and separate laundry, offering outstanding flexibility for extended family, guests, or valuable rental income. Completing the home is a heated double attached garage with ample space for vehicles and mountain gear. Combining exceptional craftsmanship, premium finishes, and one of Canmore's most desirable locations, this is a rare opportunity to enjoy luxury mountain living with the added benefit of a legal income suite.
Essential Information
- MLS® #A2325581
- Price$3,399,000
- Bedrooms5
- Bathrooms4
- Full Baths4
- Square Footage3,030
- Lot SQFT3,003
- Year Built2027
- TypeResidential
- Sub-TypeSemi Detached (Half Duplex)
- StatusActive
Style
3 (or more) Storey, Attached-Side by Side
Community Information
- Address905a Bridge Road
- SubdivisionSouth Canmore
- CityCanmore
- ProvinceAlberta
- Postal CodeT1W 2E5
Amenities
- Parking Spaces4
- ParkingDouble Garage Attached
- # of Garages2
Interior
- Goods IncludedOpen Floorplan
- CoolingCentral Air
- FireplaceYes
- # of Fireplaces2
- Basement DevelopmentNone
- Basement TypeNone
- FlooringCarpet, Hardwood, Tile
Appliances
Dishwasher, Dryer, Electric Cooktop, Microwave, Microwave Hood Fan, Refrigerator, Washer
Heating
In Floor, Forced Air, Natural Gas
Fireplaces
Gas, Living Room, Primary Bedroom
Exterior
- Exterior FeaturesBalcony
- Lot DescriptionViews
- RoofAsphalt Shingle
- ConstructionWood Frame
- FoundationPoured Concrete
- Front ExposureS
- Frontage Metres7.62M 25`0"
- Site InfluenceViews
Additional Information
- ZoningR2
Room Dimensions
- Dining Room10`0" x 8`2"
- Kitchen7`0" x 11`0"
- Living Room10`0" x 9`2"
- Master Bedroom13`3" x 14`0"
- Bedroom 29`6" x 10`11"
- Bedroom 39`3" x 9`0"
- Bedroom 412`1" x 11`0"
Listing Details
- OfficeRE/MAX Alpine Realty
RE/MAX Alpine Realty.
MLS listings provided by Pillar 9™. Information Deemed Reliable But Not Guaranteed. The information provided by this website is for the personal, non-commercial use of consumers and may not be used for any purpose other than to identify prospective properties consumers may be interested in purchasing.
Listing information last updated on October 15th, 2026 at 1:47am MDT.
