

- 2 Beds
- 1 Bath
- 1,044 Sqft
- .03 Acres


801 24 Rivercrest Drive
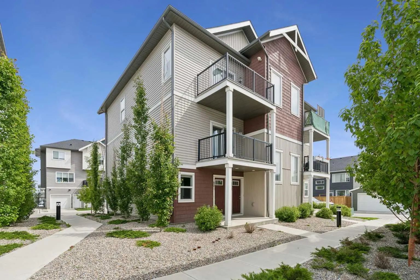
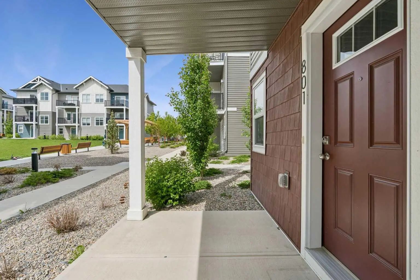
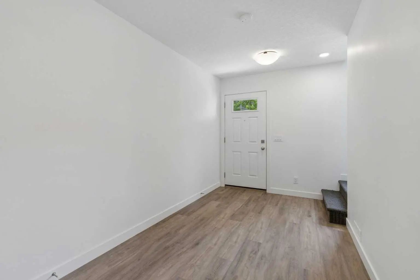
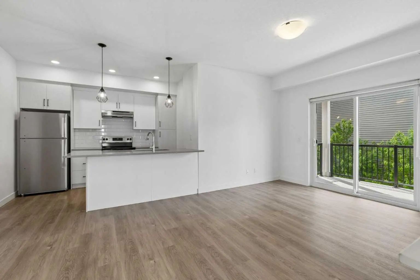
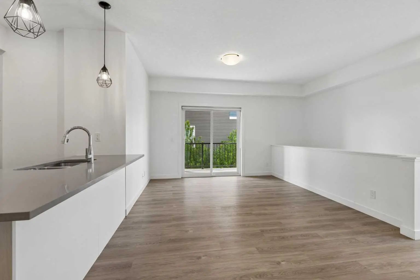
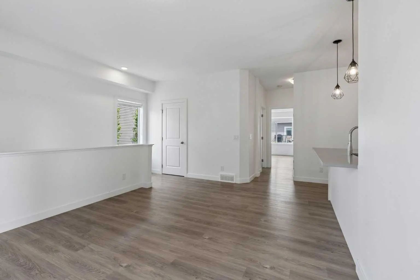
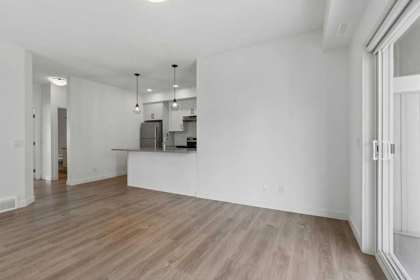
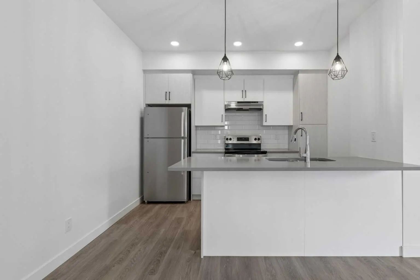
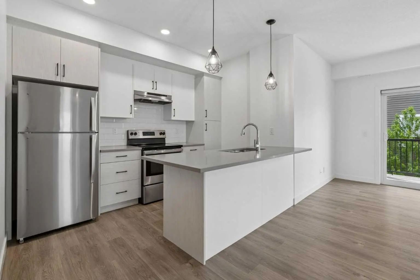
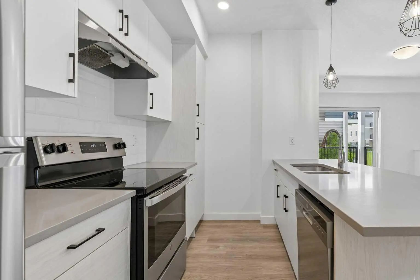
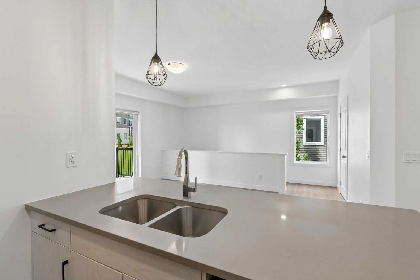
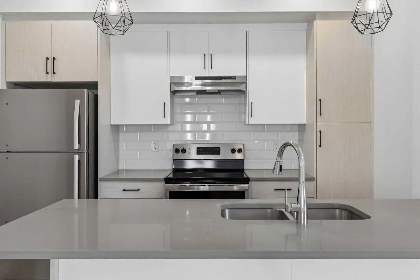
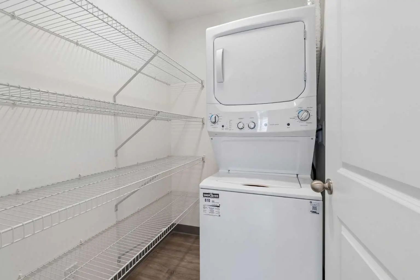
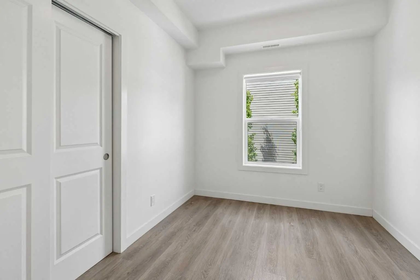
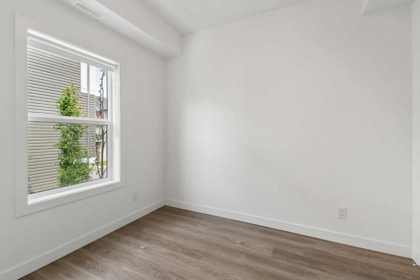
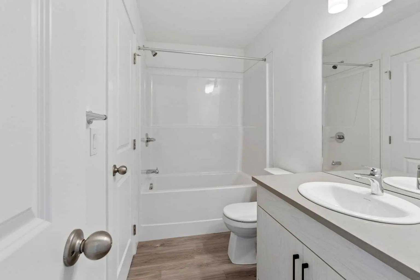
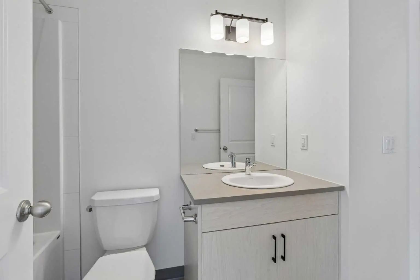
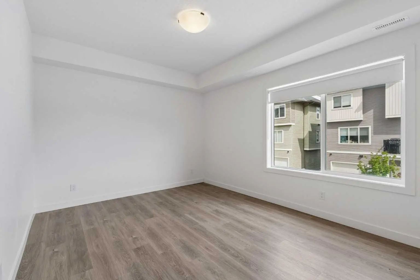
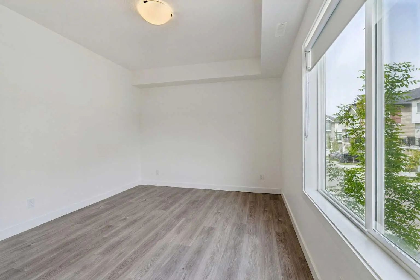
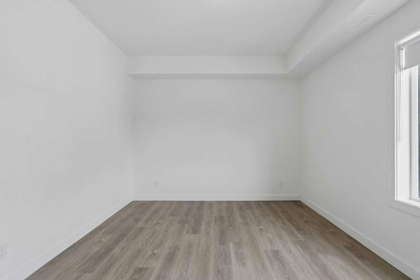
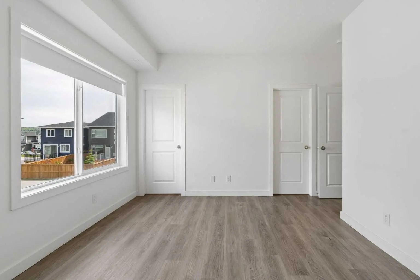
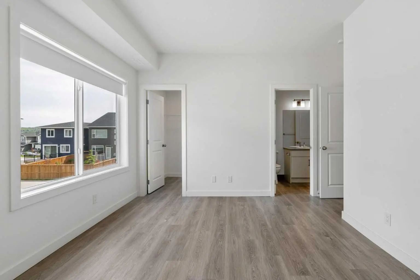
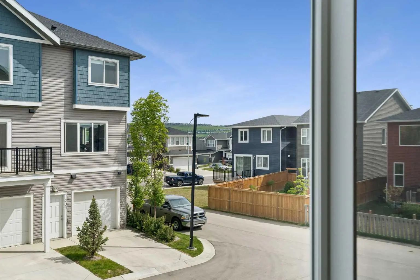
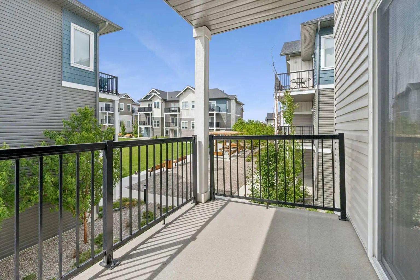
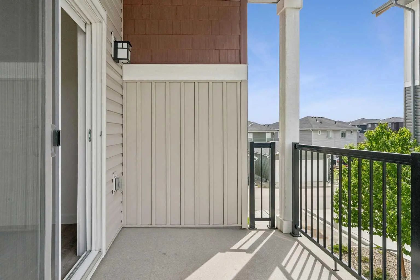
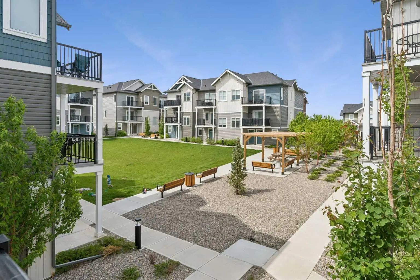
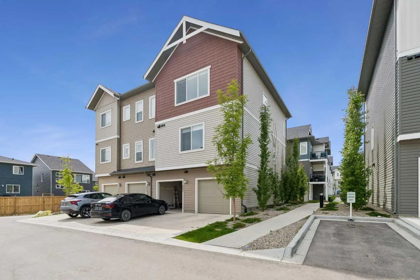
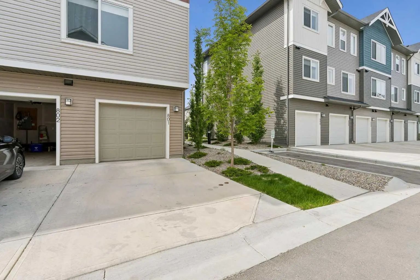
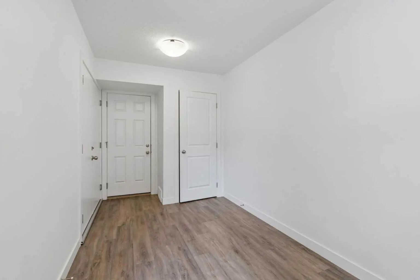
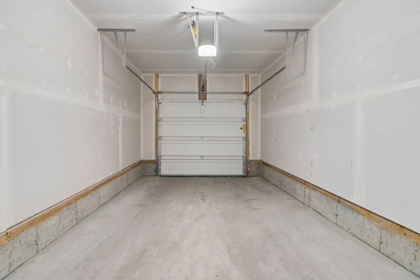
Welcome to this bright and beautifully designed townhome, offering modern style and functional living across two spacious levels. Large windows fill the open-concept main floor with natural light, creating a warm and inviting atmosphere. The contemporary kitchen is thoughtfully appointed with sleek white cabinetry, quartz countertops, a large island, and stainless steel appliances. Perfect for everyday living and entertaining. Upstairs, you'll find two comfortable bedrooms, a stylish 4-piece bathroom, and the convenience of upper-level laundry. Additional features include luxury vinyl plank flooring, window coverings throughout, a single attached garage, driveway parking, and ample street parking. Ideally located near scenic pathways, shopping, and everyday amenities, with quick access to Calgary and the mountains for weekend escapes. Crafted by Slokker Homes, a family-owned builder with deep roots dating back to 1935. Every detail reflects our multi-generational commitment to "long quality" ensuring your home is built beautifully and engineered to last for decades to come. Experience the peace of mind that comes with nearly a century of building excellence.
Essential Information
- MLS® #A2324550
- Price$345,000
- Bedrooms2
- Bathrooms1
- Full Baths1
- Square Footage1,044
- Lot SQFT1,285
- Year Built2023
- TypeResidential
- Sub-TypeRow/Townhouse
- Style2 Storey
- StatusActive
- Condo Fee185
- Condo Fee IncludesAmenities of HOA/Condo
- Condo NameZ-name Not Listed
Community Information
- Address801 24 Rivercrest Drive
- SubdivisionRivercrest
- CityCochrane
- ProvinceAlberta
- Postal CodeT4C 2C8
Amenities
- AmenitiesOther
- Parking Spaces2
- ParkingSingle Garage Attached
- # of Garages1
Interior
- Goods IncludedOpen Floorplan
- HeatingForced Air
- CoolingNone
- Basement DevelopmentNone
- Basement TypeNone
- FlooringVinyl Plank
Appliances
Dishwasher, Garage Control(s), Range Hood, Refrigerator, Stove(s), Washer/Dryer, Window Coverings
Exterior
- Exterior FeaturesBalcony
- Lot DescriptionOther
- RoofAsphalt Shingle
- ConstructionVinyl Siding, Wood Frame
- FoundationPoured Concrete
- Front ExposureW
- Site InfluenceOther
Additional Information
- ZoningR-MD
Room Dimensions
- Dining Room15`11" x 11`10"
- Kitchen10`8" x 8`5"
- Master Bedroom13`7" x 10`11"
- Bedroom 29`9" x 8`7"
Listing Details
- OfficeReal Broker
Real Broker.
MLS listings provided by Pillar 9™. Information Deemed Reliable But Not Guaranteed. The information provided by this website is for the personal, non-commercial use of consumers and may not be used for any purpose other than to identify prospective properties consumers may be interested in purchasing.
Listing information last updated on October 6th, 2026 at 6:02am MDT.
