

- 1 Bed
- 1 Bath
- 486 Sqft
- 106 DOM

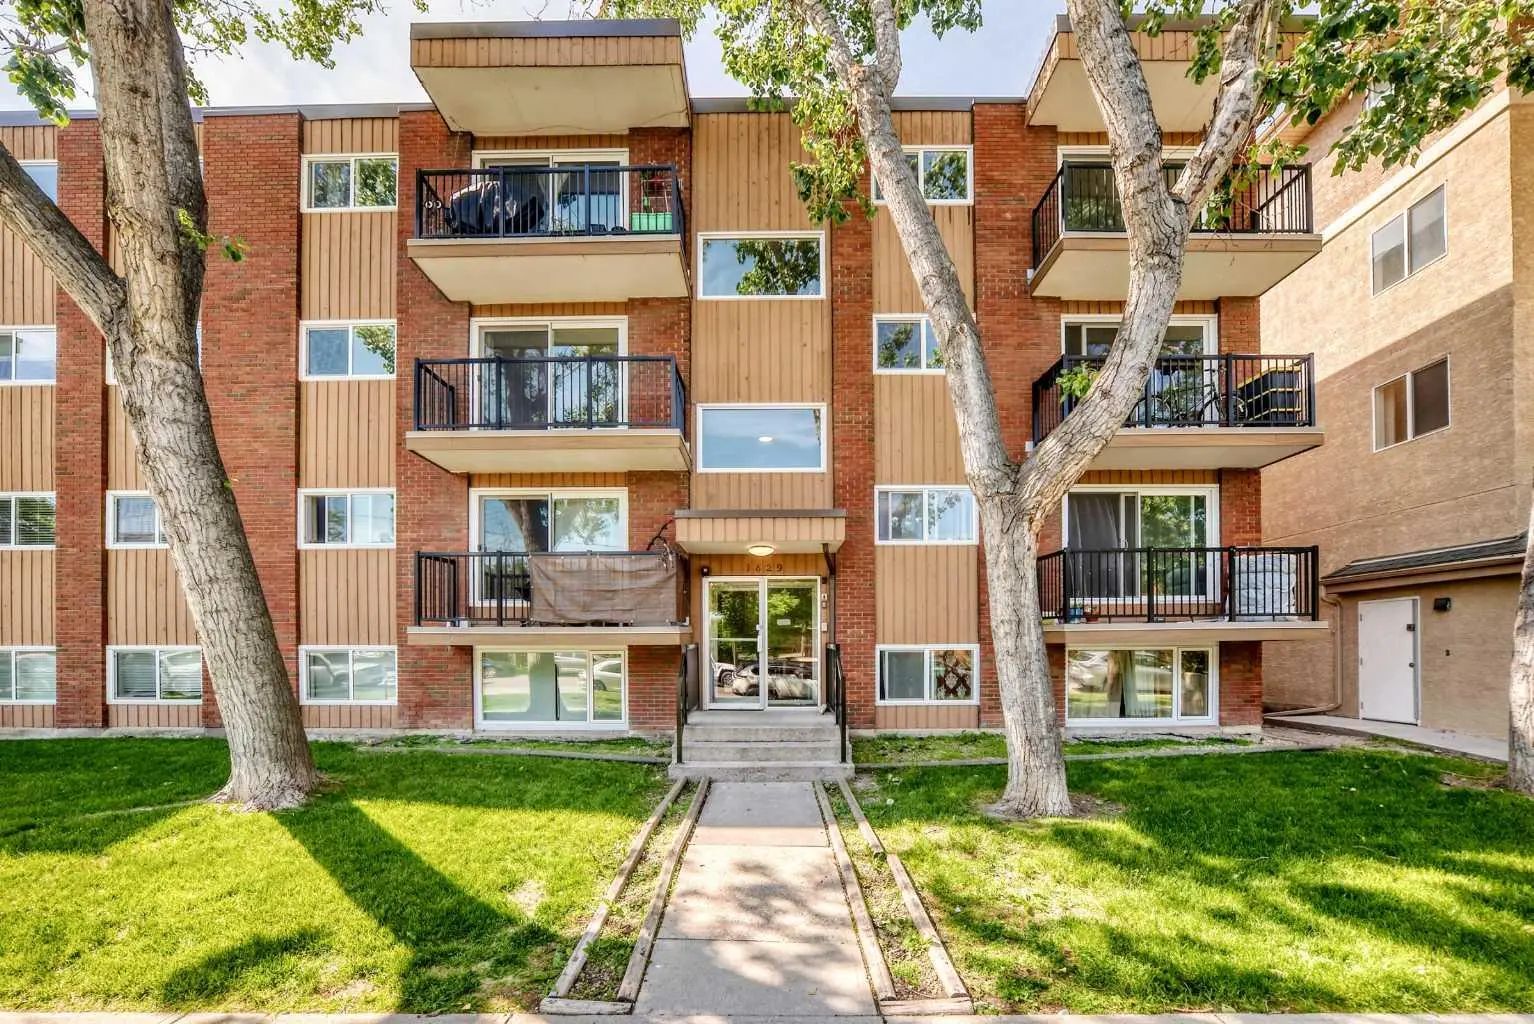
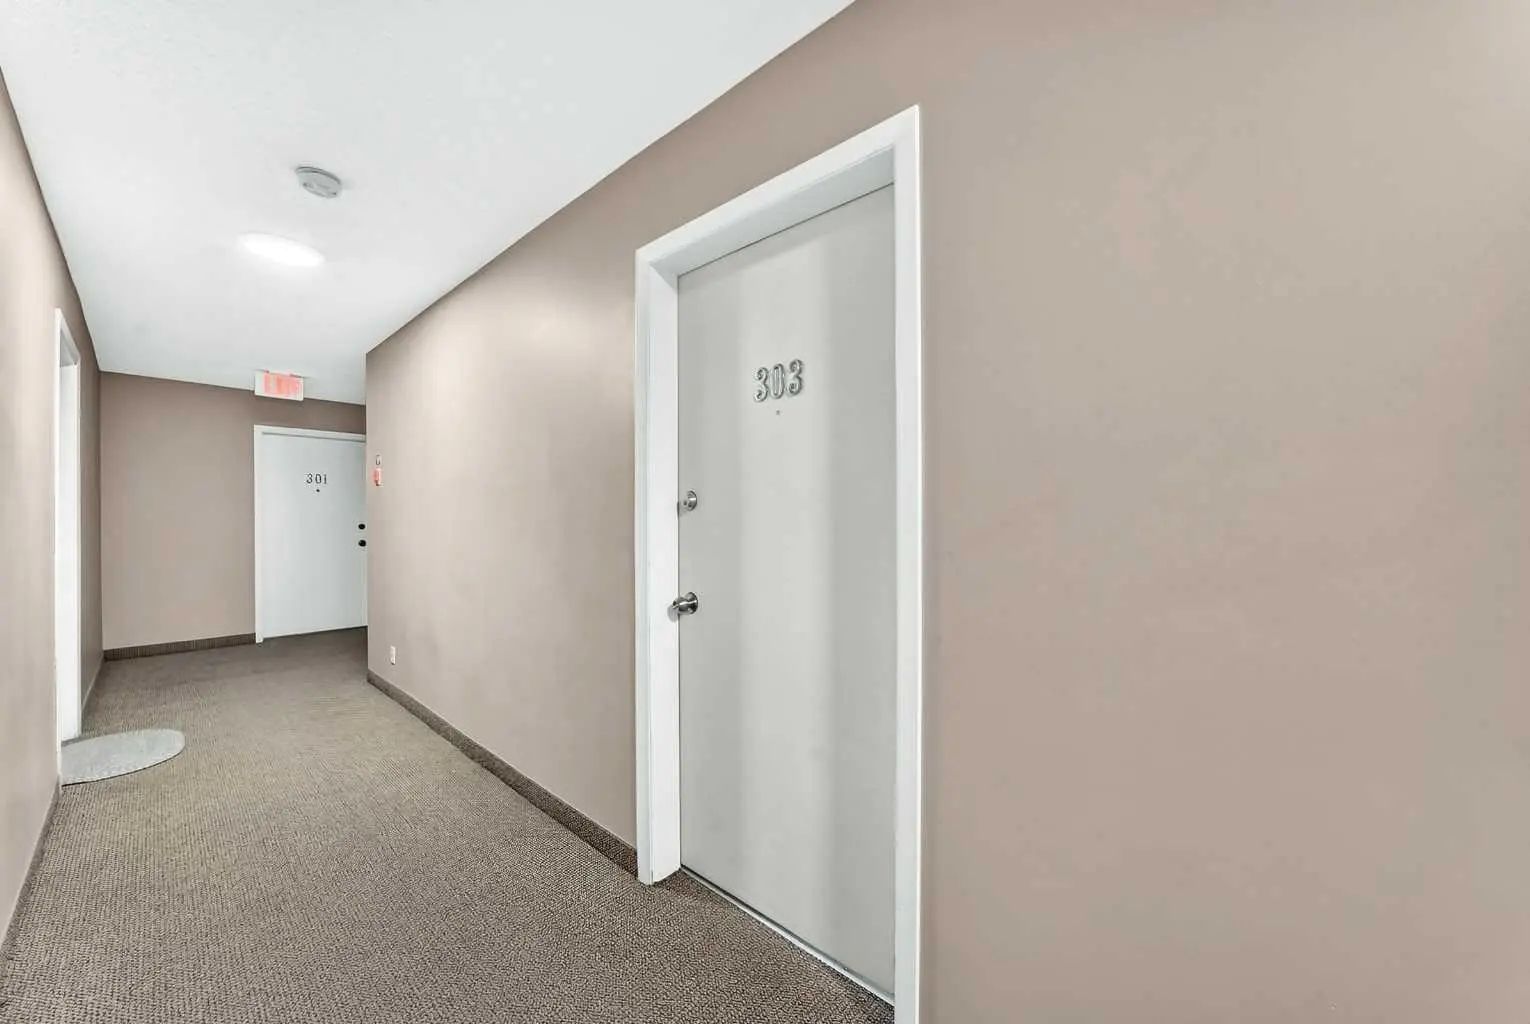

303 1829 11 Avenue Southwest
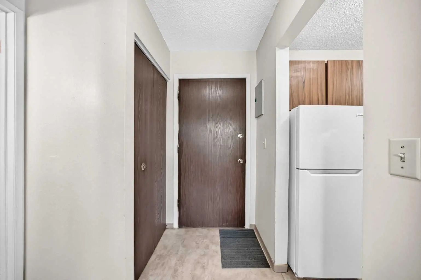
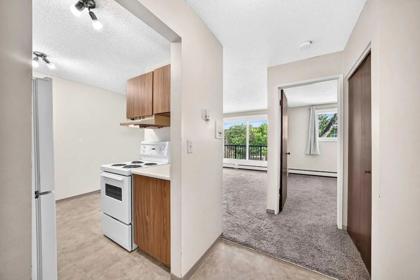
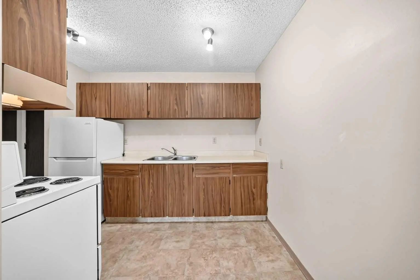
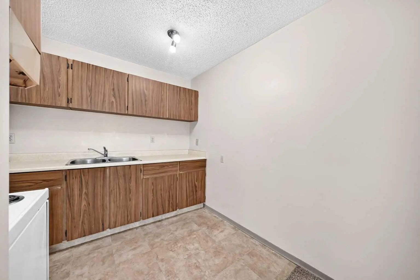
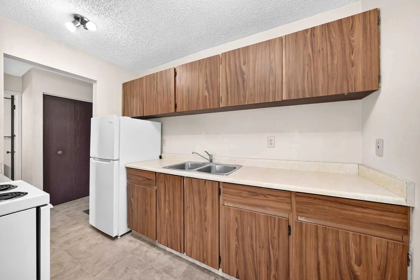
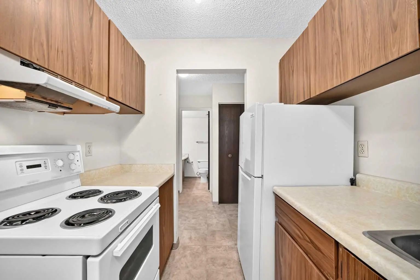
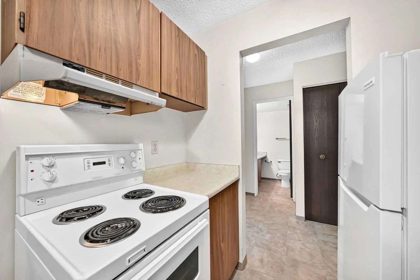
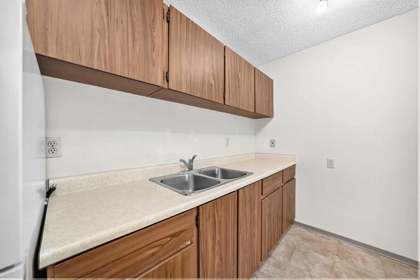
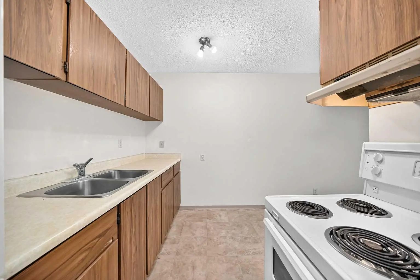
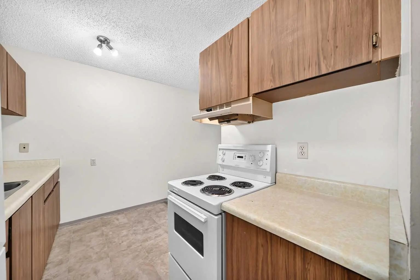
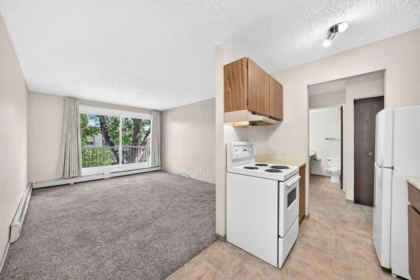
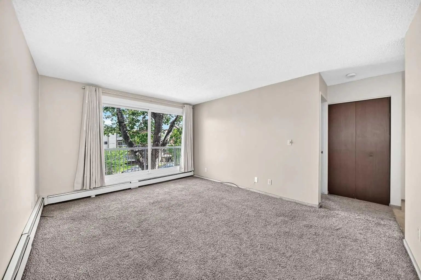
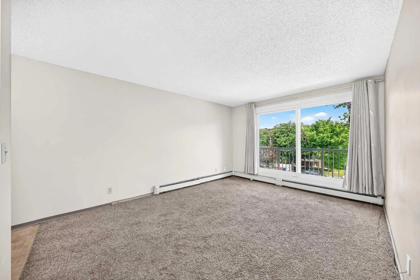
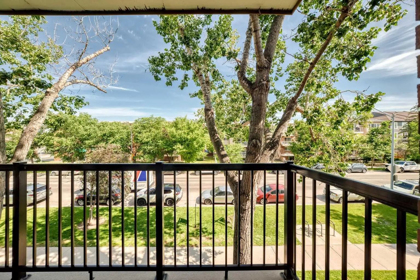
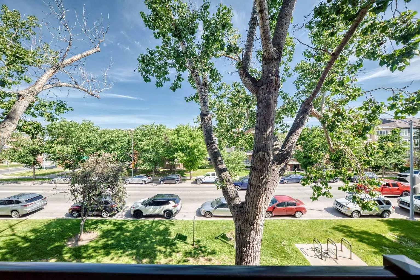
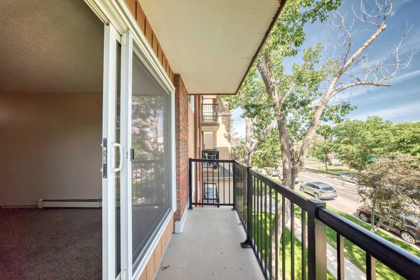
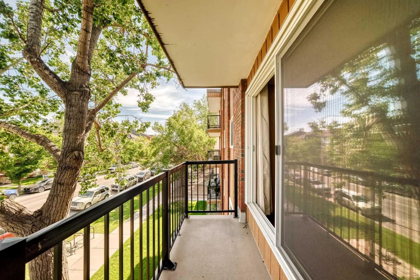
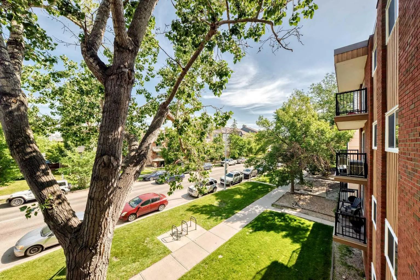
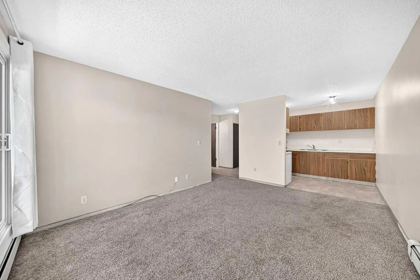
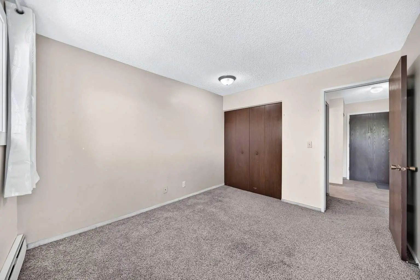
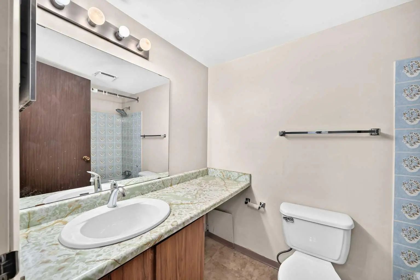
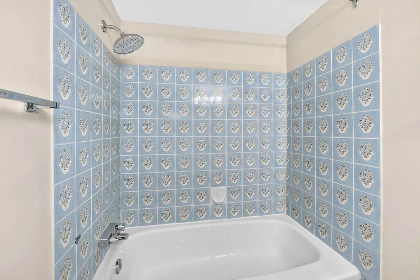
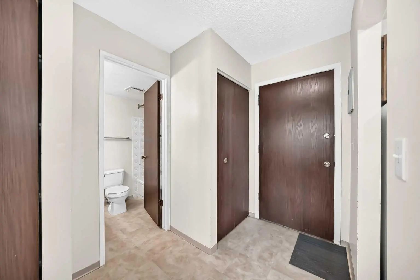
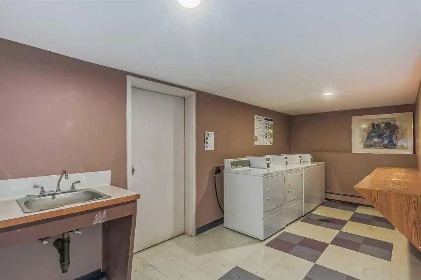
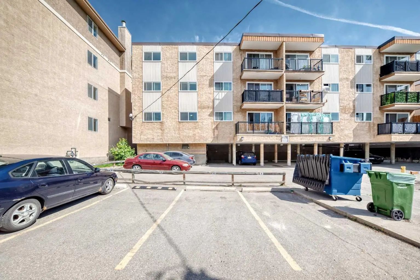
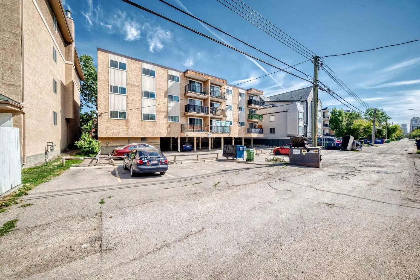
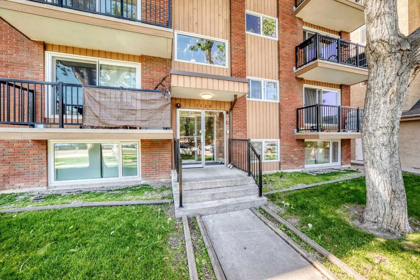
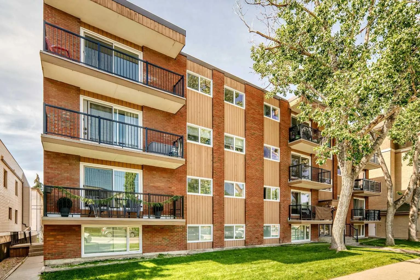
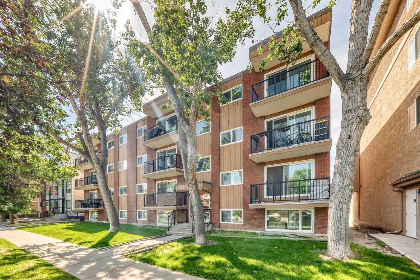
Excellent value for first-time buyers, downsizers, or investors. This bright, well-maintained condominium features a functional floor plan with a spacious living room opening onto a large balcony through newer sliding patio doors. The kitchen offers ample cabinetry and space for a dining table, while the 4-piece bathroom, and newer windows add to the home's comfort and practicality. The building offers a convenient shared laundry room, and the unit includes an assigned parking stall with plug-in. The condominium fees provide excellent value by including heat, water, sewer, and exterior maintenance, helping to simplify monthly ownership costs. Ideally located just minutes from the new LRT station, downtown, 17th Avenue, shopping, the Bow River, and extensive pathway systems, this property offers exceptional convenience and strong long-term investment potential. Simply move in and enjoy.
Essential Information
- MLS® #A2324357
- Price$149,800
- Bedrooms1
- Bathrooms1
- Full Baths1
- Square Footage486
- Year Built1978
- TypeResidential
- Sub-TypeApartment
- StyleApartment-Single Level Unit
- StatusActive
- Condo Fee466
- Condo NameKing Manor
Condo Fee Includes
Common Area Maintenance, Professional Management, Reserve Fund Contributions, Sewer, Snow Removal, Trash, Water
Community Information
Amenities
- AmenitiesCoin Laundry, Parking
- Parking Spaces1
- ParkingStall
Interior
- Goods IncludedSee Remarks
- HeatingBaseboard
- CoolingNone
- # of Stories4
- FlooringCarpet, Linoleum
Appliances
Range Hood, Refrigerator, Stove(s)
Exterior
- Exterior FeaturesBalcony
- RoofFlat, Tar/Gravel
- ConstructionBrick, Concrete
- Front ExposureN
Additional Information
- ZoningM-H1
Room Dimensions
- Kitchen10`0" x 7`5"
- Living Room14`9" x 11`8"
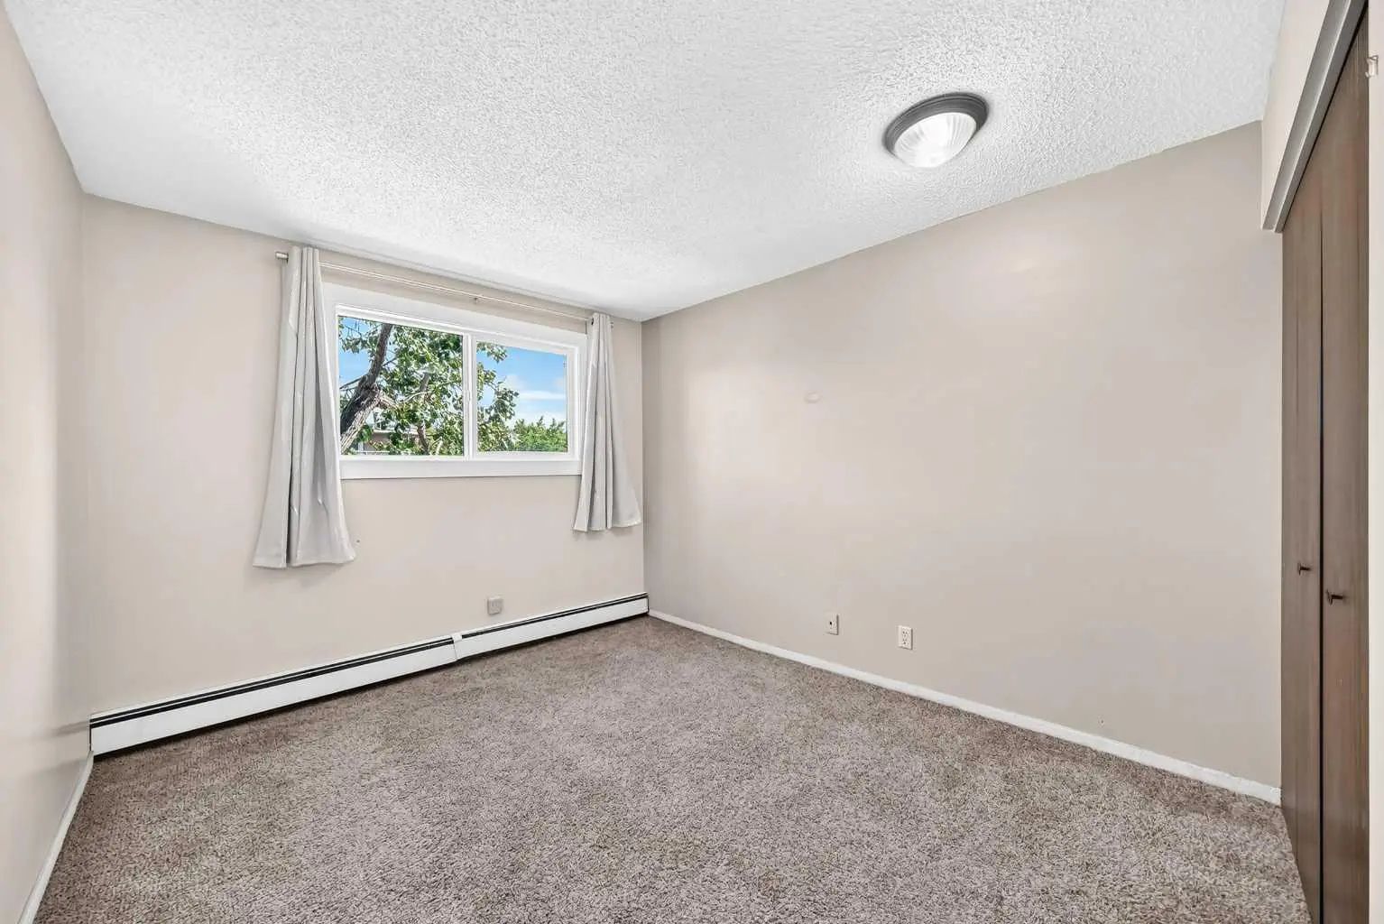
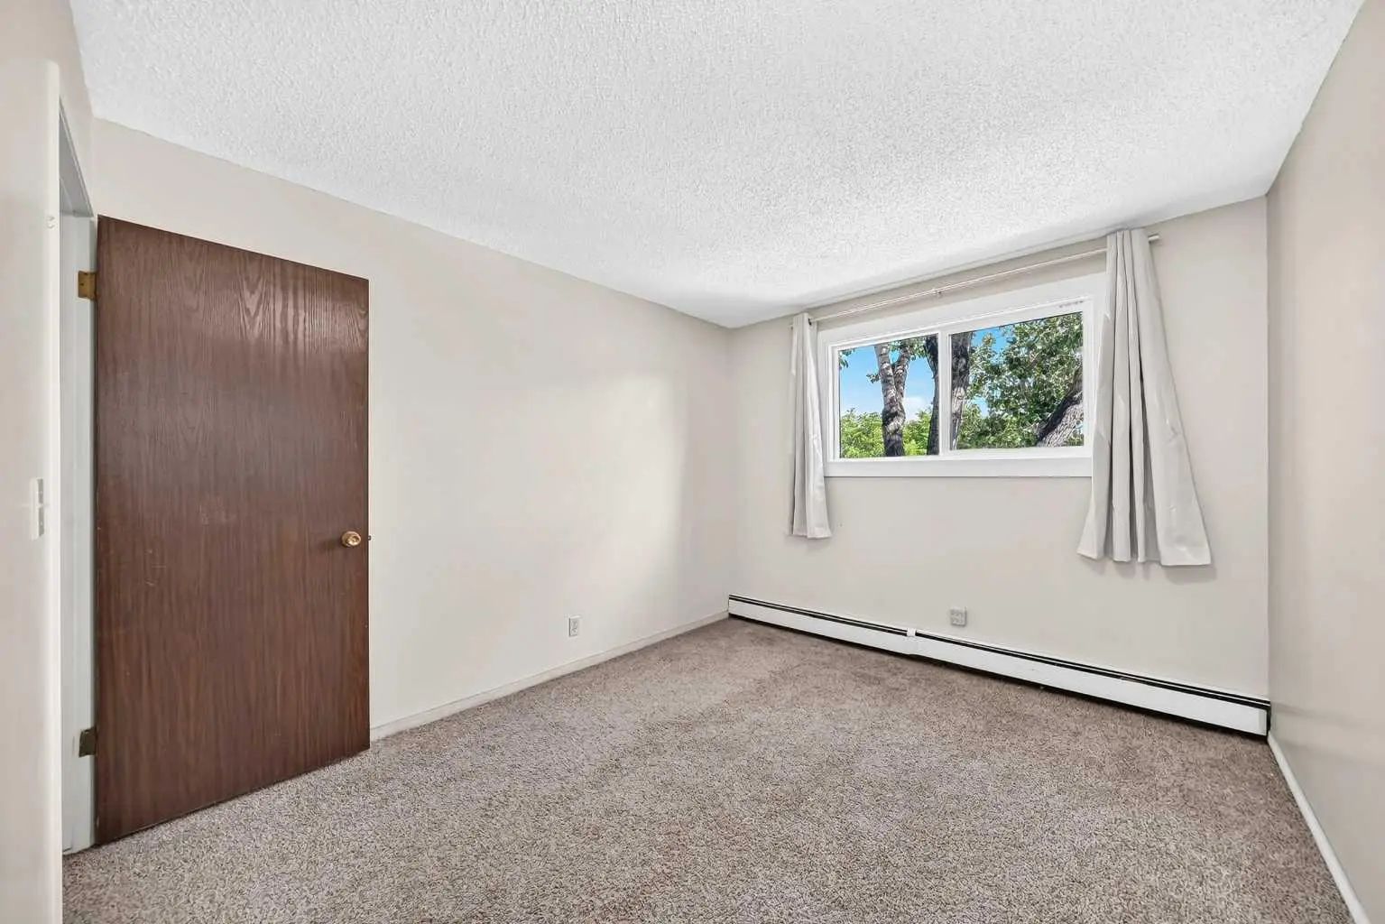
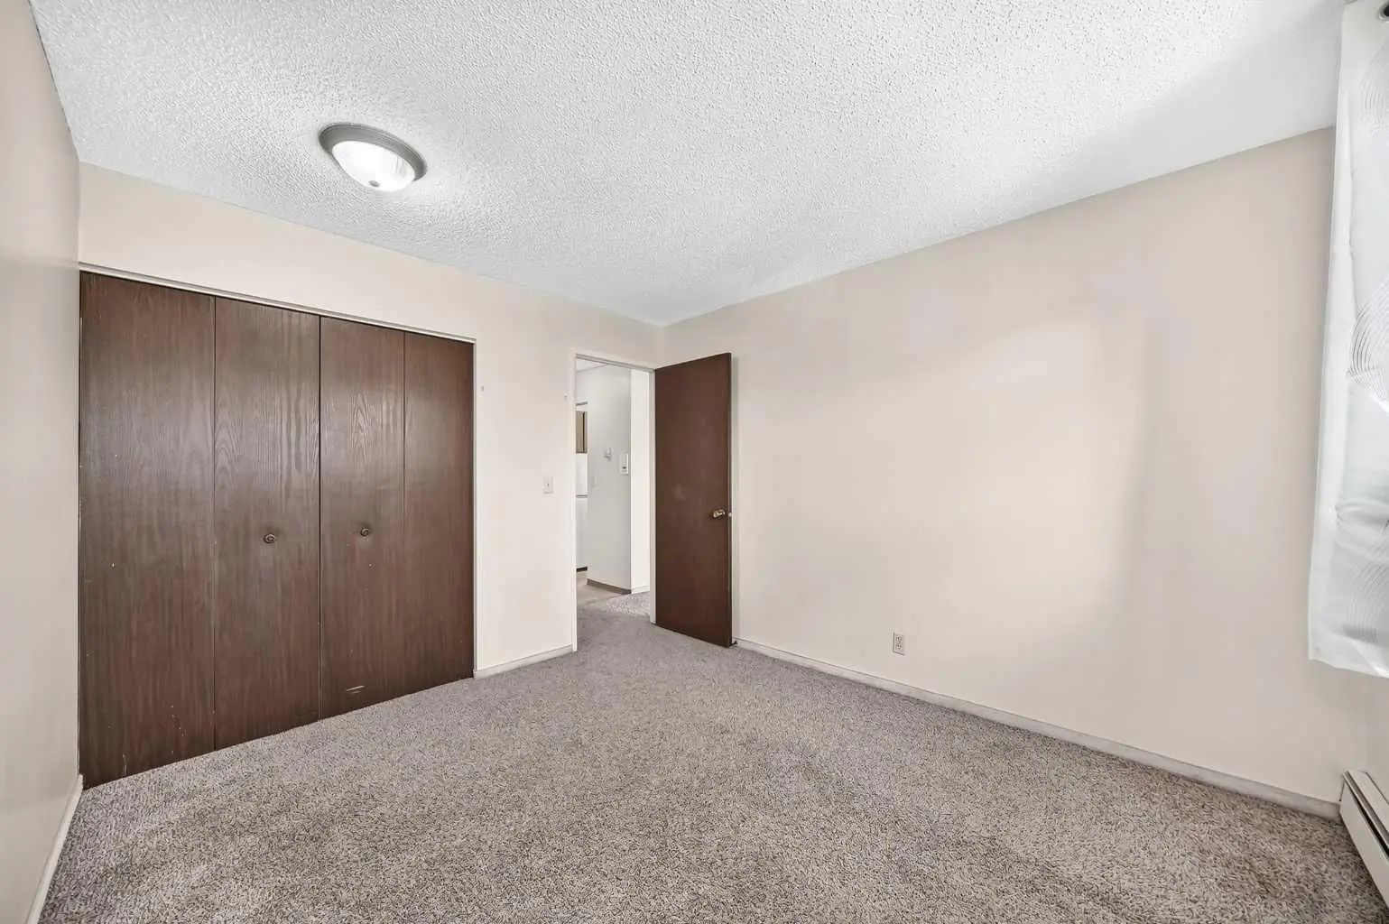
- Master Bedroom9`11" x 12`8"
Listing Details
- OfficeRE/MAX Realty Professionals
RE/MAX Realty Professionals.
MLS listings provided by Pillar 9™. Information Deemed Reliable But Not Guaranteed. The information provided by this website is for the personal, non-commercial use of consumers and may not be used for any purpose other than to identify prospective properties consumers may be interested in purchasing.
Listing information last updated on October 8th, 2026 at 11:17pm MDT.
