

- 5 Beds
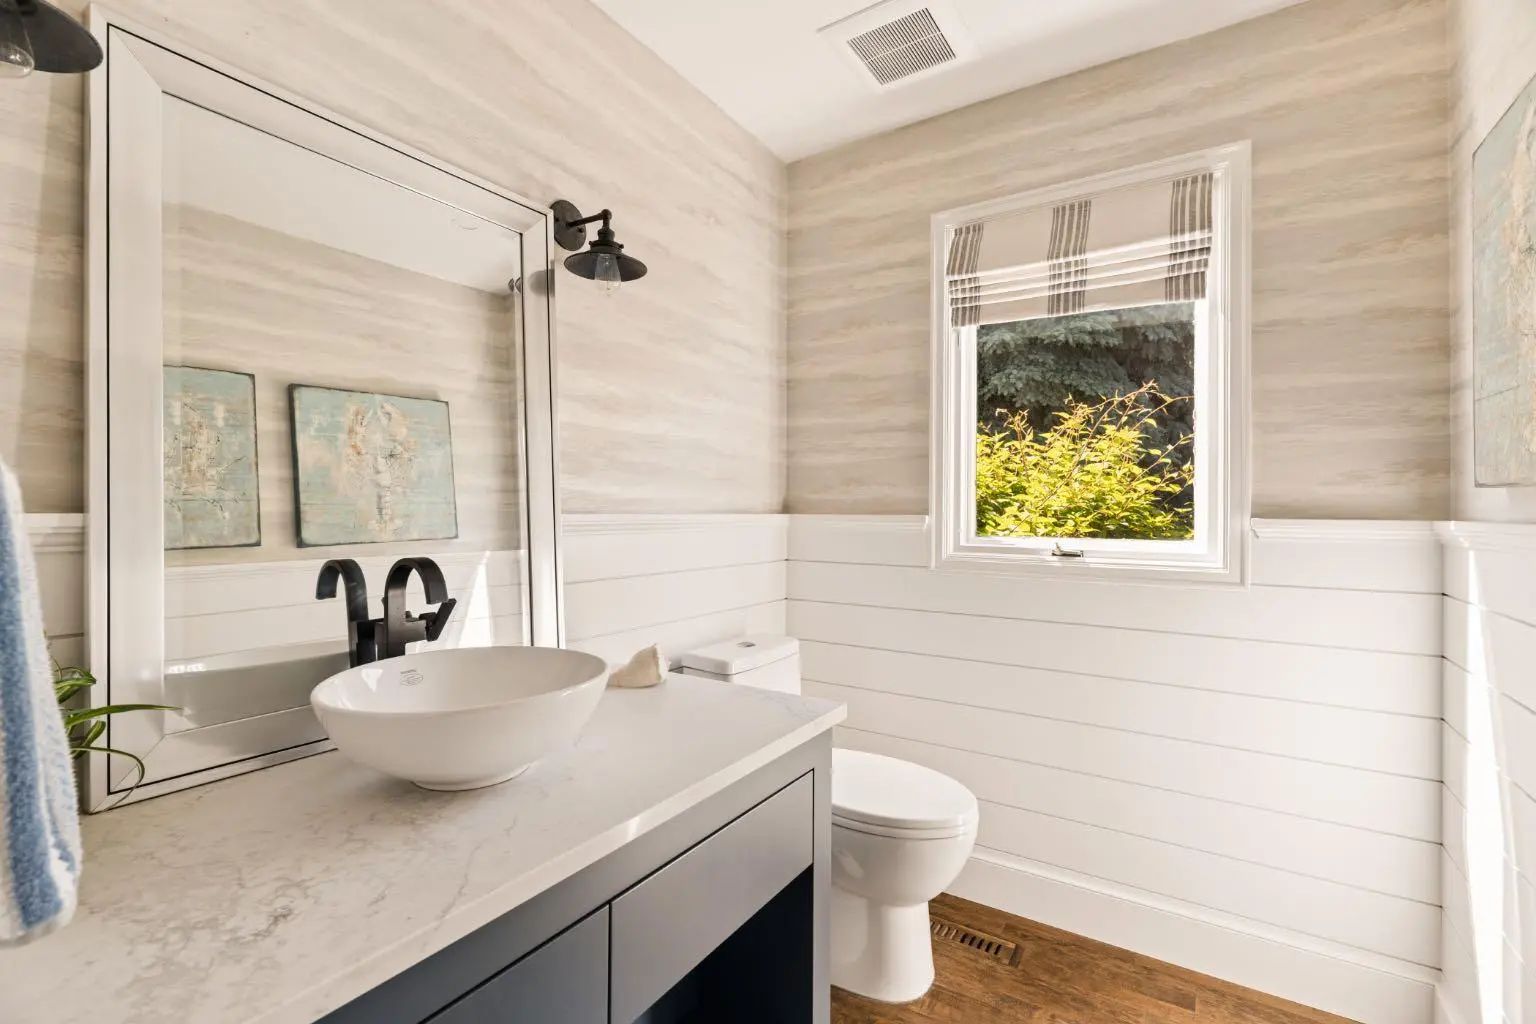
- 4½ Baths
- 4,007 Sqft
- .53 Acres


120 Lake Placid Green Southeast
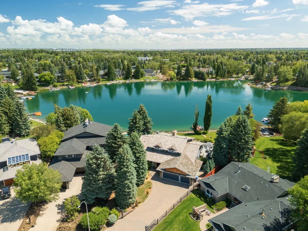
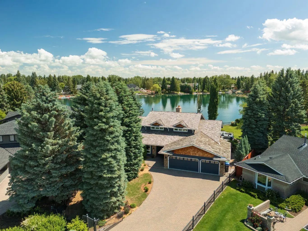
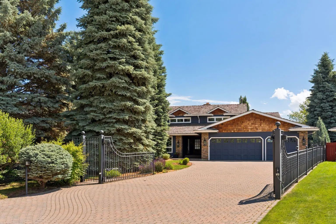
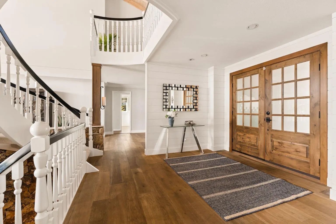
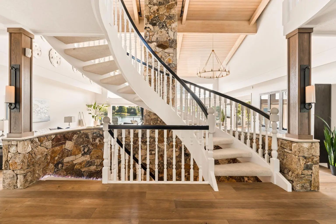
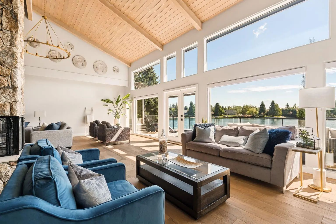
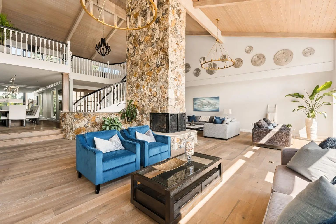
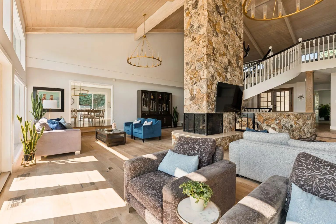
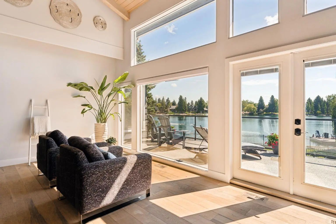
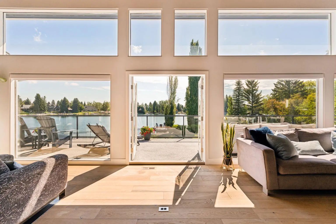
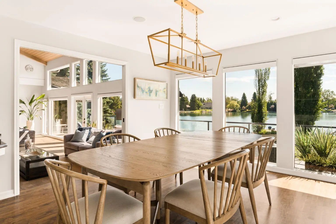
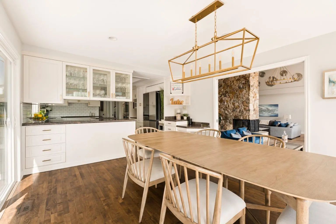
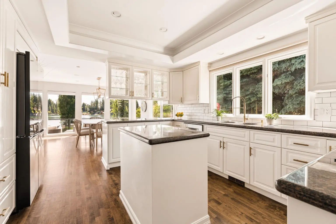
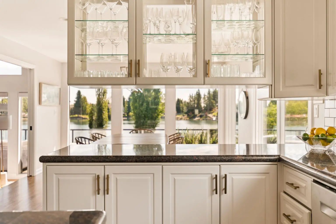
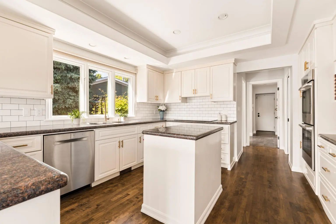
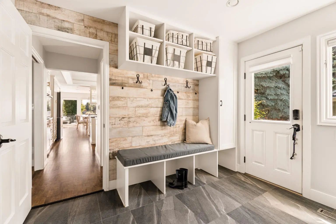
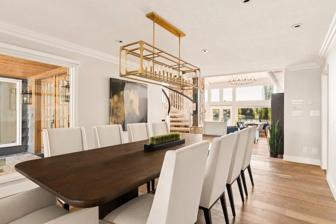
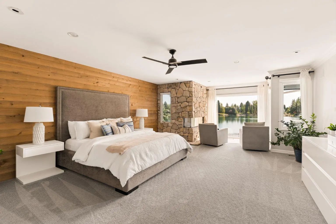
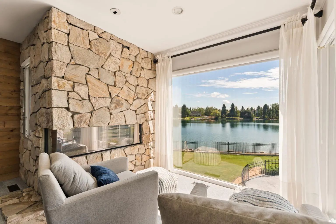
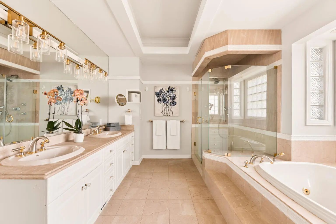
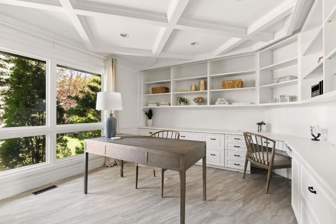
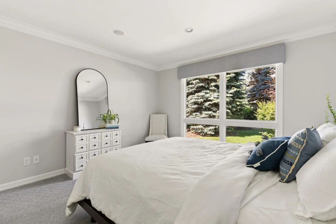
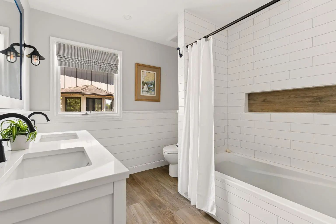
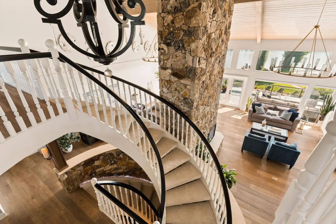
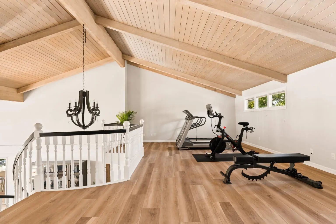
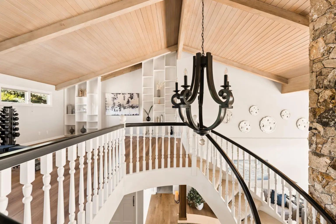
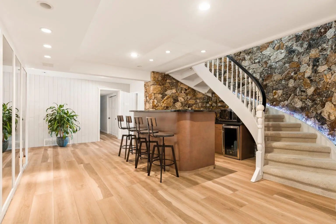
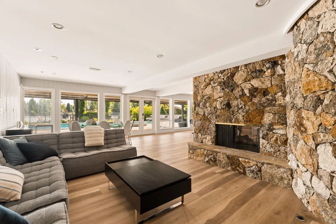
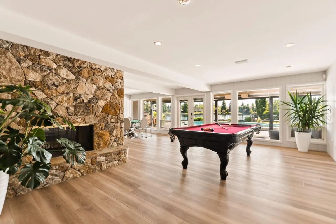
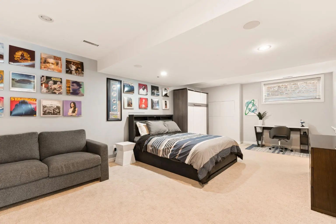
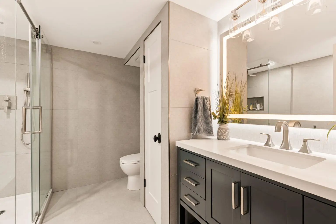
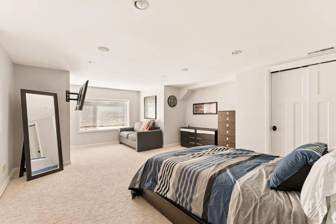
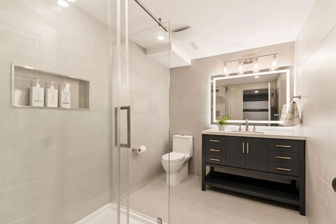
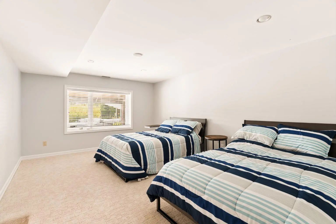
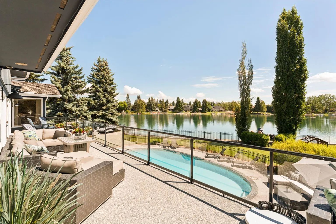
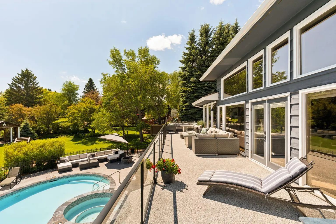
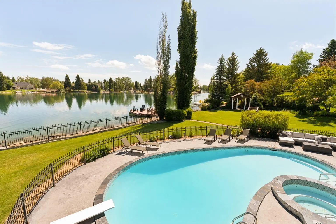
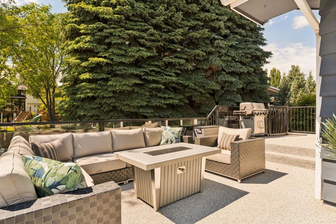
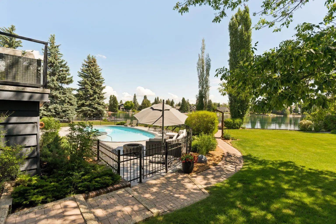
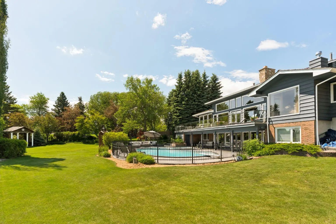
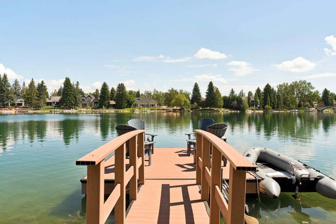
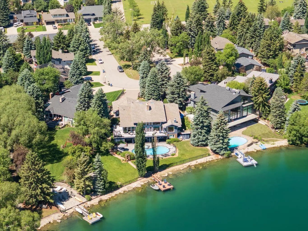
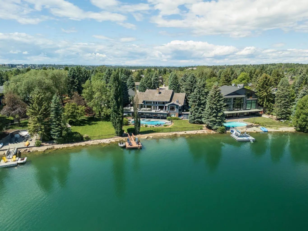
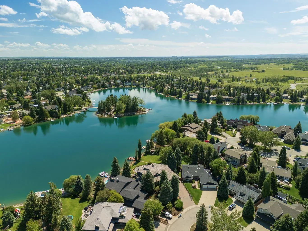
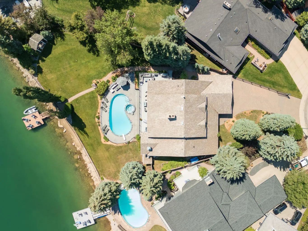
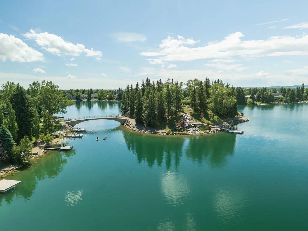
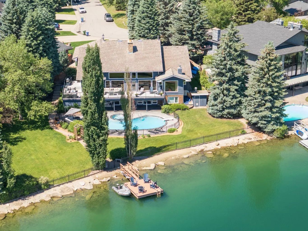
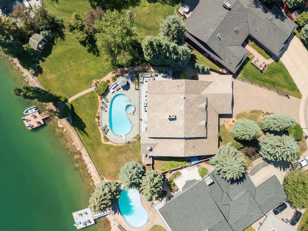
A once-in-a-generation opportunity on Lake Bonaventure. Set on just over half an acre at the end of a quiet cul-de-sac, this remarkable property offers approximately 160 feet of lake frontage on what is arguably one of the most coveted lots on the private lake. Private, serene and beautifully connected to the water, the residence offers more than 7,000 sq. ft. of developed living space, a triple garage, swimming pool, hot tub and remarkable lake views from virtually every room. Lovingly maintained and extensively updated over the years, the home is defined by a warm, calming aesthetic, exceptional craftsmanship and an effortless relationship between indoors and out. The expansive main level unfolds beneath dramatic wood-clad vaulted ceilings, with hardwood flooring, beautiful lighting and custom detailing throughout. At its heart is a spectacular floor-to-ceiling stone wood-burning fireplace, extending from the main living area to the walkout level below and creating a striking architectural focal point around which the home was designed. The chef's kitchen features top-of-the-line appliances and generous workspace, complemented by a breakfast nook overlooking the water. Formal dining provides an elegant setting for entertaining, while multiple living spaces surround the central fireplace and take full advantage of the lake setting. Doors across the rear of the home open to an expansive balcony running the length of the residence, blurring the line between interior and exterior and providing an incredible vantage point over the lake, pool and grounds. The main-floor primary suite is a true retreat, complete with a private sitting area, fireplace and tranquil water views. A second bedroom and dedicated office complete the main level. An open staircase leads to a spacious loft overlooking the main living area below. Filled with natural light and lake views, it offers exceptional flexibility as a gym, yoga studio, creative space or simply a quiet place to retreat. The walkout lower level is designed for both entertaining and relaxed family living, opening directly to the pool, hot tub, grounds and lake beyond. The dramatic stone fireplace continues into this level, anchoring a generous recreation area ideal for billiards, games nights and gatherings. A full bar, three additional bedrooms and two bathrooms complete the space. Outside is where this property truly sets itself apart. The expansive lot, mature landscaping and remarkable shoreline create a level of privacy and space rarely found on Lake Bonaventure. Summer means mornings paddleboarding across calm water, afternoons by the pool and evenings boating on the lake. In winter, step directly onto the frozen lake for a game of shinny, with outdoor heaters making the transition on and off the ice comfortable even on the coldest days. Lake Bonaventure has long been one of Calgary's most exclusive and tightly held lake communities, and properties of this scale, frontage and position rarely become available.
Essential Information
- MLS® #A2323150
- Price$5,795,000
- Bedrooms5
- Bathrooms4.5
- Full Baths4
- Half Baths1
- Square Footage4,007
- Lot SQFT23,261
- Year Built1979
- TypeResidential
- Sub-TypeDetached
- StyleBungalow
- StatusActive
Community Information
- SubdivisionLake Bonavista
- CityCalgary
- ProvinceAlberta
- Postal CodeT2J 5V8
Address
120 Lake Placid Green Southeast
Amenities
- AmenitiesOther
- Parking Spaces6
- ParkingTriple Garage Attached
- # of Garages3
- Is WaterfrontYes
Waterfront
See Remarks, Beach Access, Beach Front, Lake Access, Lake Front, Lake Privileges, Waterfront
Interior
- HeatingForced Air, Natural Gas
- CoolingCentral Air
- Has BasementYes
- FireplaceYes
- # of Fireplaces3
- FireplacesGas, Stone, Wood Burning
- Basement DevelopmentFull
- Basement TypeFull
- FlooringCarpet, Hardwood, Tile
Goods Included
Bar, Beamed Ceilings, High Ceilings, Kitchen Island, Open Floorplan
Appliances
Bar Fridge, Built-In Oven, Dishwasher, Double Oven, Dryer, Electric Cooktop, Garage Control(s), Garburator, Humidifier, Microwave, Refrigerator, Trash Compactor, Washer, Window Coverings
Exterior
- Exterior FeaturesDock, Fire Pit, Private Yard
- RoofCedar Shake
- ConstructionCedar, Stone
- FoundationPoured Concrete
- Front ExposureW
- Frontage Metres10.73M 35`3"
Lot Description
Back Yard, Cul-De-Sac, Lake, Lawn, No Neighbours Behind, Pie Shaped Lot, See Remarks
Site Influence
Back Yard, Cul-De-Sac, Lake, Lawn, No Neighbours Behind, Pie Shaped Lot, See Remarks
Additional Information
- ZoningR-CG
- HOA Fees1750
- HOA Fees Freq.Annually
Room Dimensions
- Dining Room12`7" x 18`1"
- Kitchen12`11" x 14`1"
- Living Room33`5" x 32`9"
- Master Bedroom16`8" x 23`9"
- Bedroom 214`1" x 16`4"
- Bedroom 312`0" x 18`9"
- Bedroom 415`10" x 22`10"
Sotheby's International Realty Canada.
MLS listings provided by Pillar 9™. Information Deemed Reliable But Not Guaranteed. The information provided by this website is for the personal, non-commercial use of consumers and may not be used for any purpose other than to identify prospective properties consumers may be interested in purchasing.
Listing information last updated on October 6th, 2026 at 3:17am MDT.
