

- 2 Beds
- 2 Baths
- 857 Sqft
- 76 DOM

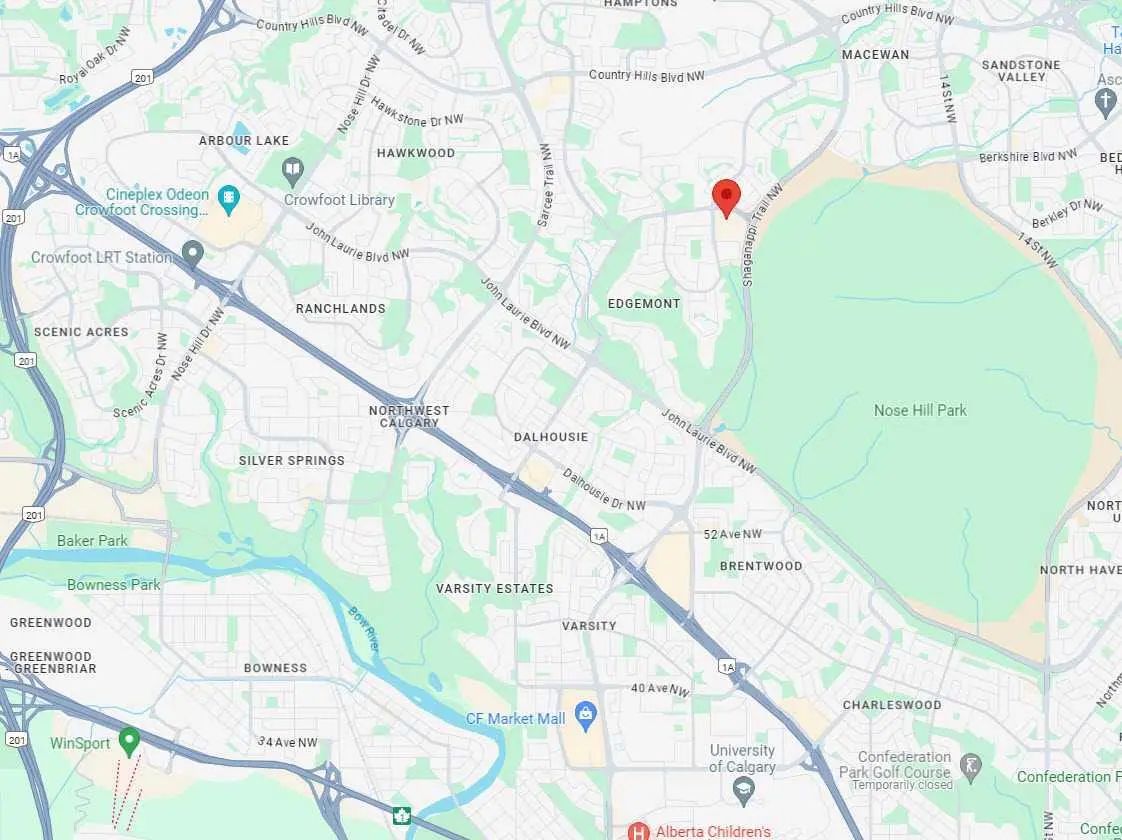

. 2612 Edenwold Heights Northwest
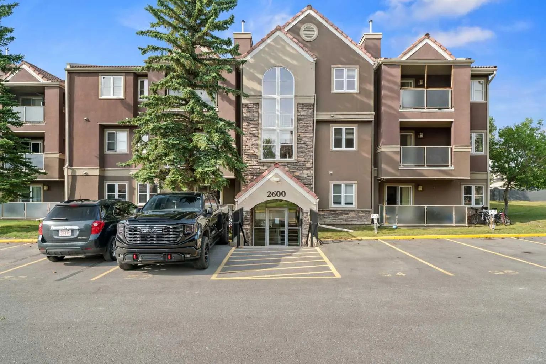
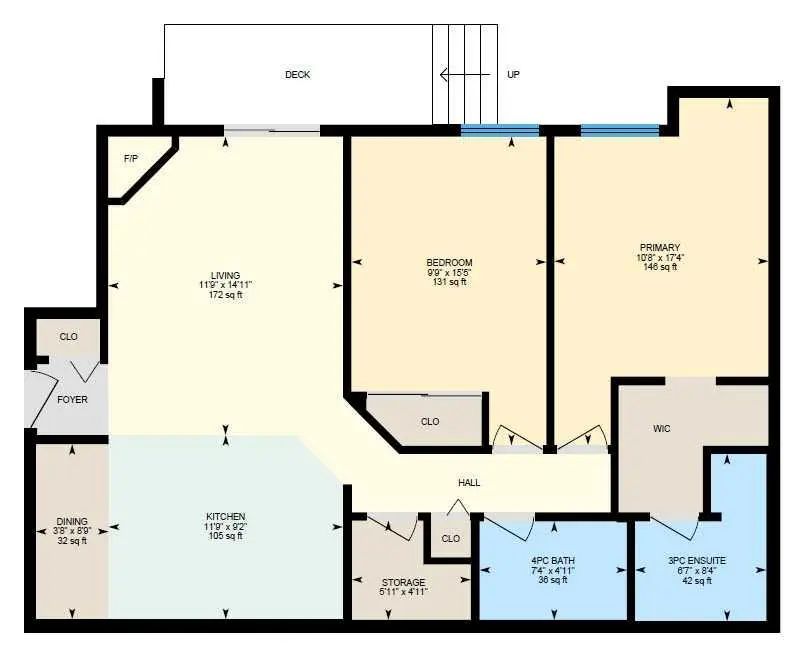
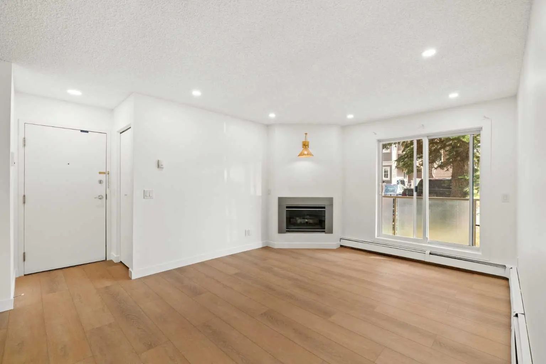
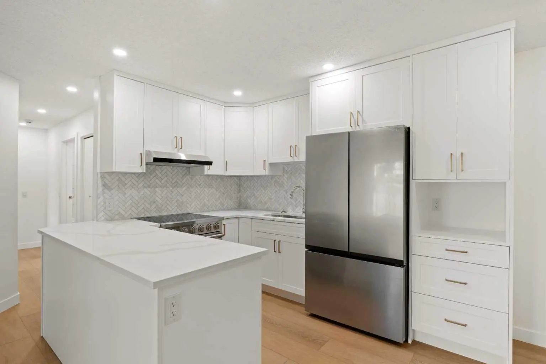
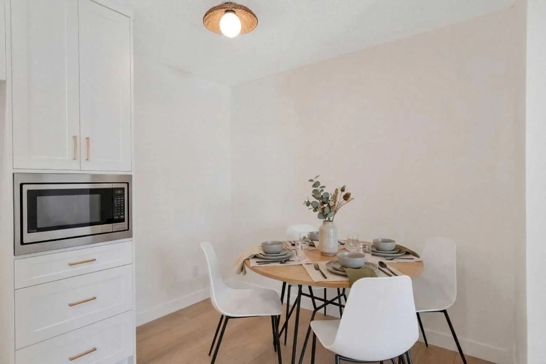
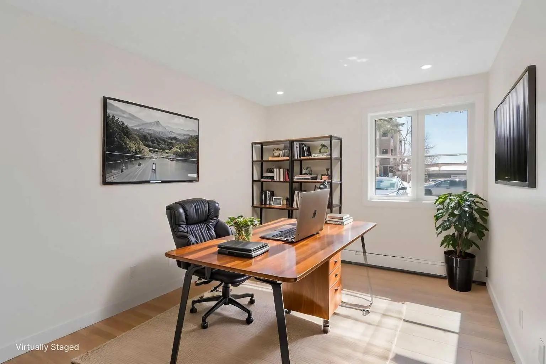
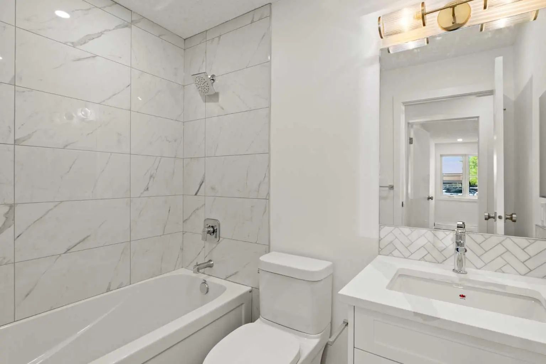
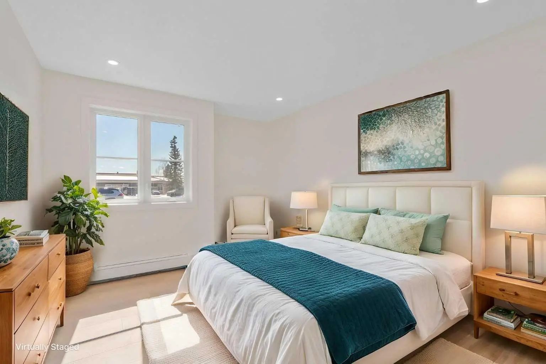
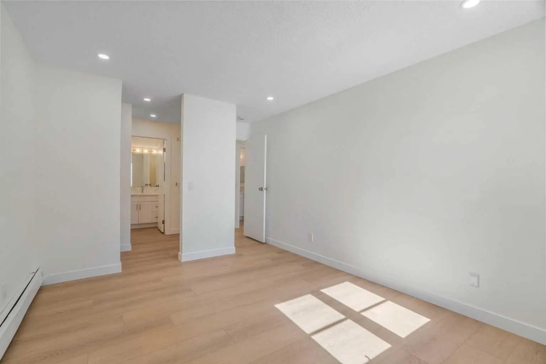
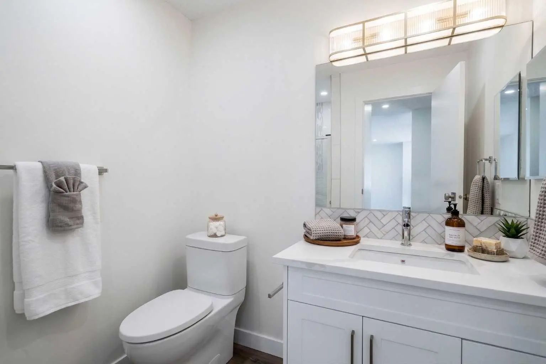
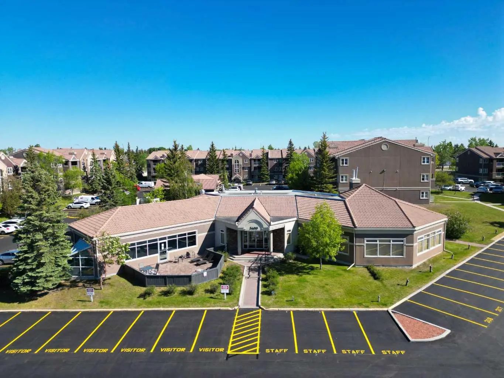
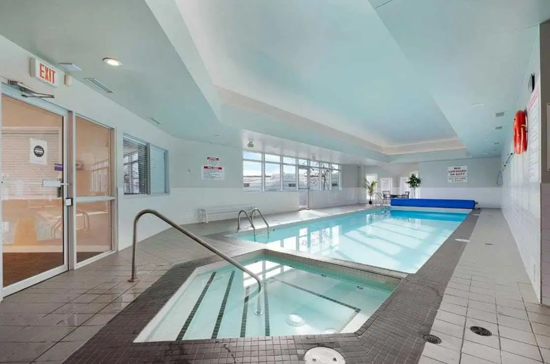
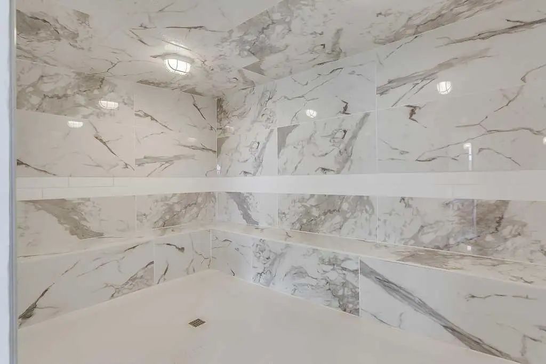
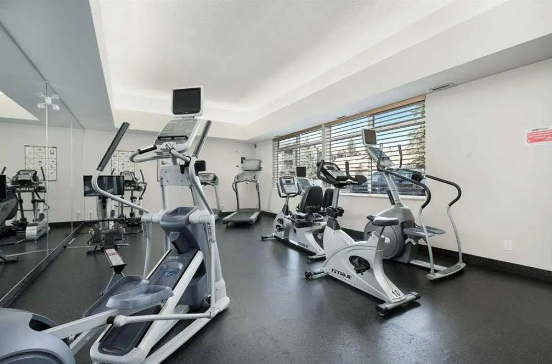
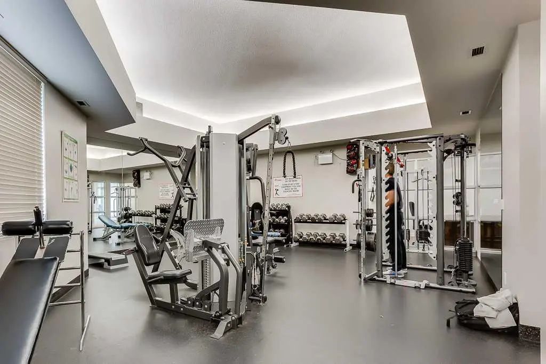
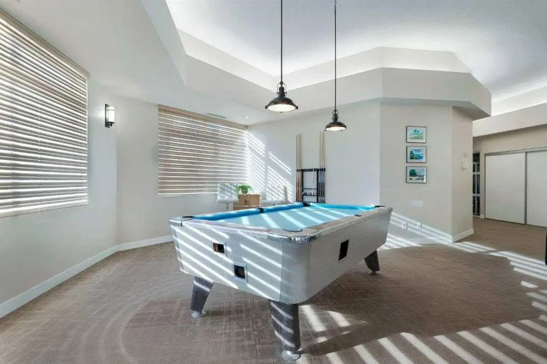
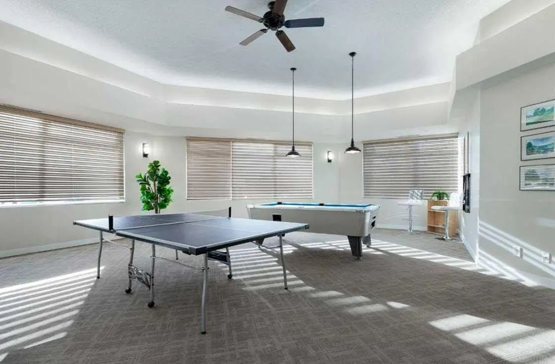
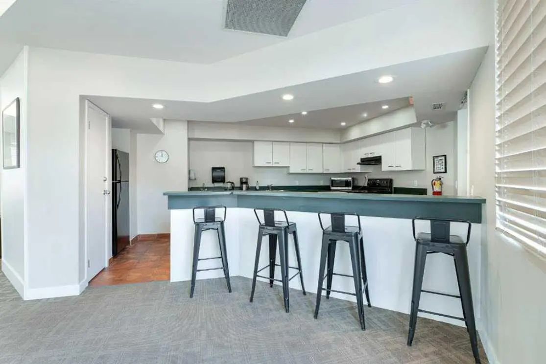
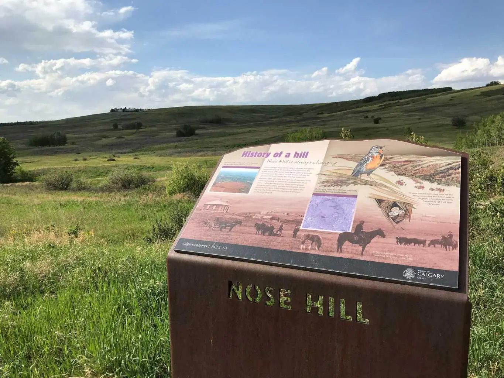
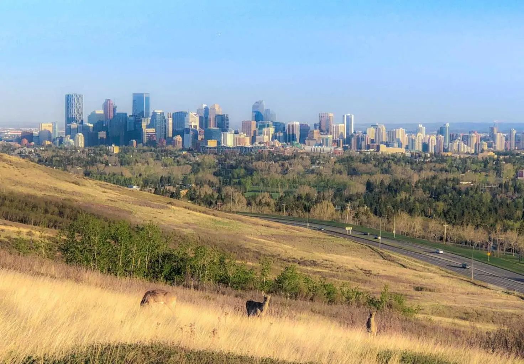
2612 Edenwold Heights NW | Gorgeous Renovation – One Of, If Not The Best, Apartments To Ever Come On The Market In Edgecliffe Estates |Fantastic Location! | 2 Bed, 2 Bath Ground Floor Apartment | NEW Flooring Through-Out | NEW Stainless Steel Appliances | NEW Kitchen Cabinets & Quartz Countertops Overlooking Large Bright Living Room With Corner Gas Fireplace & Access To A South Facing Patio | Generous Sized Primary Bedroom With Walk Through Closet To Amazing 3 PCE Ensuite | NEW 4 PCE Bathroom | Convenient In-Suite Laundry With Stacking Washer & Dryer |Amazing Club House With Swimming Pool, Hot Tub, Steam Room, Gym & Social/Games Room (Pool Table) | Perfect For First Time Buyer | Walking Distance To Schools, Parks, Restaurants & Nose Hill Park | Edgemont Boasts One Of The Highest Number Of Parks, Pathways & Playgrounds In Calgary | Close To Superstore, Costco, Northland Mall , U Of C | Easy Access With Shaganappi Trail, John Laurie Blvd, Crowchild Trail & Stoney Trail | Vacant Ready To Move In | Condo Fees $684.03 | Include: Common Area Maintenance, Heat, Water, Sewer, Insurance, Maintenance Grounds, Parking, Professional Management, Reserve Fund Contributions, On-Site Residential Manager | PETS – Are Allowed Dogs & Cats Subject To Board Approval | No Elevators In Complex | Outdoor Parking - No Underground Parking | Some Photos Have Been Virtually/Digitally Staged With Furniture & Decor For Illustrative Purposes Only; These Items Are Not Included With The Property.
Essential Information
- MLS® #A2322742
- Price$258,852
- Bedrooms2
- Bathrooms2
- Full Baths2
- Square Footage857
- Year Built1990
- TypeResidential
- Sub-TypeApartment
- StyleApartment-Single Level Unit
- StatusActive
- Condo Fee684
- Condo NameEdgecliffe Estates
Condo Fee Includes
Common Area Maintenance, Gas, Heat, Maintenance Grounds, Professional Management, Reserve Fund Contributions, Residential Manager, Snow Removal
Address
. 2612 Edenwold Heights Northwest
Amenities
- Parking Spaces1
- ParkingAssigned, Stall
Amenities
Clubhouse, Indoor Pool, Party Room, Recreation Room, Sauna, Spa/Hot Tub
Interior
- HeatingBaseboard
- CoolingNone
- FireplaceYes
- # of Fireplaces1
- FireplacesGas
- # of Stories3
- FlooringLaminate
Goods Included
Quartz Counters, Storage, Walk-In Closet(s)
Appliances
Dishwasher, Electric Stove, Microwave Hood Fan, Refrigerator, Washer/Dryer Stacked
Exterior
- Exterior FeaturesBalcony
- ConstructionStone, Stucco, Wood Frame
- Front ExposureS
Additional Information
- ZoningM-C1 d65
Room Dimensions
- Dining Room8`9" x 3`8"
- Kitchen11`9" x 9`2"
- Living Room14`11" x 11`9"
- Master Bedroom17`4" x 10`8"
- Bedroom 215`5" x 9`9"
Listing Details
- OfficeReal Broker
Real Broker.
MLS listings provided by Pillar 9™. Information Deemed Reliable But Not Guaranteed. The information provided by this website is for the personal, non-commercial use of consumers and may not be used for any purpose other than to identify prospective properties consumers may be interested in purchasing.
Listing information last updated on November 6th, 2026 at 9:32pm MST.
