

- 2 Beds
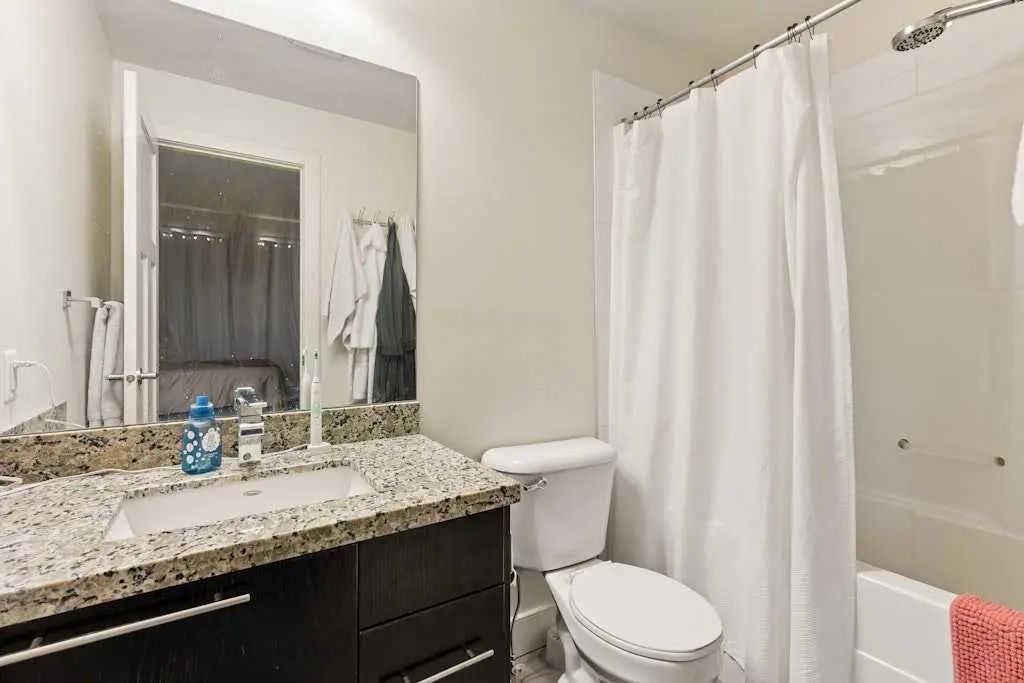
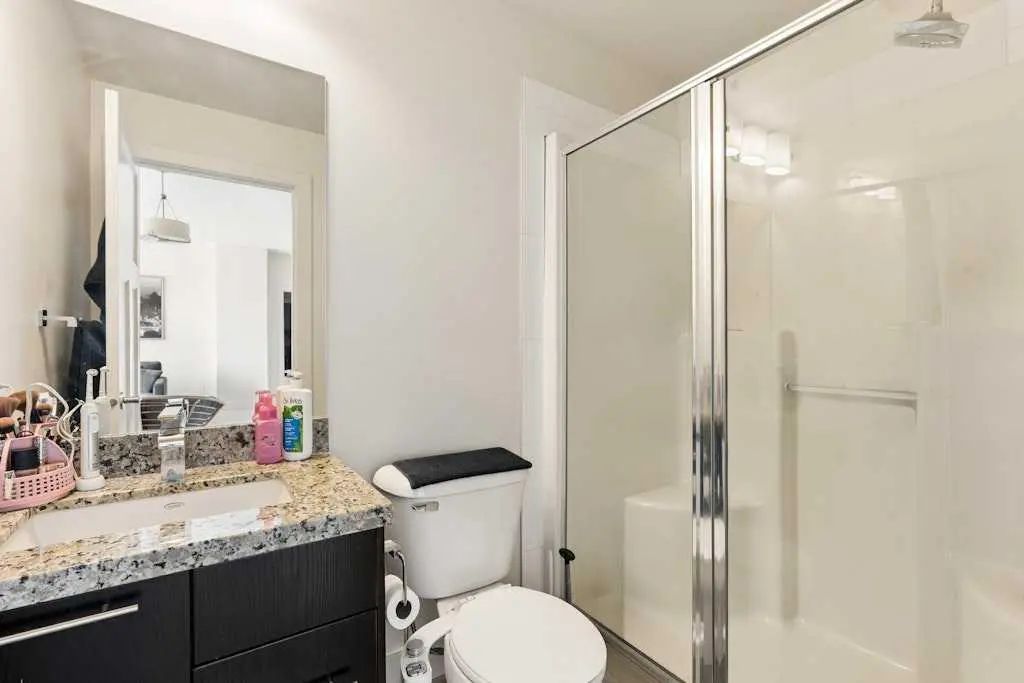
- 2 Baths
- 949 Sqft
- 110 DOM

313 3410 20 Street Southwest
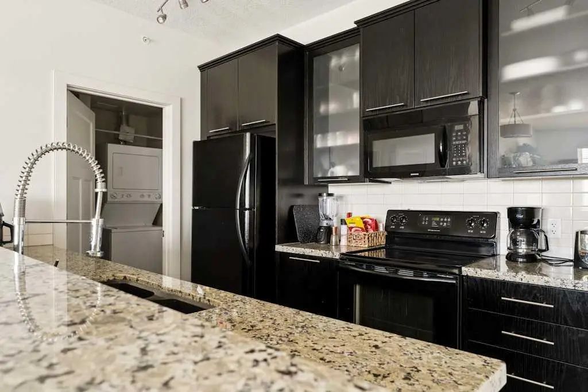
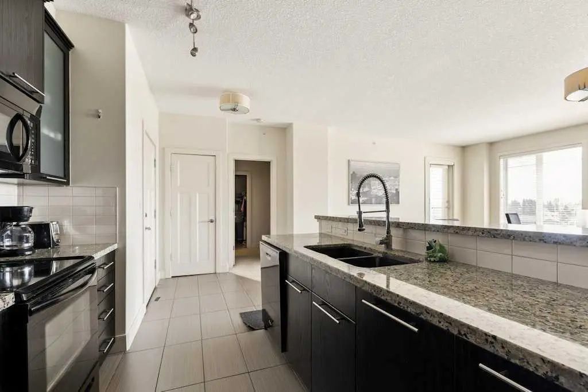
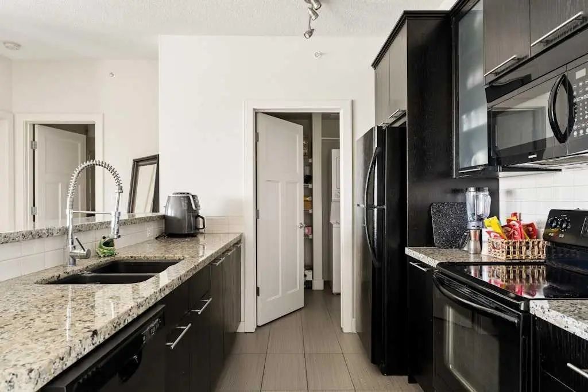
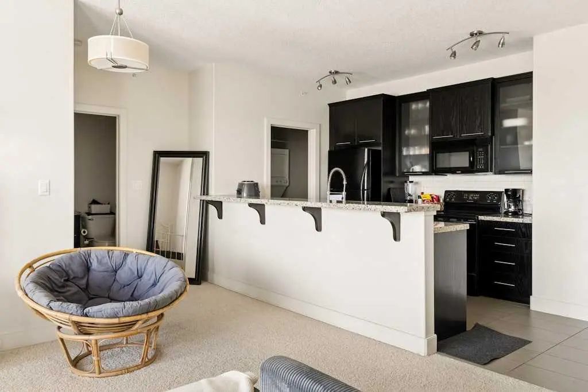
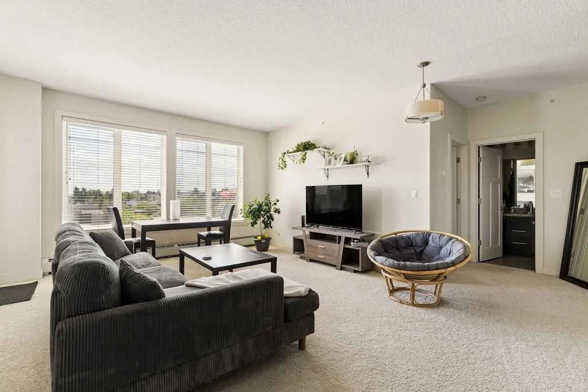
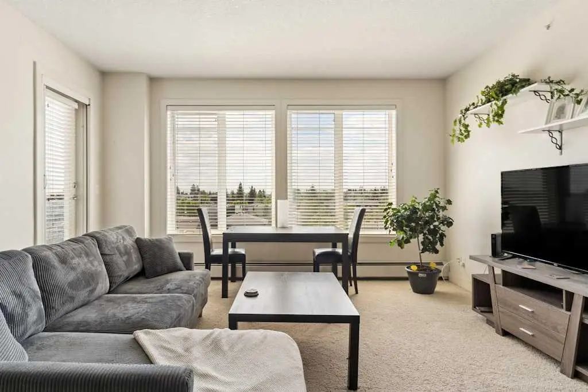
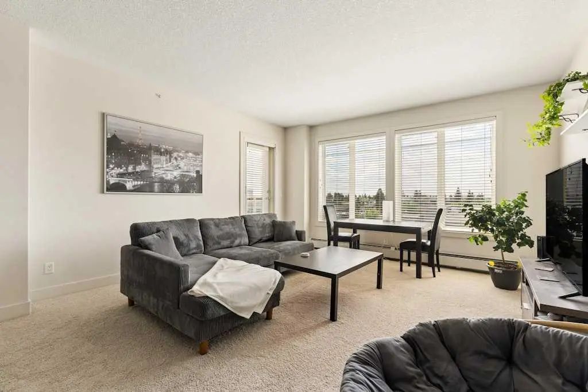
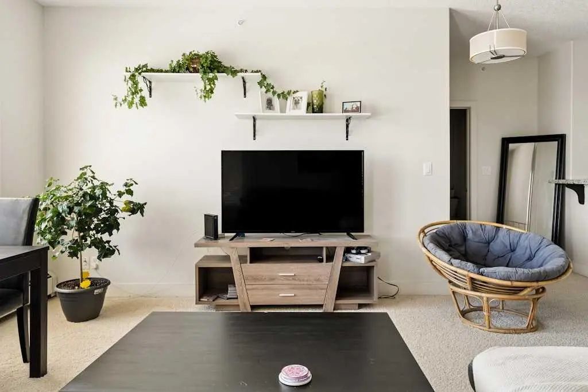
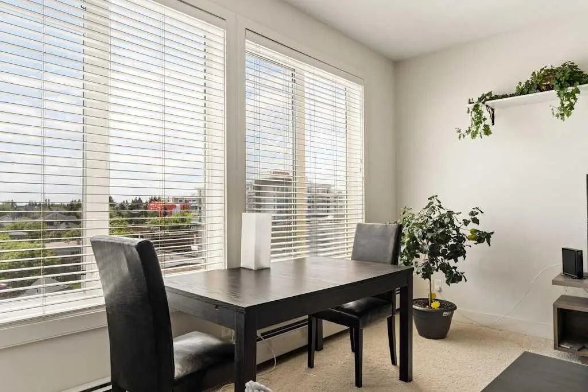
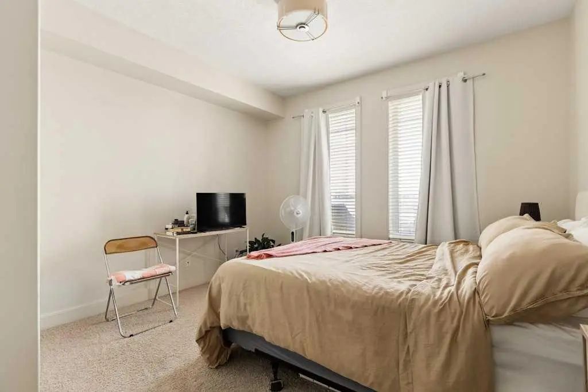
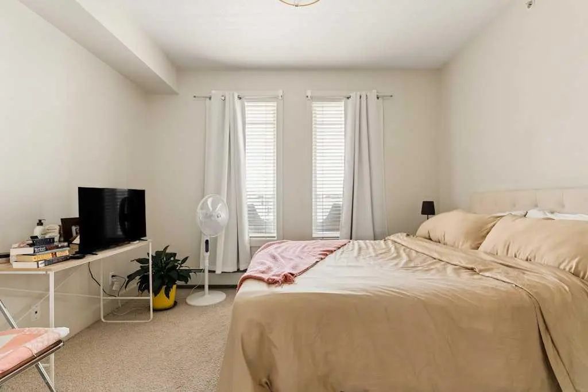
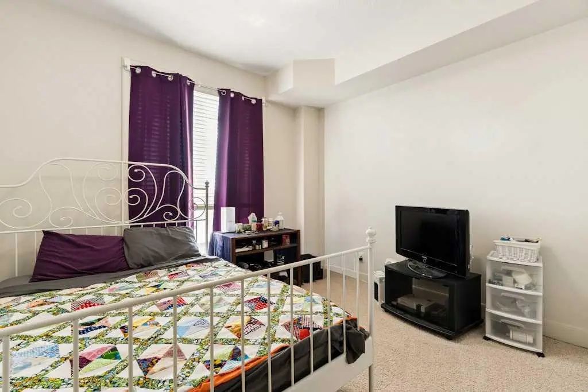
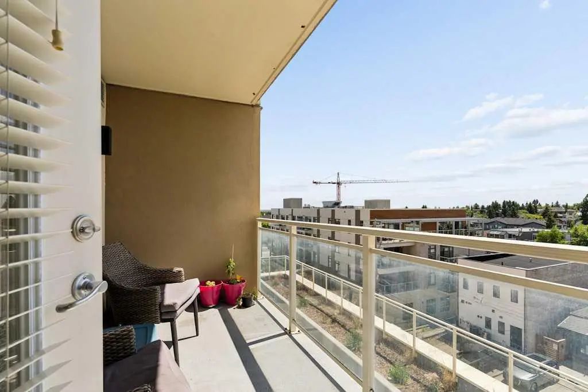
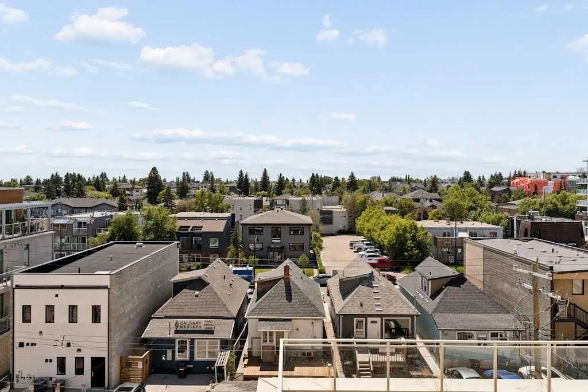
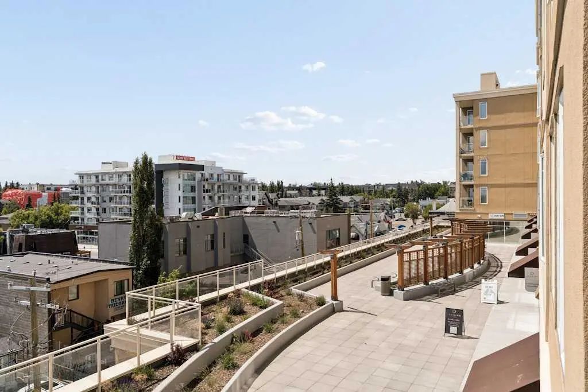
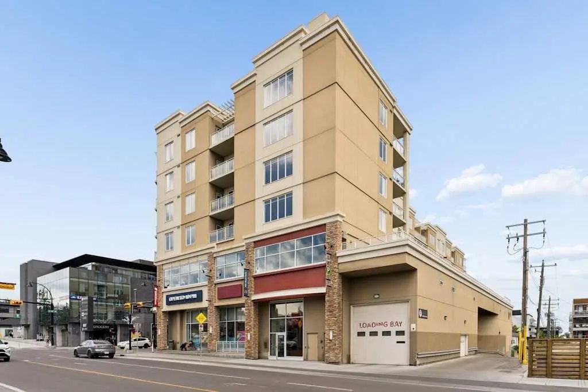
Welcome to elevated urban living in the heart of Marda Loop, where style, walkability, and everyday ease come together beautifully. This sophisticated 2 bedroom, 2 bathroom unit offers over 900 sq. ft. of bright, open-concept living space, thoughtfully designed for both comfort and connection. The spacious living and dining area is framed by oversized south-facing windows, filling the open concept layout with natural light and drawing your eye toward the vibrant streetscape beyond. The contemporary kitchen brings a polished feel with rich dark cabinetry, granite countertops, stainless steel appliances, a generous eating bar, and excellent storage, creating a space that feels both functional and refined. Step outside to the private balcony and enjoy a front-row seat to one of Calgary’s most beloved inner-city communities - perfect for morning coffee, evening wine, or simply taking in the energy of the neighbourhood. Complete with in-suite laundry, titled underground parking, and an assigned storage unit, this home offers the lock-and-leave convenience buyers love without sacrificing space or lifestyle. After years of anticipation, Marda Loop has recently completed its extensive multi-year revitalization, transforming the area into one of Calgary's premier walkable urban villages. Wider sidewalks, enhanced streetscapes, improved pedestrian connectivity, upgraded infrastructure, and a vibrant mix of local businesses have created a community designed around convenience and lifestyle. The result is a neighbourhood where nearly everything you need is within walking distance. Walk out your front door and grab dinner at DOPO or Penny Crown, meet friends for drinks at Marda Loop Brewing or Avitus Wine Bar, pick up coffee and a pastry from WOW Bakery or one of the neighbourhood cafés, or satisfy your sweet tooth with a stop at Tat's Treats or Village Ice Cream. Dozens of other local favourites are all within a few blocks. Safeway, Shoppers Drug Mart, boutique shopping, professional services, and everyday essentials are just down the street. Whether you're heading to a yoga class, meeting friends for brunch, walking the dog through nearby parks, cycling downtown, or enjoying an evening out, you'll appreciate how rarely you need to get behind the wheel. This is the kind of location where your car becomes optional rather than essential. With quick access to River Park, Sandy Beach, the Elbow River pathway system, downtown Calgary, 17th Avenue, Mount Royal University, and some of the city's best dining and entertainment districts, Marda Loop continues to be one of Calgary's most vibrant and connected communities. Join this exceptional lifestyle in a location that truly delivers.
Essential Information
- MLS® #A2322635
- Price$365,000
- Bedrooms2
- Bathrooms2
- Full Baths2
- Square Footage949
- Year Built2009
- TypeResidential
- Sub-TypeApartment
- StyleApartment-Single Level Unit
- StatusActive
- Condo Fee695
- Condo NameTreo @ Marda Loop
Condo Fee Includes
Common Area Maintenance, Heat, Maintenance Grounds, Professional Management, Reserve Fund Contributions, Sewer, Snow Removal, Trash, Water
Community Information
- Address313 3410 20 Street Southwest
- SubdivisionSouth Calgary
- CityCalgary
- ProvinceAlberta
- Postal CodeT2S 2L4
Amenities
- Parking Spaces1
- ParkingStall, Underground
Amenities
Bicycle Storage, Elevator(s), Parking, Secured Parking, Storage, Trash
Interior
- CoolingNone
- # of Stories6
- Basement DevelopmentNone
- Basement TypeNone
- FlooringCarpet, Ceramic Tile
Goods Included
Breakfast Bar, Closet Organizers, Granite Counters, Kitchen Island, Open Floorplan, Walk-In Closet(s)
Appliances
Dishwasher, Electric Stove, Microwave Hood Fan, Refrigerator, Washer/Dryer Stacked, Window Coverings
Heating
Baseboard, Hot Water, Natural Gas
Exterior
- Exterior FeaturesBalcony
- ConstructionConcrete, Stucco
- Front ExposureW
Lot Description
Back Lane, Irregular Lot, Street Lighting
Site Influence
Back Lane, Irregular Lot, Street Lighting
Additional Information
- ZoningMU-2 f3.0h23
Room Dimensions
- Kitchen8`2" x 9`8"
- Living Room20`5" x 15`0"
- Master Bedroom15`3" x 12`0"
- Bedroom 212`2" x 11`0"
Listing Details
- OfficeCentury 21 Bamber Realty LTD.
Century 21 Bamber Realty LTD..
MLS listings provided by Pillar 9™. Information Deemed Reliable But Not Guaranteed. The information provided by this website is for the personal, non-commercial use of consumers and may not be used for any purpose other than to identify prospective properties consumers may be interested in purchasing.
Listing information last updated on October 10th, 2026 at 2:32am MDT.
