

- 3 Beds
- 2 Baths
- 841 Sqft
- 43 DOM


1401 6 Merganser Drive W
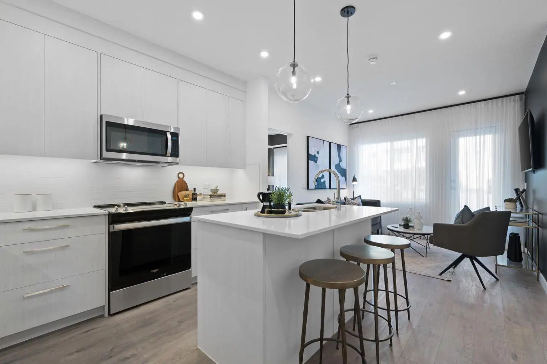
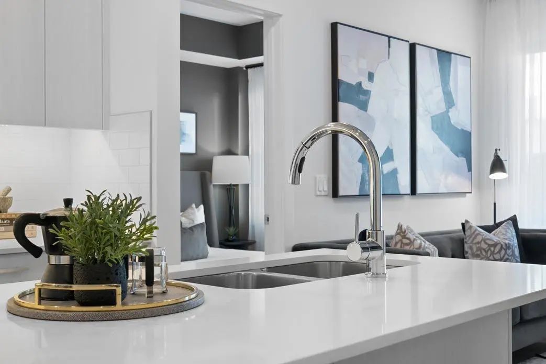
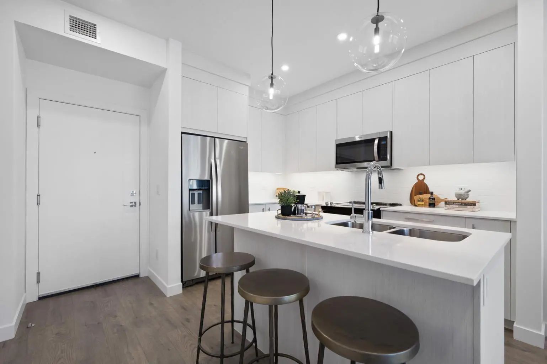
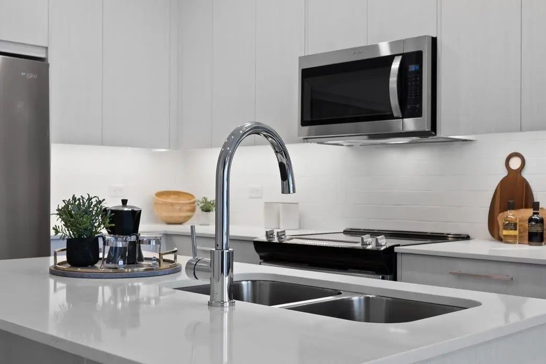
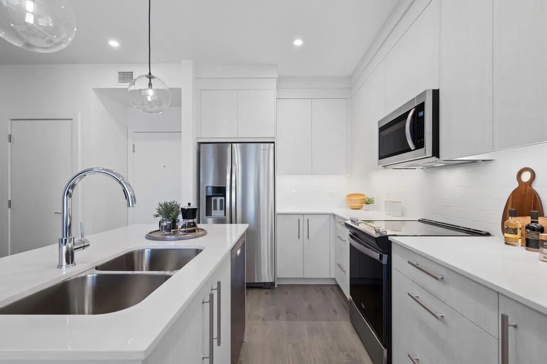
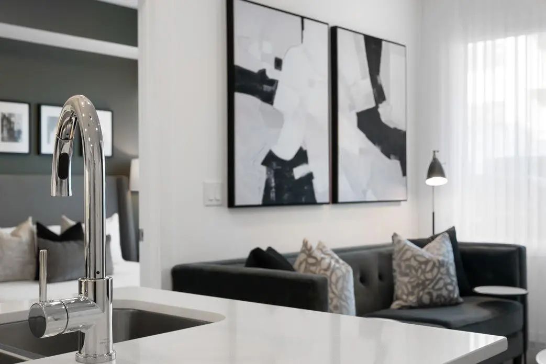
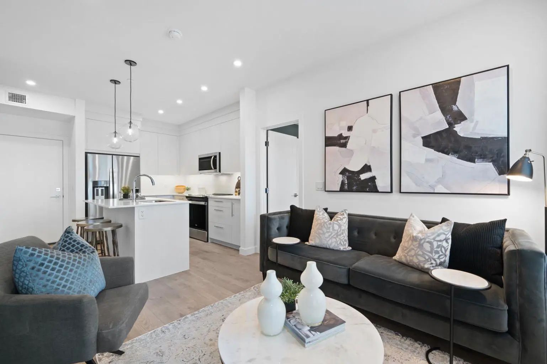
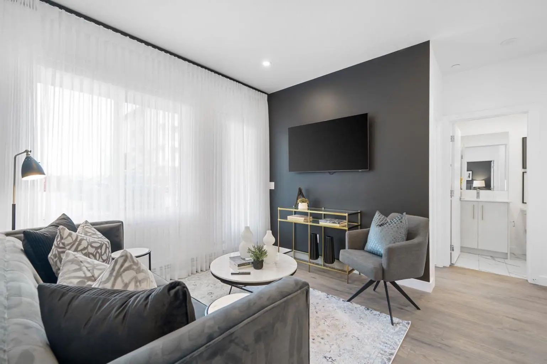
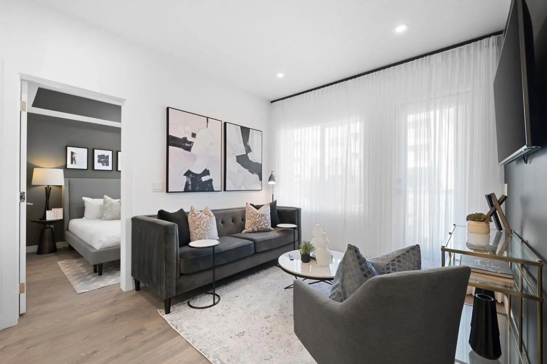
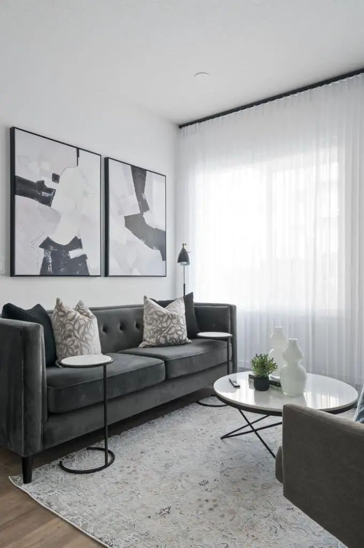
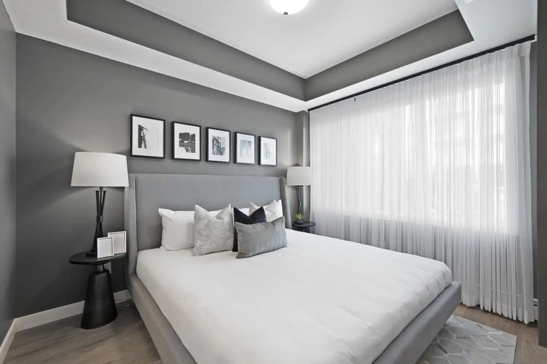
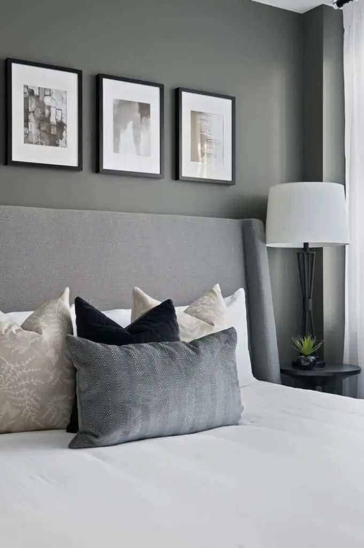
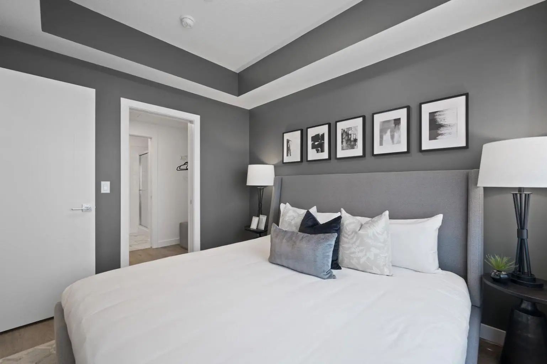
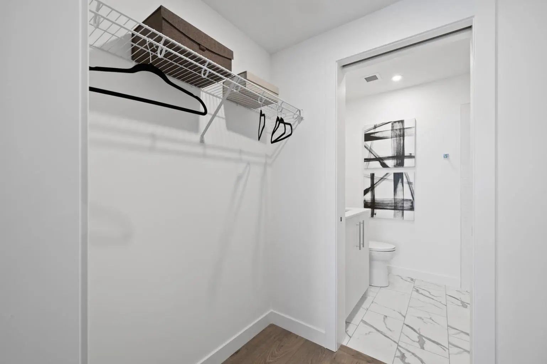
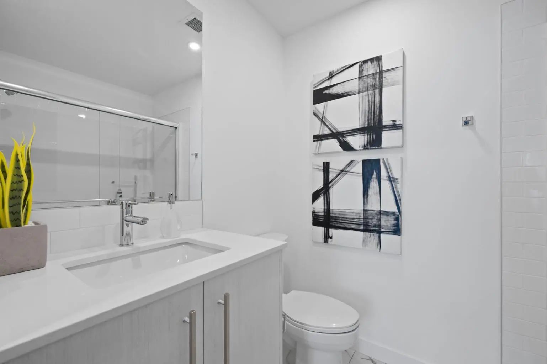
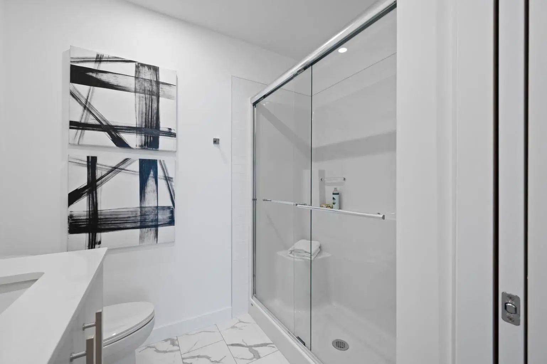
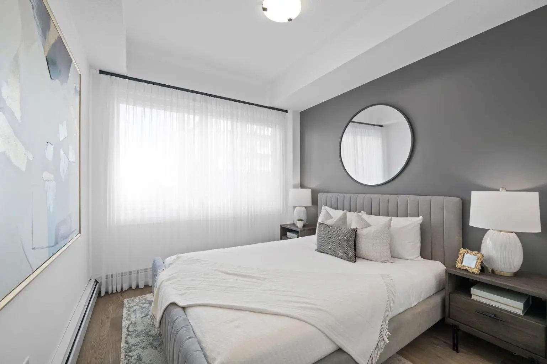
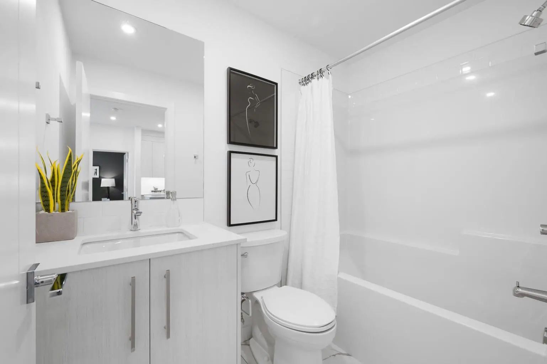
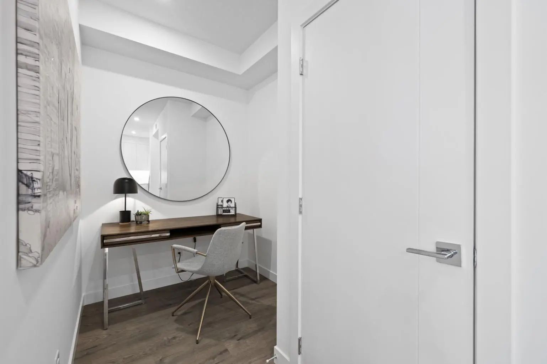
Lockwood, where comfort meets convenience in this stunning 3-bedroom, 2-bathroom, unit with a titled parking stall, located in the vibrant and fast-growing community of Chelsea in Chestermere. Surrounded by parks, playgrounds, and scenic walking trails—and just moments from Chestermere Lake—this home is perfectly positioned for both relaxation and adventure. Enjoy easy access to local amenities like Chestermere Station, Chestermere Crossing, and an array of shopping and dining options, all just minutes away. Step inside to experience a thoughtfully designed open-concept layout featuring an oversized east-facing balcony that floods the living space with natural morning light and offers serene views. Every detail has been carefully curated, from the luxurious vinyl plank flooring and high ceilings, to the chef-inspired kitchen complete with full-height soft-close cabinetry, sleek stainless steel appliances, and an elegant eat-up bar topped with quartz countertops—ideal for casual meals and entertaining. The primary bedroom, features a generous walk-through closet and a private 3-piece ensuite. A second and third bedroom, perfect for guests or a home office, and a stylish 4-piece main bathroom complete the space. Beyond your private residence, enjoy a wealth of on-site amenities including a fully equipped fitness centre, owners’ lounge, bike storage, and more—all designed to complement an active and social lifestyle. This bright and modern home is move-in ready, offering a premium opportunity to embrace the TRUMAN lifestyle in one of Chestermere’s most exciting new communities. *Photos shown are of a similar unit
Essential Information
- MLS® #A2321946
- Price$324,900
- Bedrooms3
- Bathrooms2
- Full Baths2
- Square Footage841
- Year Built2024
- TypeResidential
- Sub-TypeApartment
- StyleApartment-Single Level Unit
- StatusActive
- Condo Fee356
- Condo NameZ-name Not Listed
Condo Fee Includes
Amenities of HOA/Condo, Common Area Maintenance, Gas, Heat, Insurance, Maintenance Grounds, Professional Management, Reserve Fund Contributions, Sewer, Snow Removal, Trash, Water
Community Information
- Address1401 6 Merganser Drive W
- SubdivisionChelsea_CH
- CityChestermere
- ProvinceAlberta
- Postal CodeT1X2Y2
Amenities
- Parking Spaces1
- ParkingUnderground
- # of Garages1
Amenities
Bicycle Storage, Fitness Center
Interior
- HeatingBaseboard
- CoolingNone
- # of Stories4
- Basement DevelopmentNone
- Basement TypeNone
- FlooringVinyl Plank
Goods Included
Granite Counters, Kitchen Island
Appliances
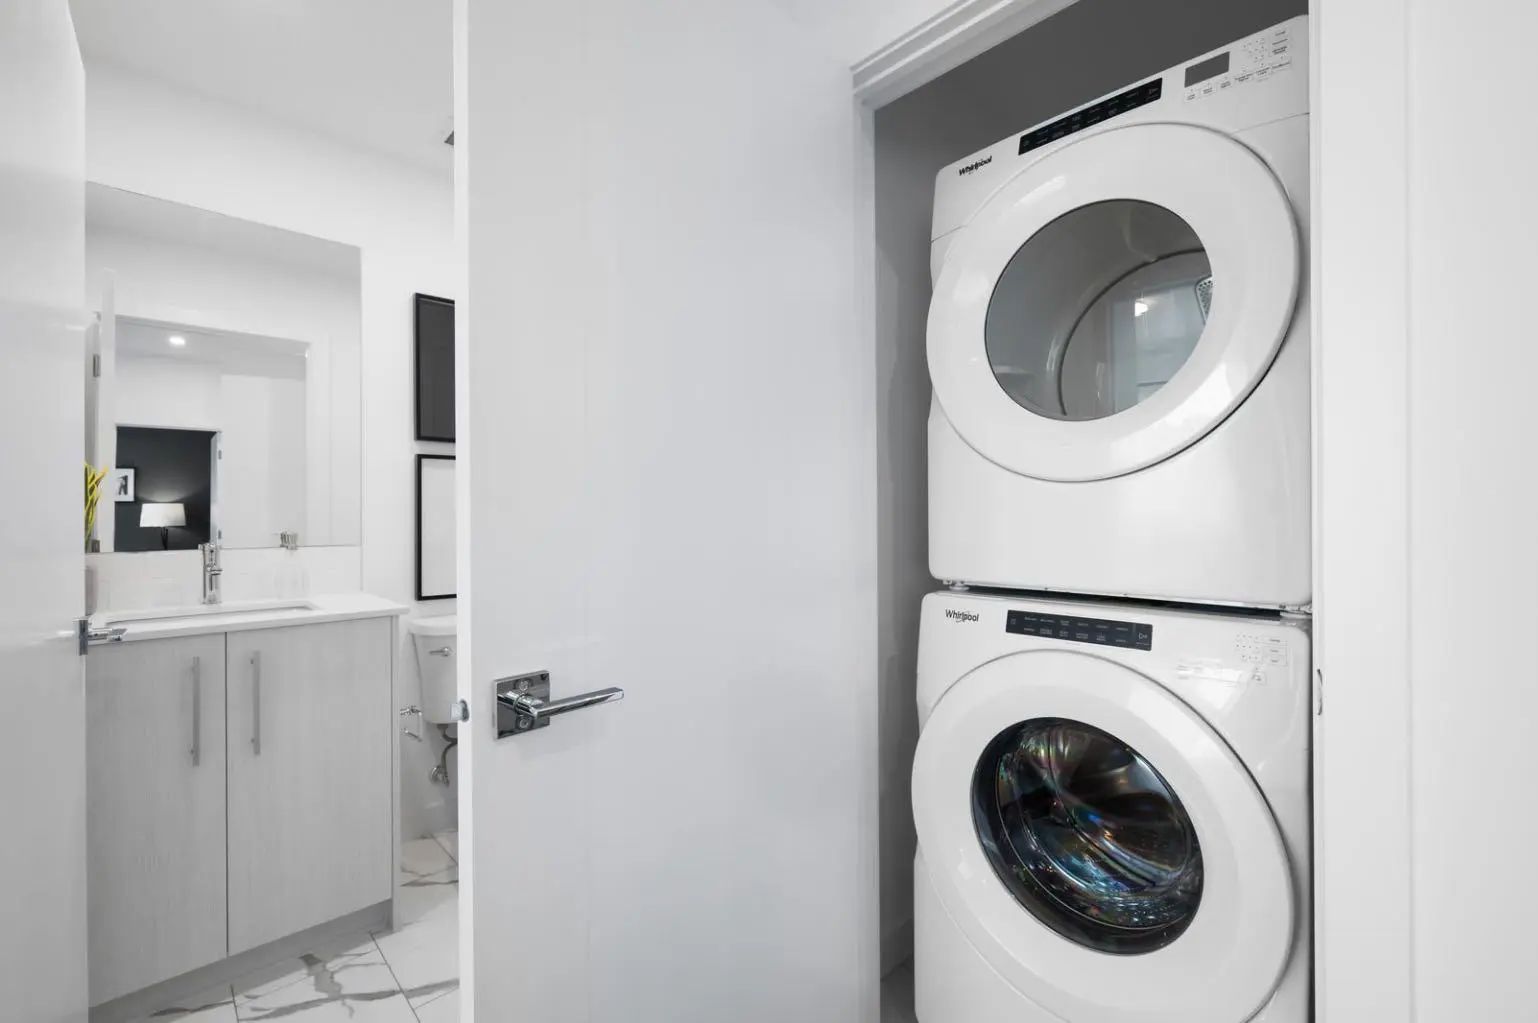
Dishwasher, Microwave Hood Fan, Range, Refrigerator, Washer/Dryer, Window Coverings
Exterior
- Exterior FeaturesPlayground
- RoofMembrane
- ConstructionComposite Siding
- FoundationOther
- Front ExposureSW
Additional Information
- ZoningM-2
Room Dimensions
- Dining Room9`6" x 8`1"
- Kitchen11`10" x 10`8"
- Living Room10`0" x 10`10"
- Master Bedroom10`8" x 9`5"
- Bedroom 29`0" x 9`9"
- Bedroom 39`1" x 9`2"
Listing Details
- OfficeRE/MAX First
RE/MAX First.
MLS listings provided by Pillar 9™. Information Deemed Reliable But Not Guaranteed. The information provided by this website is for the personal, non-commercial use of consumers and may not be used for any purpose other than to identify prospective properties consumers may be interested in purchasing.
Listing information last updated on October 14th, 2026 at 1:17am MDT.
