

- 2 Beds
- 2 Baths
- 1,050 Sqft
- 115 DOM


217 2211 29 Street Southwest
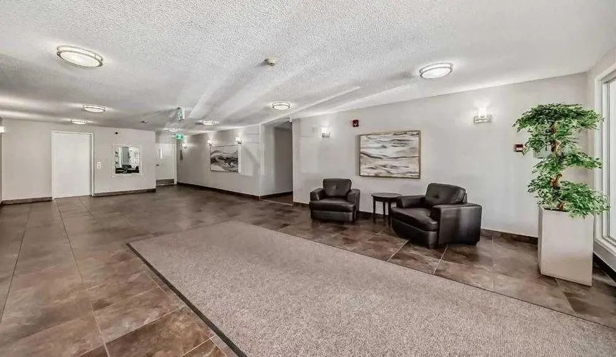
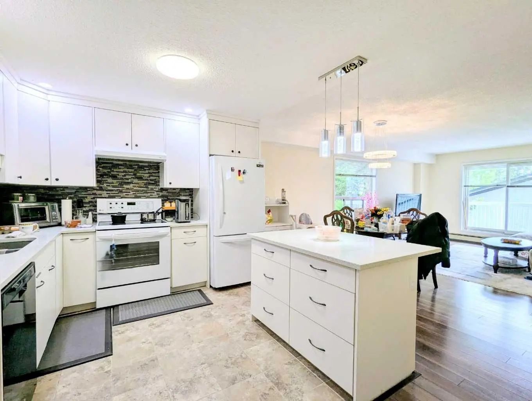
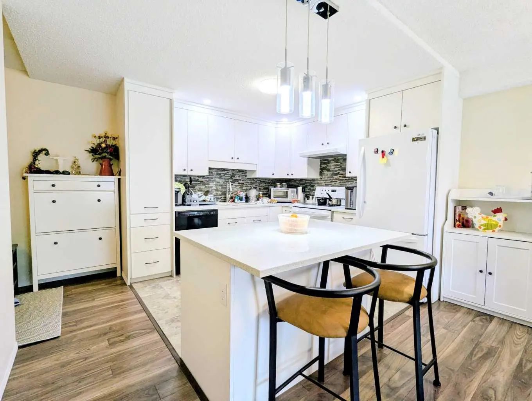
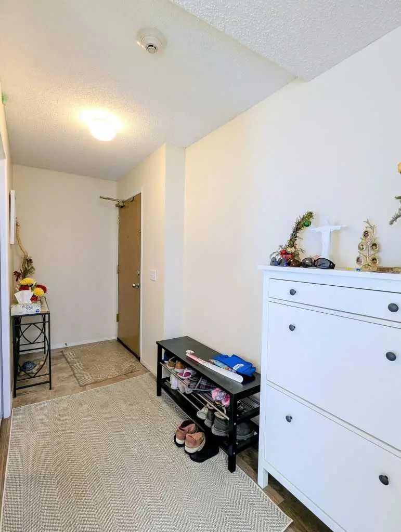
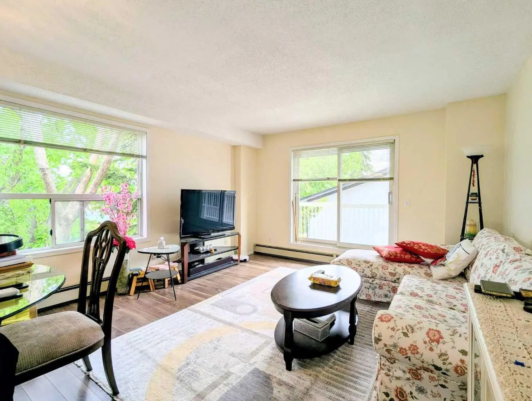
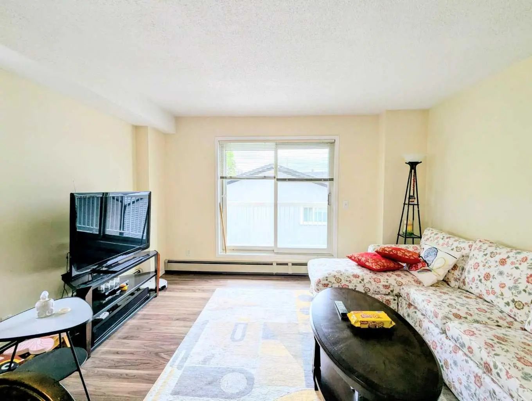
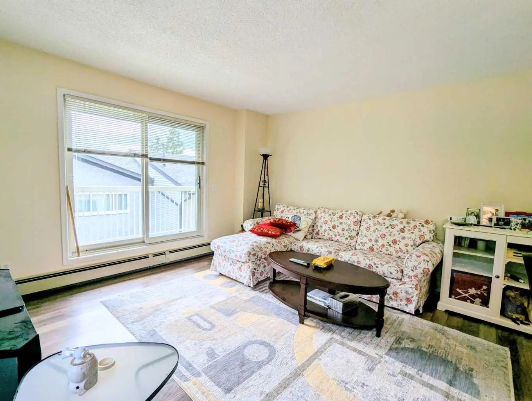
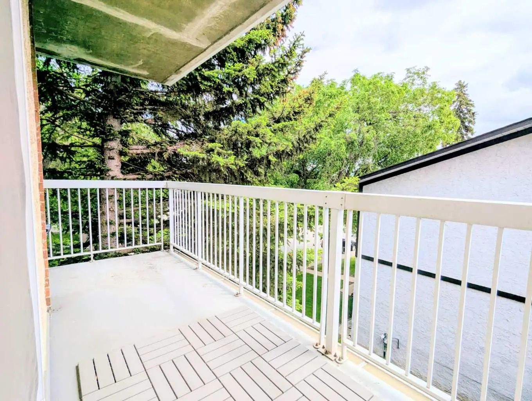
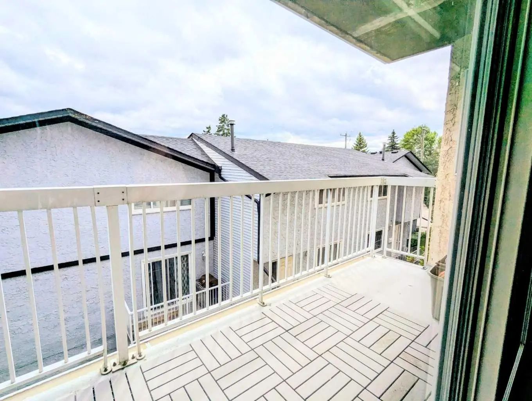
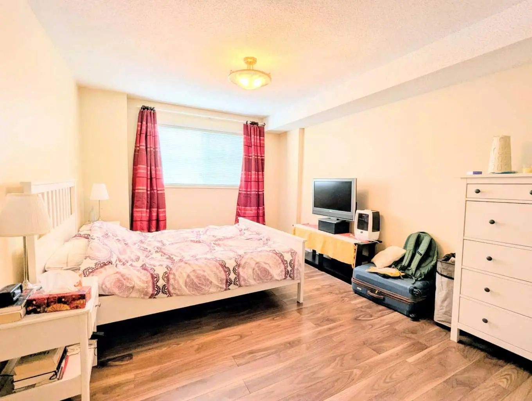
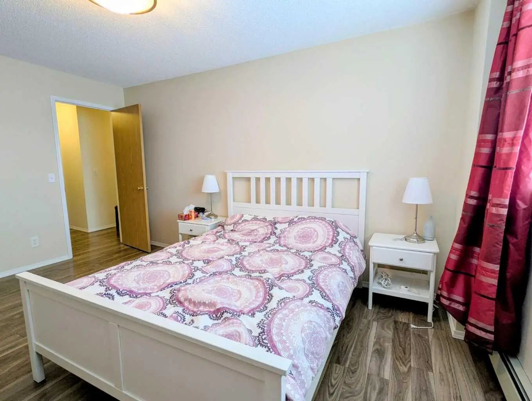
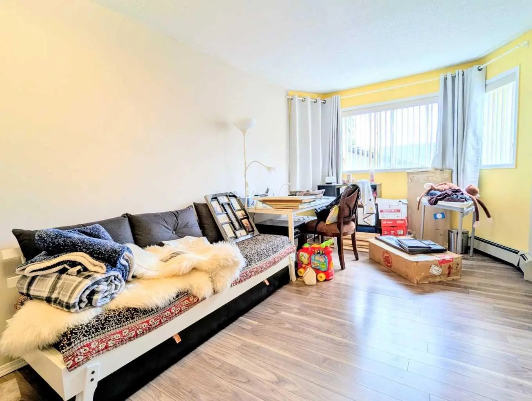
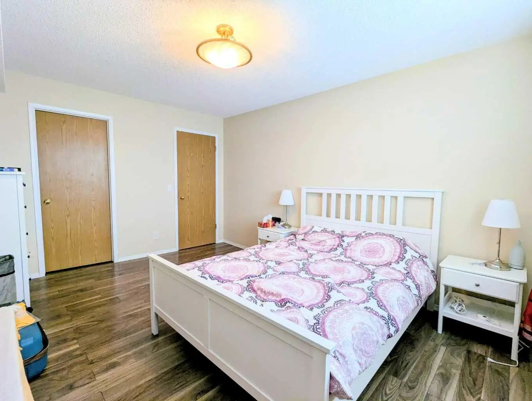
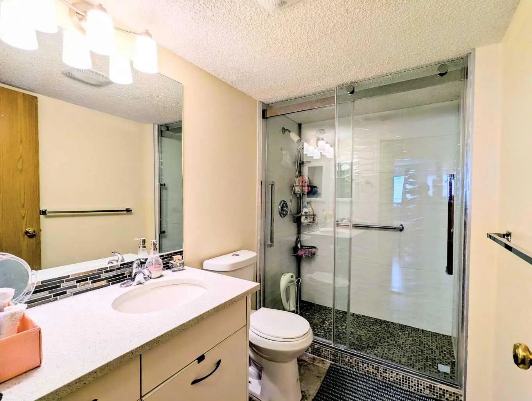
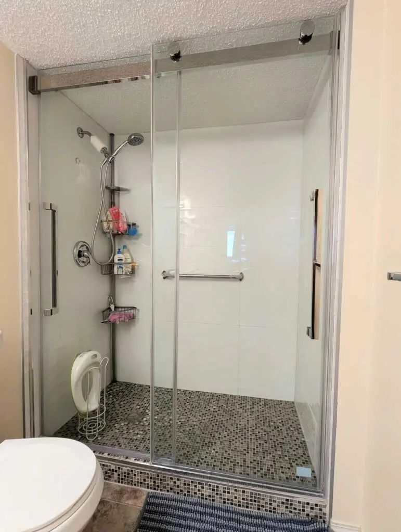
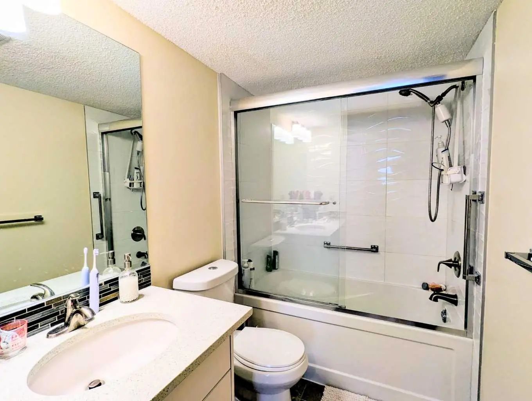
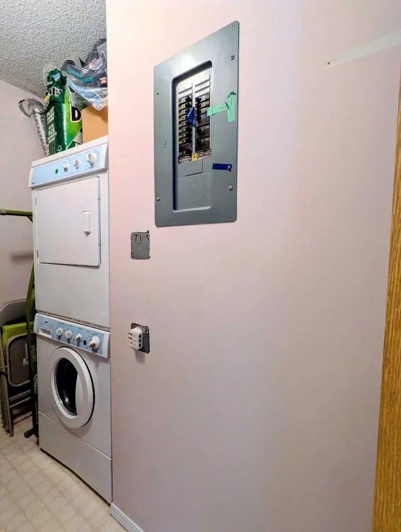
Beautifully renovated 2-bedroom, 2-bathroom condo in a quiet 21+ adult living building! Located on the second floor, this bright corner unit features desirable east and south exposure, filling the home with natural light throughout the day. The open-concept floor plan showcases a stylish white kitchen with modern cabinetry, a large island, and ample counter space, perfect for everyday living and entertaining. The spacious primary bedroom offers a private 4-piece ensuite, while the second bedroom and full bathroom provide flexibility for guests or a home office. Enjoy the convenience of an in-suite laundry room with washer and dryer, plus one titled underground parking stall. Well-maintained and move-in ready, this home offers comfortable, low-maintenance living in a peaceful adult-oriented community. Conveniently located near shopping, public transit, parks, and all amenities. An excellent opportunity to own a bright and beautifully updated home in a desirable southwest location. Move-in ready and beautifully updated, this bright and spacious condo is a must-see. Call today to book your private showing!
Essential Information
- MLS® #A2321295
- Price$369,000
- Bedrooms2
- Bathrooms2
- Full Baths2
- Square Footage1,050
- Year Built1990
- TypeResidential
- Sub-TypeApartment
- StyleApartment-Single Level Unit
- StatusActive
- Condo Fee652
- Condo NameKillarney Meadows
Condo Fee Includes
Common Area Maintenance, Heat, Insurance, Professional Management, Reserve Fund Contributions, Sewer, Snow Removal, Trash, Water
Community Information
- Address217 2211 29 Street Southwest
- SubdivisionKillarney/Glengarry
- CityCalgary
- ProvinceAlberta
- Postal CodeT2E 2K1
Amenities
- AmenitiesElevator(s)
- Parking Spaces1
- ParkingOff Street, Underground
Interior
- Goods IncludedKitchen Island
- HeatingBaseboard, Hot Water
- CoolingNone
- # of Stories3
- FlooringCeramic Tile
Appliances
Dishwasher, Electric Stove, Refrigerator, Washer/Dryer Stacked
Exterior
- Exterior FeaturesLighting
- ConstructionConcrete, Stucco
- Front ExposureE
Additional Information
- ZoningM-C1
Room Dimensions
- Dining Room7`9" x 13`2"
- Kitchen10`9" x 12`9"
- Living Room12`1" x 13`2"
- Master Bedroom15`0" x 11`1"
- Bedroom 215`2" x 9`4"
Listing Details
- OfficeCentury 21 Bravo Realty
Century 21 Bravo Realty.
MLS listings provided by Pillar 9™. Information Deemed Reliable But Not Guaranteed. The information provided by this website is for the personal, non-commercial use of consumers and may not be used for any purpose other than to identify prospective properties consumers may be interested in purchasing.
Listing information last updated on October 8th, 2026 at 10:48pm MDT.
