

- 2 Beds
- 2 Baths
- 938 Sqft
- 114 DOM

1203 47 Creekview Gardens Southwest
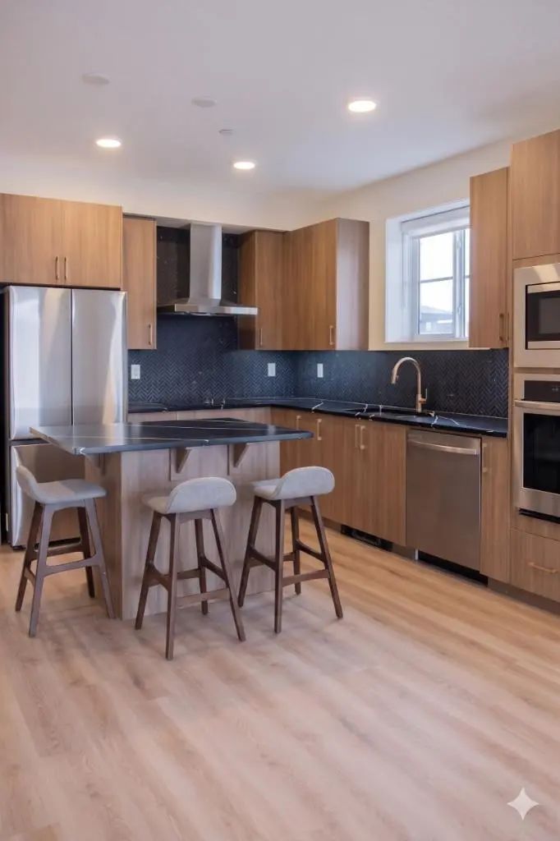
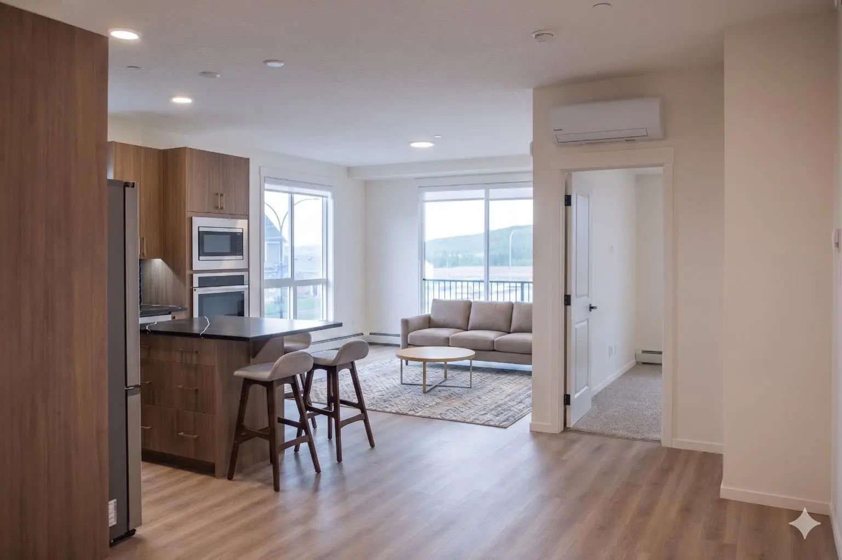
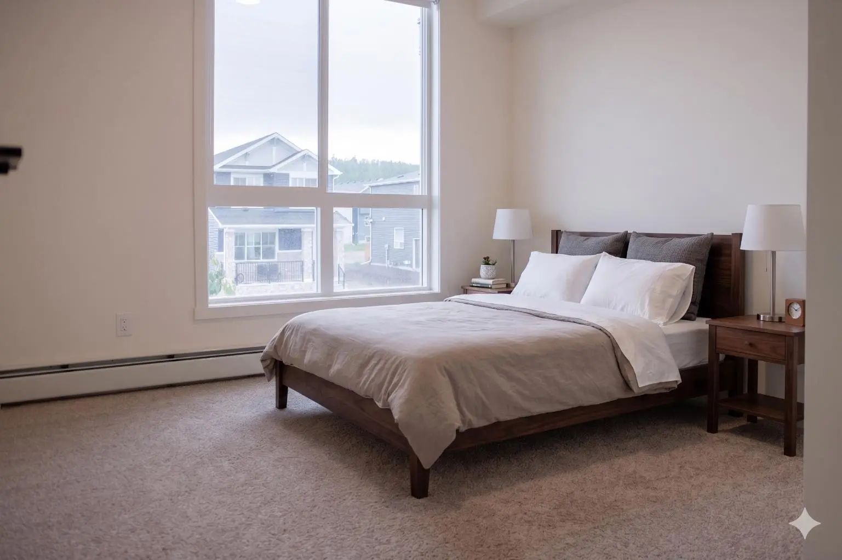
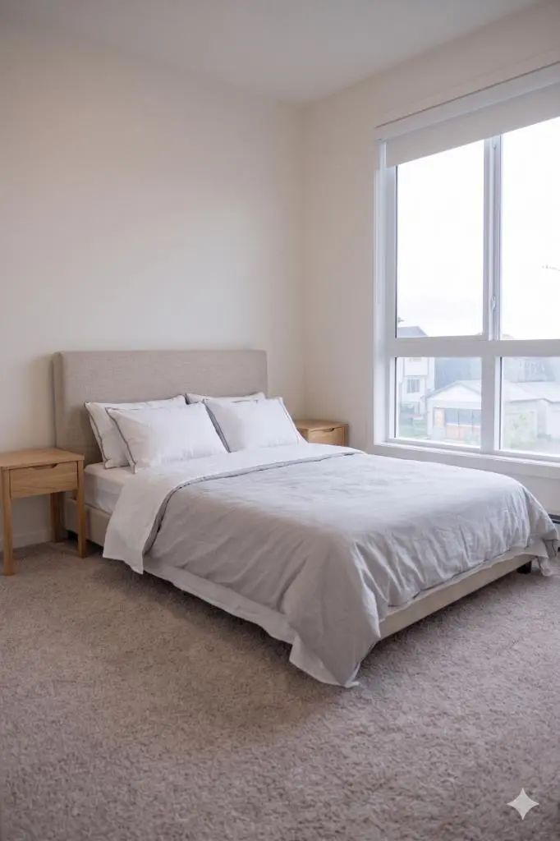
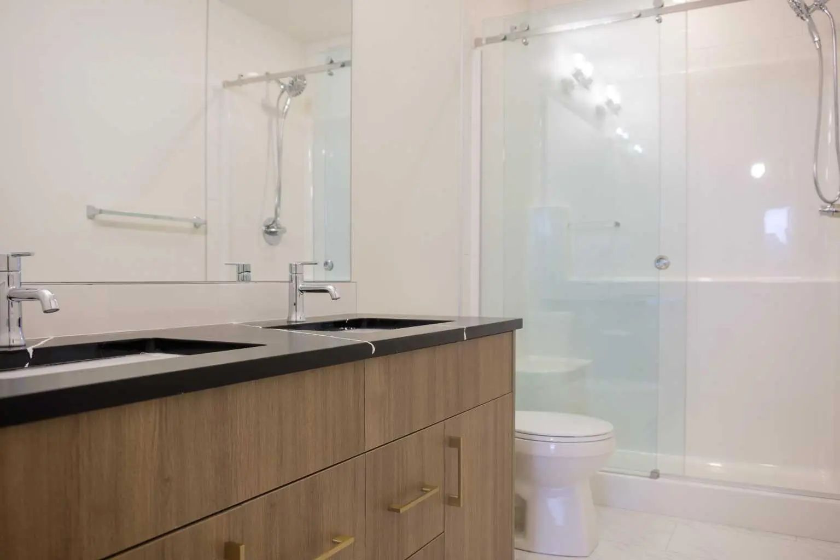
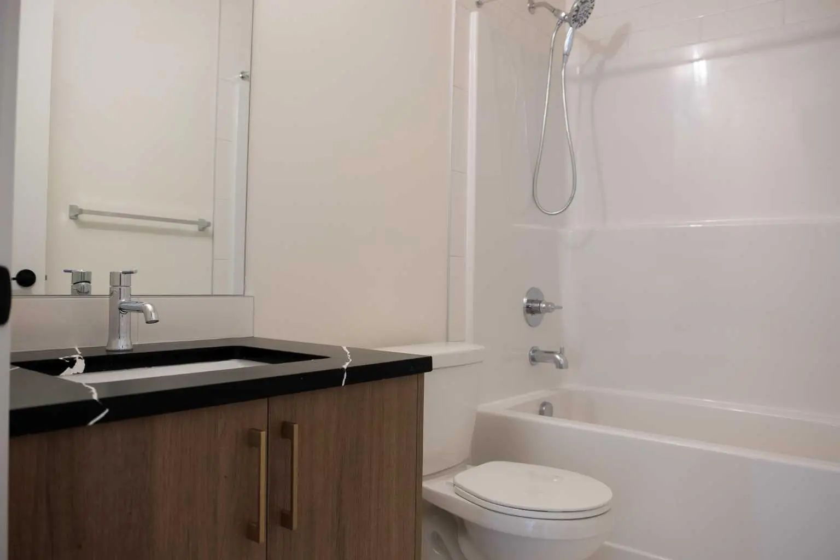
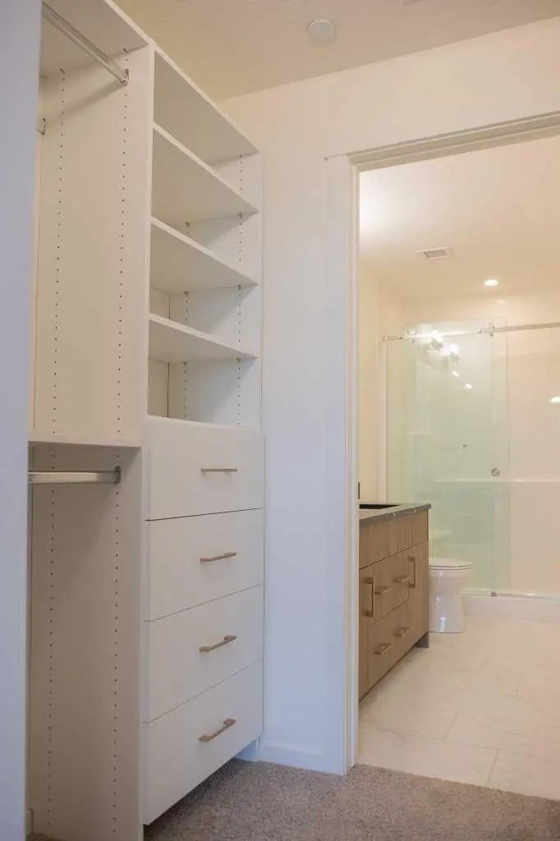
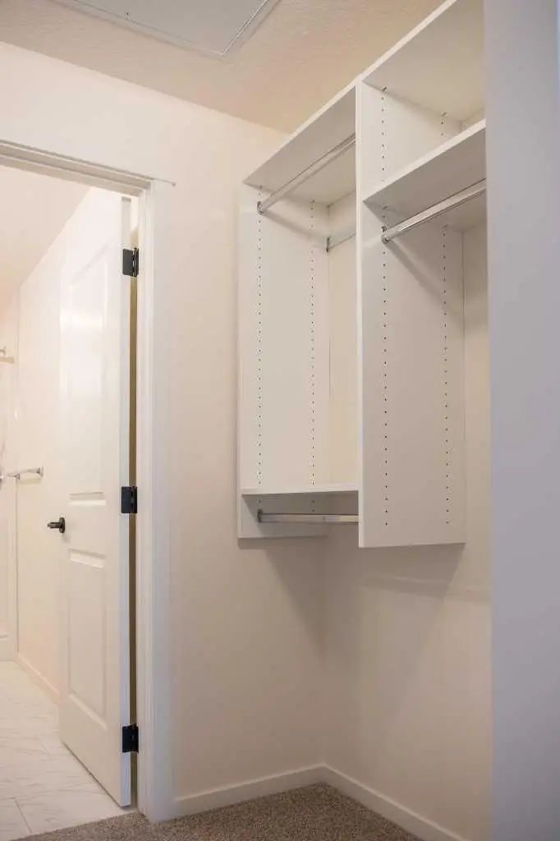
Amazing New Condo in Creekview Park –The Ashley 2 by Brad Remington Homes. This beautifully crafted 2-bedroom, 2-bathroom residence offers contemporary living in one of Calgary’s newest and most desirable southwest communities. Featuring an open-concept layout with 9-foot ceilings, this home is enhanced by luxury vinyl plank flooring throughout the main living spaces, air conditioning and a full size west facing balcony. The stylish and highly functional kitchen showcases an island, quartz countertops, a central island, soft-close cabinetry, and a complete stainless steel appliance package, including a refrigerator, stove, built-in dishwasher, and over-the-range microwave. An in-suite washer and dryer are also included for added convenience. The spacious primary bedroom features a private ensuite, while both bathrooms are finished with modern tile flooring. Additional highlights include a titled underground parking stall, a dedicated storage unit, window coverings, and in-suite laundry. Perfectly situated on the edge of southwest Calgary, Creekview offers a peaceful setting surrounded by beautiful views and an abundance of natural green space while maintaining convenient access to urban amenities. Residents can enjoy nearby parks, walking paths, shopping, nearby Golf, future Rec Centre, dining, and everyday services, all just minutes away. Whether you're a first-time buyer, looking to downsize, or seeking a smart investment opportunity, this exceptional condo combines style, comfort, and convenience in a thriving community. May qualify for GST rebate(s) of up to $17,495.
Essential Information
- MLS® #A2321151
- Price$367,395
- Bedrooms2
- Bathrooms2
- Full Baths2
- Square Footage938
- Year Built2025
- TypeResidential
- Sub-TypeApartment
- StyleApartment-Single Level Unit
- StatusActive
- Condo Fee441
- Condo NameZ-name Not Listed
Condo Fee Includes
Common Area Maintenance, Gas, Heat, Insurance, Maintenance Grounds, Professional Management, Residential Manager, See Remarks, Sewer, Snow Removal, Trash, Water
Community Information
- SubdivisionPine Creek
- CityCalgary
- ProvinceAlberta
- Postal CodeT2X 6K7
Address
1203 47 Creekview Gardens Southwest
Amenities
- Parking Spaces1
- # of Garages1
Amenities
Elevator(s), Secured Parking, Visitor Parking
Utilities
Natural Gas Paid, Garbage Collection, High Speed Internet Available, See Remarks, Water Paid For
Parking
Heated Garage, Parkade, Underground
Interior
- CoolingWall Unit(s)
- # of Stories4
- FlooringVinyl Plank
Goods Included
Elevator, High Ceilings, Kitchen Island, Open Floorplan, See Remarks, Stone Counters, Storage, Vinyl Windows, Walk-In Closet(s)
Appliances
Dishwasher, Electric Stove, ENERGY STAR Qualified Appliances, Microwave Hood Fan, Refrigerator, Washer/Dryer
Heating
Baseboard, Natural Gas, Radiant
Exterior
- Exterior FeaturesBalcony, BBQ gas line
- RoofAsphalt Shingle
- FoundationPoured Concrete
- Front ExposureW
Construction
Brick, Cement Fiber Board, See Remarks, Silent Floor Joists
Additional Information
- ZoningM2
Room Dimensions
- Dining Room10`1" x 9`0"
- Kitchen9`2" x 13`1"
- Master Bedroom11`9" x 10`0"
- Bedroom 29`6" x 9`4"
Listing Details
- OfficeRE/MAX House of Real Estate
RE/MAX House of Real Estate.
MLS listings provided by Pillar 9™. Information Deemed Reliable But Not Guaranteed. The information provided by this website is for the personal, non-commercial use of consumers and may not be used for any purpose other than to identify prospective properties consumers may be interested in purchasing.
Listing information last updated on October 8th, 2026 at 10:17pm MDT.
