

- 1 Bed
- 1½ Baths
- 1,055 Sqft
- 117 DOM

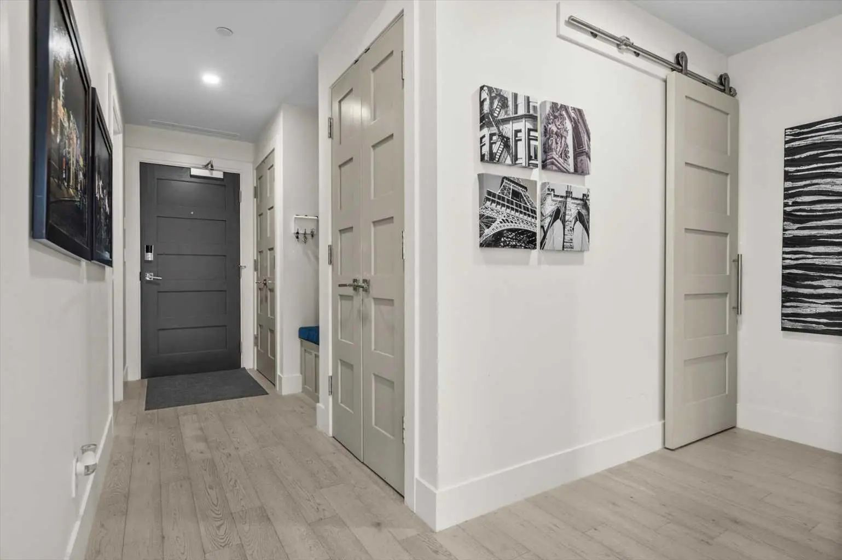
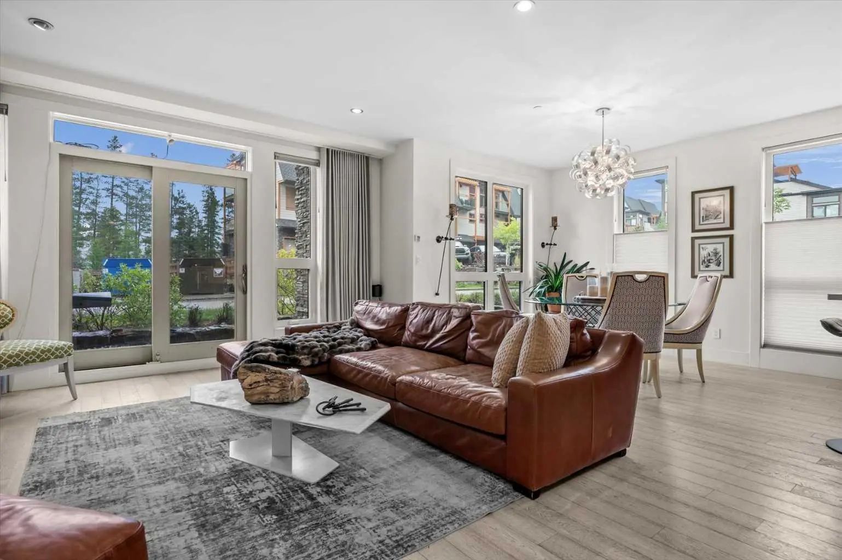
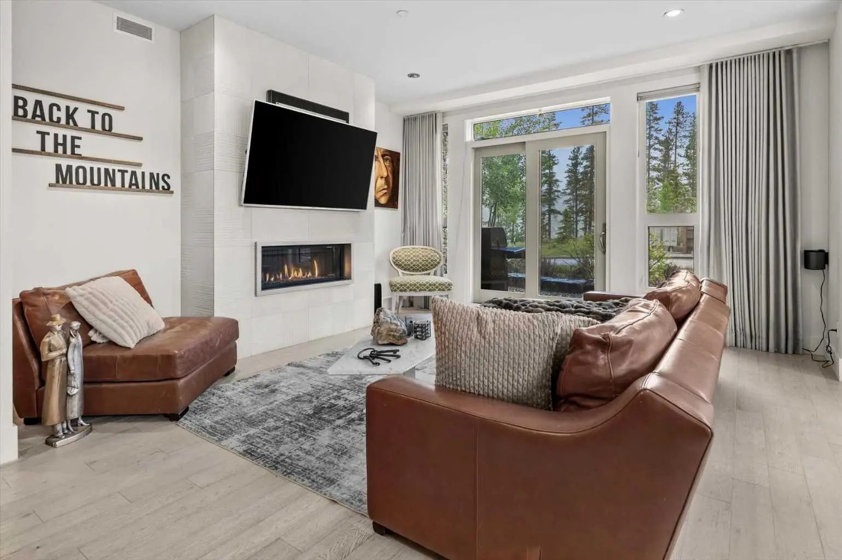
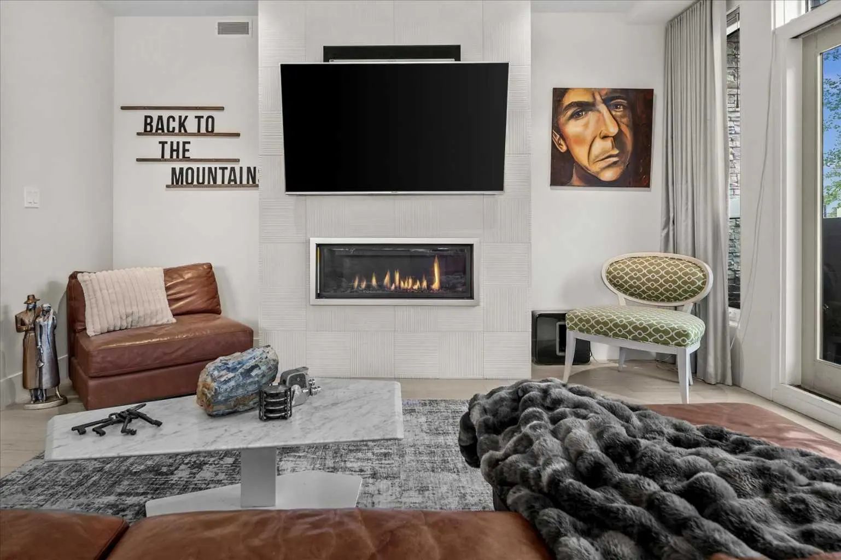
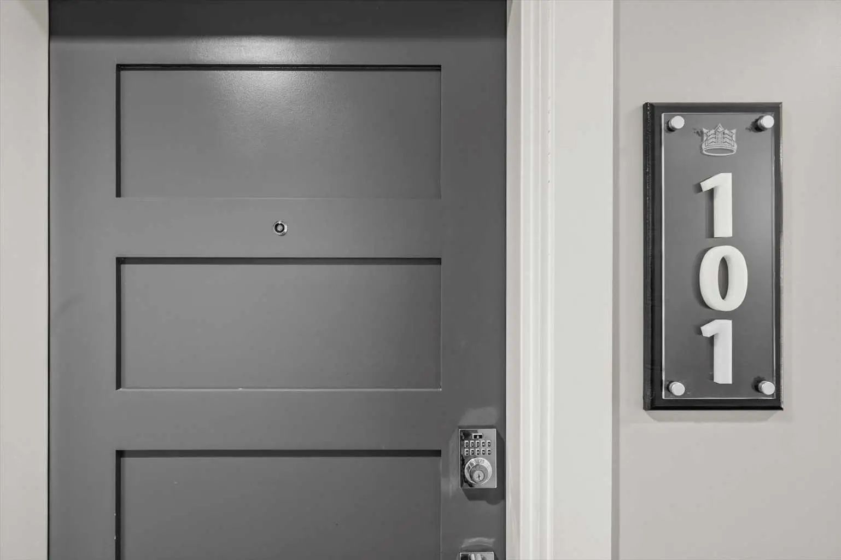
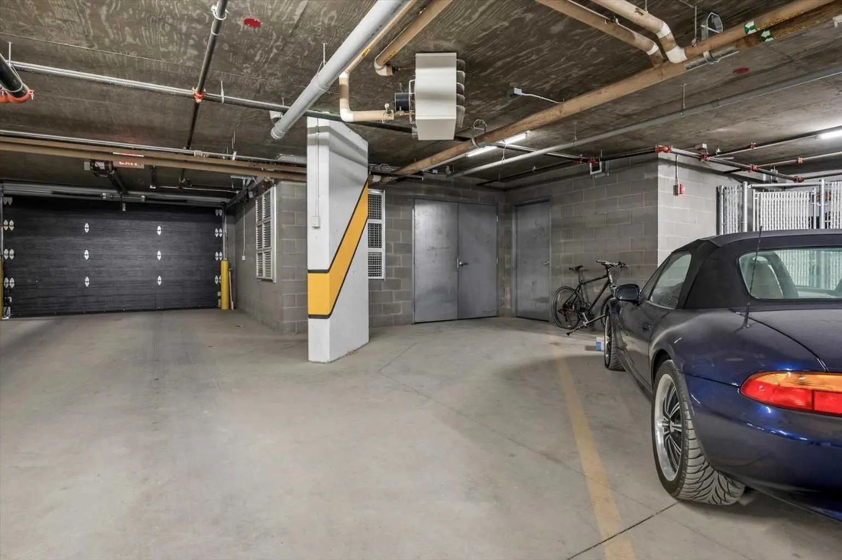
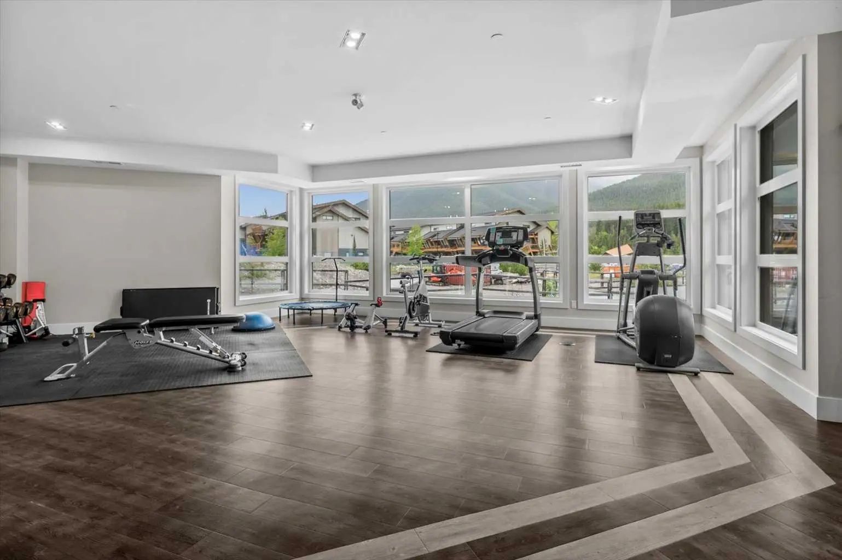
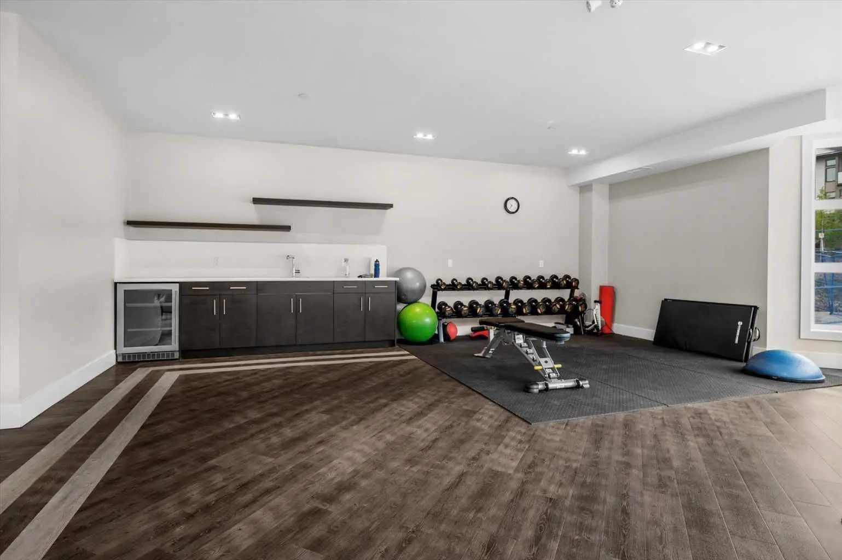

101 101a Stewart Creek Rise
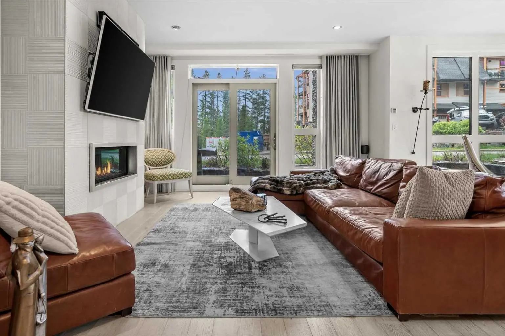
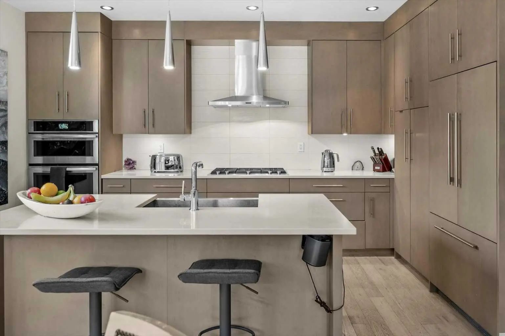
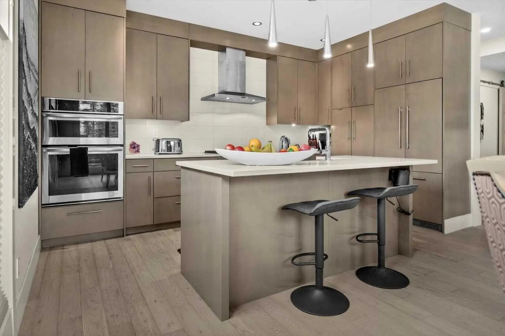
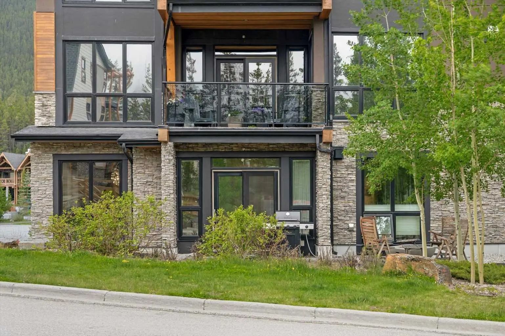
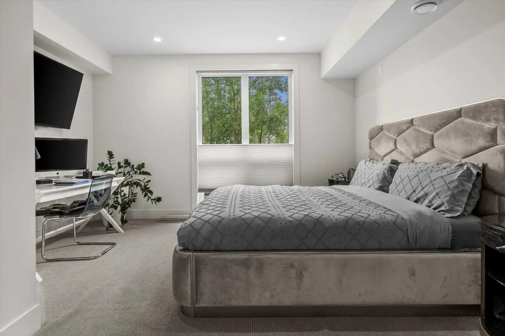
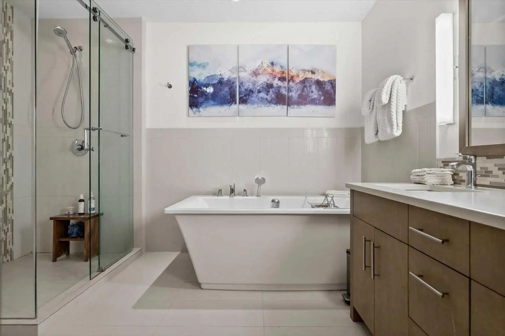
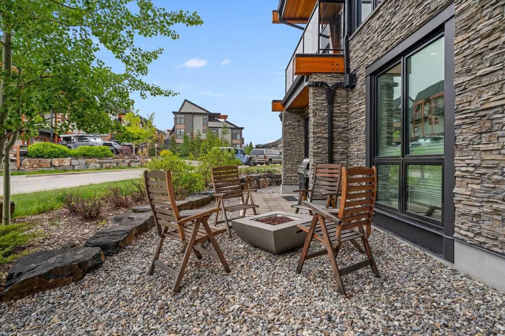
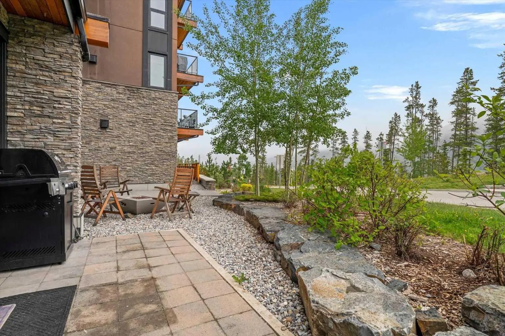
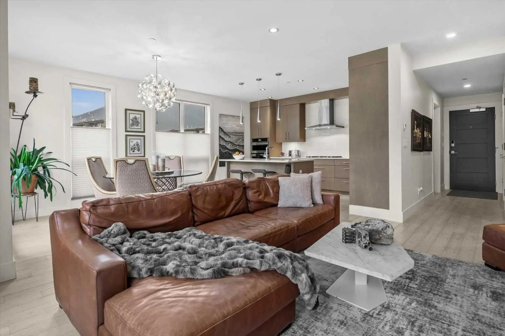
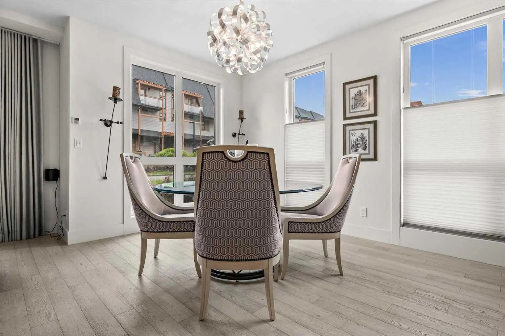
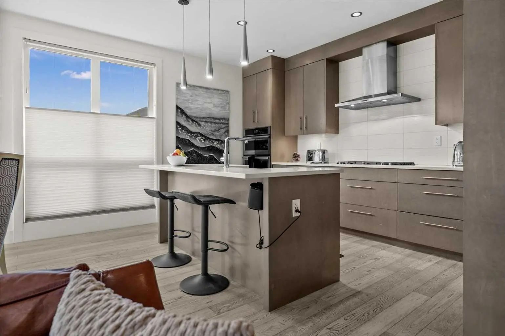
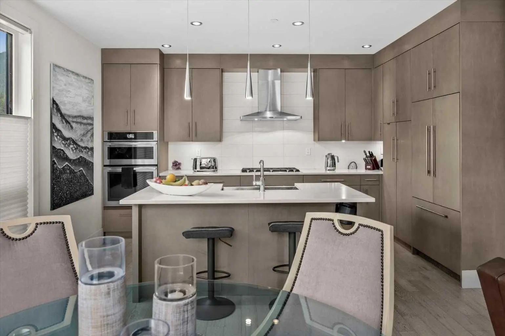
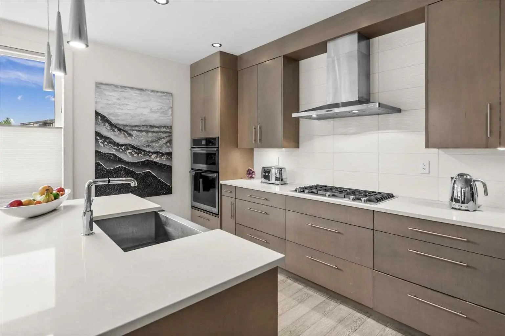
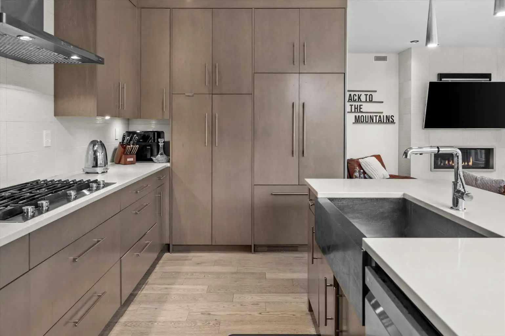
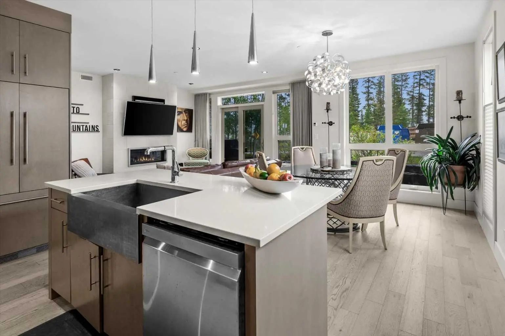
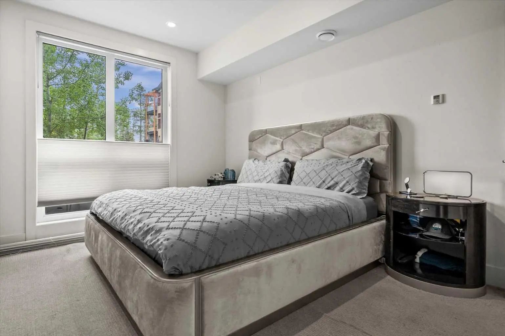
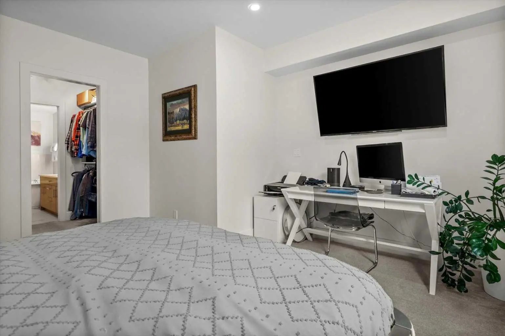
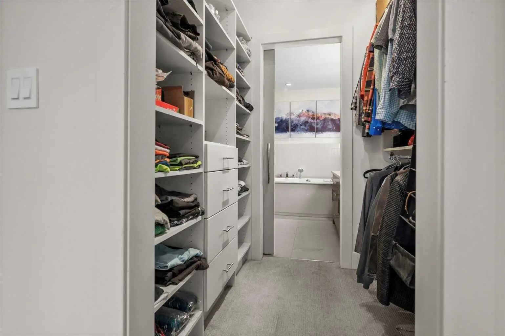
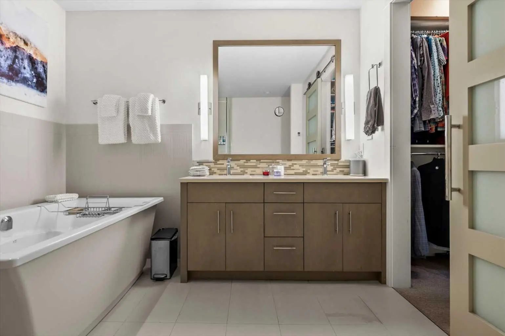
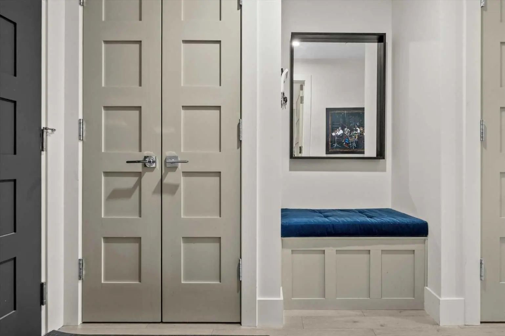
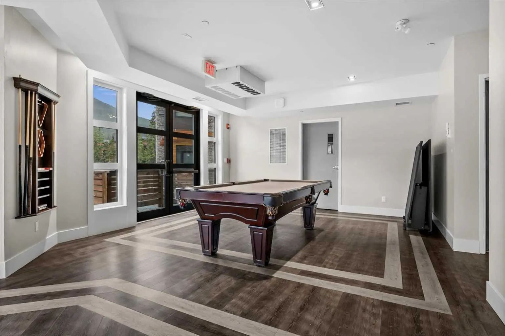
Discover the pinnacle of luxury mountain living in this prestigious, fully furnished corner condominium located in Canmore’s highly sought-after Three Sisters community. Positioned on the ground floor, this exceptional residence offers the rare convenience of direct exterior access, allowing you to step right from your door into the crisp mountain air. Inside, the modern interior is defined by high-end finishings, pristine contemporary styling, and consistent in-floor radiant heating that provides cozy warmth throughout the entire home. Thanks to its coveted corner positioning, the main living areas are flooded with an abundance of natural light pouring through expansive windows, seamlessly connecting the elegant indoor spaces with the rugged beauty of the Canadian Rockies. The thoughtfully designed layout features one spacious primary bedroom that serves as a private sanctuary, complete with a spa-like ensuite bathroom and a generous walk-through closet equipped with a custom storage system. An additional, separate powder room ensures ultimate privacy and convenience for your guests. Step outside onto the large outdoor patio to relax, entertain, and take in the breathtaking, panoramic mountain views that make this region world-famous. Beyond the unit itself, the building provides additional amenities, including a large recreation room outfitted with premium fitness equipment and a social lounge featuring a pool table area for evening entertainment. Perfectly blending secluded natural beauty with urban accessibility, this property is situated just one hour from the city of Calgary. The town of Canmore itself is a vibrant haven for recreation, offering mountainside golfing, world-class skiing in nearby Banff National Park, and endless hiking, biking and cross-country skiing trails. Complete with a bustling town centre known for boutique shopping and award-winning dining, this turnkey property offers an unparalleled lifestyle, whether you are seeking a lucrative investment, a weekend getaway, or a permanent mountain retreat.
Essential Information
- MLS® #A2320526
- Price$724,900
- Bedrooms1
- Bathrooms1.5
- Full Baths1
- Half Baths1
- Square Footage1,055
- Year Built2019
- TypeResidential
- Sub-TypeApartment
- StyleApartment-Single Level Unit
- StatusActive
- Condo Fee652
- Condo NameRenaissance
Condo Fee Includes
Amenities of HOA/Condo, Common Area Maintenance, Gas, Heat, Insurance, Maintenance Grounds, Parking, Professional Management, Reserve Fund Contributions, Sewer, Snow Removal, Trash, Water
Community Information
- Address101 101a Stewart Creek Rise
- SubdivisionThree Sisters
- CityCanmore
- ProvinceAlberta
- Postal CodeT1W 0K2
Amenities
- Parking Spaces1
Amenities
Elevator(s), Fitness Center, Parking, Recreation Room, Secured Parking, Snow Removal, Storage, Visitor Parking
Parking
Assigned, Insulated, Parkade, Secured, Stall, Underground
Interior
- HeatingIn Floor
- CoolingNone
- FireplaceYes
- # of Fireplaces1
- FireplacesGas, Living Room, Tile
- # of Stories4
- FlooringCarpet, Hardwood, Tile
Goods Included
Breakfast Bar, Closet Organizers, Double Vanity, Kitchen Island, No Animal Home, No Smoking Home, Open Floorplan, Quartz Counters, Recessed Lighting, Separate Entrance, Soaking Tub, Storage, Walk-In Closet(s), Wired for Data, Wired for Sound
Appliances
Built-In Oven, Dishwasher, Electric Cooktop, Freezer, Range Hood, Refrigerator, Washer/Dryer Stacked, Window Coverings
Exterior
- Exterior FeaturesPrivate Entrance
- Front ExposureN
Construction
Stone, Stucco, Wood Frame, Wood Siding
Additional Information
- ZoningR3-SC1
Room Dimensions
- Dining Room13`10" x 9`1"
- Kitchen15`6" x 8`1"
- Living Room16`2" x 14`6"
- Master Bedroom14`7" x 14`4"
Sotheby's International Realty Canada.
MLS listings provided by Pillar 9™. Information Deemed Reliable But Not Guaranteed. The information provided by this website is for the personal, non-commercial use of consumers and may not be used for any purpose other than to identify prospective properties consumers may be interested in purchasing.
Listing information last updated on October 14th, 2026 at 1:17am MDT.
