

- 2 Beds
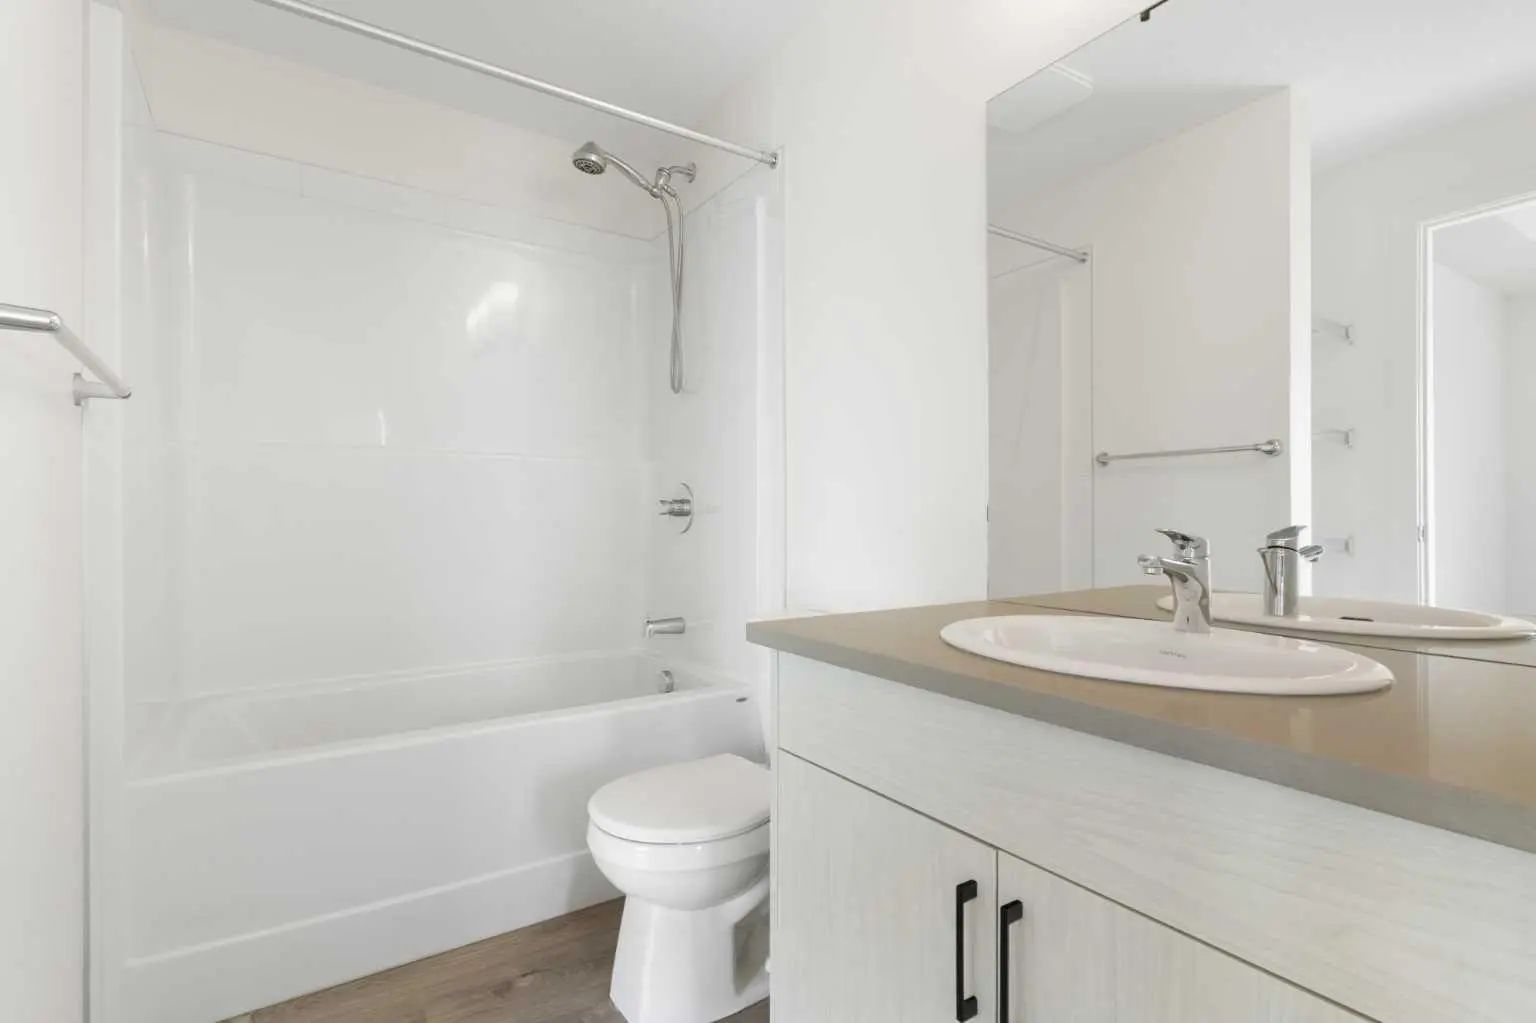
- 1 Bath
- 1,156 Sqft
- 118 DOM

1303 24 Rivercrest Drive
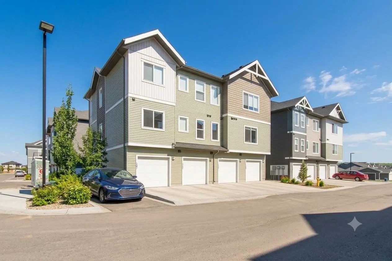
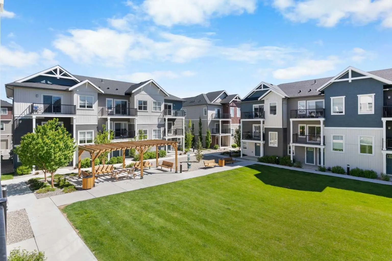
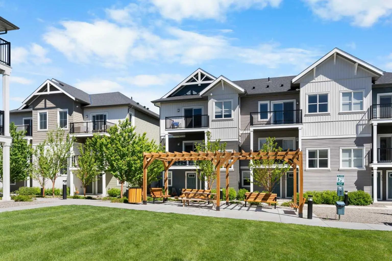
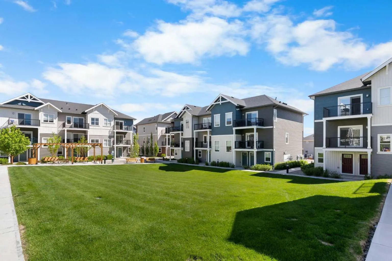
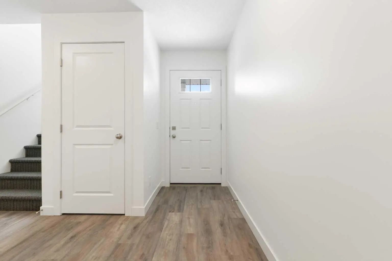
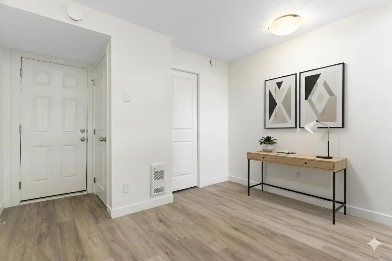
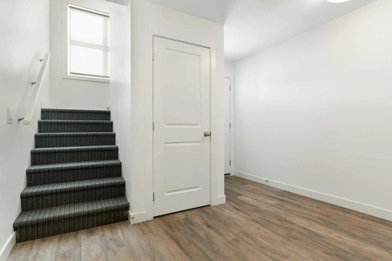
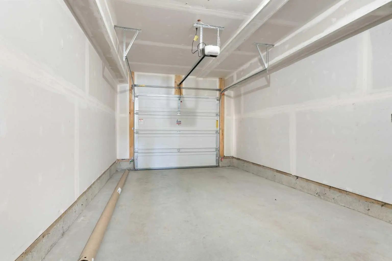
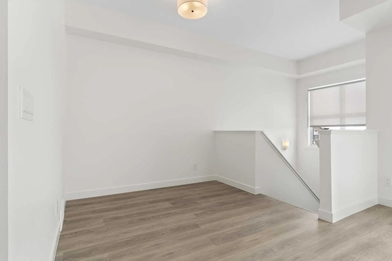
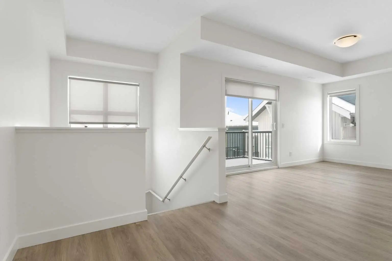
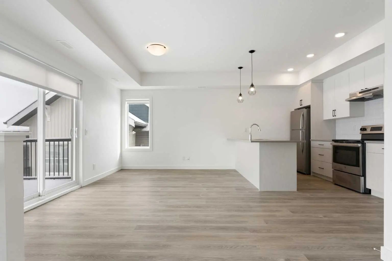
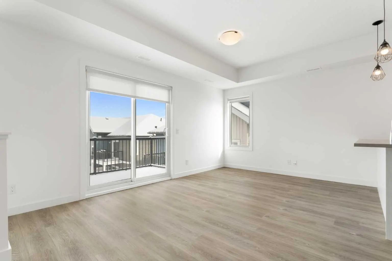
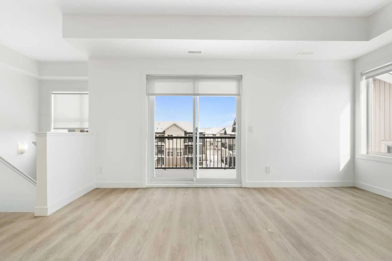
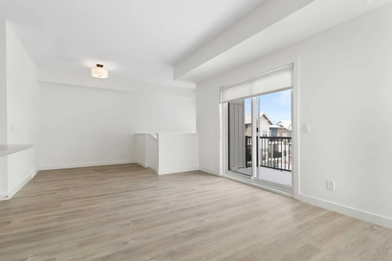
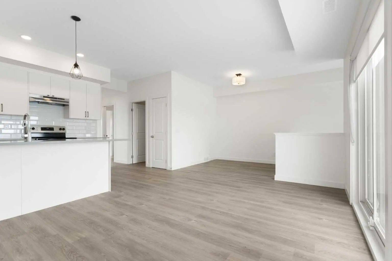
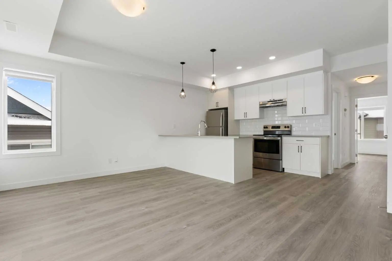
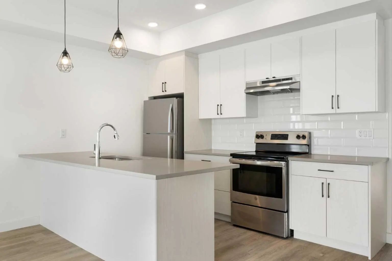
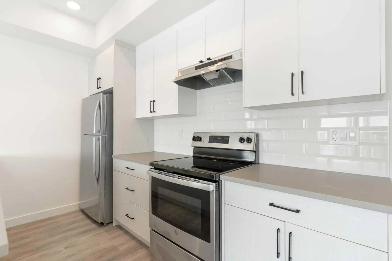
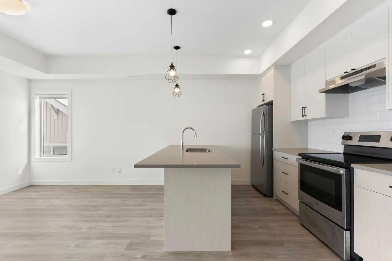
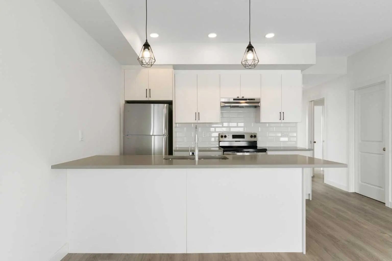
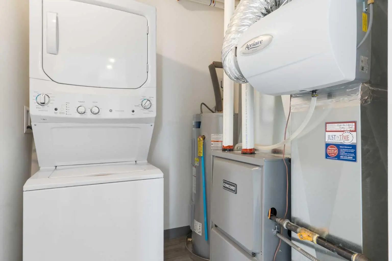
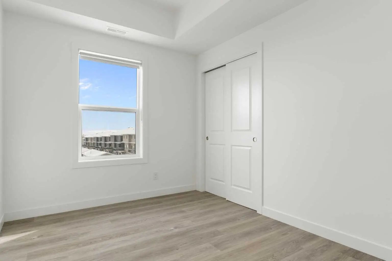
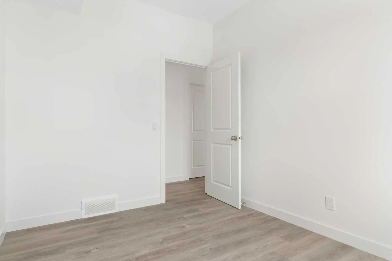
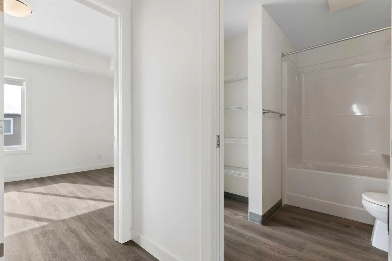
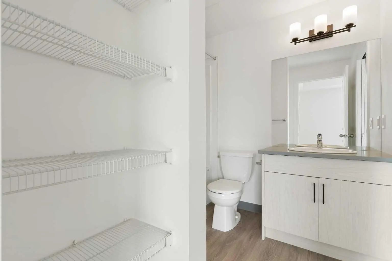
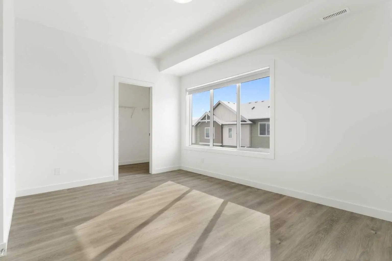
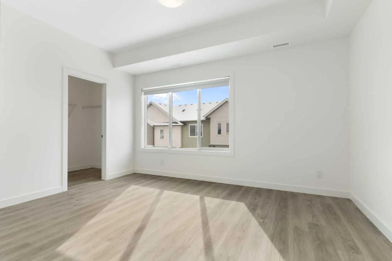
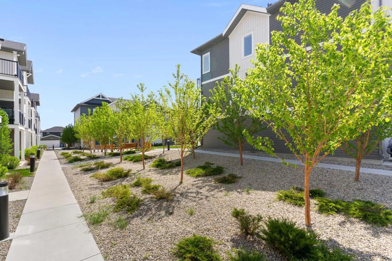
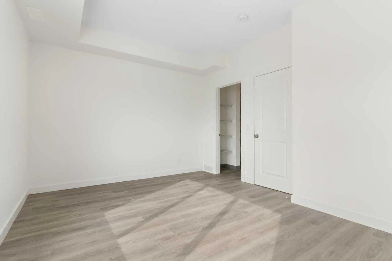
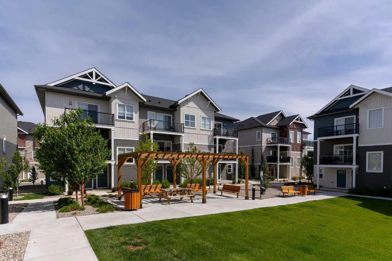
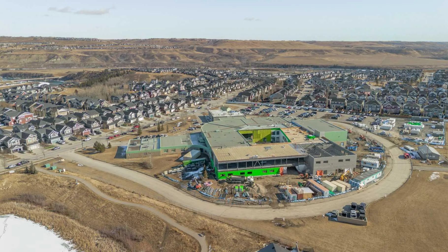
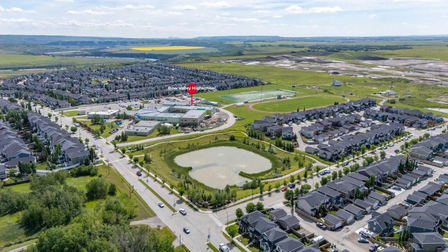
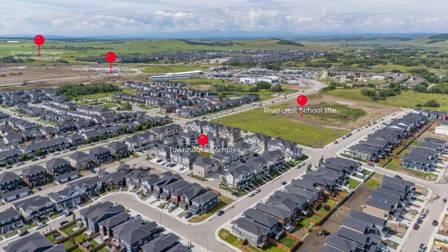
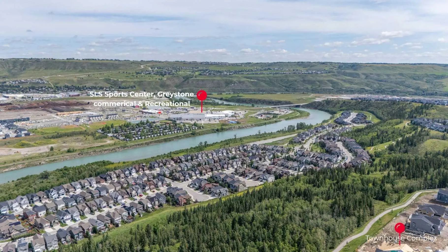
Welcome to The Jasper, a stunning top-floor stacked townhouse that offers the perfect blend of style and function. This unit at 1303 24 Rivercrest Drive features nearly 1200sq ft thoughtfully designed living space, with most of the layout conveniently situated on a single level. Step inside and up to the main floor and you will discover an open-concept living area with a full kitchen that's a home chef's dream. The kitchen boasts elegant quartz countertops, soft-close drawers, and stylish two-tone cabinets highlighted by pendant lighting. An adjacent, flexible space is perfect for a spacious dining area or a home office. This home has two large bedrooms and a full 4-piece bathroom with dual access. The primary bedroom is a true retreat, featuring a massive walk-in closet and a luxurious 4-piece ensuite. A spacious laundry room adds to the convenience.This unique floorplan is designed to feel like a modern apartment but with the added benefits of a main floor storage/flex area and direct access to an oversized, extended single-car garage.This home is perfectly situated to offer the best of both convenience and community. It's located right next to a future school site, with transit options directly at your doorstep for effortless commuting. Enjoy a short two-minute walk to Bow Valley High School, and a quick five-minute trip to the Spray Lakes Sports Centre for all your recreational needs. For bigger city amenities, you're only 20 minutes from South Calgary, and the mountains are within easy reach, with Canmore just a 40-minute drive away. Crafted by Slokker Homes, a family-owned builder with deep roots dating back to 1935. Every detail reflects our multi-generational commitment to "long quality"—ensuring your home is built beautifully and engineered to last for decades to come. Experience the peace of mind that comes with nearly a century of building excellence.
Essential Information
- MLS® #A2319837
- Price$345,000
- Bedrooms2
- Bathrooms1
- Full Baths1
- Square Footage1,156
- Year Built2022
- TypeResidential
- Sub-TypeRow/Townhouse
- StyleTownhouse-Stacked
- StatusActive
- Condo Fee197
- Condo NameZ-name Not Listed
Condo Fee Includes
Amenities of HOA/Condo, Common Area Maintenance, Insurance, Reserve Fund Contributions, Snow Removal, Trash
Community Information
- Address1303 24 Rivercrest Drive
- SubdivisionRivercrest
- CityCochrane
- ProvinceAlberta
- Postal CodeT4C 2C8
Amenities
- Parking Spaces2
- # of Garages1
Amenities
Picnic Area, Snow Removal, Trash, Visitor Parking
Parking
Driveway, Single Garage Attached
Interior
- HeatingForced Air
- CoolingNone
- Basement DevelopmentNone
- Basement TypeNone
- FlooringCarpet, Vinyl Plank
Goods Included
High Ceilings, Kitchen Island, No Animal Home, No Smoking Home, Quartz Counters, Recessed Lighting, Vinyl Windows
Appliances
Dishwasher, Electric Stove, Garage Control(s), Range Hood, Refrigerator, Washer/Dryer Stacked, Window Coverings
Exterior
- Exterior FeaturesBalcony
- RoofAsphalt Shingle
- ConstructionVinyl Siding, Wood Frame
- FoundationSlab
- Front ExposureS
Lot Description
Lawn, Low Maintenance Landscape
Site Influence
Lawn, Low Maintenance Landscape
Additional Information
- ZoningR-MD
Room Dimensions
- Dining Room11`11" x 8`11"
- Kitchen11`2" x 7`3"
- Living Room15`11" x 12`3"
- Master Bedroom14`0" x 11`4"
- Bedroom 210`9" x 8`6"
Listing Details
- OfficeRoyal LePage Benchmark
Royal LePage Benchmark.
MLS listings provided by Pillar 9™. Information Deemed Reliable But Not Guaranteed. The information provided by this website is for the personal, non-commercial use of consumers and may not be used for any purpose other than to identify prospective properties consumers may be interested in purchasing.
Listing information last updated on October 6th, 2026 at 6:02am MDT.
