

- 4 Beds
- 3½ Baths
- 1,479 Sqft
- .07 Acres

181 Saddlebrook Way Northeast
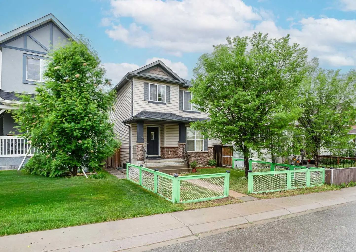
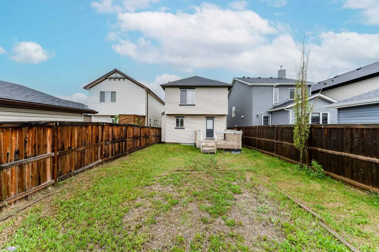
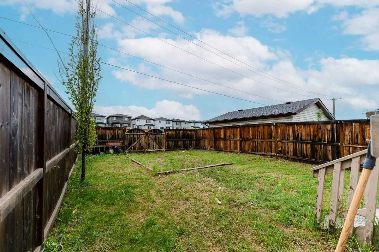
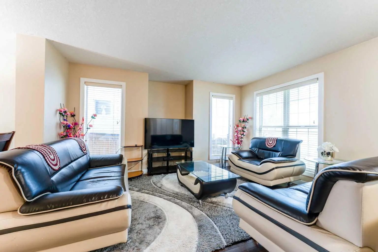
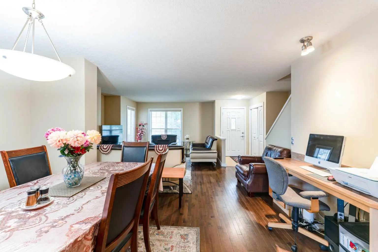
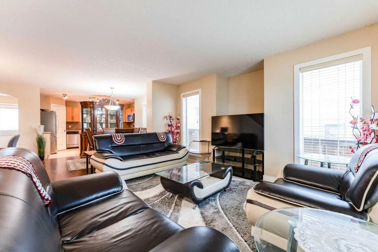
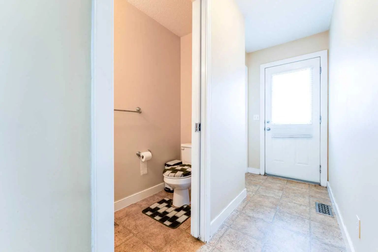
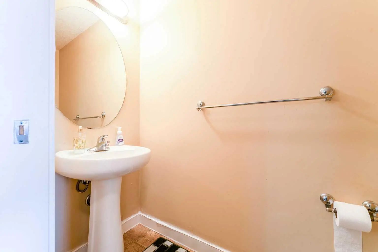
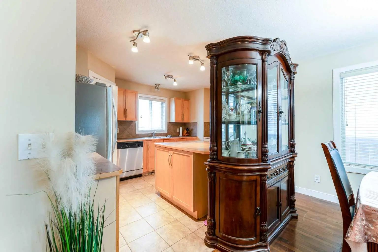
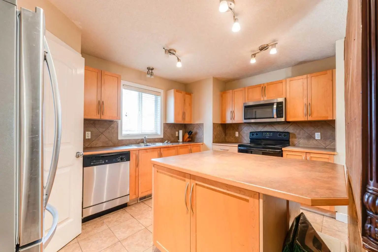
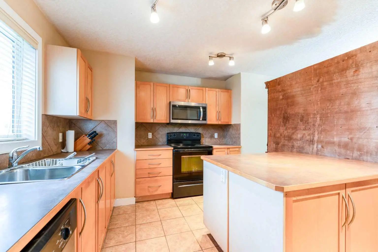
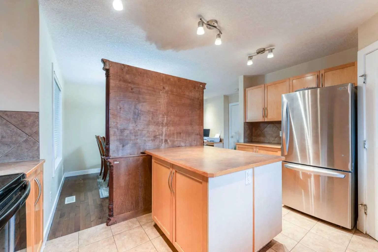
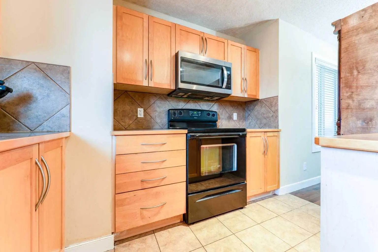
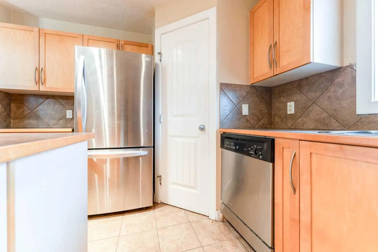
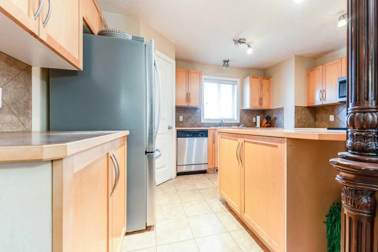
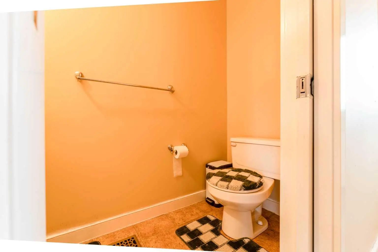
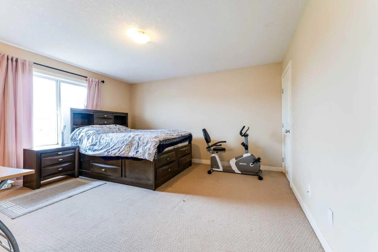
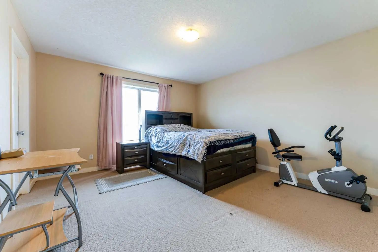
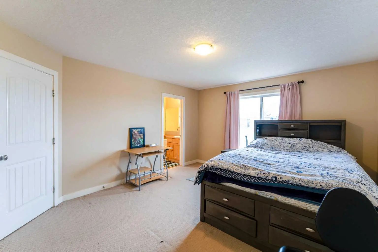
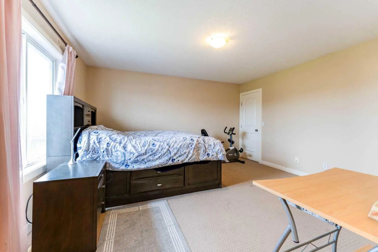
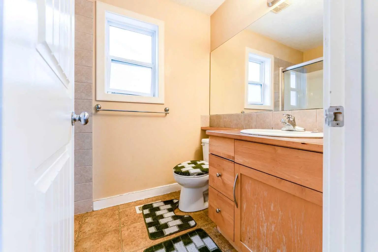
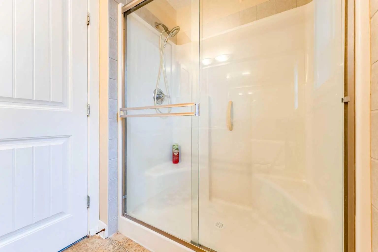
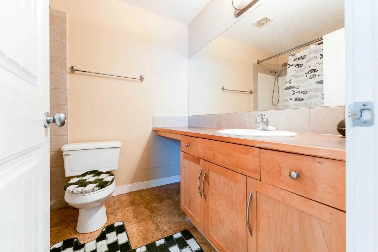
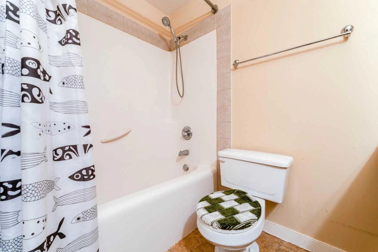
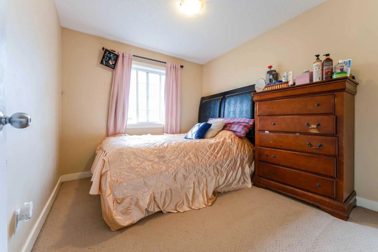
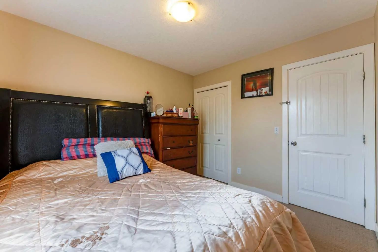
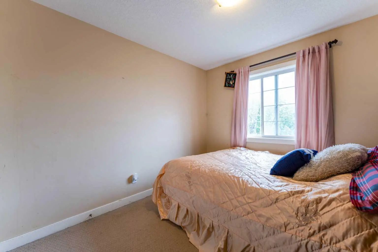
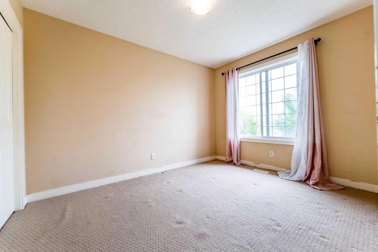
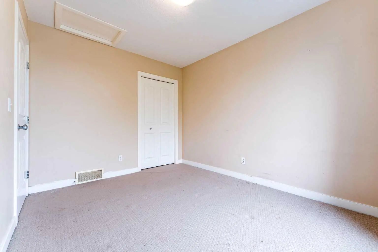
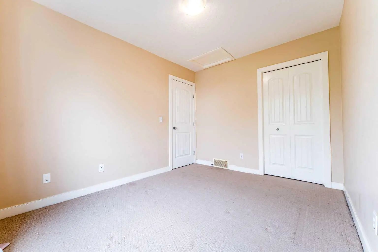
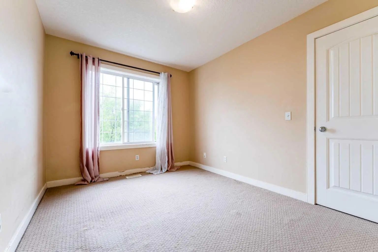
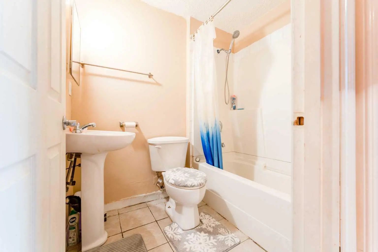
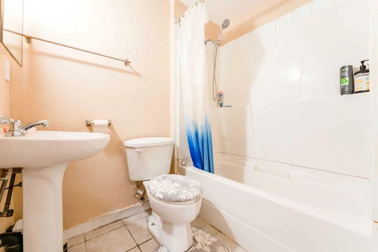
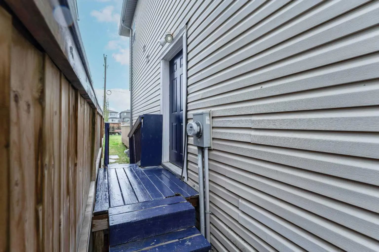
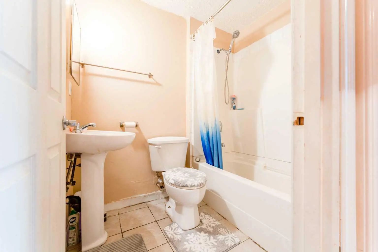
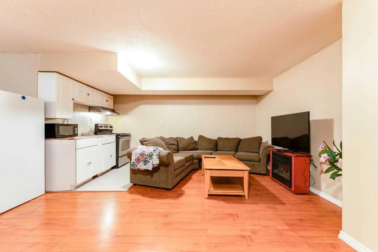
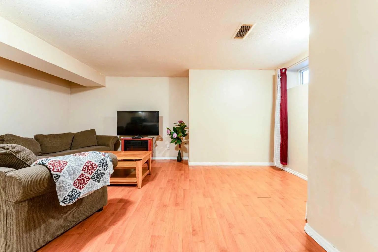
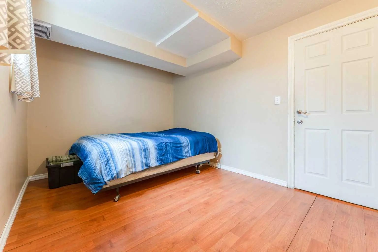
HUGE PRICE REDUCTION: Welcome home to this sunlit 2-storey residence offering nearly 1,460 sq ft of above-grade living space in Saddle Ridge, complete with a brand-new roof featuring new shingles for total peace of mind. The main floor features gleaming maple hardwood, a bright living and dining area, a convenient half bath, and a spacious kitchen equipped with stainless steel appliances, a center island, and a built-in tech desk. Upstairs, you will find three generous bedrooms and two full bathrooms, including a primary retreat complete with a walk-in closet and a private 3-piece ensuite. The lower level boasts a fully functional illegal suite complete with its own separate entrance, a large family room, a good-sized bedroom, and a 4-piece bathroom. Step outside from the kitchen onto your sunny back deck that leads to a double parking pad. Located close to schools, transit, and shopping, this versatile property offers an ideal setup for multi-generational living or extra space!
Essential Information
- MLS® #A2316874
- Price$529,900
- Bedrooms4
- Bathrooms3.5
- Full Baths3
- Half Baths1
- Square Footage1,479
- Lot SQFT3,140
- Year Built2007
- TypeResidential
- Sub-TypeDetached
- Style2 Storey
- StatusActive
Community Information
- Address181 Saddlebrook Way Northeast
- SubdivisionSaddle Ridge
- CityCalgary
- ProvinceAlberta
- Postal CodeT3J 0B5
Amenities
- Parking Spaces2
- ParkingParking Pad
Interior
- HeatingForced Air, Natural Gas
- CoolingNone
- Has BasementYes
- Basement DevelopmentFull
- Basement TypeFull
- FlooringCarpet, Ceramic Tile, Hardwood
Goods Included
No Animal Home, No Smoking Home
Appliances
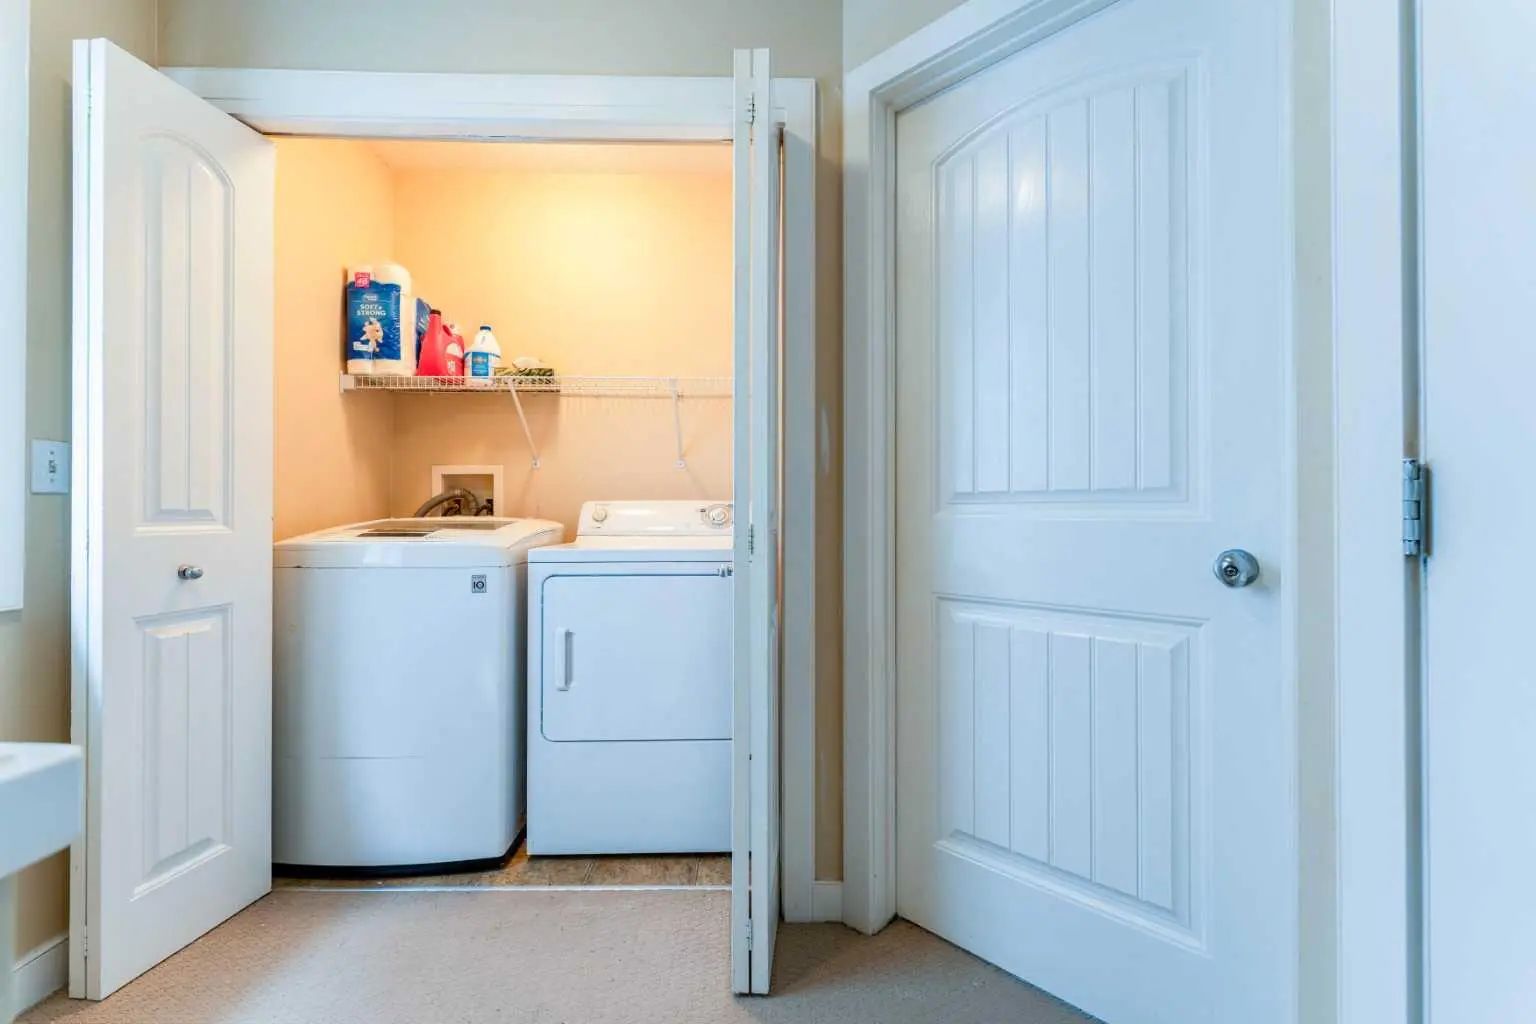
Dishwasher, Electric Stove, Range Hood, Refrigerator, Washer/Dryer
Exterior
- Exterior FeaturesNone
- Lot DescriptionBack Lane, Back Yard
- RoofAsphalt Shingle
- ConstructionBrick, Vinyl Siding
- FoundationPoured Concrete
- Front ExposureNE
- Frontage Metres8.58M 28`2"
- Site InfluenceBack Lane, Back Yard
Additional Information
- ZoningR-G
Room Dimensions
- Dining Room15`7" x 10`9"
- Family Room17`10" x 15`6"
- Kitchen14`1" x 9`11"
- Living Room20`11" x 14`5"
- Master Bedroom13`3" x 14`6"
- Bedroom 29`6" x 10`3"
- Bedroom 39`1" x 11`8"
- Bedroom 412`4" x 9`2"
Listing Details
- OfficeURBAN-REALTY.ca
URBAN-REALTY.ca.
MLS listings provided by Pillar 9™. Information Deemed Reliable But Not Guaranteed. The information provided by this website is for the personal, non-commercial use of consumers and may not be used for any purpose other than to identify prospective properties consumers may be interested in purchasing.
Listing information last updated on October 15th, 2026 at 8:48am MDT.
